For Sale
Just Listed
4385 Cinnamon Grove
224 - Lyons Creek, Niagara Falls, ON
$899,900
3Bd
3Ba
3,250+sqft
4Parking
34.45 x 10⁸ ftlot
$277/sqft
DetachedMLS# X13600124Listed 2026-07-233 DOM
Cooling
Central Air
Basement
Unfinished
Just listed! New listings in Niagara Falls often receive offers within the first week.
About this home
*MAIN FLOOR MASTER BEDROOM* Welcome to 4385 Cinnamon Grove, a custom 2015, 3-BED/2.5-BATH bungaloft in Chippawa offering over 3,200 square feet of beautifully finished living space.Step inside and the dining room sits immediately to your right. Continue through the foyer past the main floor four-piece bath, laundry room, and garage entry, and the space opens into the great room, and it is unmistakably great. Ceilings rise the full two storeys, with the entire upper loft level looking down over the railing into the kitchen and family room below. The result is a main floor that feels genuinely grand rather than simply large.The primary suite sits on the main level, with a generous walk-in closet and a four-piece ensuite finished in high-end, spa-inspired materials. Upstairs, another bedroom shares a four-piece bath with a sizeable loft that can easily be closed in for a fourth bedroom.The lower level is unfinished and ready for its next chapter, whether that means a rec room, gym, or additional bedrooms.Out back, more than $60,000 of professionally designed landscaping transforms the yard into a private retreat: a built-in fire pit ringed by interlocking brick, a high-end gazebo, and a custom boulder water feature with its own pond and pump system, all framed by mature plantings placed for privacy. Roof was updated in 2023. Chippawa is riverside village living minutes from the Falls, with quick QEW access and wine country just beyond. This one is worth seeing in person.
Garage
Rooms
Main Floor
| Foyer | 1.53 × 3.88 m | |
| Dining Room | 3.30 × 4.04 m | |
| Kitchen | 6.60 × 8.18 m | Eat-in Kitchen |
| Living Room | 4.63 × 4.34 m | |
| Primary Bedroom | 4.18 × 4.24 m | |
| Other | 3.97 × 2.19 m | |
| Bathroom | 1.66 × 4.58 m | 4 Pc Ensuite |
| Bedroom | 3.97 × 3.22 m | |
| Laundry | 3.97 × 1.91 m | |
| Bathroom | 3.30 × 2.53 m | 4 Pc Bath |
Second Floor
| Family Room | 5.94 × 11.86 m | |
| Bathroom | 2.88 × 2.36 m | 4 Pc Bath |
| Bedroom | 2.88 × 4.89 m | |
| Other | 2.43 × 4.06 m |
Basement
| Other | 10.67 × 16.40 m |
Features
- Primary Bedroom - Main Floor
- Full
- Unfinished
- Central Air
- Bungaloft
Financials
Annual Taxes
$9,444
Estimated Rental Income
Entire property$3,200 – $4,800/mo
Basement apartment$1,800 – $2,500/mo
Rental yield4.3% – 6.4%
*Estimates based on comparable rentals in the area. Actual income may vary.
Market Data — Niagara Falls
Days on market3 days
Buyer's MarketSeller's Market
Based on active listings in Niagara Falls. Data updates daily.
Our estimate for this home
Estimated range
$1.44M – $1.67M
Mid-point $1.55M · ~$478/sqft
How this listing compares
$1.44MList · $900K$1.67M
Medium confidence·Based on 19 224 - lyons creek comparables
Estimated range is generated automatically from active comparables and is for informational purposes only. Not an appraisal — contact Aman for a full comparative market analysis that factors in condition, renovations, and positioning.
Getting around
How walkable, bikeable, and transit-friendly this neighbourhood is.
58
/ 100
Walk Score
Somewhat Walkable
47
/ 100
Transit Score
Some Transit
46
/ 100
Bike Score
Somewhat Bikeable
Scores are estimates based on neighbourhood data and are for informational purposes only.
MLS® data courtesy of the Toronto Regional Real Estate Board (TRREB).
The information provided herein must only be used by consumers that have a bona fide interest in the purchase, sale, or lease of real estate and may not be used for any commercial purpose or any other purpose. Listing information is deemed reliable but is not guaranteed accurate by the Toronto Regional Real Estate Board, the listing brokerage, or this website. The trademarks REALTOR®, REALTORS® and the REALTOR® logo are controlled by The Canadian Real Estate Association (CREA) and identify real estate professionals who are members of CREA. MLS®, Multiple Listing Service®, and the associated logos are owned by CREA. Not intended to solicit properties currently listed for sale or buyers under contract.
You may also like
More homes in Niagara Falls
Hand-picked listings with a similar price range and style.
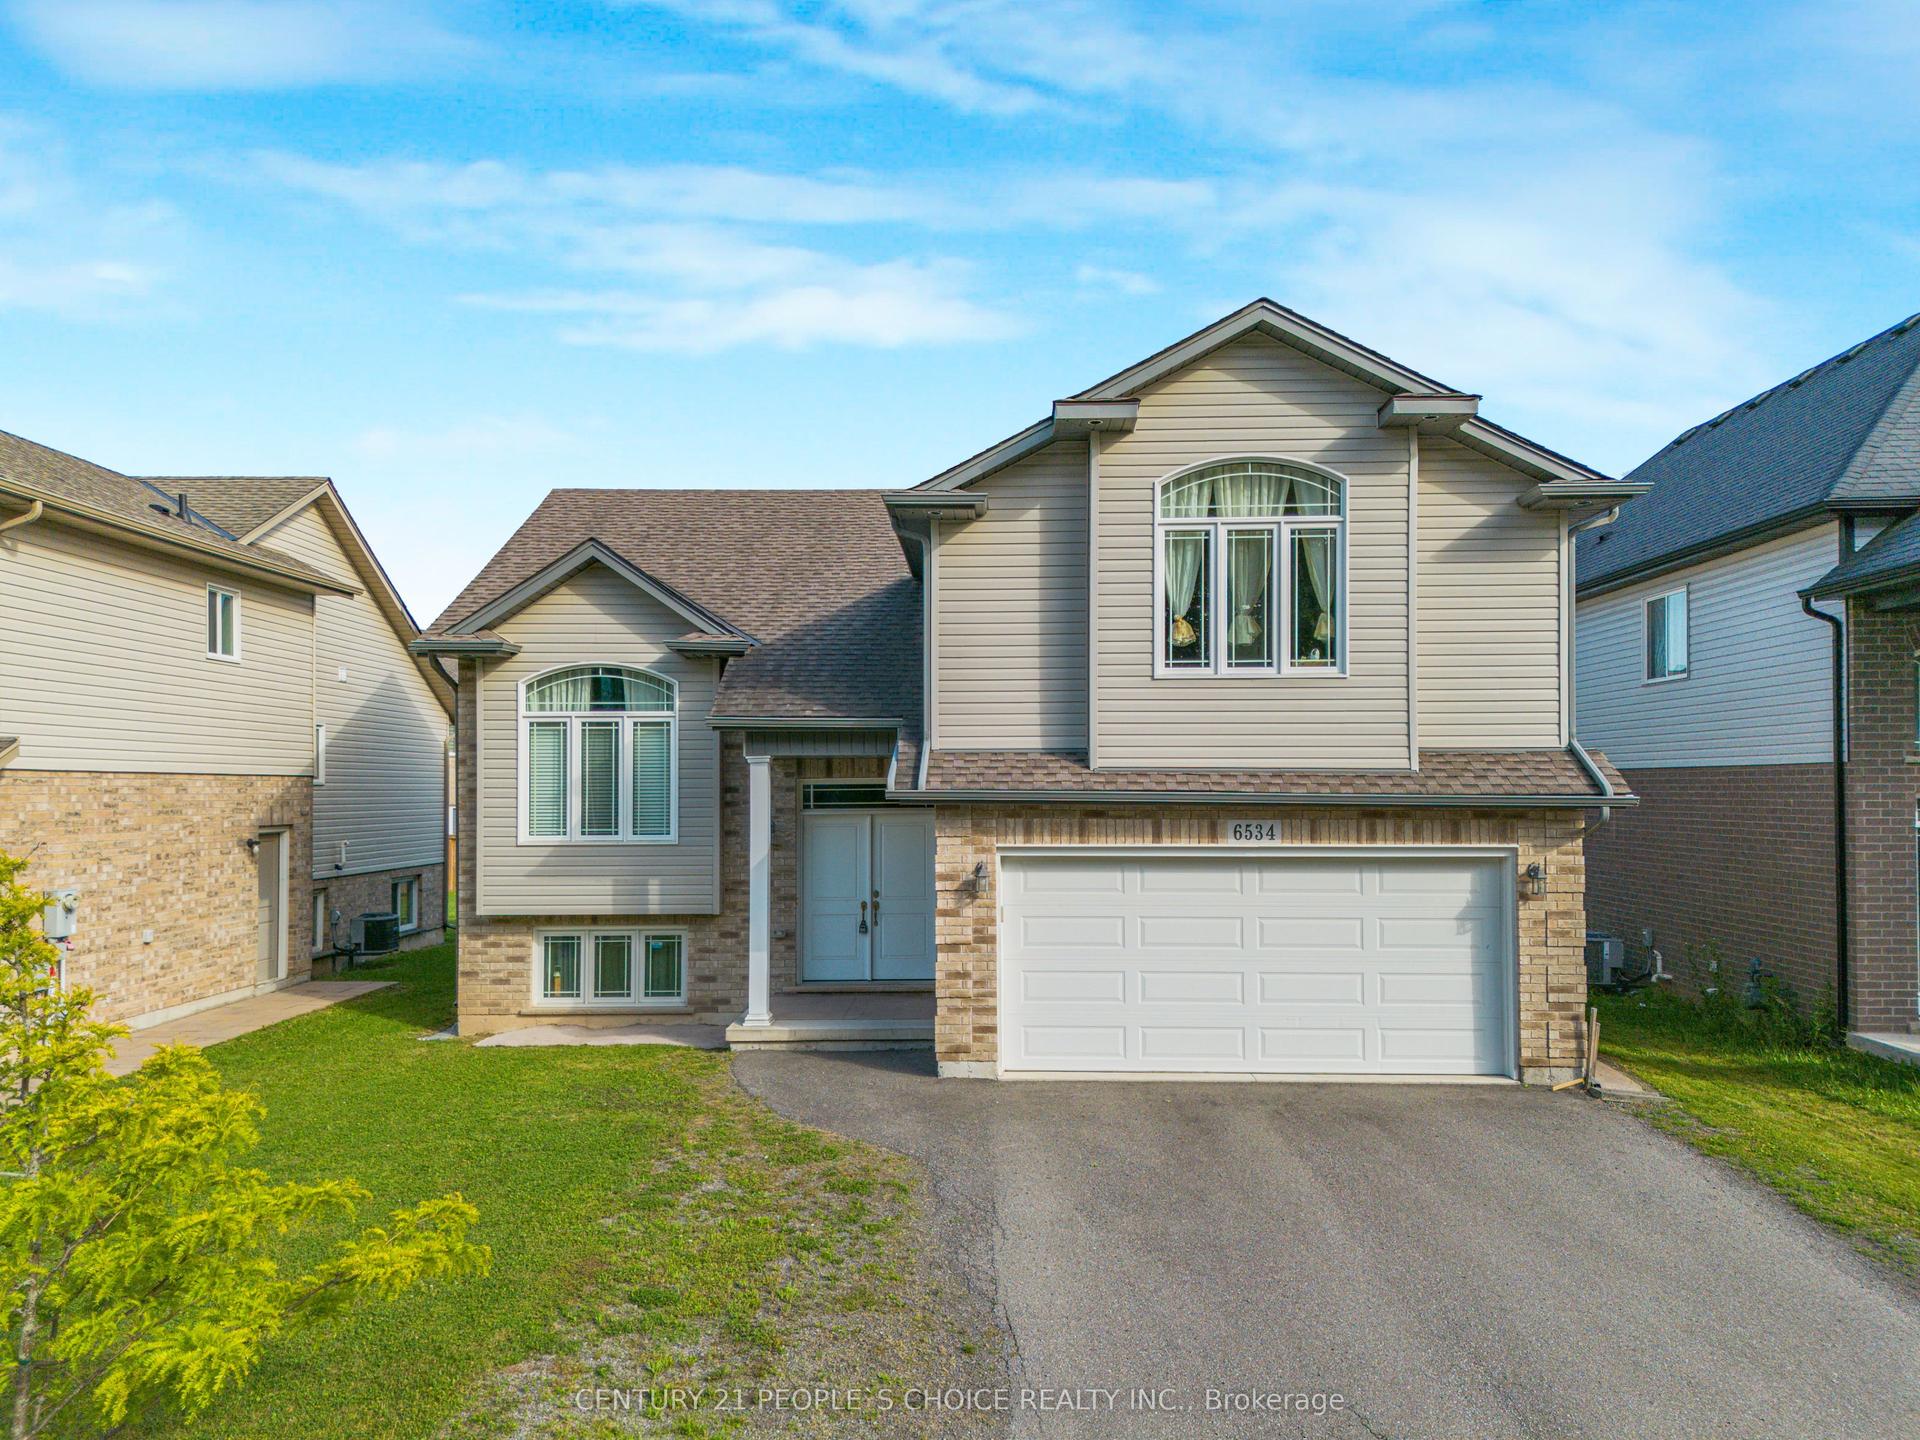
For Sale1 month ago
$749,900
Detached
est. $3,288/mo
6534 SAM IORFIDA Drive, 220 - Oldfield
Niagara Falls, ON
3+2 bd
3 ba
1,750
6
MLS# X13460538Century 21 People`S Choice Realty…
WhatsApp Aman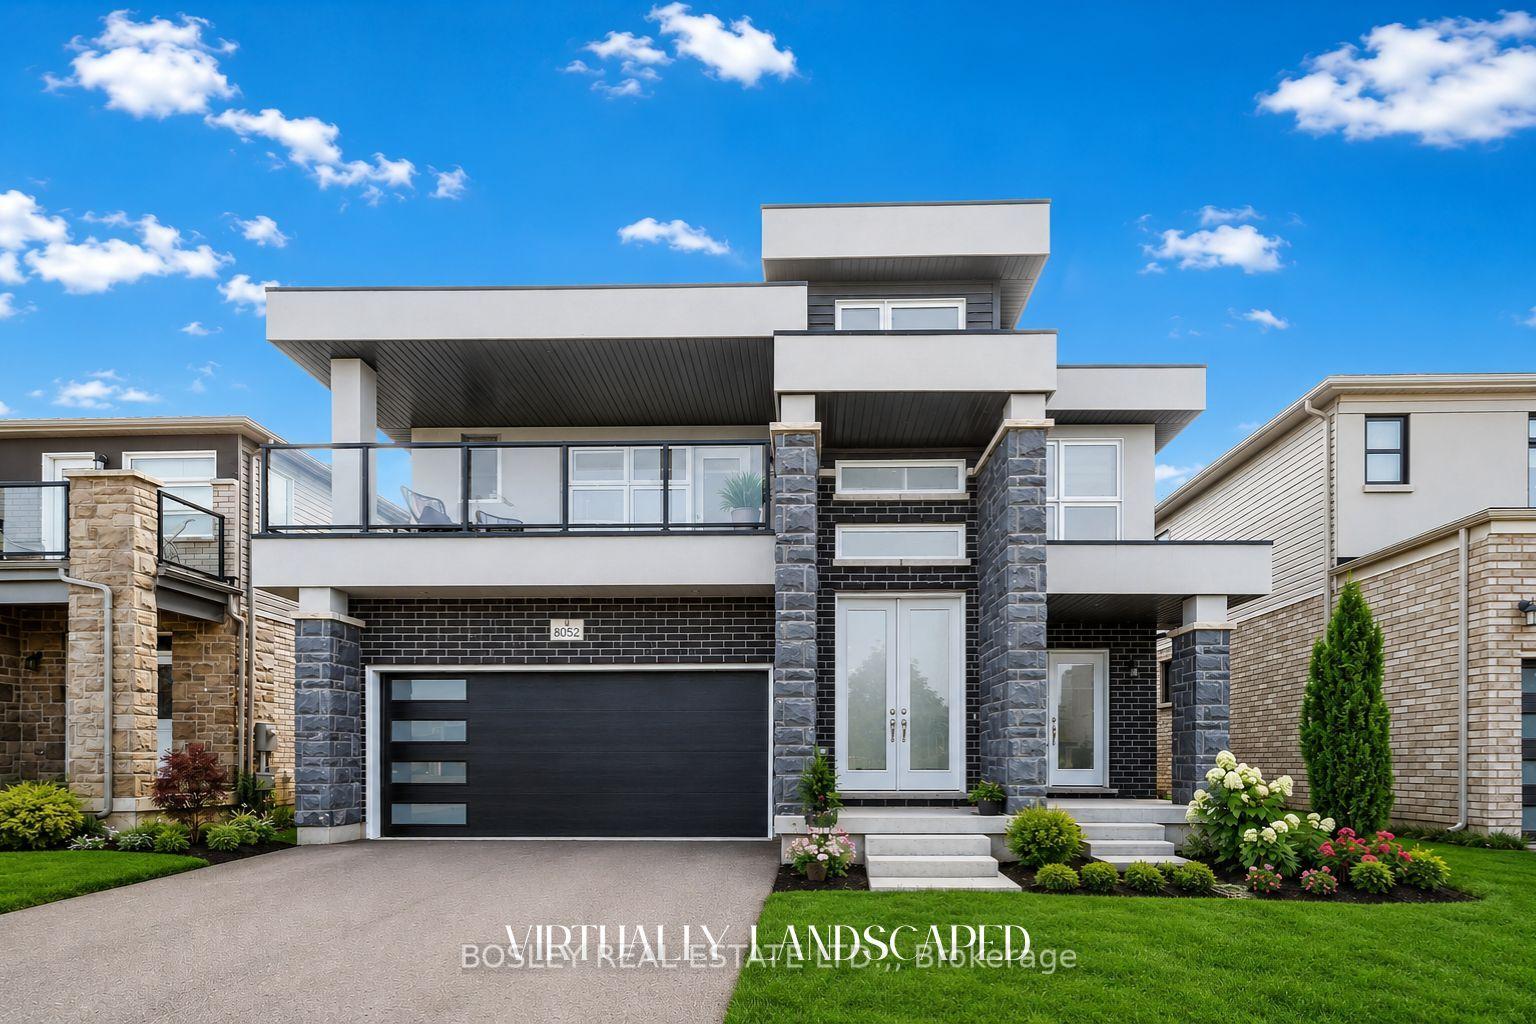
For Sale1 month ago
$869,900
Detached
est. $3,814/mo
8052 Citation Road, 213 - Ascot
Niagara Falls, ON
4 bd
4 ba
2,250
6
MLS# X13460490Bosley Real Estate Ltd.,
WhatsApp Aman
