For Sale
Just Listed
9211 Tallgrass Avenue
224 - Lyons Creek, Niagara Falls, ON
$979,900
4Bd
4Ba
3,250+sqft
6Parking
15.3 x 31.99 ftlot
$302/sqft
DetachedMLS# X13606322Listed 2026-07-251 DOM
Cooling
Central Air
Just listed! New listings in Niagara Falls often receive offers within the first week.
About this home
Natural 4 bedroom home with lots of upgrades. This 3320sqft, 2 story home is located just outside the hustle and bustle of downtown Niagara Falls yet only a short 5 min drive to the Falls itself. Your family and friends will flock to your perfect entertainment home. From the 24x24 marble tile entrance foyer that extends into the kitchen and main floor laundry/mud room this home has lots to see. Look up to see the spacious 10 foot high ceilings with recessed lighting, notice the granite counter tops in your eat-in kitchen, California shutters, main floor den and separate dining room round out the main floor. Up the curving staircase to the 2nd floor you will find a large loft area ready for TV and chill (or easily converted into a 5th bedroom!). Your Primary bedroom suite is an Oasis, with a 5pc bath including a separate room for the toilet, a double door juliette overlooking your backyard, large bedroom area and double walk in closets! The 2nd bedroom has it's own 4pc bath and walk in closet. 3rd and 4th bedrooms feature a "Jack & Jill" shared 4pc bathroom. Basement is unspoiled with high ceilings, large above grade egress windows and ready to be built into the ultimate in-law suite with it's own walk-up entrance. Home is being sold "as is, where is."
In-law Suite
Rooms
Main Floor
| Living Room | 4.27 × 5.44 m | Hardwood Floor |
| Den | 3.48 × 3.56 m | Hardwood Floor |
| Dining Room | 2.26 × 4.27 m | Marble Floor |
| Kitchen | 6.83 × 5.54 m | Marble Floor Granite Counters |
| Laundry | 3.00 × 4.00 m | Access To Garage |
Second Floor
| Primary Bedroom | 3.96 × 8.05 m | Juliette Balcony Ensuite Bath His and Hers Closets |
| Bedroom 2 | 2.74 × 3.35 m | |
| Bedroom 3 | 3.86 × 3.43 m | |
| Bedroom 4 | 5.61 × 3.71 m | |
| Loft | 3.61 × 3.94 m | Skylight |
Features
- In-Law Capability
- Sump Pump
- Full
- Walk-Up
- Central Air
- 2-Storey
Financials
Annual Taxes
$9,736
Estimated Rental Income
Entire property$4,000 – $6,500/mo
Rental yield4.9% – 8.0%
*Estimates based on comparable rentals in the area. Actual income may vary.
Market Data — Niagara Falls
Days on market1 days
Buyer's MarketSeller's Market
Based on active listings in Niagara Falls. Data updates daily.
Our estimate for this home
Estimated range
$1.24M – $1.44M
Mid-point $1.34M · ~$411/sqft
How this listing compares
$1.24MList · $980K$1.44M
Medium confidence·Based on 16 224 - lyons creek comparables
Estimated range is generated automatically from active comparables and is for informational purposes only. Not an appraisal — contact Aman for a full comparative market analysis that factors in condition, renovations, and positioning.
Getting around
How walkable, bikeable, and transit-friendly this neighbourhood is.
60
/ 100
Walk Score
Somewhat Walkable
47
/ 100
Transit Score
Some Transit
54
/ 100
Bike Score
Bikeable
Scores are estimates based on neighbourhood data and are for informational purposes only.
MLS® data courtesy of the Toronto Regional Real Estate Board (TRREB).
The information provided herein must only be used by consumers that have a bona fide interest in the purchase, sale, or lease of real estate and may not be used for any commercial purpose or any other purpose. Listing information is deemed reliable but is not guaranteed accurate by the Toronto Regional Real Estate Board, the listing brokerage, or this website. The trademarks REALTOR®, REALTORS® and the REALTOR® logo are controlled by The Canadian Real Estate Association (CREA) and identify real estate professionals who are members of CREA. MLS®, Multiple Listing Service®, and the associated logos are owned by CREA. Not intended to solicit properties currently listed for sale or buyers under contract.
You may also like
More homes in Niagara Falls
Hand-picked listings with a similar price range and style.
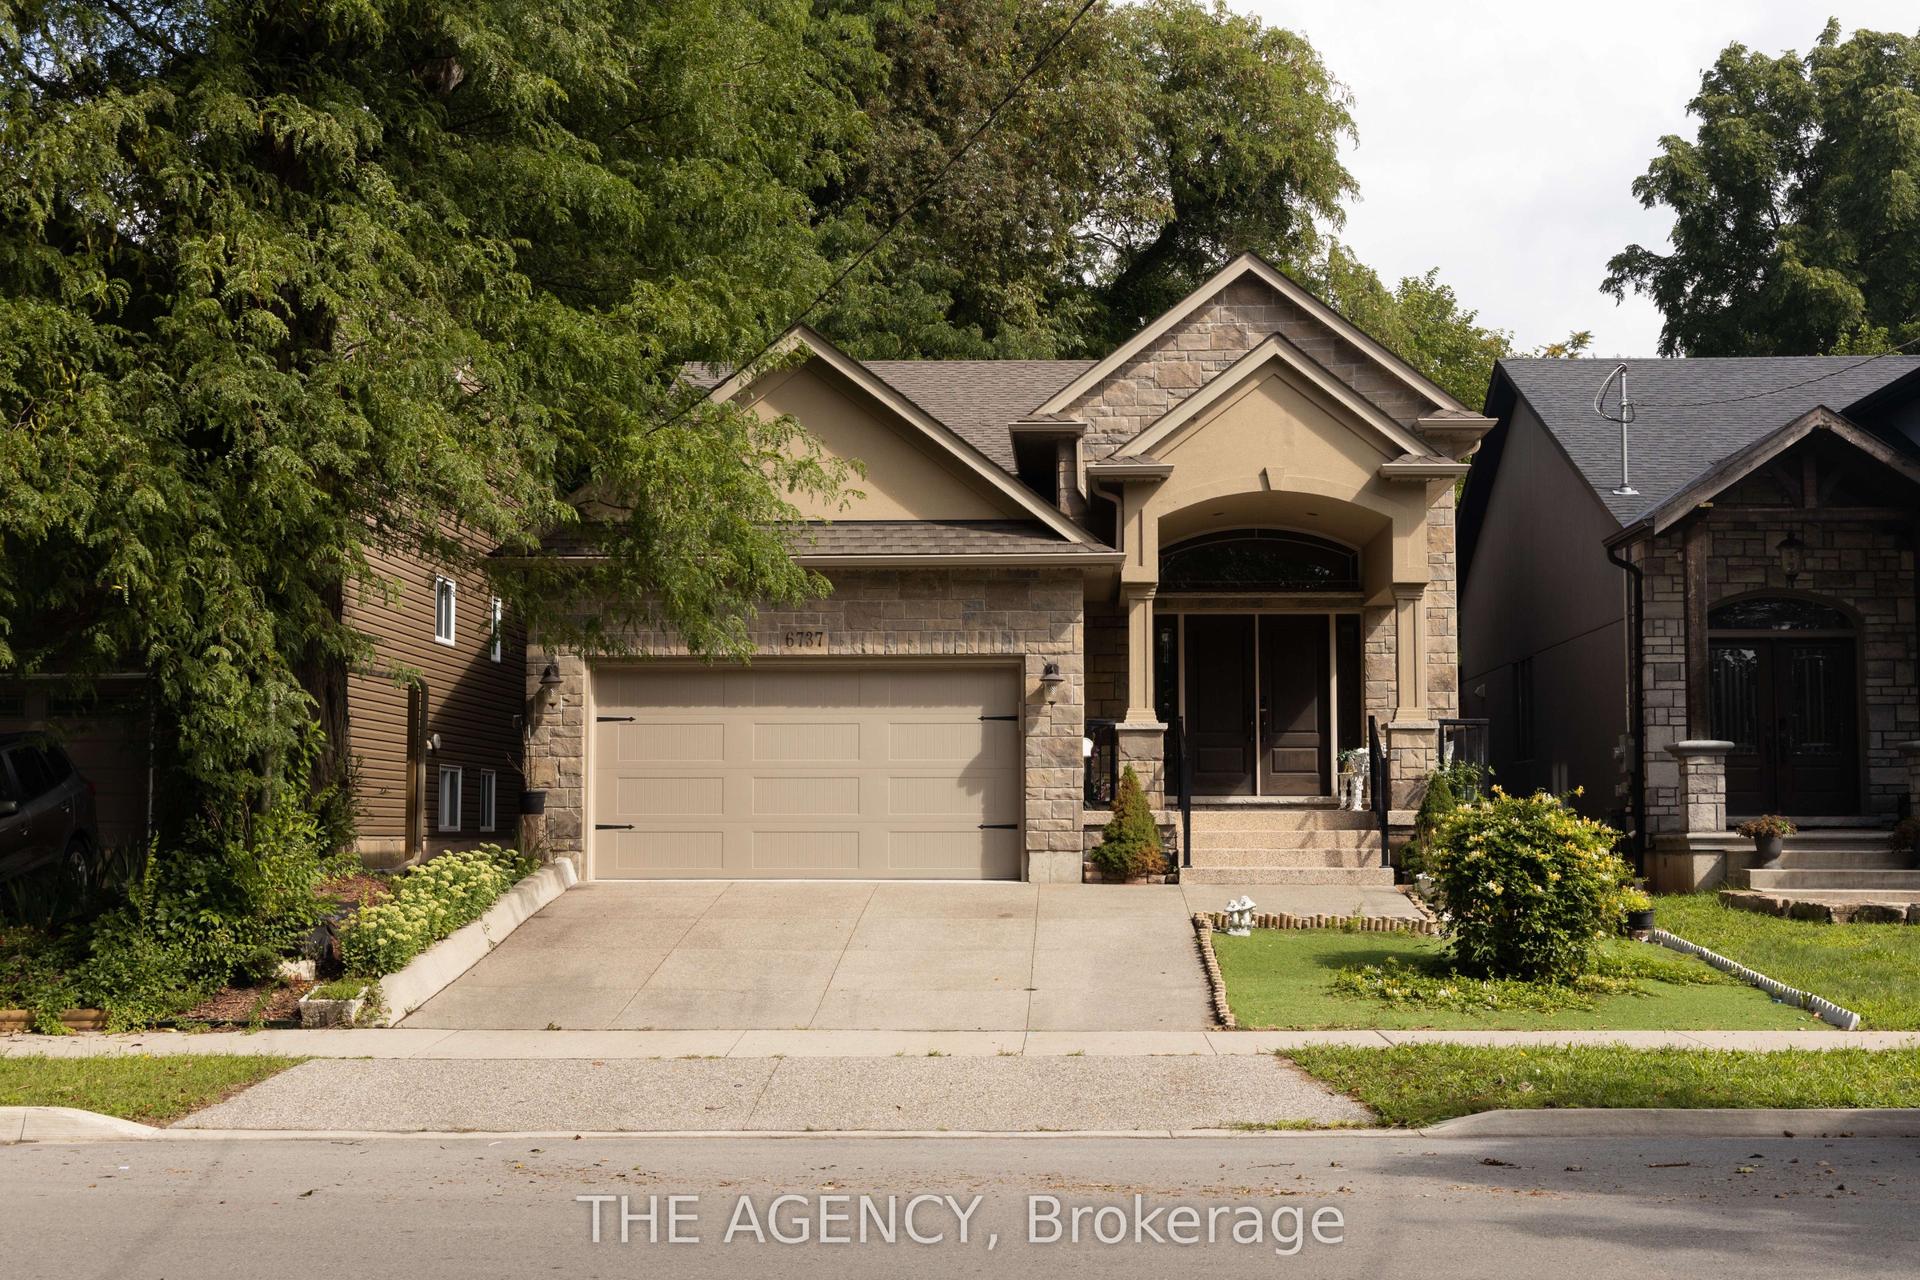
For SaleJust listed
$999,900
Detached
est. $4,384/mo
6737 CULP Street, 216 - Dorchester
Niagara Falls, ON
3+2 bd
2 ba
1,300
3.5
MLS# X13607344The Agency
WhatsApp Aman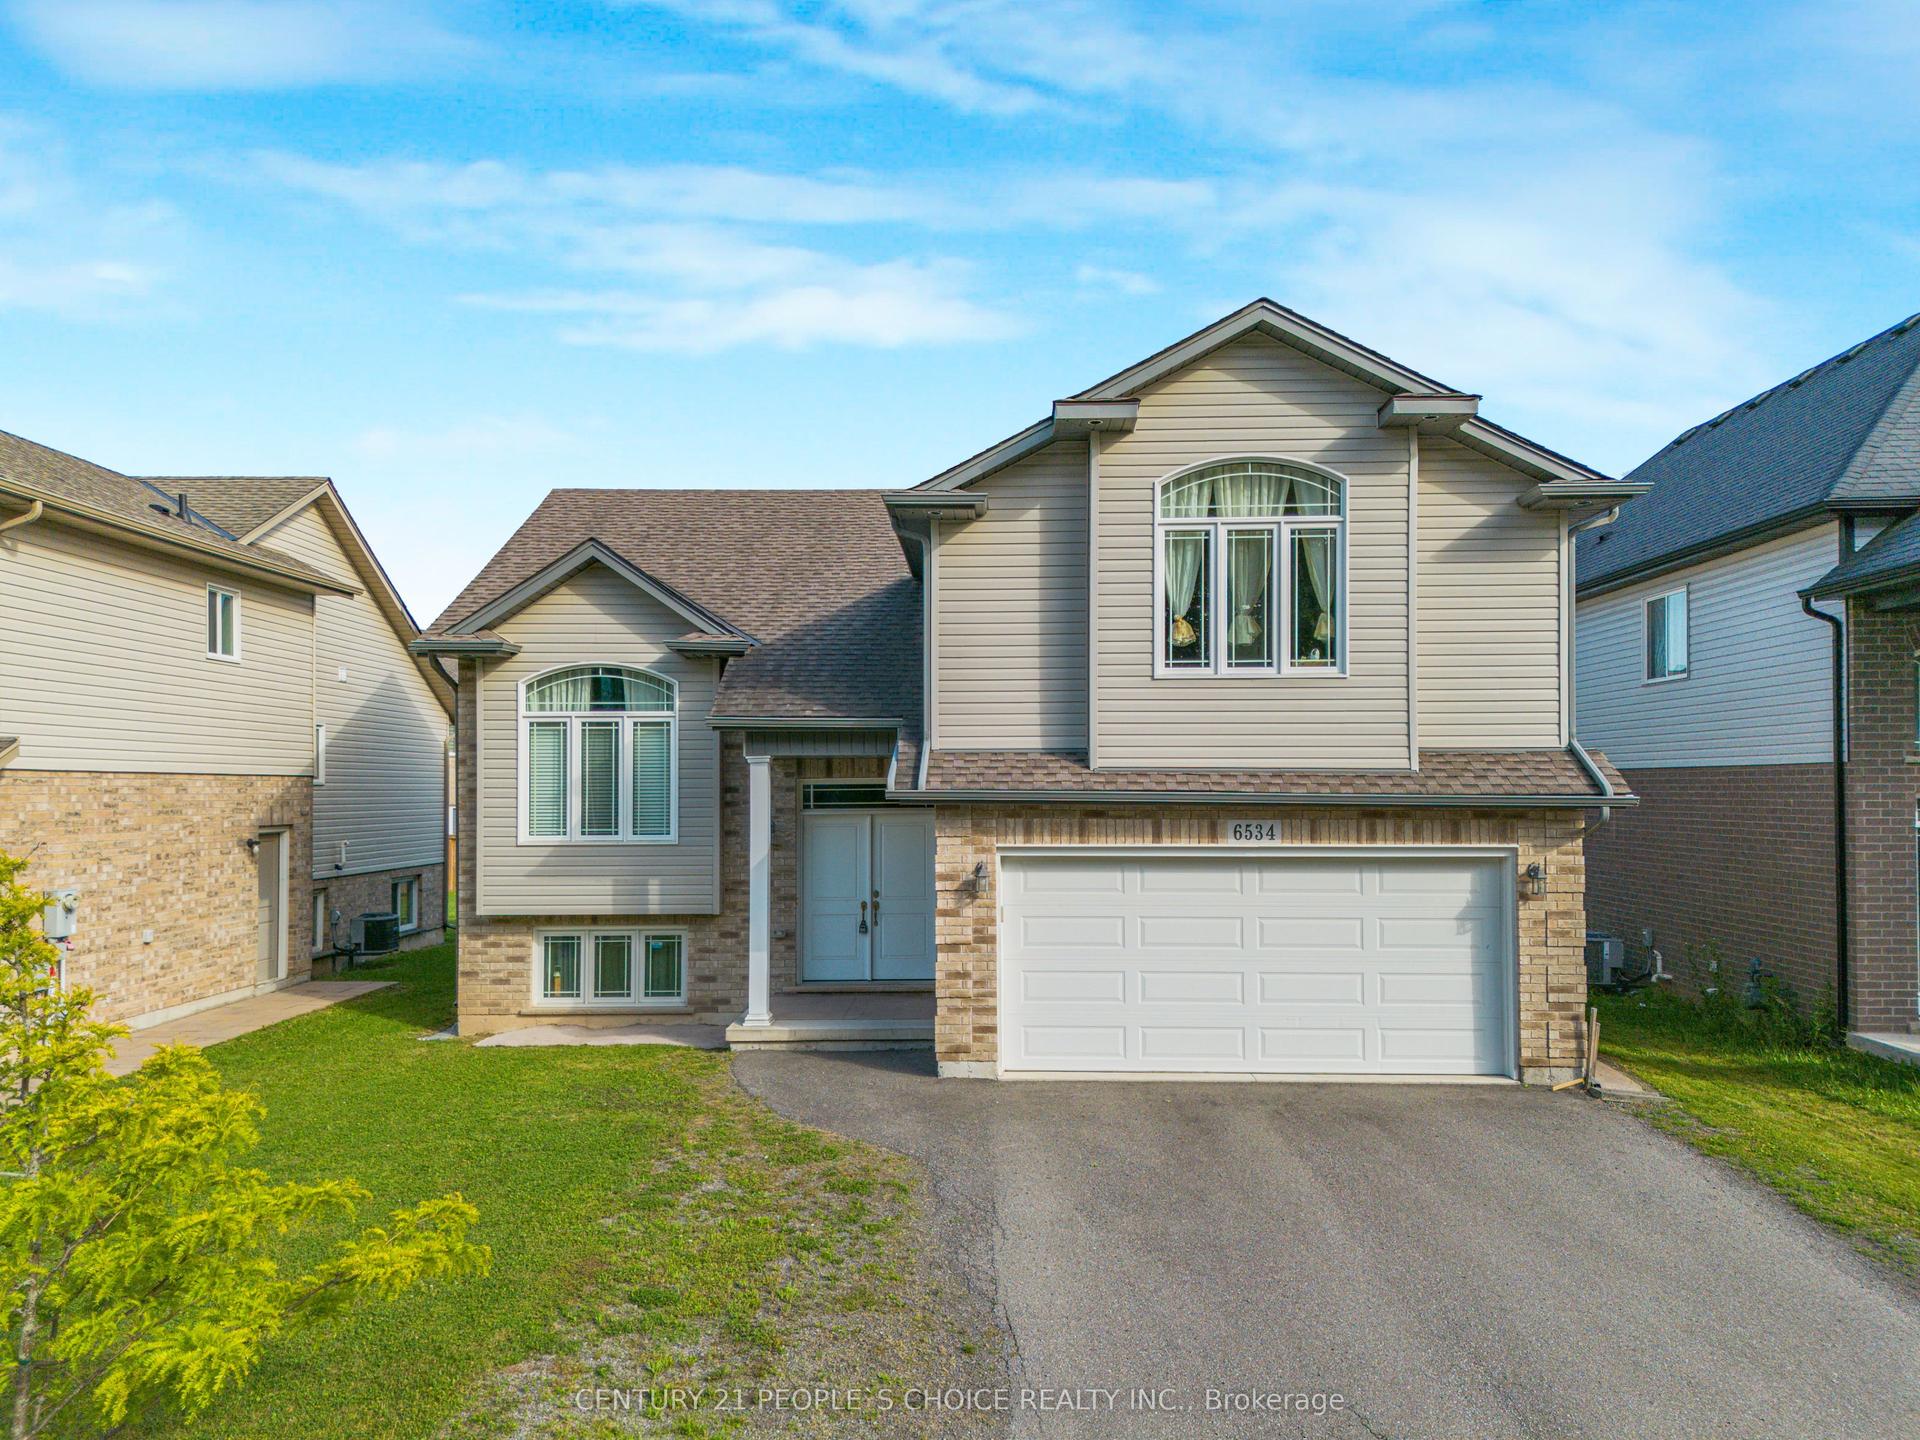
For Sale1 month ago
$749,900
Detached
est. $3,288/mo
6534 SAM IORFIDA Drive, 220 - Oldfield
Niagara Falls, ON
3+2 bd
3 ba
1,750
6
MLS# X13460538Century 21 People`S Choice Realty…
WhatsApp Aman