For Sale
34A Forester Crescent
7802 - Westcliffe Estates, Bells Corners and South to Fallowfield, ON
$349,000
2+1Bd
2Ba
950+sqft
1Parking
$367/sqft
Condo TownMLS# X13600162Listed 2026-07-2332 DOM
Cooling
Central Air
Basement
Finished
On the market for 32 days — longer than average. The seller may be open to negotiation.
About this home
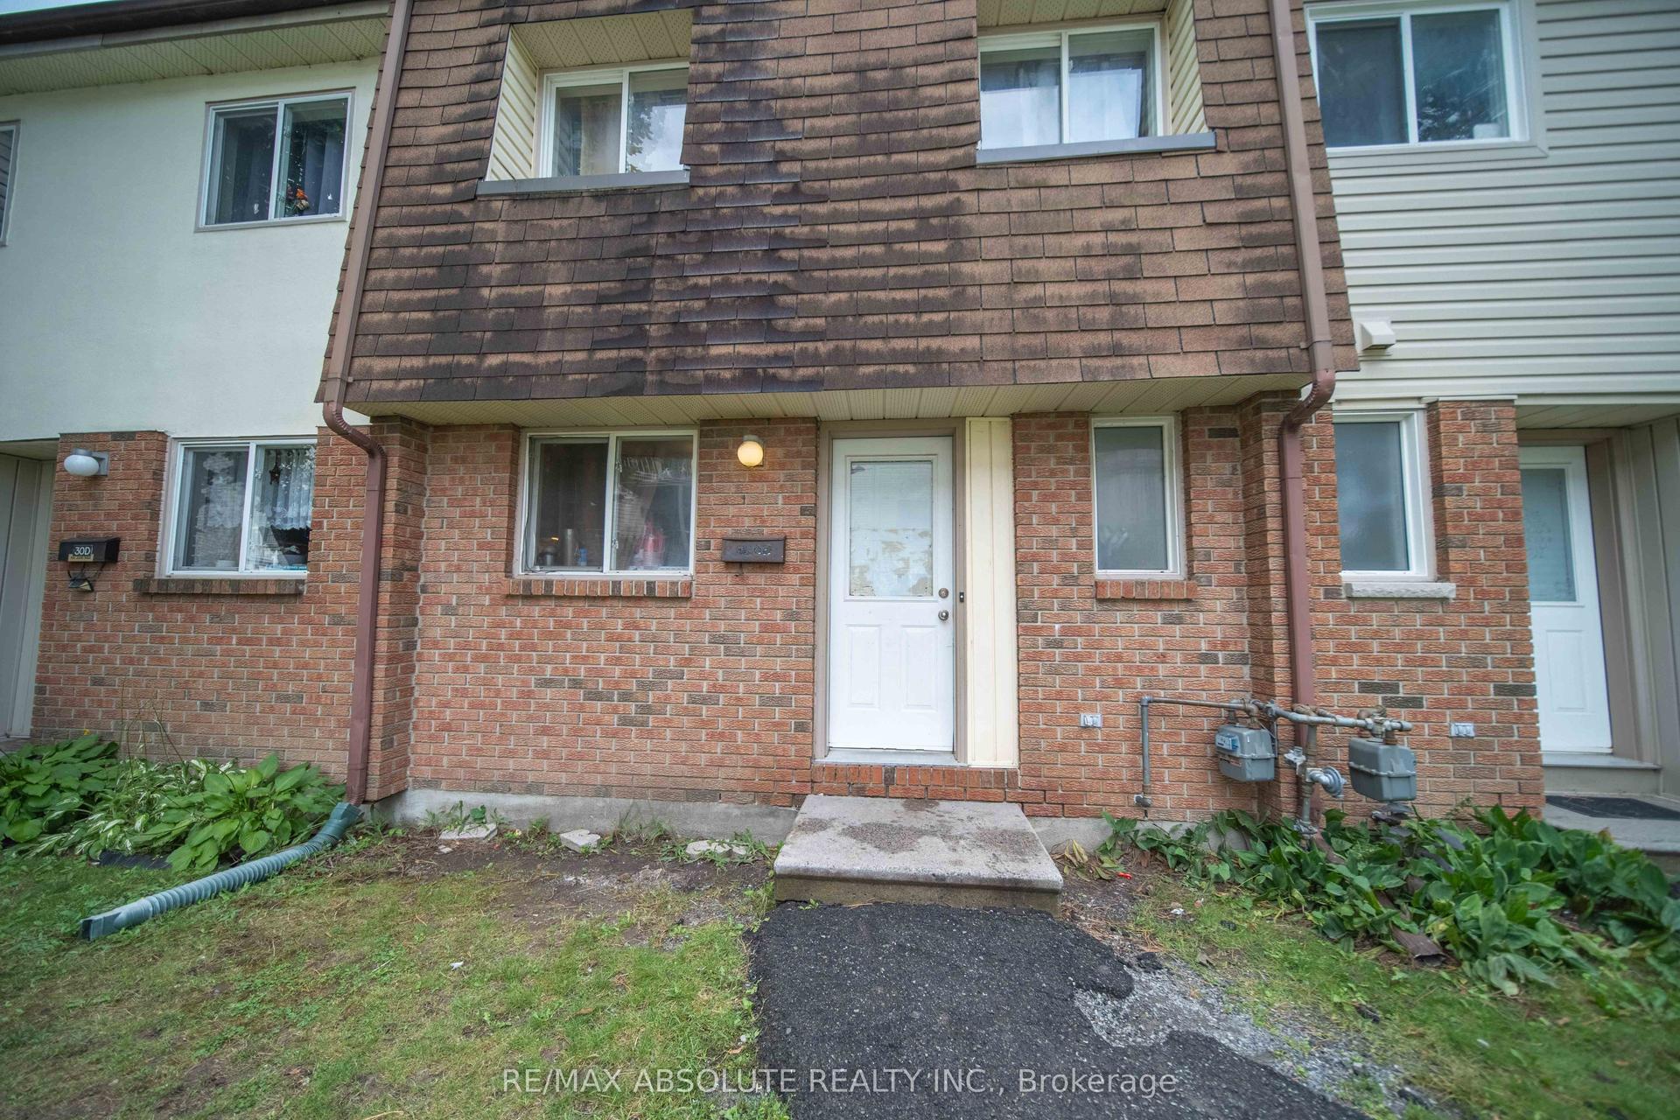
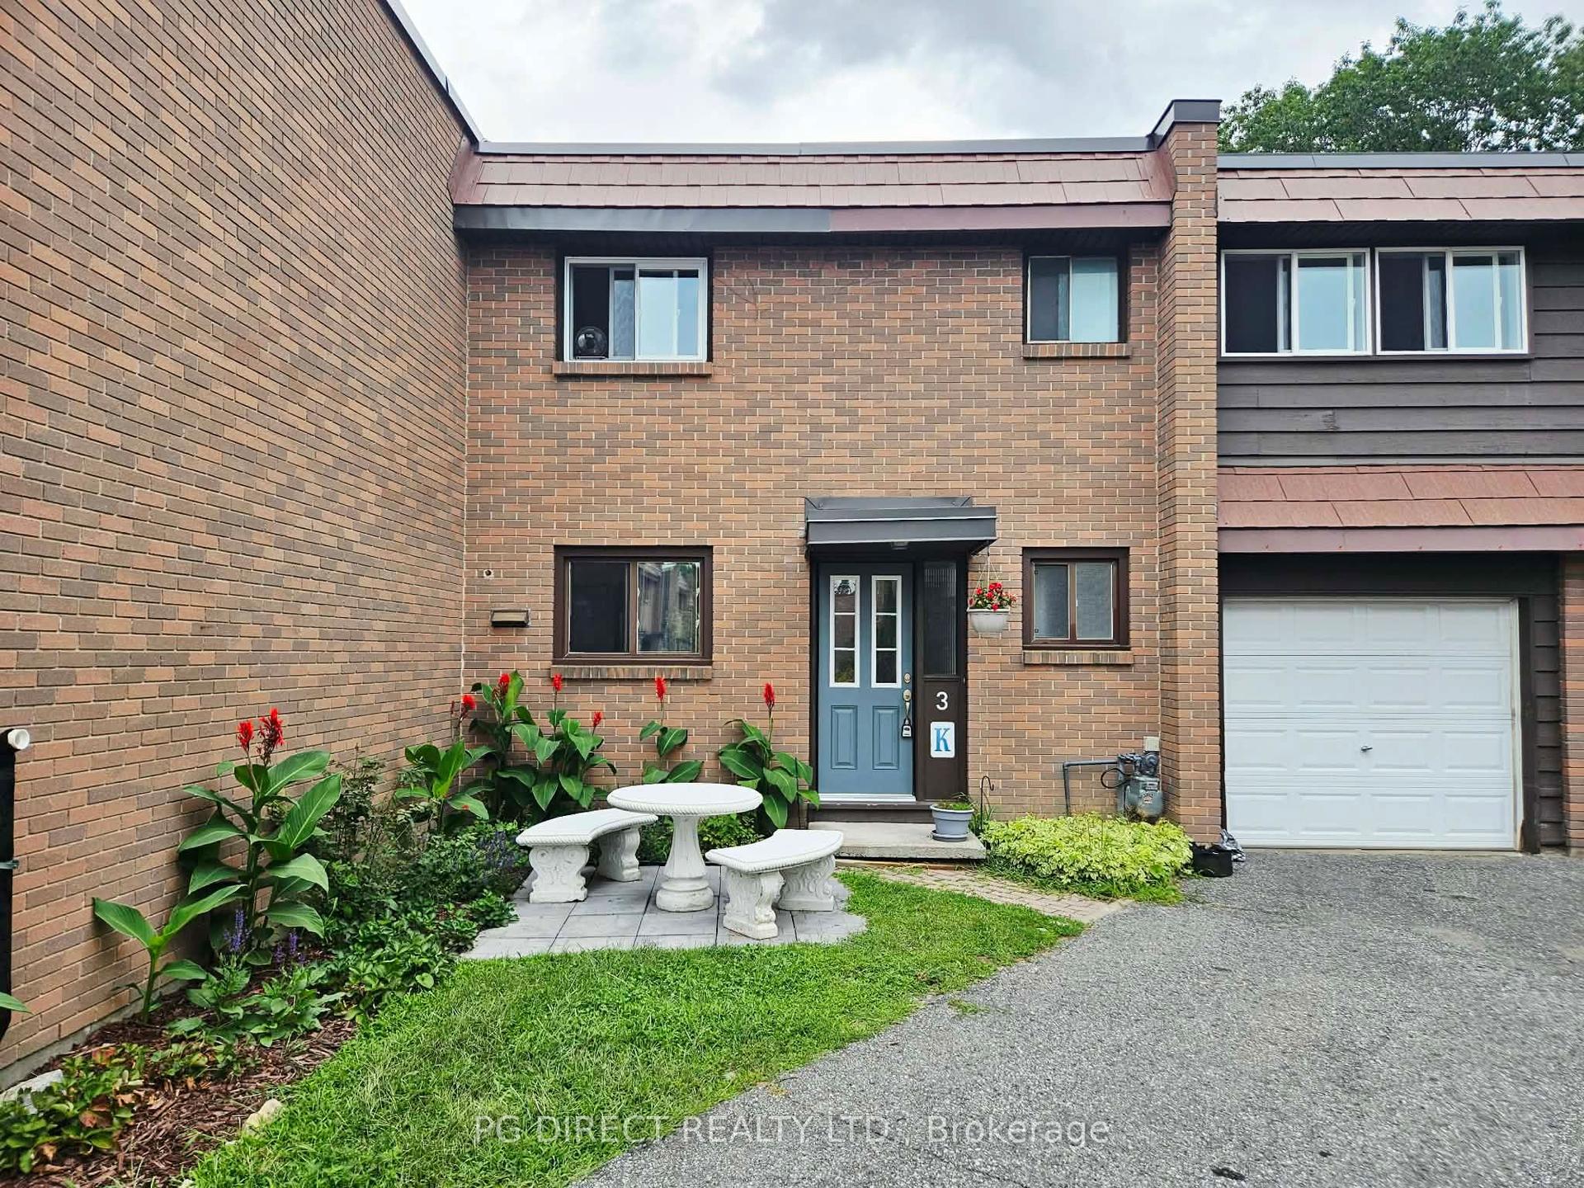
Beautifully renovated 2+1 bedroom, 2-bath condo townhome tucked away in a quiet family-friendly enclave close to parks, schools, shopping, transit and every amenity. Since 2022, this home has been extensively updated, showcasing a stunning modern kitchen with shaker cabinetry, stylish backsplash, updated countertops and stainless steel appliances, beautifully renovated bathrooms, contemporary lighting, fresh paint, tasteful finishes and carpet-free flooring throughout. Additional upgrades include a new furnace and central air (2022), plus new interior doors, trim and baseboards (2023). The bright, open-concept main level is ideal for everyday living and entertaining, while the finished basement offers a versatile third bedroom or the perfect space for a home office, gym or guest suite. Enjoy direct access to the NCC trail system from the rear of the complex. Come experience everything this exceptional home has to offer at our OPEN HOUSE this Sunday, July 26th from 2:00-4:00 PM.
Renovated
Rooms
Main Floor
| Living Room | 6.21 × 3.95 m | |
| Dining Room | 2.48 × 2.41 m | |
| Kitchen | 2.51 × 2.41 m | |
| Pantry | 1.66 × 0.92 m |
Second Floor
| Primary Bedroom | 4.65 × 3.51 m | |
| Bedroom | 2.63 × 2.57 m | |
| Bathroom | 3.66 × 1.55 m | 4 Pc Bath |
Lower
| Bedroom 3 | 4.34 × 3.38 m | |
| Bathroom | 1.74 × 1.24 m | 2 Pc Bath |
| Utility Room | 6.26 × 2.93 m |
Features
- Storage
- Floor Drain
- Carpet Free
- Patio
- Full
- Finished
- Central Air
- 2-Storey
Financials
Annual Taxes
$2,353
Estimated Rental Income
Entire property$2,600 – $3,500/mo
Rental yield8.9% – 12.0%
*Estimates based on comparable rentals in the area. Actual income may vary.
Market Data — Bells Corners and South to Fallowfield
Days on market32 days
Buyer's MarketSeller's Market
Based on active listings in Bells Corners and South to Fallowfield. Data updates daily.
Getting around
How walkable, bikeable, and transit-friendly this neighbourhood is.
67
/ 100
Walk Score
Somewhat Walkable
58
/ 100
Transit Score
Good Transit
44
/ 100
Bike Score
Somewhat Bikeable
Scores are estimates based on neighbourhood data and are for informational purposes only.
MLS® data courtesy of the Toronto Regional Real Estate Board (TRREB).
The information provided herein must only be used by consumers that have a bona fide interest in the purchase, sale, or lease of real estate and may not be used for any commercial purpose or any other purpose. Listing information is deemed reliable but is not guaranteed accurate by the Toronto Regional Real Estate Board, the listing brokerage, or this website. The trademarks REALTOR®, REALTORS® and the REALTOR® logo are controlled by The Canadian Real Estate Association (CREA) and identify real estate professionals who are members of CREA. MLS®, Multiple Listing Service®, and the associated logos are owned by CREA. Not intended to solicit properties currently listed for sale or buyers under contract.
You may also like
More homes in Bells Corners and South to Fallowfield
Hand-picked listings with a similar price range and style.
For Sale3 h ago
$349,000
Condo Town
est. $1,530/mo
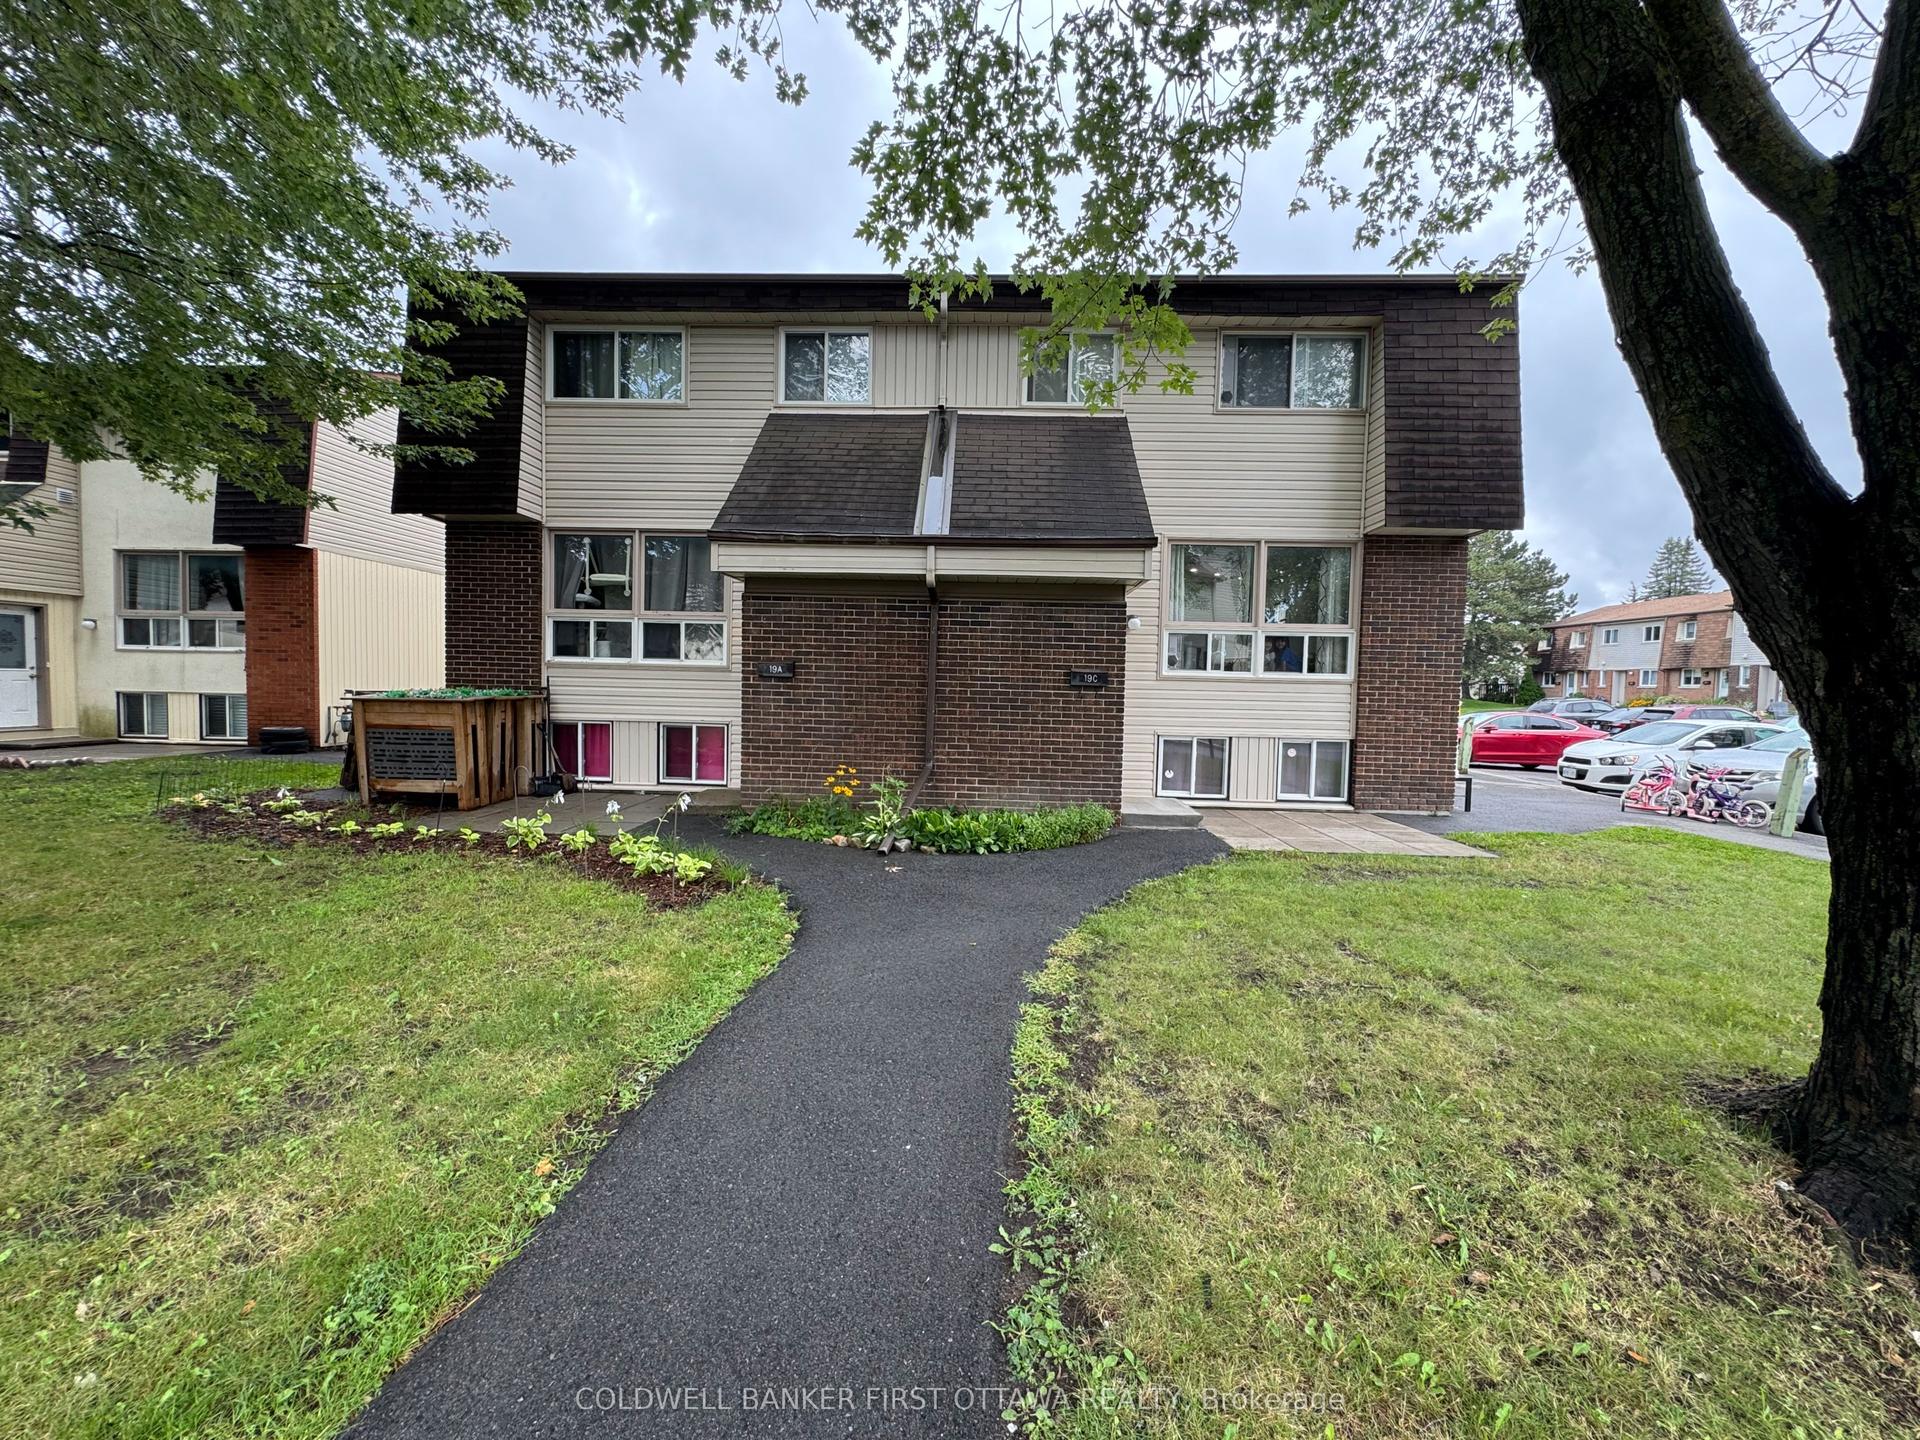
19C Sonnet Crescent 85 #85, 7802 - Westcliffe Estates
Bells Corners and South to Fallowfield, ON
2 bd
2 ba
950
1
MLS# X13705246Coldwell Banker First Ottawa Real…
WhatsApp Aman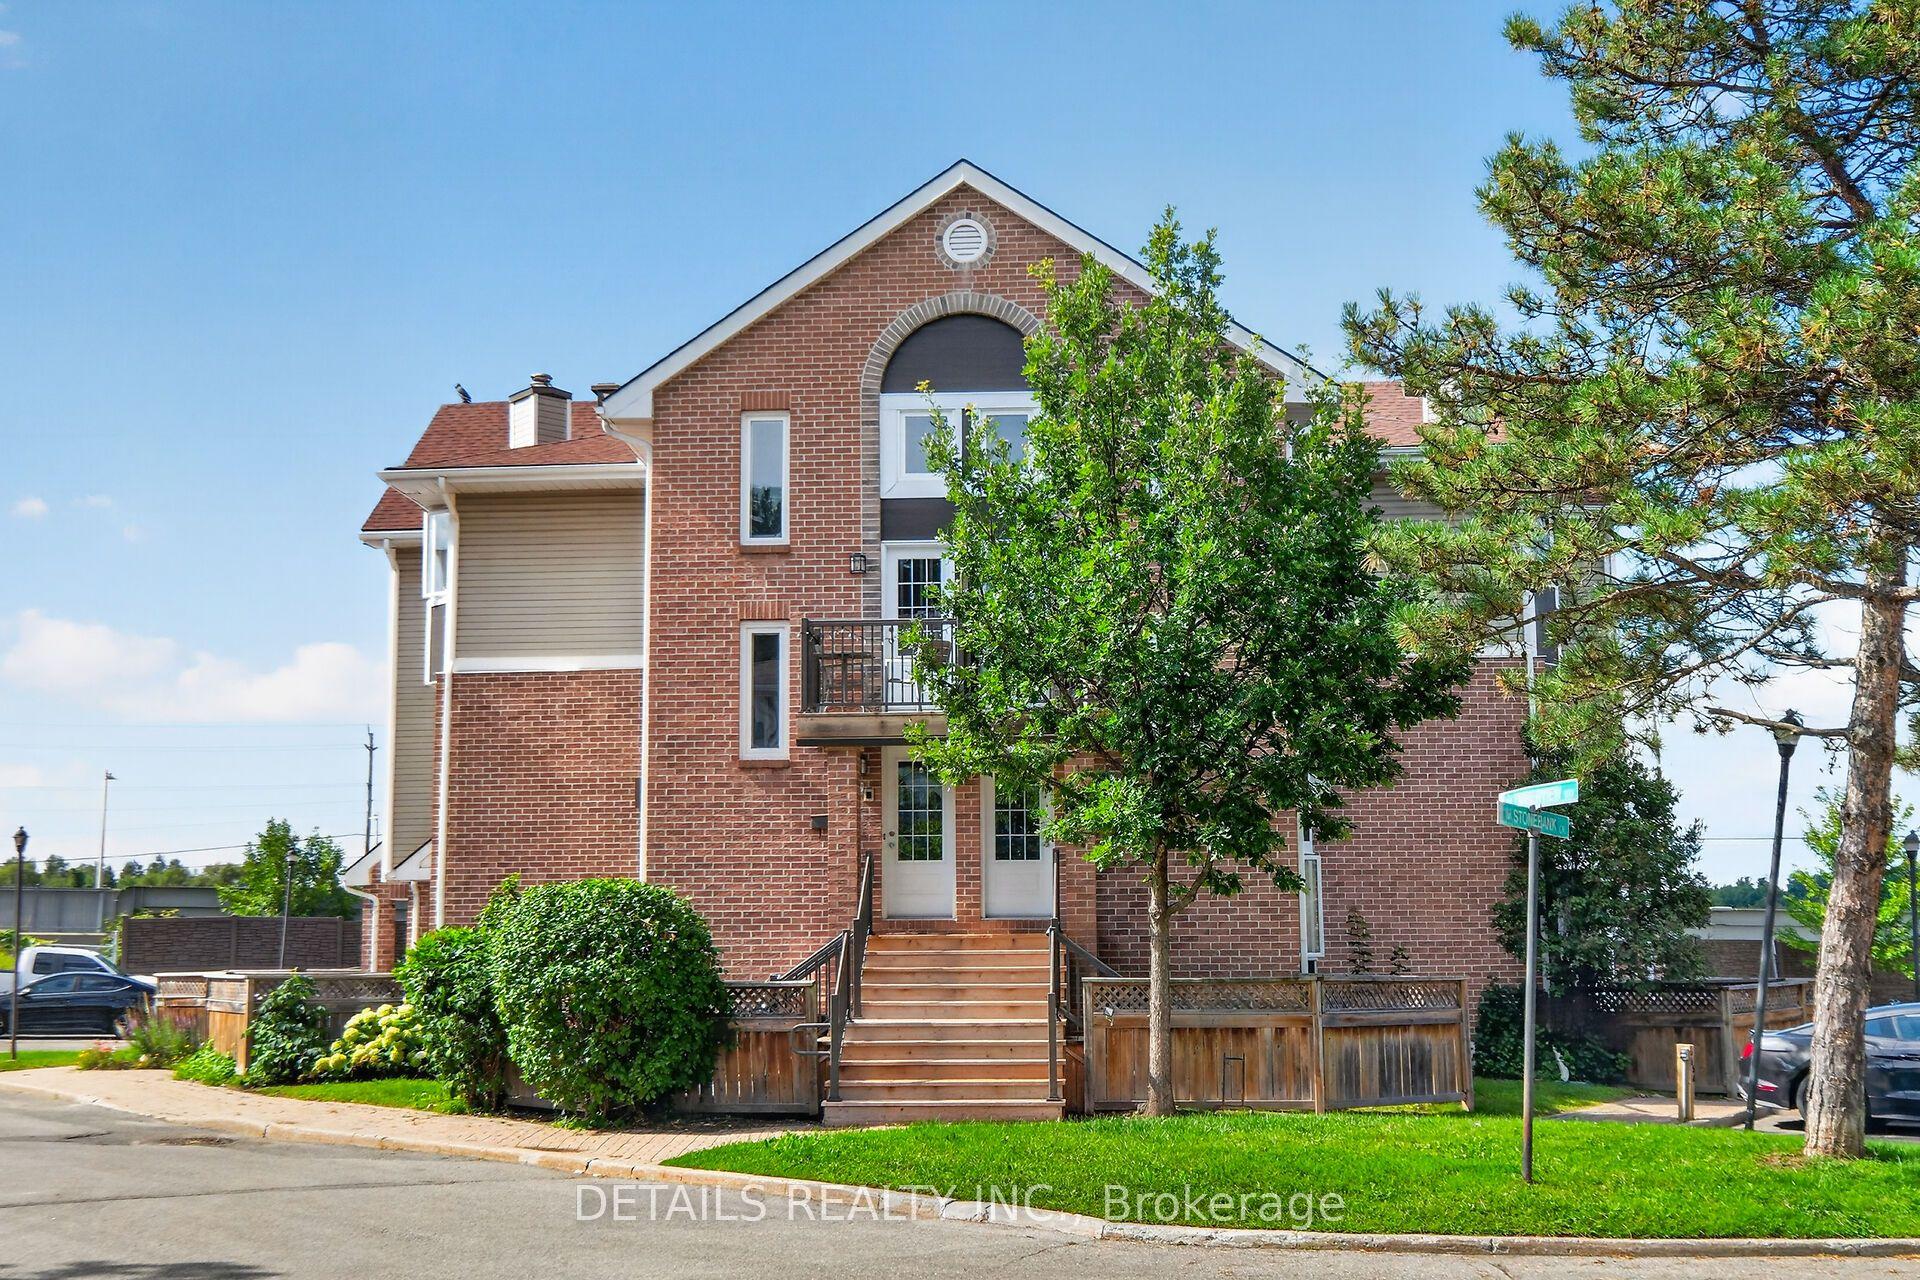
For Sale5 days ago
$299,000
Condo Town
est. $1,313/mo
1 Stonebank Crescent 7 #7, 7802 - Westcliffe Estates
Bells Corners and South to Fallowfield, ON
1 bd
1 ba
1,100
1
MLS# X13693984Details Realty Inc.
WhatsApp Aman