For Sale
3670 River Road
1603 - Osgoode, Greely - Metcalfe - Osgoode - Vernon and Area, ON
$679,900
3Bd
2Ba
900+sqft
6Parking
200 x 60.01 ftlot
$755/sqft
DetachedMLS# X13600714Listed 2026-07-2426 DOM
Basement
Unfinished
About this home
Enjoy the best of waterfront living in this well-appointed 3-bedroom home offering comfort, style, and beautiful views. The spacious primary bedroom features a private ensuite, complemented by a second full bathroom for family and guests. The open-concept design creates a bright, welcoming space that's ideal for everyday living and entertaining. Large windows in the family room frame picturesque waterfront views, providing the perfect backdrop to relax in every season. Step outside to enjoy the peaceful waterfront setting, whether you're sipping your morning coffee or unwinding at the end of the day. Located just minutes from the amenities of a charming small town, including shops, restaurants, and essential services, this property combines the tranquility of waterfront living with the convenience of nearby community amenities. A wonderful opportunity to enjoy the waterfront lifestyle. No conveyance of any written signed offers prior to July 29,2026. 3 Business days irrev / open for acceptance required excluding Saturday, Sunday and holidays.
Waterfront
Rooms
Main Floor
| Living Room | 2.73 × 4.57 m | |
| Dining Room | 3.65 × 4.57 m | |
| Kitchen | 3.26 × 3.54 m | |
| Family Room | 4.25 × 4.88 m | |
| Bathroom | 1.50 × 2.28 m | |
| Primary Bedroom | 4.49 × 2.74 m | 4 Pc Ensuite |
| Bedroom 2 | 2.74 × 2.73 m | |
| Bedroom 3 | 3.54 × 2.74 m |
Basement
| Workshop | 0.00 × 0.00 m | |
| Laundry | 0.00 × 0.00 m |
Features
- Primary Bedroom - Main Floor
- Deck
- Unfinished
- Wall Unit(s)
- Bungalow
Financials
Annual Taxes
$3,338
Estimated Rental Income
Entire property$3,200 – $4,800/mo
Basement apartment$1,800 – $2,500/mo
Rental yield5.6% – 8.5%
*Estimates based on comparable rentals in the area. Actual income may vary.
Market Data — Greely - Metcalfe - Osgoode - Vernon and Area
Days on market26 days
Buyer's MarketSeller's Market
Based on active listings in Greely - Metcalfe - Osgoode - Vernon and Area. Data updates daily.
Getting around
How walkable, bikeable, and transit-friendly this neighbourhood is.
51
/ 100
Walk Score
Somewhat Walkable
42
/ 100
Transit Score
Some Transit
53
/ 100
Bike Score
Bikeable
Scores are estimates based on neighbourhood data and are for informational purposes only.
MLS® data courtesy of the Toronto Regional Real Estate Board (TRREB).
The information provided herein must only be used by consumers that have a bona fide interest in the purchase, sale, or lease of real estate and may not be used for any commercial purpose or any other purpose. Listing information is deemed reliable but is not guaranteed accurate by the Toronto Regional Real Estate Board, the listing brokerage, or this website. The trademarks REALTOR®, REALTORS® and the REALTOR® logo are controlled by The Canadian Real Estate Association (CREA) and identify real estate professionals who are members of CREA. MLS®, Multiple Listing Service®, and the associated logos are owned by CREA. Not intended to solicit properties currently listed for sale or buyers under contract.
You may also like
More homes in Greely - Metcalfe - Osgoode - Vernon and Area
Hand-picked listings with a similar price range and style.
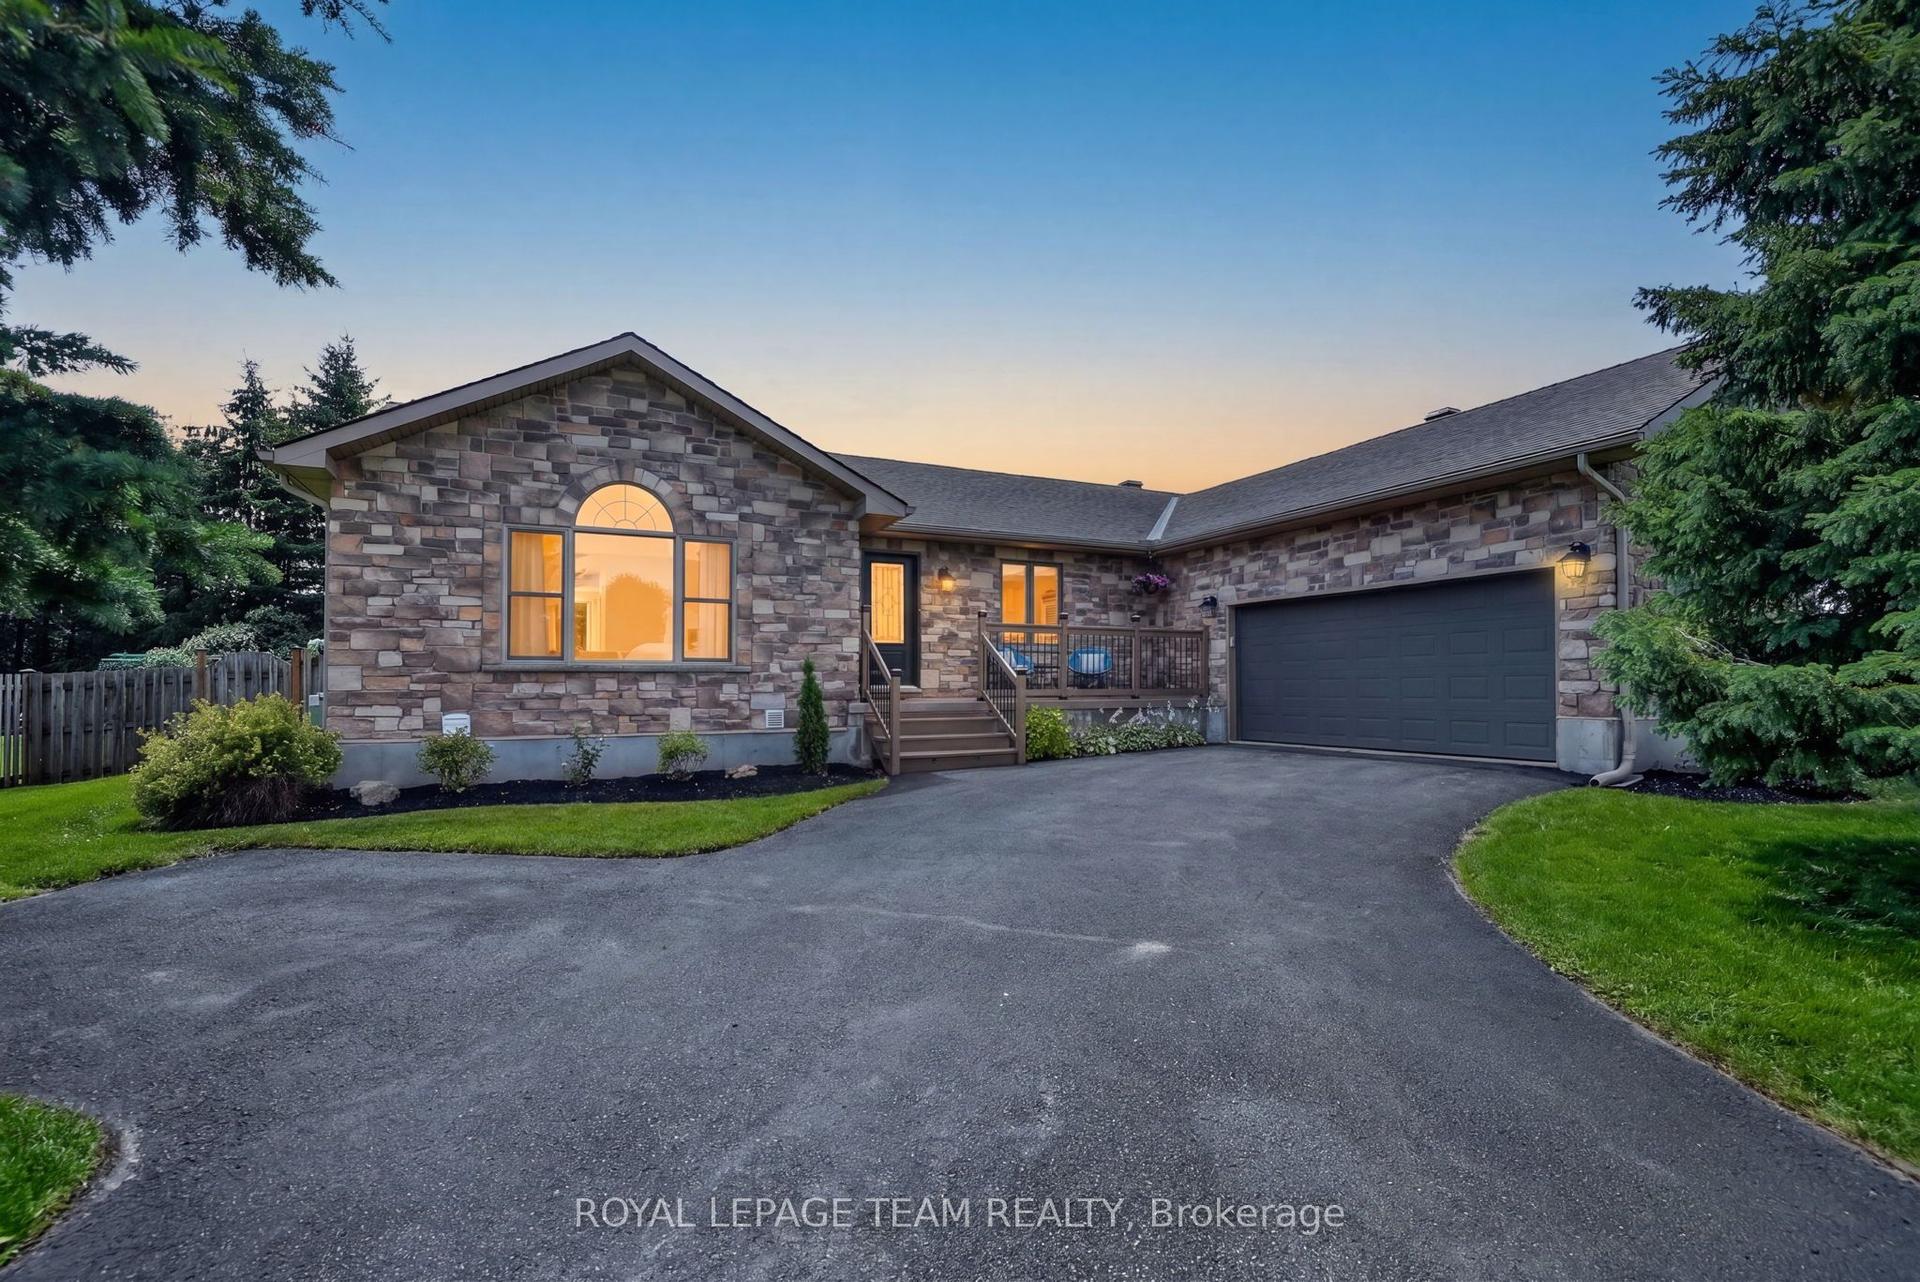
For Sale6 days ago
$849,000
Detached
est. $3,722/mo
1550 Stanleyfield Crescent, 1601 - Greely
Greely - Metcalfe - Osgoode - Vernon and Area, ON
3+1 bd
2 ba
1,750
14
MLS# X13677326Royal Lepage Team Realty
WhatsApp Aman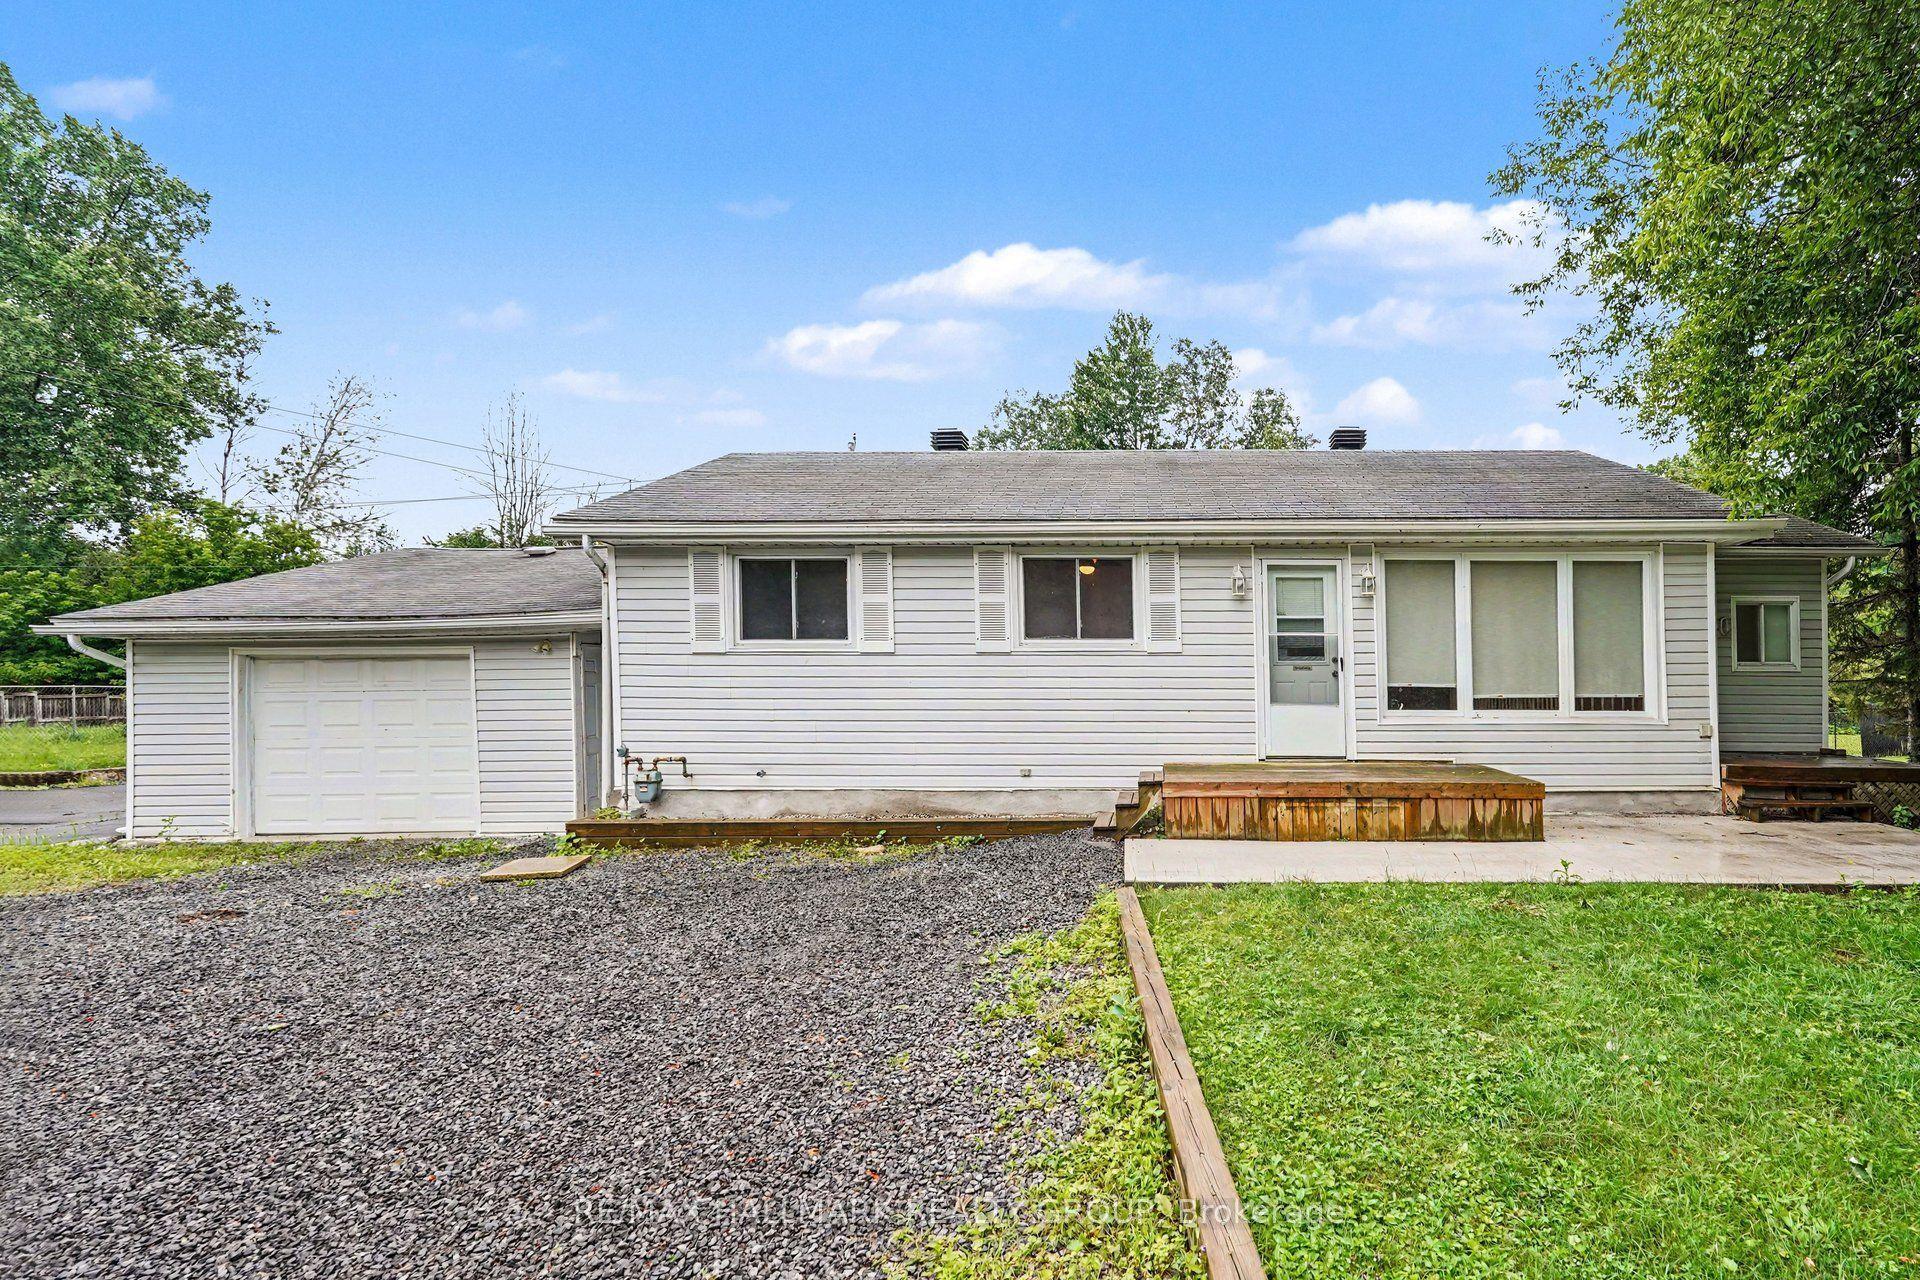
For Sale29 days ago
$644,900
Detached
est. $2,827/mo
7220 Mitch Owens Road, 1605 - Osgoode Twp North of Reg Rd 6
Greely - Metcalfe - Osgoode - Vernon and Area, ON
3 bd
1 ba
900
5
MLS# X13595720Re/Max Hallmark Realty Group
WhatsApp Aman