For Sale
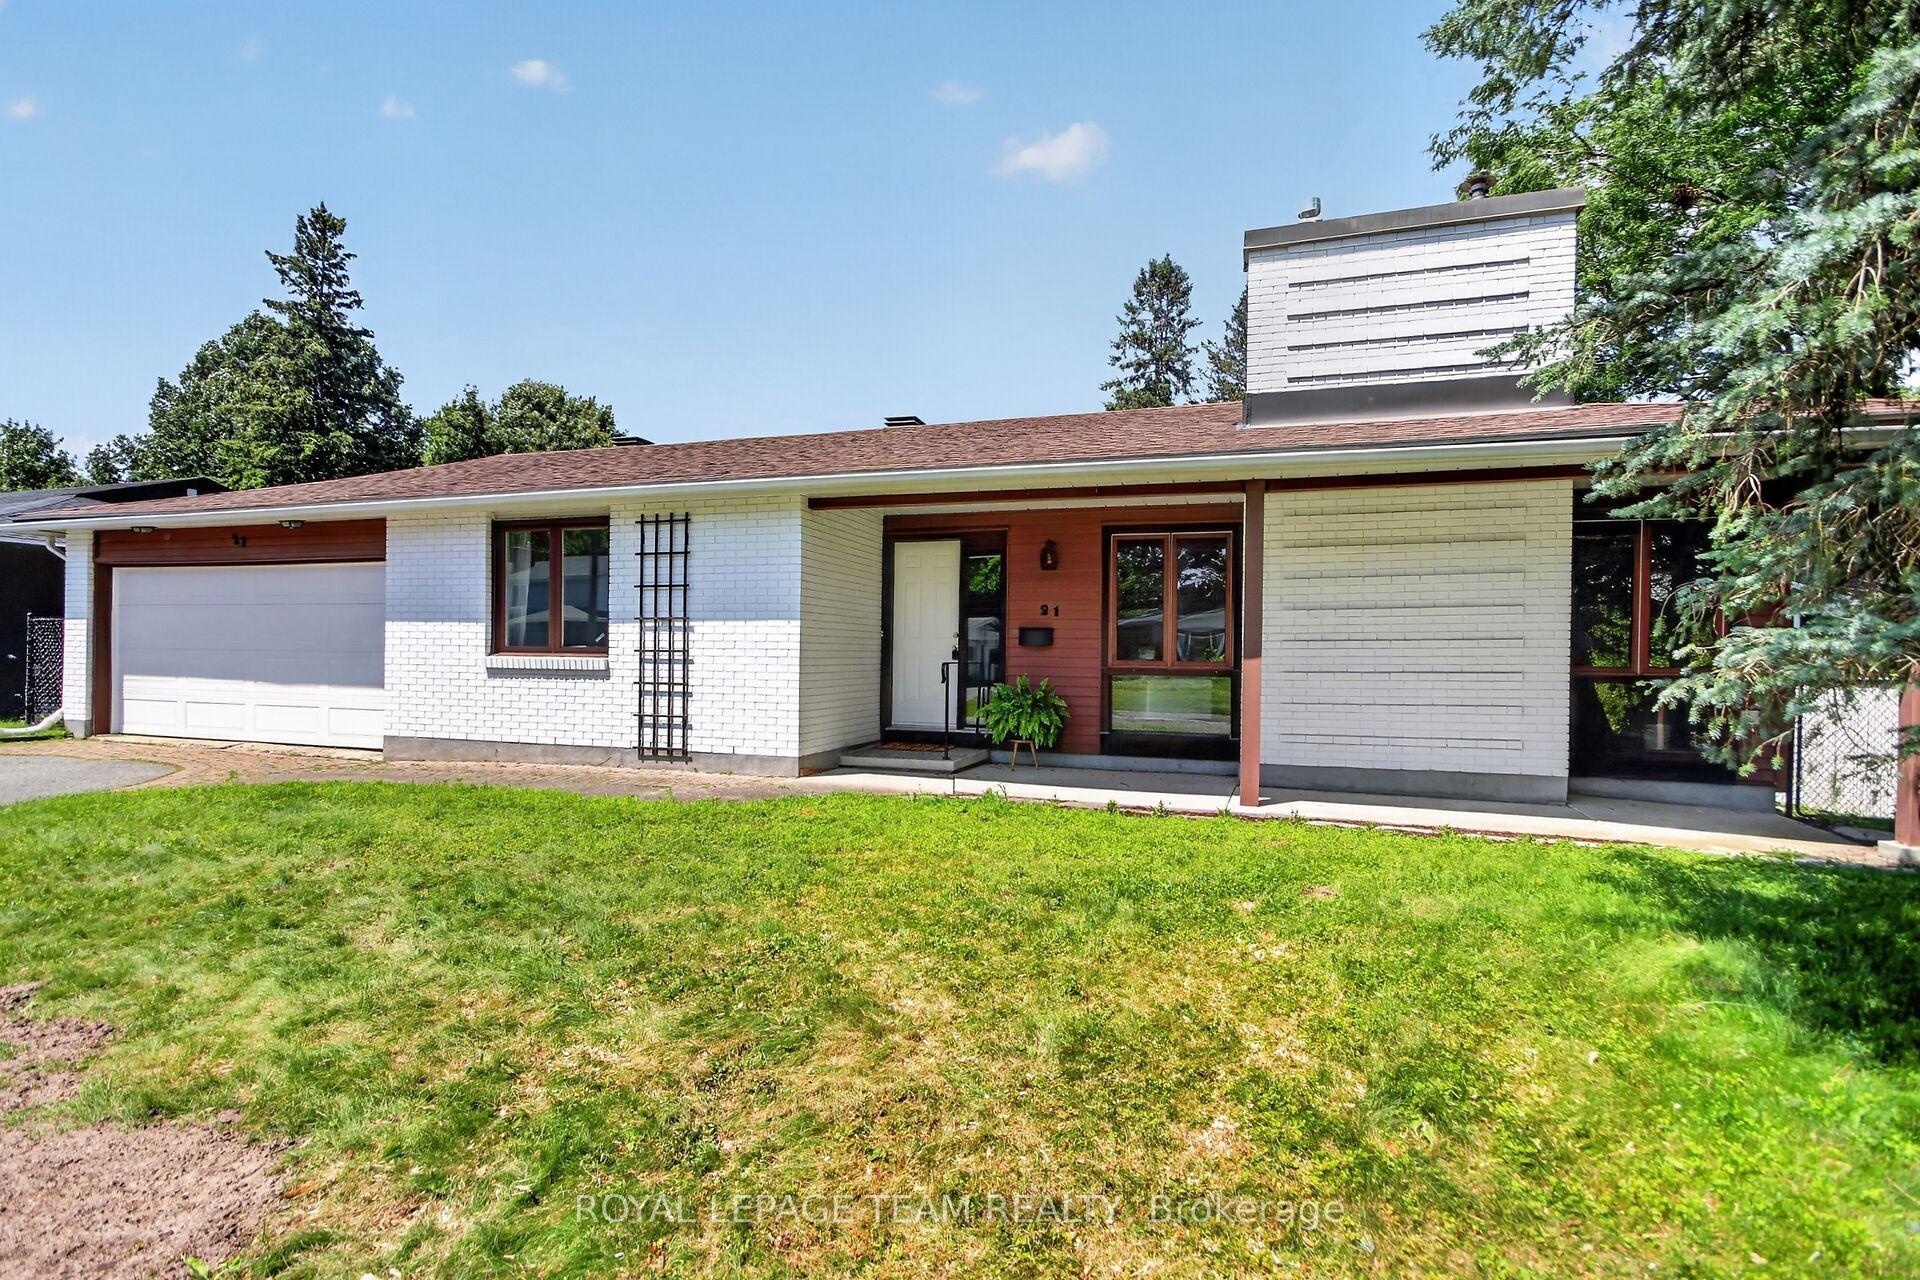
27 Cullen Court
7606 - Manordale, South of Baseline to Knoxdale, ON
$998,000
4Bd
4Ba
2,250+sqft
6Parking
59.26 x 100 ftlot
$444/sqft
DetachedMLS# X13600910Listed 2026-07-249 DOM
Cooling
Central Air
Basement
Partially Finished
About this home
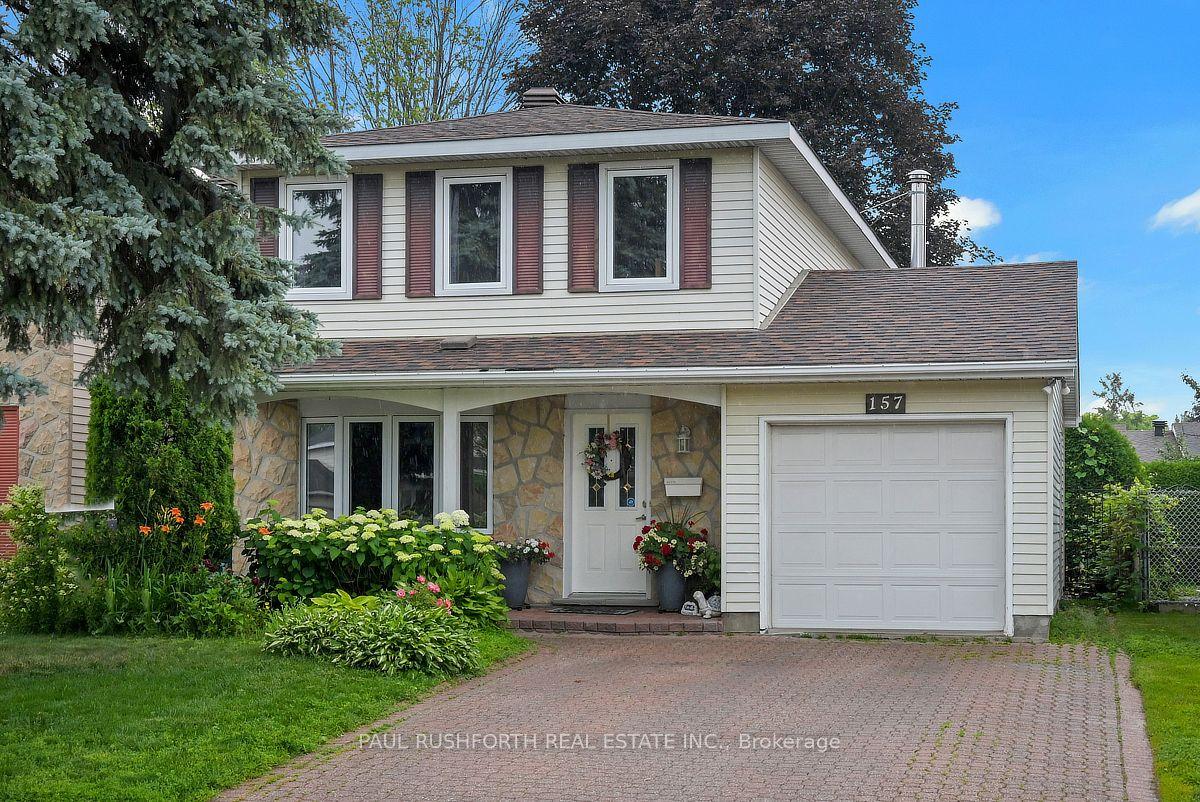
Welcome to this beautifully maintained Willowvale model by MacDonald Homes, offering approximately 2,550 sq. ft. of well-designed living space backing directly onto parkland. This true 4-bedroom, 4-bathroom family home features hardwood flooring throughout the main and upper levels, an updated kitchen plus eating area, separate dining room, spacious living room, and inviting family room with wood-burning fireplace.The upper level boasts four generous bedrooms, including a primary retreat with walk-in closet and updated spa-inspired ensuite featuring a separate tub and shower. The finished lower level expands your living space with a large recreation room, oak wet bar with sink, 4-piece bathroom, and versatile hobby room, den, or potential bedroom. Step outside to the professionally landscaped, fully fenced private backyard complete with patio, 12' x 16' gazebo, garden shed, and direct access to green space beyond. Major updates include furnace (2024), owned hot water tank (2025), windows (2017), shingles (2017), kitchen and bathroom renovations. Just move in and enjoy. Ideally located close to schools, shopping, churches, parks, recreation facilities, and public transit. A rare opportunity to own a spacious family home in an established neighbourhood with strong community roots that offers both privacy and connection to everything your family needs.
HardwoodFireplace
Rooms
Main Floor
| Powder Room | 2.06 × 0.88 m | |
| Breakfast | 2.25 × 3.82 m | |
| Dining Room | 4.99 × 2.85 m | |
| Family Room | 4.83 × 3.32 m | |
| Kitchen | 3.88 × 3.32 m | |
| Laundry | 2.97 × 1.90 m | |
| Living Room | 3.62 × 5.54 m |
Second Floor
| Bathroom | 2.71 × 2.40 m | 5 Pc Bath |
| Bathroom | 3.51 × 4.55 m | 5 Pc Ensuite |
| Bedroom 2 | 4.04 × 3.59 m | |
| Bedroom 3 | 5.36 × 3.91 m | |
| Bedroom 4 | 3.91 × 3.10 m | |
| Primary Bedroom | 5.98 × 5.00 m |
Lower
| Bathroom | 2.22 × 2.04 m | 4 Pc Bath |
| Office | 3.88 × 3.50 m | |
| Recreation | 8.29 × 8.12 m | |
| Workshop | 6.34 × 3.23 m |
Features
- Auto Garage Door Remote
- Carpet Free
- Partially Finished
- Central Air
- 2-Storey
Financials
Annual Taxes
$6,881.62
Estimated Rental Income
Entire property$4,000 – $6,500/mo
Rental yield4.8% – 7.8%
*Estimates based on comparable rentals in the area. Actual income may vary.
Market Data — South of Baseline to Knoxdale
Days on market9 days
Buyer's MarketSeller's Market
Based on active listings in South of Baseline to Knoxdale. Data updates daily.
Our estimate for this home
Estimated range
$1.24M – $1.44M
Mid-point $1.34M · ~$595/sqft
How this listing compares
$1.24MList · $998K$1.44M
High confidence·Based on 12758 gta-wide comparables
Estimated range is generated automatically from active comparables and is for informational purposes only. Not an appraisal — contact Aman for a full comparative market analysis that factors in condition, renovations, and positioning.
Getting around
How walkable, bikeable, and transit-friendly this neighbourhood is.
61
/ 100
Walk Score
Somewhat Walkable
44
/ 100
Transit Score
Some Transit
49
/ 100
Bike Score
Somewhat Bikeable
Scores are estimates based on neighbourhood data and are for informational purposes only.
MLS® data courtesy of the Toronto Regional Real Estate Board (TRREB).
The information provided herein must only be used by consumers that have a bona fide interest in the purchase, sale, or lease of real estate and may not be used for any commercial purpose or any other purpose. Listing information is deemed reliable but is not guaranteed accurate by the Toronto Regional Real Estate Board, the listing brokerage, or this website. The trademarks REALTOR®, REALTORS® and the REALTOR® logo are controlled by The Canadian Real Estate Association (CREA) and identify real estate professionals who are members of CREA. MLS®, Multiple Listing Service®, and the associated logos are owned by CREA. Not intended to solicit properties currently listed for sale or buyers under contract.
You may also like
More homes in South of Baseline to Knoxdale
Hand-picked listings with a similar price range and style.
For Sale6 days ago
$825,000
Detached
est. $3,617/mo
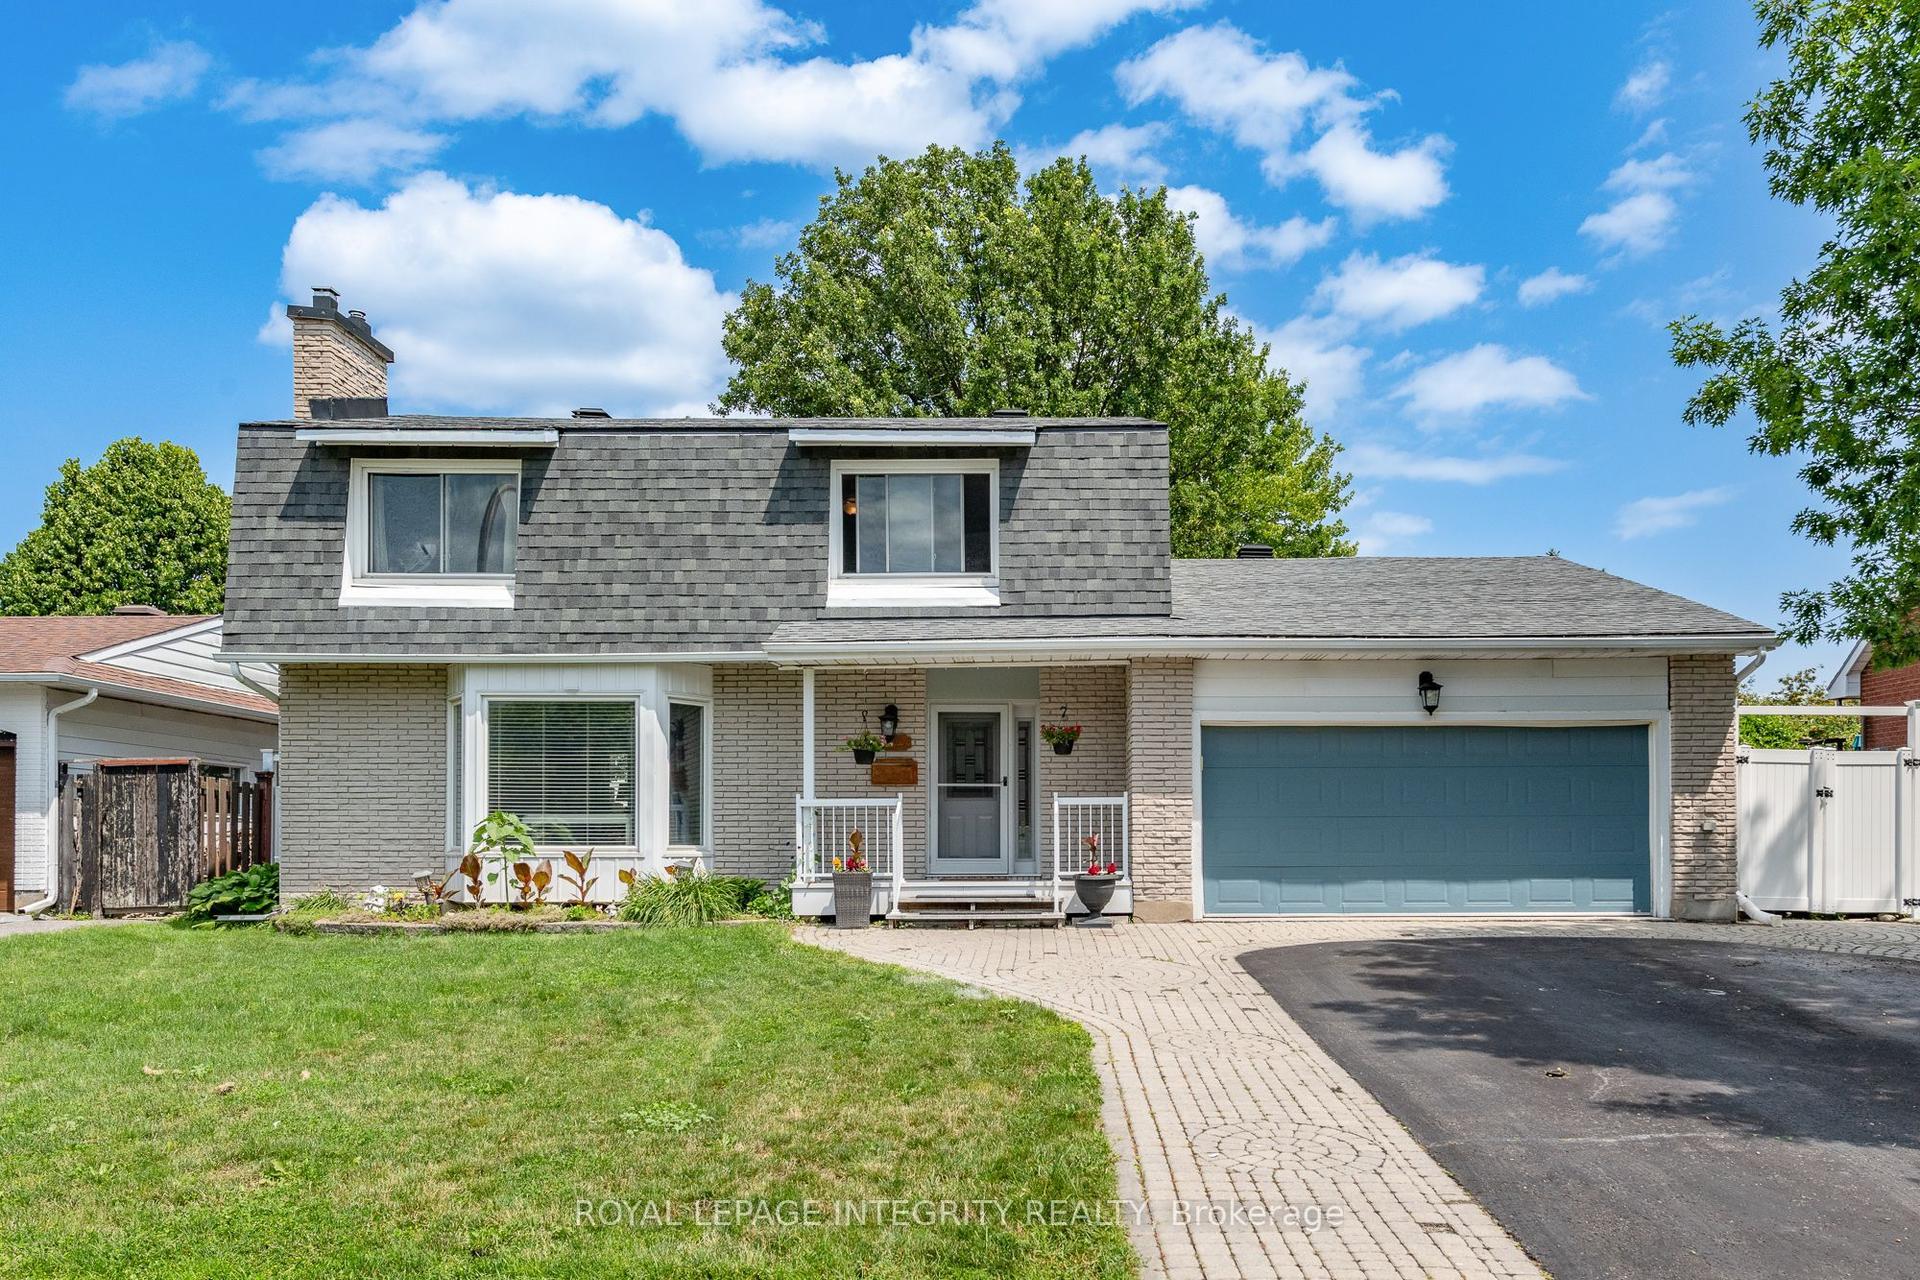
95 Mcclellan Road, 7603 - Sheahan Estates/Trend Village
South of Baseline to Knoxdale, ON
4 bd
4 ba
1,750
6
MLS# X13608424Royal Lepage Integrity Realty
WhatsApp Aman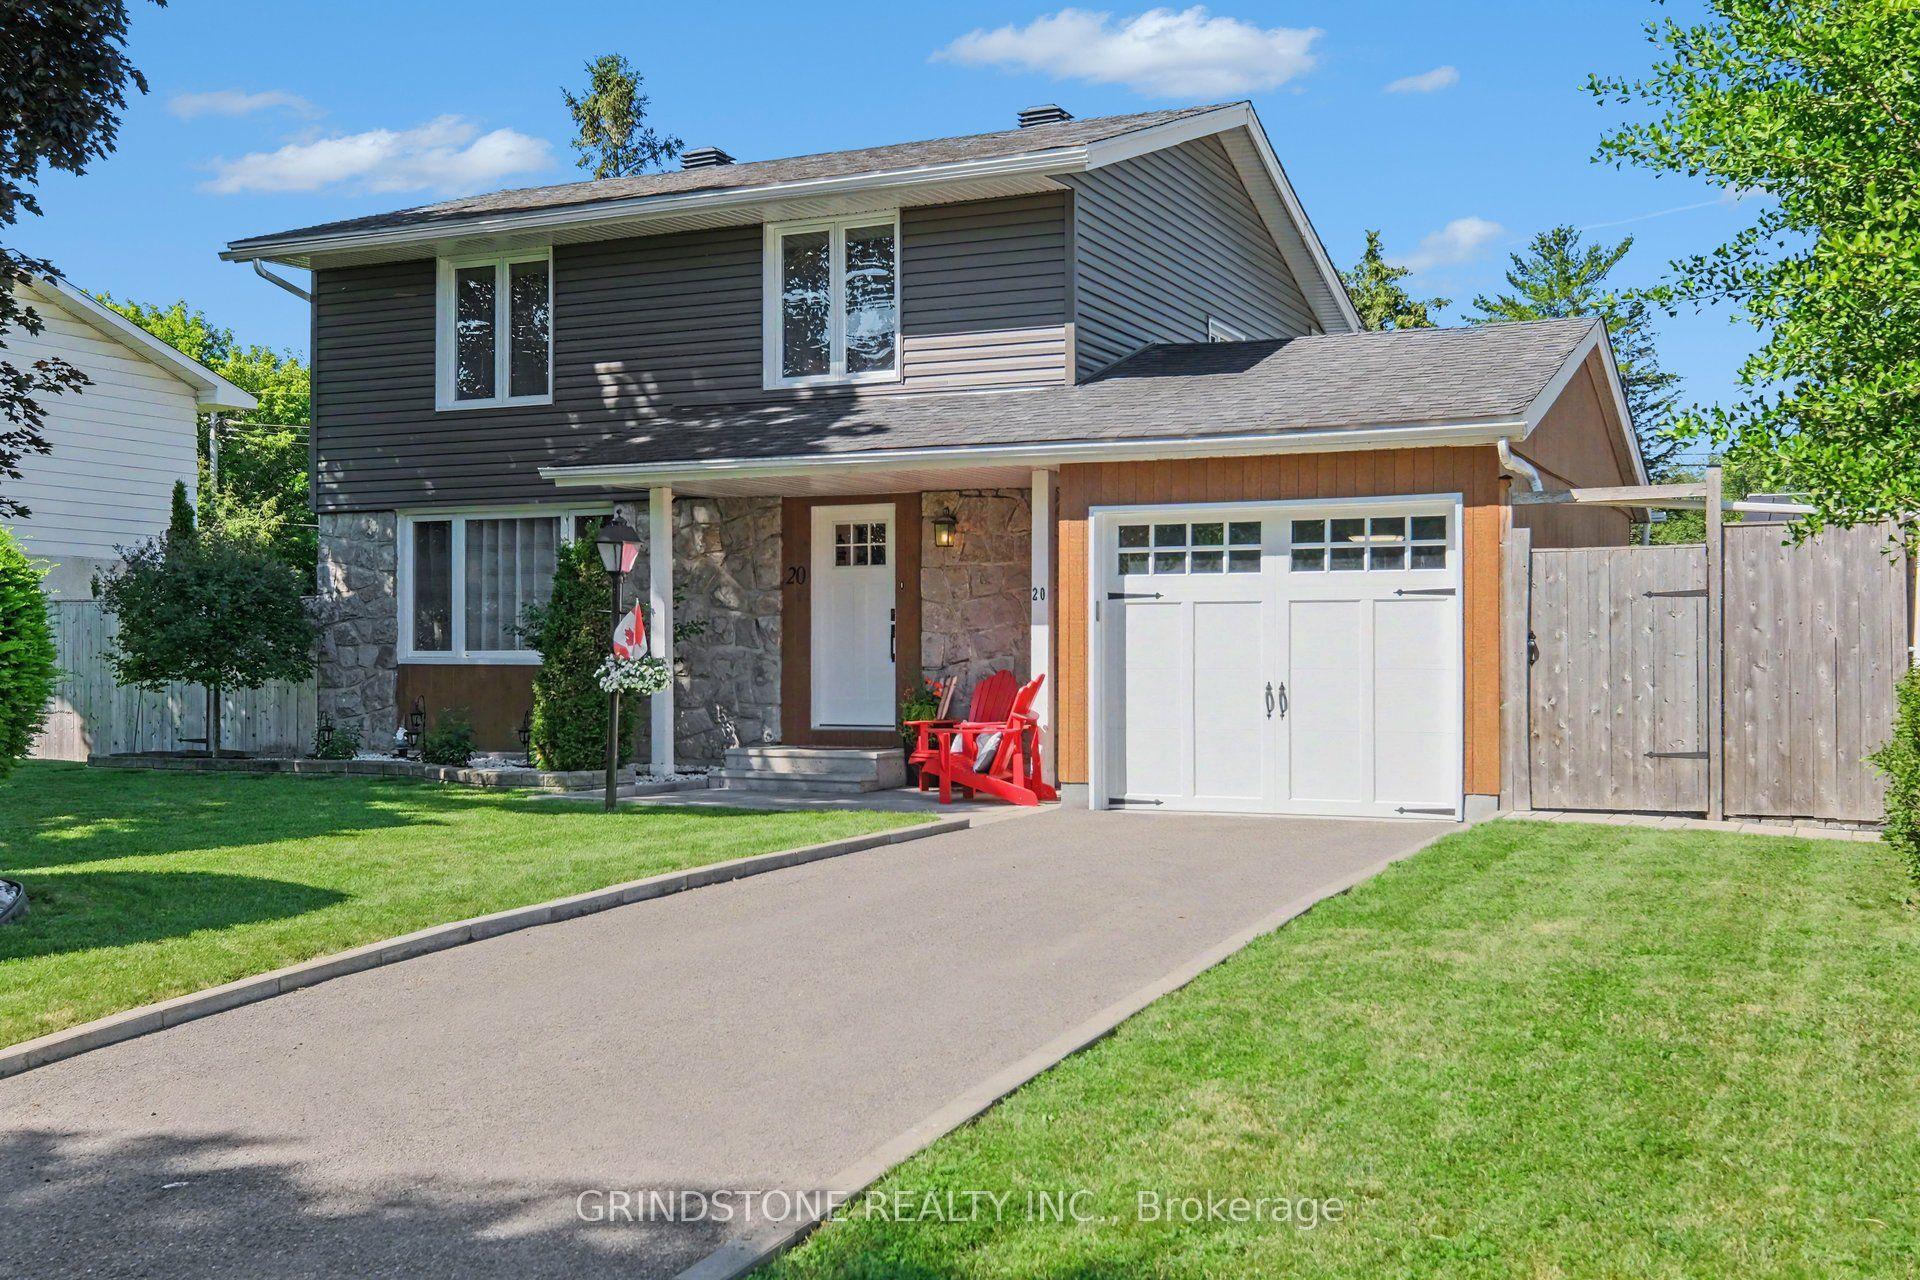
For Sale1 month ago
$826,000
Detached
est. $3,621/mo
20 Lavina Crescent, 7601 - Leslie Park
South of Baseline to Knoxdale, ON
4+1 bd
2 ba
1,300
3
MLS# X13496364Grindstone Realty Inc.
WhatsApp Aman