For Sale
70 Main Street 104 #104
438 - Port Dalhousie, St. Catharines, ON
$599,900
2Bd
2Ba
1,300+sqft
2Parking
$461/sqft
CondoMLS# X13600938Listed 2026-07-2460 DOM
Cooling
Central Vacuum
On the market for 60 days — longer than average. The seller may be open to negotiation.
About this home
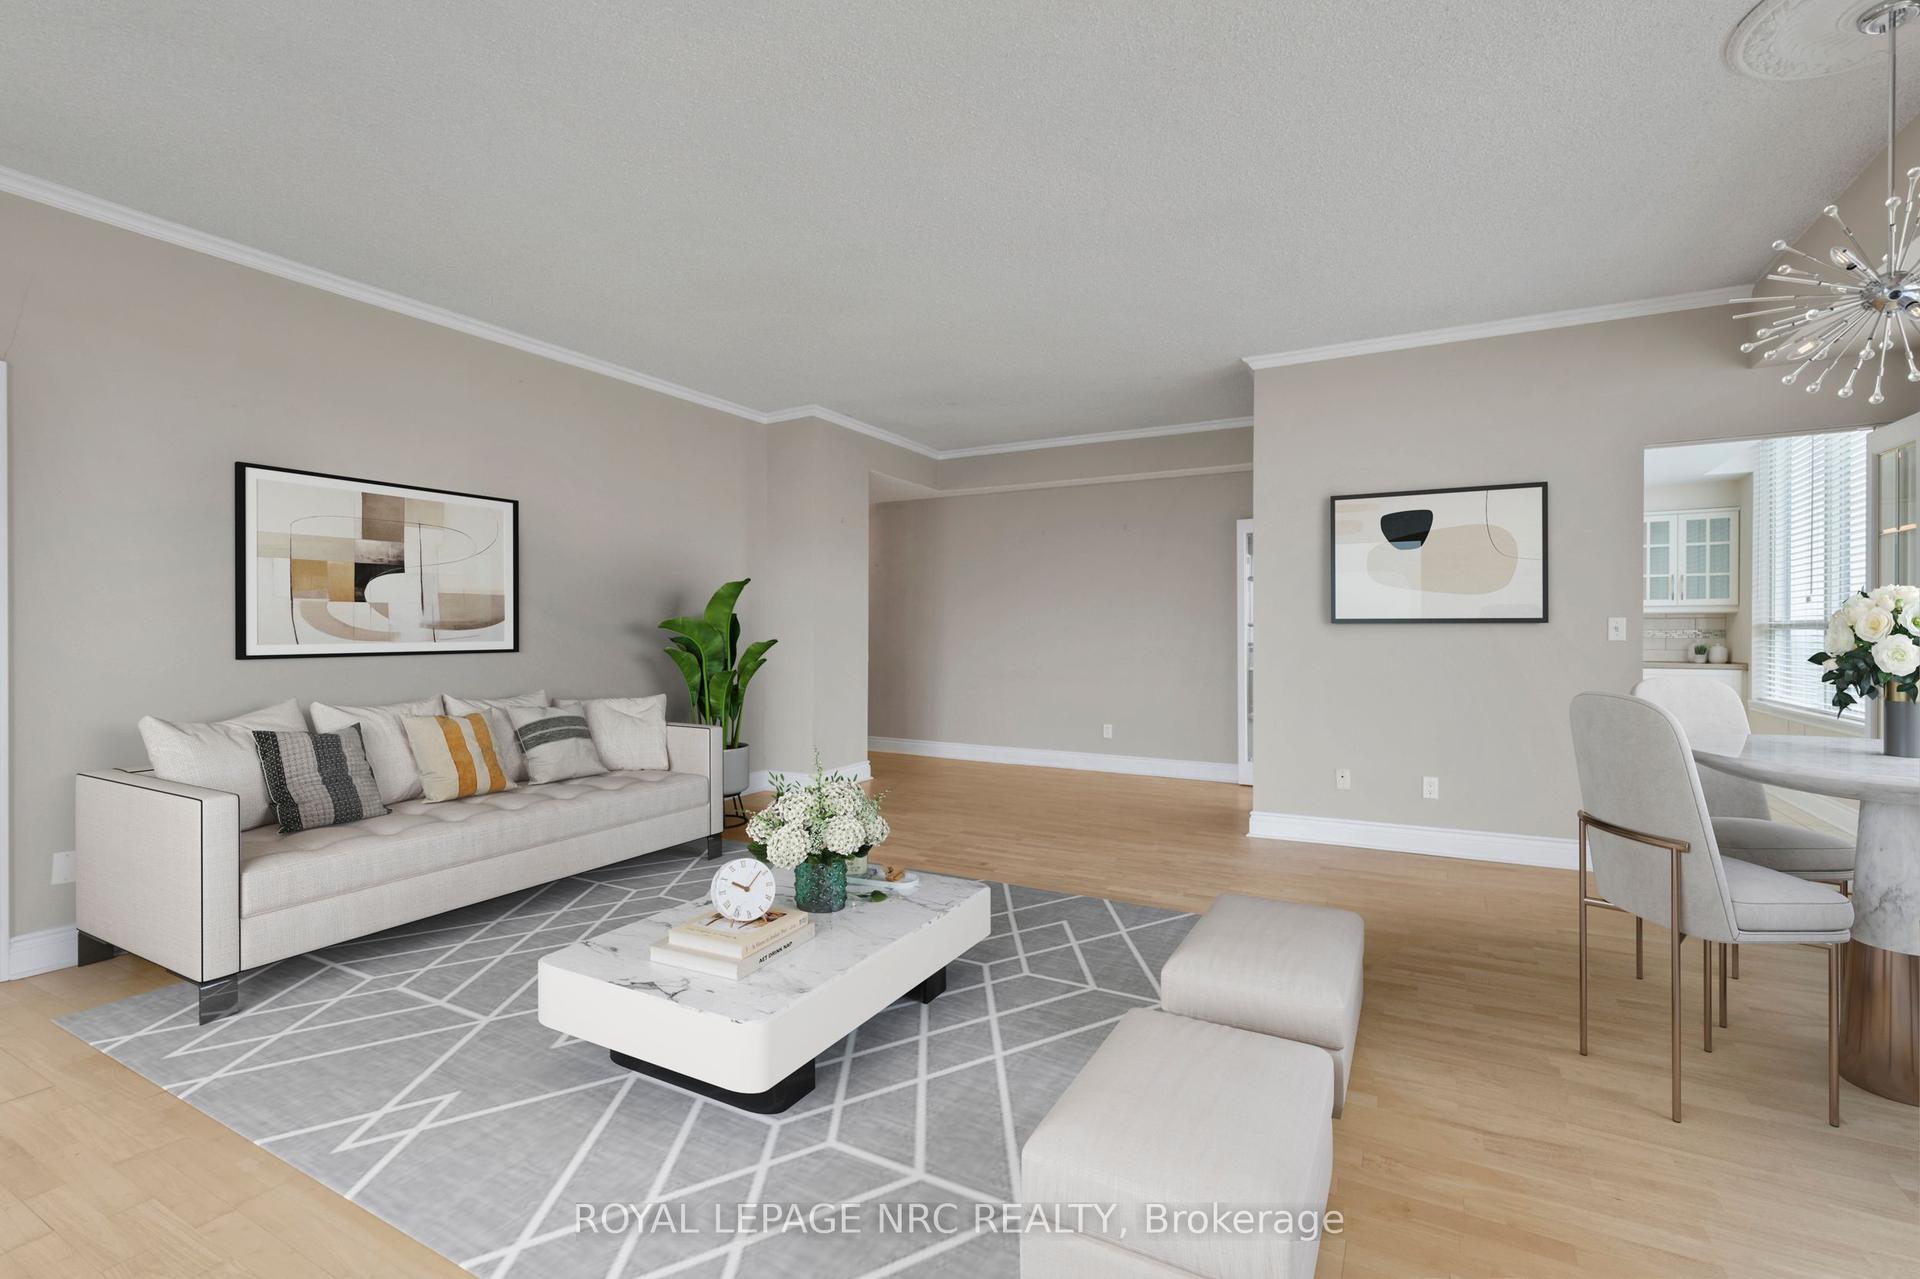
Welcome to Bayside Village in the heart of Port Dalhousie! This beautifully updated 2-bedroom, 2-bathroom main-floor corner suite offers a rare combination of privacy, outdoor living and everyday convenience-with no shared walls on either side. The renovated kitchen features quartz countertops, extensive cabinetry, an induction stove, pot filler and a large peninsula, creating a wonderful space for cooking and entertaining. The inviting living area is complemented by a gas fireplace, while updated luxury vinyl plank flooring adds a fresh, modern feel throughout. The spacious primary bedroom features a 4-piece ensuite and direct access to the covered deck and private exclusive-use garden area-your own peaceful outdoor retreat. A flexible second bedroom with Murphy bed, full-size in-suite washer and dryer, and organized storage add to the functionality of the home. A standout bonus is TWO owned underground parking spaces (#16 & #27), along with temperature-controlled storage locker #104. Building amenities include a gym, sauna, car-washing station, visitor parking and an outdoor BBQ area with natural gas BBQ. Enjoy an easy, low-maintenance lifestyle in one of St. Catharines' most desirable neighbourhoods, just steps from the waterfront, parks, trails, marina, shops and restaurants of Port Dalhousie. A beautifully updated condo with the space, privacy and amenities to truly feel at home.
RenovatedWaterfrontFireplace
Rooms
Main Floor
| Kitchen | 3.99 × 4.07 m | |
| Dining Room | — | |
| Living Room | 7.11 × 5.30 m | Gas Fireplace Walk-Out |
| Primary Bedroom | 3.55 × 6.16 m | 4 Pc Ensuite Walk-Out Walk-In Closet(s) |
| Bedroom 2 | 2.66 × 4.86 m | Murphy Bed |
| Bathroom | 2.66 × 1.34 m | 3 Pc Bath |
| Bathroom | 3.55 × 3.96 m | 4 Pc Ensuite |
| Utility Room | 2.48 × 2.52 m | Combined w/Laundry |
| Dining Room | 4.00 × 2.16 m | |
| Other | 1.93 × 1.88 m | Walk-In Closet(s) |
Features
- Carpet Free
- Central Vacuum
- Intercom
- None
- Central Air
- 3-Storey
Financials
Annual Taxes
$4,513.36
Estimated Rental Income
Entire property$2,600 – $3,500/mo
Rental yield5.2% – 7.0%
*Estimates based on comparable rentals in the area. Actual income may vary.
Market Data — St. Catharines
Days on market60 days
Buyer's MarketSeller's Market
Based on active listings in St. Catharines. Data updates daily.
Getting around
How walkable, bikeable, and transit-friendly this neighbourhood is.
66
/ 100
Walk Score
Somewhat Walkable
57
/ 100
Transit Score
Good Transit
41
/ 100
Bike Score
Somewhat Bikeable
Scores are estimates based on neighbourhood data and are for informational purposes only.
MLS® data courtesy of the Toronto Regional Real Estate Board (TRREB).
The information provided herein must only be used by consumers that have a bona fide interest in the purchase, sale, or lease of real estate and may not be used for any commercial purpose or any other purpose. Listing information is deemed reliable but is not guaranteed accurate by the Toronto Regional Real Estate Board, the listing brokerage, or this website. The trademarks REALTOR®, REALTORS® and the REALTOR® logo are controlled by The Canadian Real Estate Association (CREA) and identify real estate professionals who are members of CREA. MLS®, Multiple Listing Service®, and the associated logos are owned by CREA. Not intended to solicit properties currently listed for sale or buyers under contract.
You may also like
More homes in St. Catharines
Hand-picked listings with a similar price range and style.
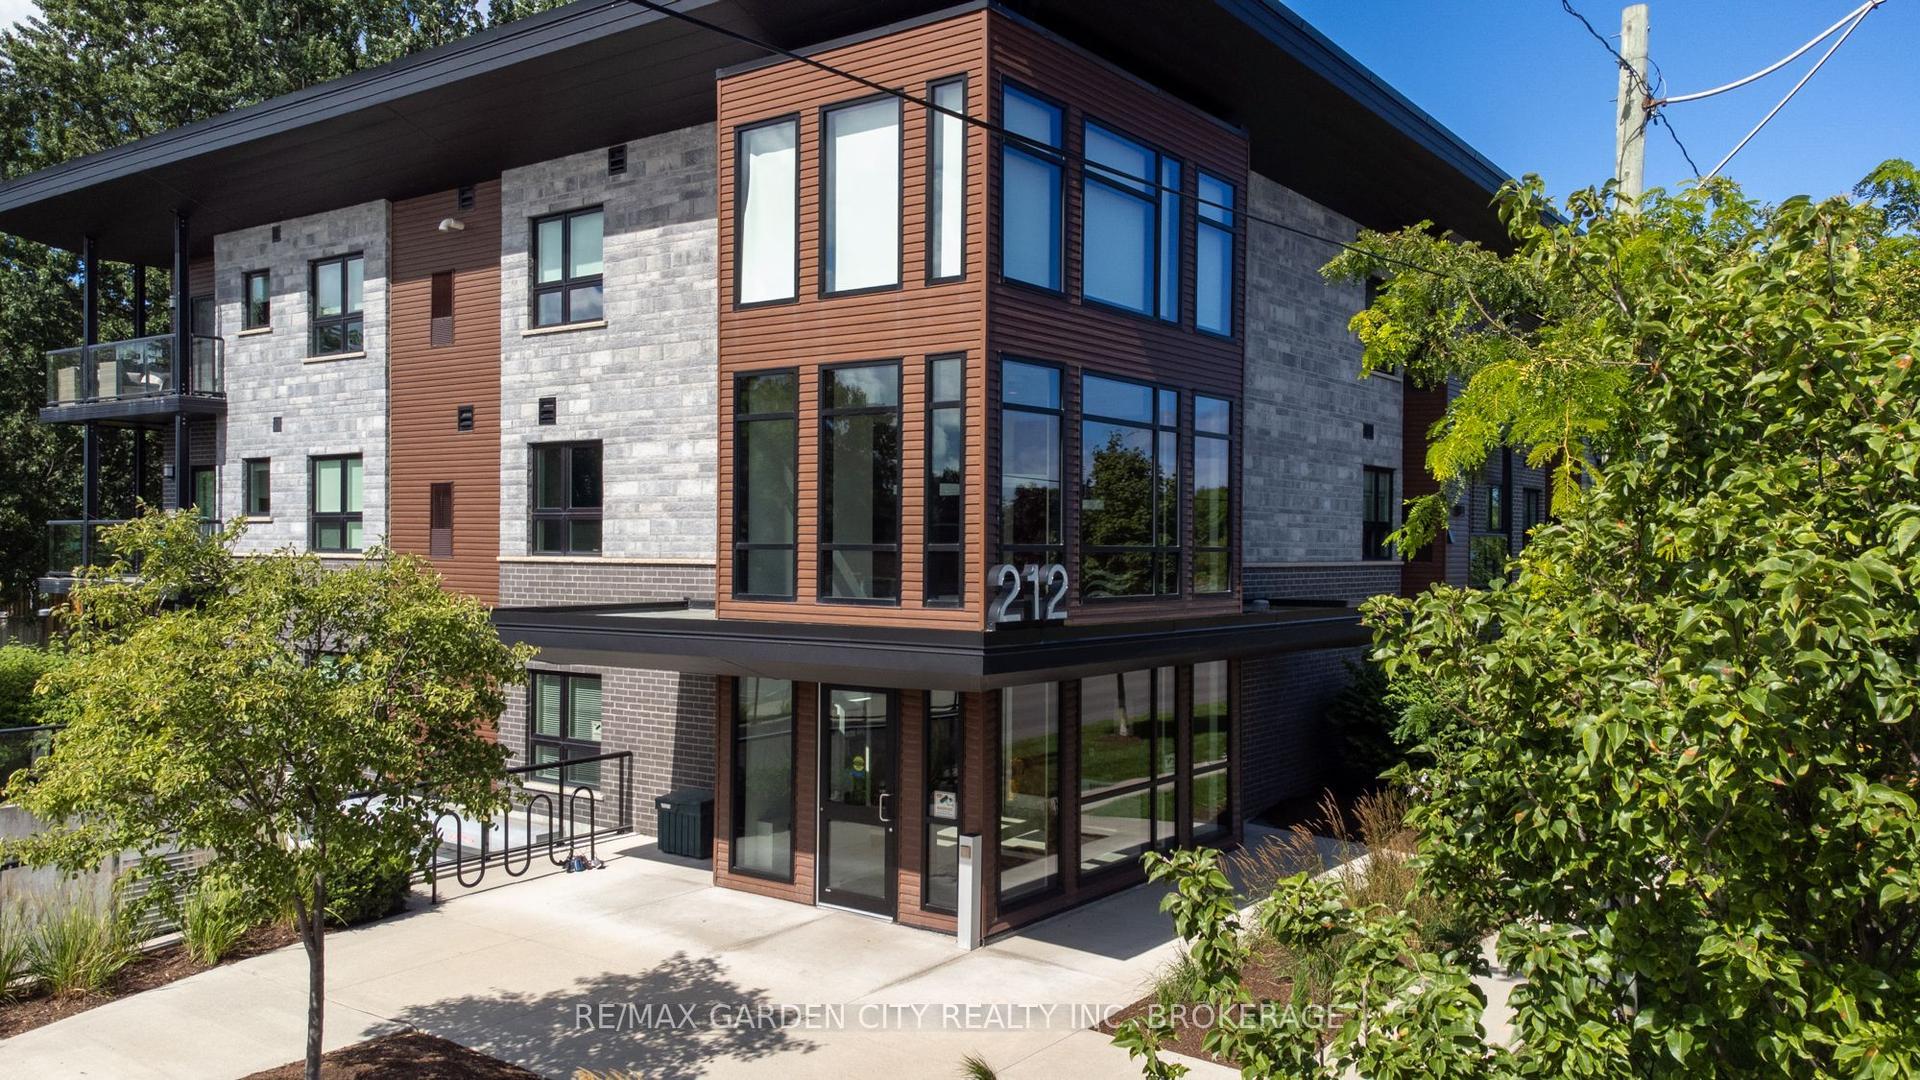
For Sale13 days ago
$519,900
Condo
est. $2,279/mo
212 Lakeport Road 303 #303, 443 - Lakeport
St. Catharines, ON
2+1 bd
2 ba
950
1
MLS# X13758452Re/Max Garden City Realty Inc, Br…
WhatsApp Aman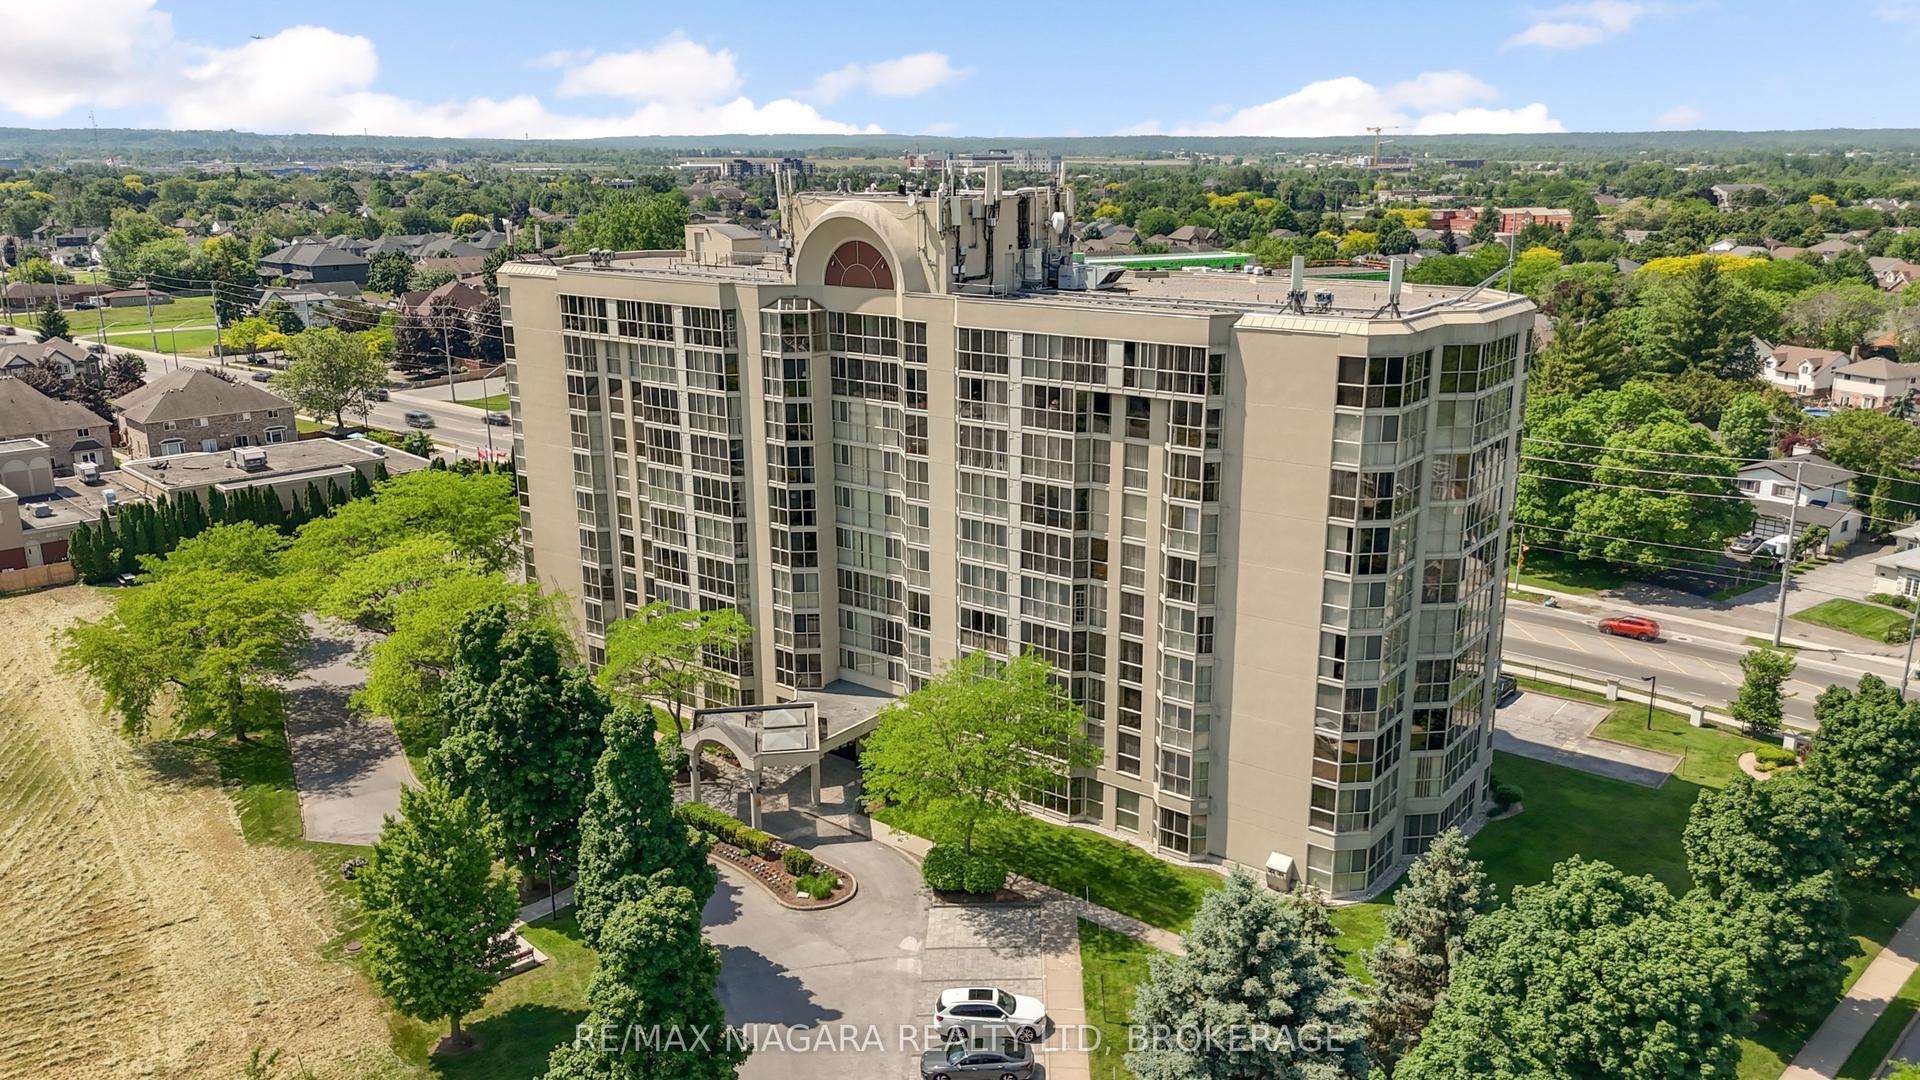
For Sale1 day ago
$509,999
Condo
est. $2,236/mo
162 MARTINDALE Road 204 #204, 453 - Grapeview
St. Catharines, ON
2 bd
2 ba
1,100
1
MLS# X13808020Re/Max Niagara Realty Ltd, Broker…
WhatsApp Aman