For Sale
212 Lakeport Road 303 #303
443 - Lakeport, St. Catharines, ON
$519,900
2+1Bd
2Ba
950+sqft
1Parking
$547/sqft
CondoMLS# X13758452Listed 2026-09-0913 DOM
Cooling
Central Air
About this home
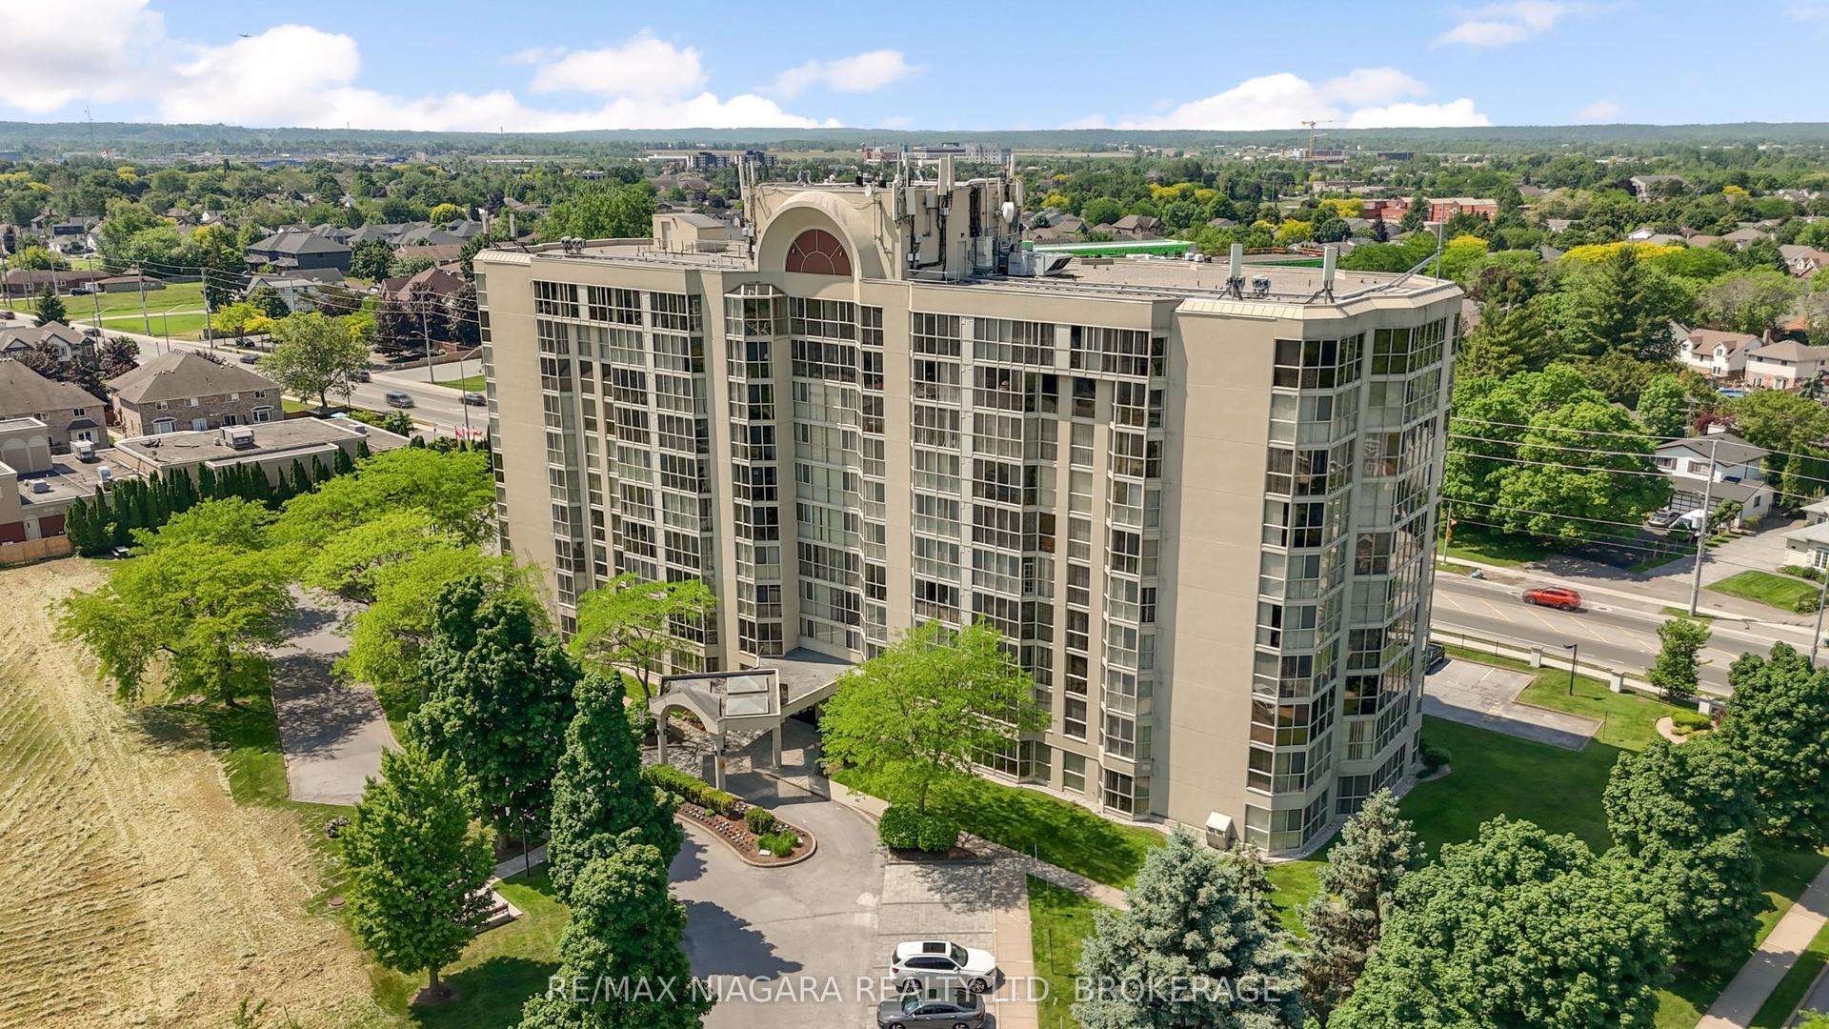
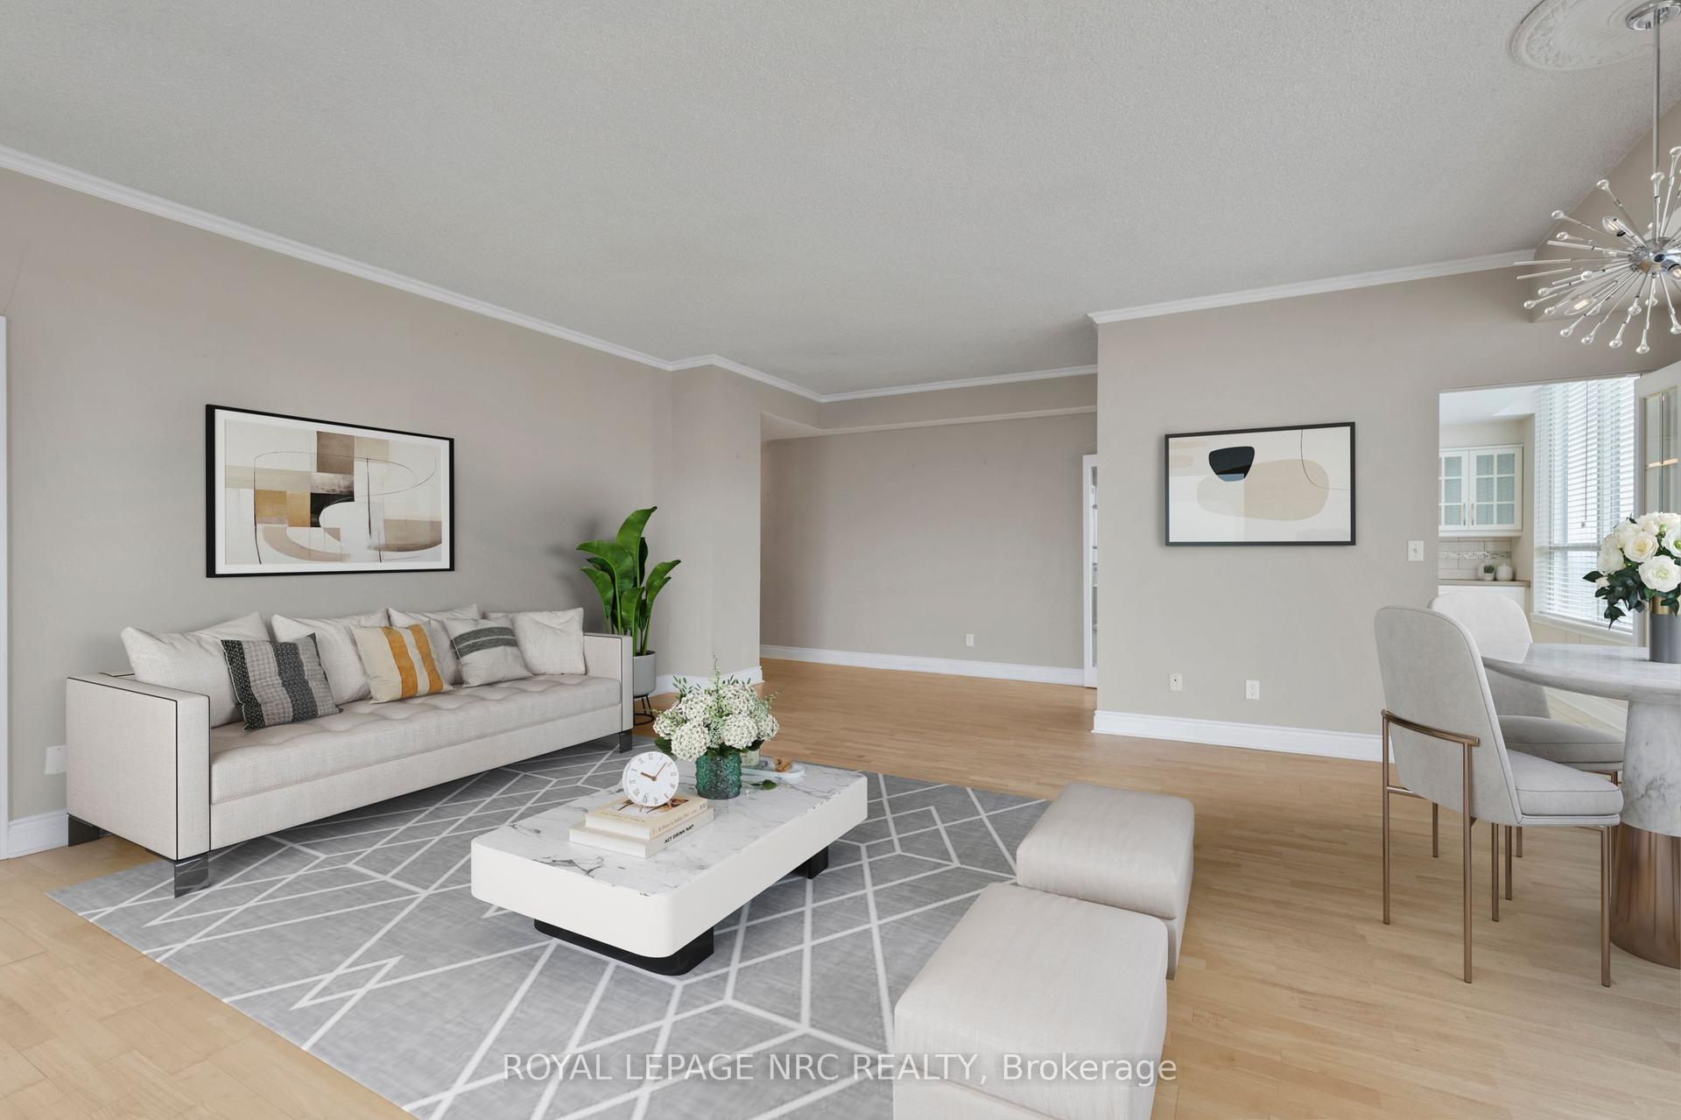
Welcome to ELEMENTS and this beautifully appointed 963 sq. ft. third-floor suite in one of St. Catharines most desirable neighbourhoods. This lovely top-level suite offers 2 bedrooms plus den, 2 full bathrooms, in-suite laundry and a private balcony with desirable southwest exposure overlooking peaceful green space. This modern, neutral-tone condo features high ceilings, an open-concept living space, 5 appliances and premium Hunter Douglas blinds on all windows. The spacious primary bedroom features double closets and a private ensuite. The den provides a versatile private space ideal for a home office or secondary lounge. Complete with underground parking and a storage locker in the heated underground garage, this suite offers comfortable, low-maintenance, year-round living. Enjoy the added convenience of an elevator, garbage chute, free visitor parking and a spacious, well-equipped party room just down the hall for larger gatherings. All of this just minutes from the QEW and a short walk to Martindale Pond, Lakeside Park and Beach, Port Dalhousie and the pier, trails and the beautiful Lake Ontario waterfront. An exceptional opportunity in a fantastic location! Condo fees include water, heated underground parking, storage locker, landscaping and snow removal, garbage/recycling, security cameras, and common-area housekeeping.
GarageWaterfront
Rooms
Main Floor
| Kitchen | 2.71 × 2.69 m | |
| Dining Room | 3.09 × 2.71 m | |
| Great Room | 3.12 × 3.09 m | |
| Primary Bedroom | 4.72 × 3.04 m | |
| Bedroom | 2.99 × 2.94 m | |
| Den | 2.94 × 1.85 m | |
| Bathroom | — | 3 Pc Bath |
Features
- Auto Garage Door Remote
- None
- Central Air
- Apartment
Financials
Annual Taxes
$5,379
Estimated Rental Income
Entire property$2,600 – $3,500/mo
Rental yield6.0% – 8.1%
*Estimates based on comparable rentals in the area. Actual income may vary.
Market Data — St. Catharines
Days on market13 days
Buyer's MarketSeller's Market
Based on active listings in St. Catharines. Data updates daily.
Getting around
How walkable, bikeable, and transit-friendly this neighbourhood is.
79
/ 100
Walk Score
Very Walkable
54
/ 100
Transit Score
Good Transit
40
/ 100
Bike Score
Somewhat Bikeable
Scores are estimates based on neighbourhood data and are for informational purposes only.
MLS® data courtesy of the Toronto Regional Real Estate Board (TRREB).
The information provided herein must only be used by consumers that have a bona fide interest in the purchase, sale, or lease of real estate and may not be used for any commercial purpose or any other purpose. Listing information is deemed reliable but is not guaranteed accurate by the Toronto Regional Real Estate Board, the listing brokerage, or this website. The trademarks REALTOR®, REALTORS® and the REALTOR® logo are controlled by The Canadian Real Estate Association (CREA) and identify real estate professionals who are members of CREA. MLS®, Multiple Listing Service®, and the associated logos are owned by CREA. Not intended to solicit properties currently listed for sale or buyers under contract.
You may also like
More homes in St. Catharines
Hand-picked listings with a similar price range and style.
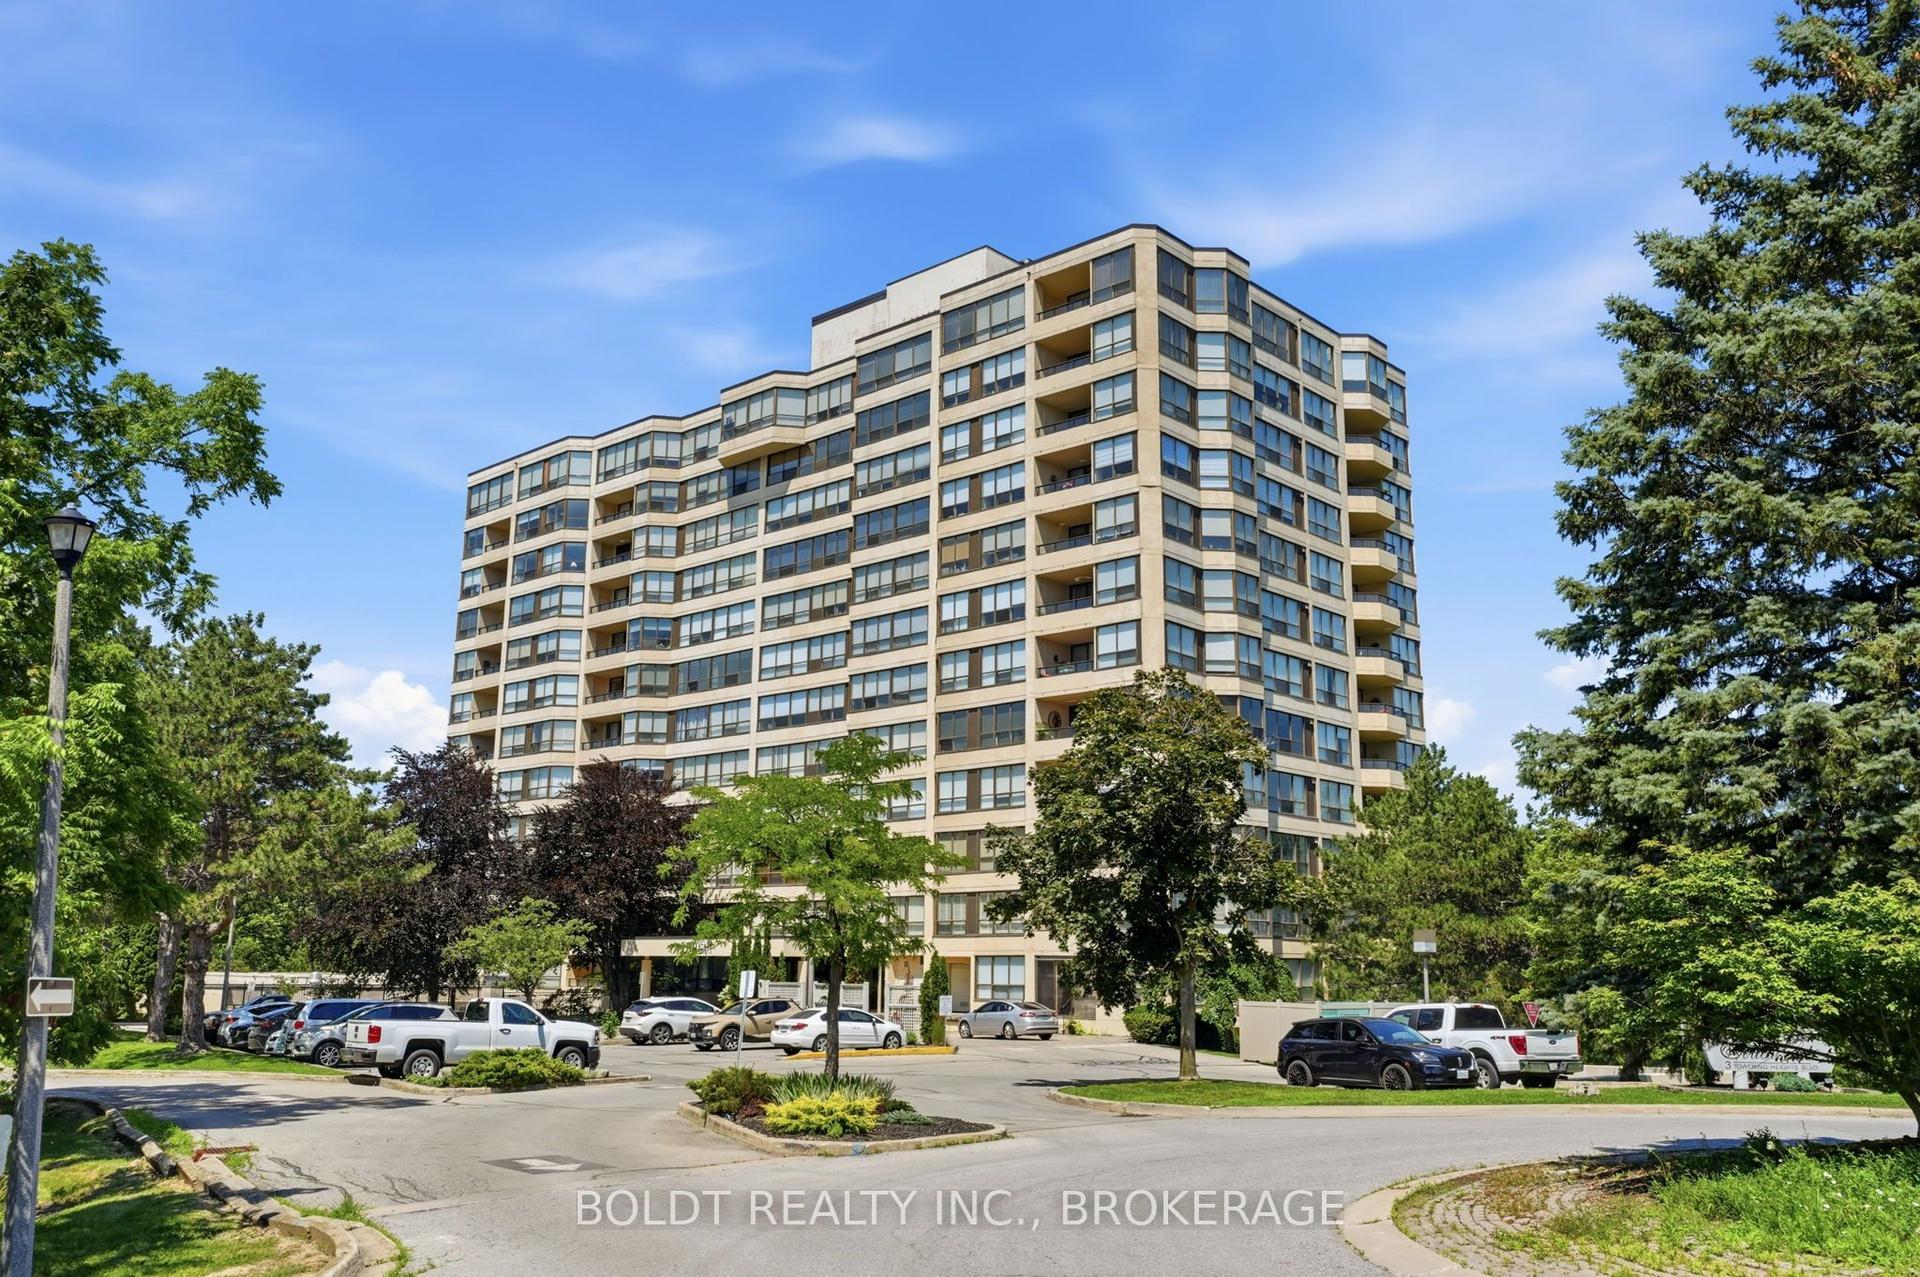
For Sale2 months ago
$419,900
Condo
est. $1,841/mo
3 Towering Heights Boulevard 702 #702, 461 - Glendale/Glenridge
St. Catharines, ON
2 bd
2 ba
1,300
1
MLS# X13567332Boldt Realty Inc., Brokerage
WhatsApp Aman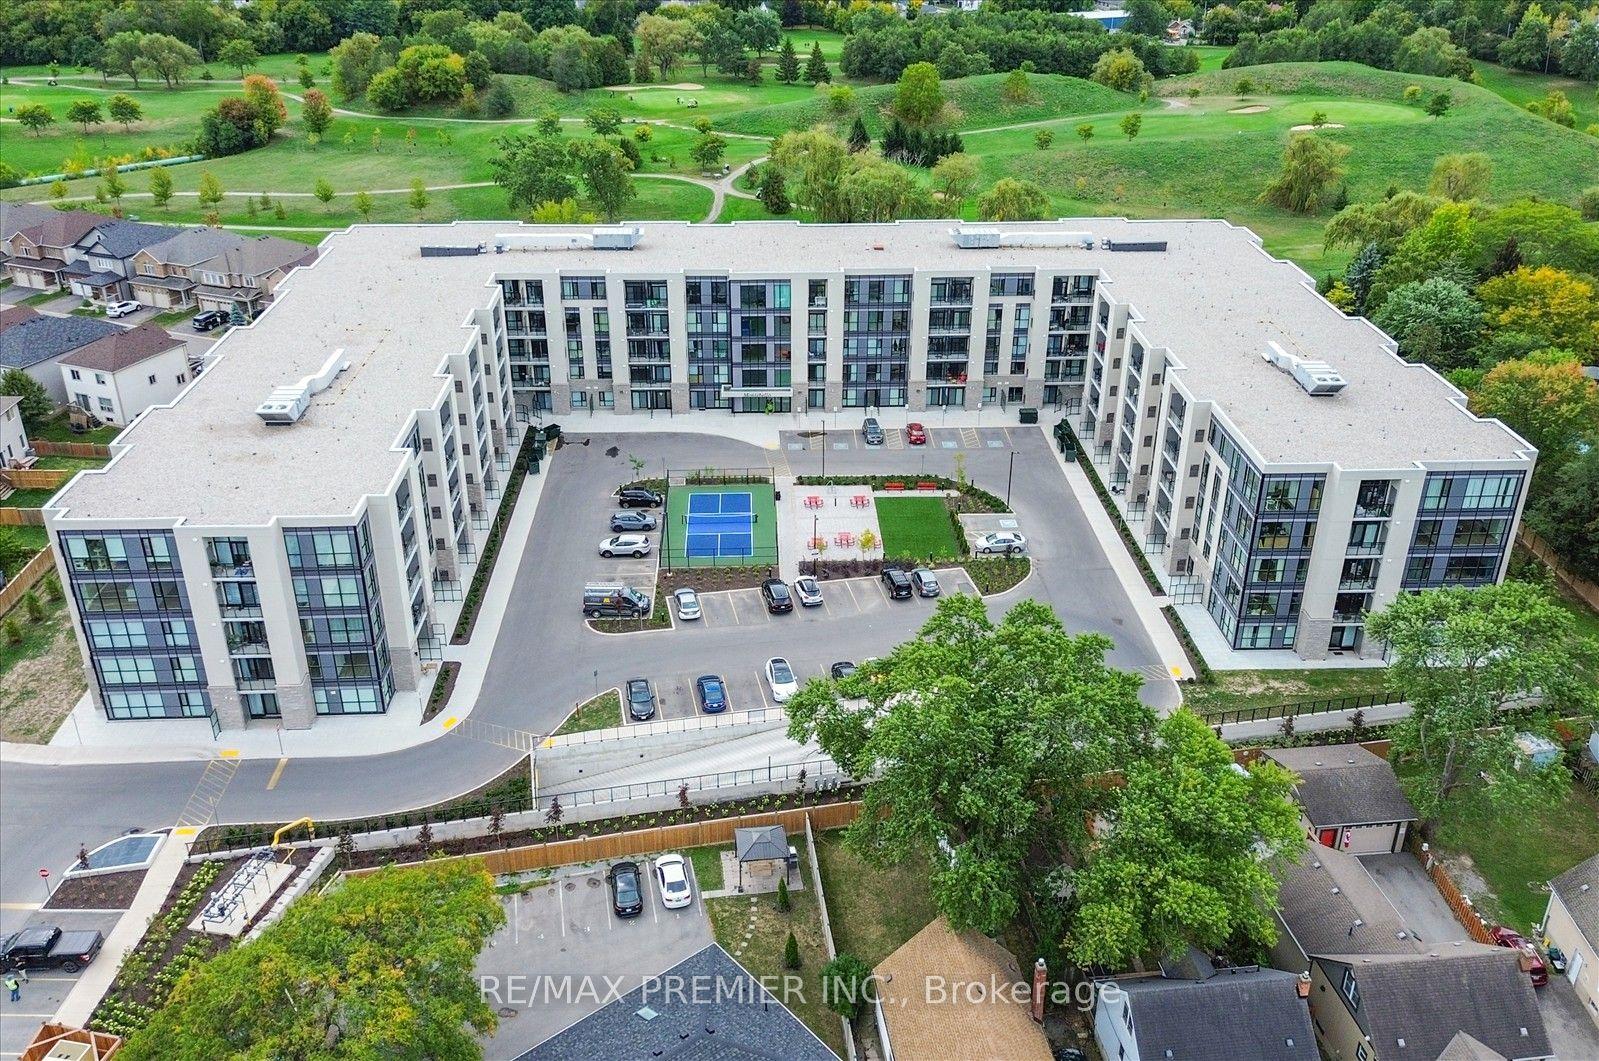
For Sale1 day ago
$399,999
Condo
est. $1,754/mo
50 Herrick Avenue LP-17 #LP-17, 456 - Oakdale
St. Catharines, ON
2 bd
2 ba
1,100
1
MLS# X13811824Re/Max Premier Inc.
WhatsApp Aman