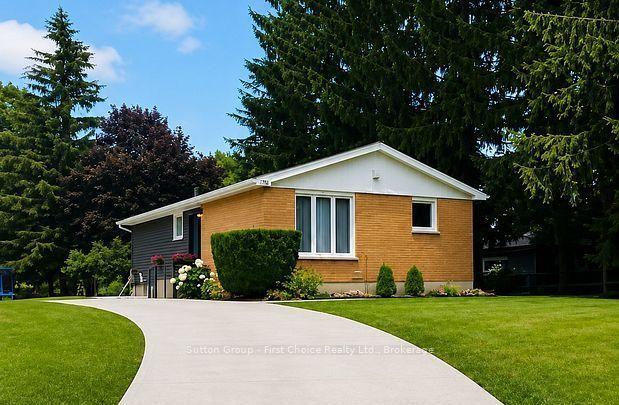
For Sale
Open House Sat 14:30–16
109 Carling Terrace
Wingham, North Huron, ON
$419,900
3+1Bd
1Ba
900+sqft
2Parking
48 x 131.08 ftlot
$467/sqft
DetachedMLS# X13601086Listed 2026-07-2414 DOM
Heating
Water Heater
Cooling
Central Air
Basement
Partially Finished
About this home
Welcome home to this beautifully updated bungalow, perfectly designed for buyers looking to simply unpack and unwind. Offering a fresh, modern start with zero heavy lifting required, this turn-key gem is ideally situated just minutes from local schools and the hospital. The heart of the home features a bright, spacious open-concept kitchen and living area made for everyday living and entertaining friends. Cooking is a delight in the modern eat-in kitchen, complete with sleek finishes and a gas stove. Step just past the main living space to discover a serene, light-filled reading room-your private oasis overlooking a large back deck, perfect for watching the sunrise with your morning coffee. Two comfortable bedrooms and a full bath complete this effortless main floor. Downstairs, the finished basement dramatically expands your square footage. It features a cozy recreation room ideal for movie or game nights, plus a versatile bonus room ready to become your home office, gym, or guest bedroom. With a high-efficiency gas furnace and central air conditioning already in place, your utility bills and maintenance worries stay low. Just turn the key and start your homeownership journey!
Rooms
Main Floor
| Living Room | 5.18 × 3.35 m | |
| Kitchen | 3.50 × 3.04 m | |
| Bedroom | 2.74 × 3.60 m | |
| Bedroom 2 | 2.40 × 3.20 m | |
| Den | 2.10 × 3.50 m |
Basement
| Recreation | 5.40 × 3.20 m | |
| Other | 2.30 × 2.50 m |
Features
- Carpet Free
- Primary Bedroom - Main Floor
- Water Heater
- Partially Finished
- Central Air
- Bungalow
Financials
Annual Taxes
$2,680
Estimated Rental Income
Entire property$3,200 – $4,800/mo
Basement apartment$1,800 – $2,500/mo
Rental yield9.1% – 13.7%
*Estimates based on comparable rentals in the area. Actual income may vary.
Market Data — North Huron
Days on market14 days
Buyer's MarketSeller's Market
Based on active listings in North Huron. Data updates daily.
Getting around
How walkable, bikeable, and transit-friendly this neighbourhood is.
54
/ 100
Walk Score
Somewhat Walkable
45
/ 100
Transit Score
Some Transit
46
/ 100
Bike Score
Somewhat Bikeable
Scores are estimates based on neighbourhood data and are for informational purposes only.
MLS® data courtesy of the Toronto Regional Real Estate Board (TRREB).
The information provided herein must only be used by consumers that have a bona fide interest in the purchase, sale, or lease of real estate and may not be used for any commercial purpose or any other purpose. Listing information is deemed reliable but is not guaranteed accurate by the Toronto Regional Real Estate Board, the listing brokerage, or this website. The trademarks REALTOR®, REALTORS® and the REALTOR® logo are controlled by The Canadian Real Estate Association (CREA) and identify real estate professionals who are members of CREA. MLS®, Multiple Listing Service®, and the associated logos are owned by CREA. Not intended to solicit properties currently listed for sale or buyers under contract.
You may also like
More homes in North Huron
Hand-picked listings with a similar price range and style.

For Sale3 months ago
$390,000
Detached
est. $1,710/mo
153 Carling Terrace, Wingham
North Huron, ON
2 bd
1 ba
900
3
MLS# X13096750Royal LePage RCR Realty
WhatsApp Aman
For Sale4 days ago
$469,900
Detached
est. $2,060/mo
284 MANOR Road, Wingham
North Huron, ON
3+1 bd
2 ba
1,300
4
MLS# X13634010Royal LePage Heartland Realty
WhatsApp Aman