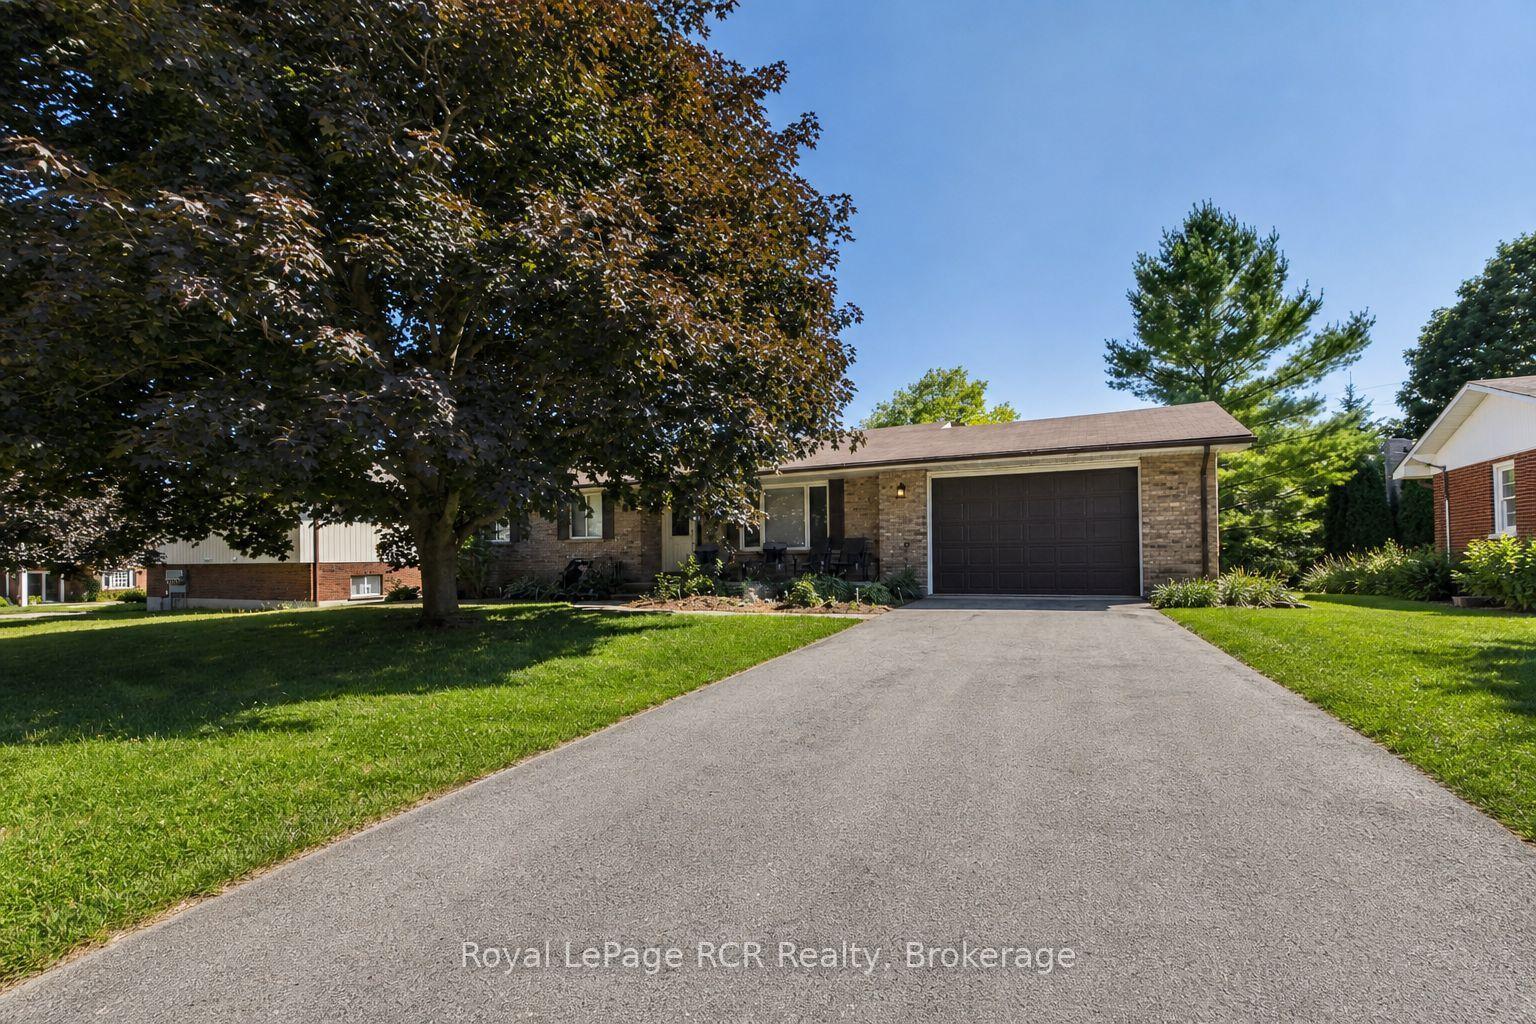
For Sale
Open House Sun 14–16
338 Minnie Street
Wingham, North Huron, ON
$449,735
4Bd
2Ba
1,750+sqft
4Parking
66 x 165 ftlot
$257/sqft
DetachedMLS# X13589760Listed 2026-07-2117 DOM
Heating
Water Heater Owned
Cooling
Central Air
Basement
Partial Basement
About this home
Welcome to 338 Minnie Street, a charming 1.5-storey home that blends character with modern comfort in the heart of Wingham. Set on a mature, tree-lined street within walking distance of downtown shops, schools, parks and the community complex, this four-bedroom residence is ideal for families, first-time buyers or anyone seeking small-town living with full amenities. A spacious foyer with traditional staircase sets the tone as you enter, leading into a warm and inviting living room featuring gleaming wood floors, tall windows and a natural gas fireplace that becomes the focal point for everyday relaxation. Beside the living room, a second main-floor room is currently used as a bedroom but would make an excellent additional sitting room, home office, hobby space or kids' playroom, offering flexible options as your needs change. The generous kitchen provides ample cabinet storage, plenty of counter space and a functional island, with open sightlines into the bright dining room that overlooks the backyard-an ideal setup for cooking while staying connected to family or guests. A convenient three-piece bath with walk-in shower shares space with the main-floor laundry, keeping chores simple. Upstairs, four comfortable bedrooms are grouped around a central hall, all showcasing original hardwood flooring and the character of the home's rooflines. The second three-piece bath delights with a classic clawfoot tub, adding a touch of timeless charm and a relaxing retreat at the end of the day. Outdoor living is equally appealing, with a beautiful covered front porch perfect for morning coffee or evening visiting, and an expansive rear deck stepping down to a fully fenced yard that's ideal for children, pets and summer gatherings. Efficient forced-air natural gas heating, upgraded windows and central air provide year-round comfort, making this well-cared-for home a welcoming place to settle into life in Wingham.
HardwoodFireplace
Rooms
Main Floor
| Foyer | 2.41 × 4.37 m | |
| Living Room | 6.40 × 3.68 m | Gas Fireplace |
| Living Room | 3.85 × 4.37 m | |
| Kitchen | 4.19 × 7.76 m | Combined w/Dining |
| Bathroom | 4.07 × 2.25 m | Combined w/Laundry |
Second Floor
| Bedroom | 4.10 × 3.97 m | |
| Bedroom 2 | 2.82 × 2.88 m | |
| Bedroom 3 | 3.44 × 4.25 m | |
| Bedroom 4 | 3.47 × 3.86 m | |
| Bathroom | 2.82 × 3.85 m |
Features
- Carpet Free
- Water Heater Owned
- Porch
- Privacy
- Landscaped
- Year Round Living
- Partial Basement
- Unfinished
- Central Air
- 1 1/2 Storey
Financials
Annual Taxes
$3,372
Estimated Rental Income
Entire property$4,000 – $6,500/mo
Basement apartment$1,800 – $2,500/mo
Rental yield10.7% – 17.3%
*Estimates based on comparable rentals in the area. Actual income may vary.
Market Data — North Huron
Days on market17 days
Buyer's MarketSeller's Market
Based on active listings in North Huron. Data updates daily.
Getting around
How walkable, bikeable, and transit-friendly this neighbourhood is.
54
/ 100
Walk Score
Somewhat Walkable
43
/ 100
Transit Score
Some Transit
56
/ 100
Bike Score
Bikeable
Scores are estimates based on neighbourhood data and are for informational purposes only.
MLS® data courtesy of the Toronto Regional Real Estate Board (TRREB).
The information provided herein must only be used by consumers that have a bona fide interest in the purchase, sale, or lease of real estate and may not be used for any commercial purpose or any other purpose. Listing information is deemed reliable but is not guaranteed accurate by the Toronto Regional Real Estate Board, the listing brokerage, or this website. The trademarks REALTOR®, REALTORS® and the REALTOR® logo are controlled by The Canadian Real Estate Association (CREA) and identify real estate professionals who are members of CREA. MLS®, Multiple Listing Service®, and the associated logos are owned by CREA. Not intended to solicit properties currently listed for sale or buyers under contract.
You may also like
More homes in North Huron
Hand-picked listings with a similar price range and style.
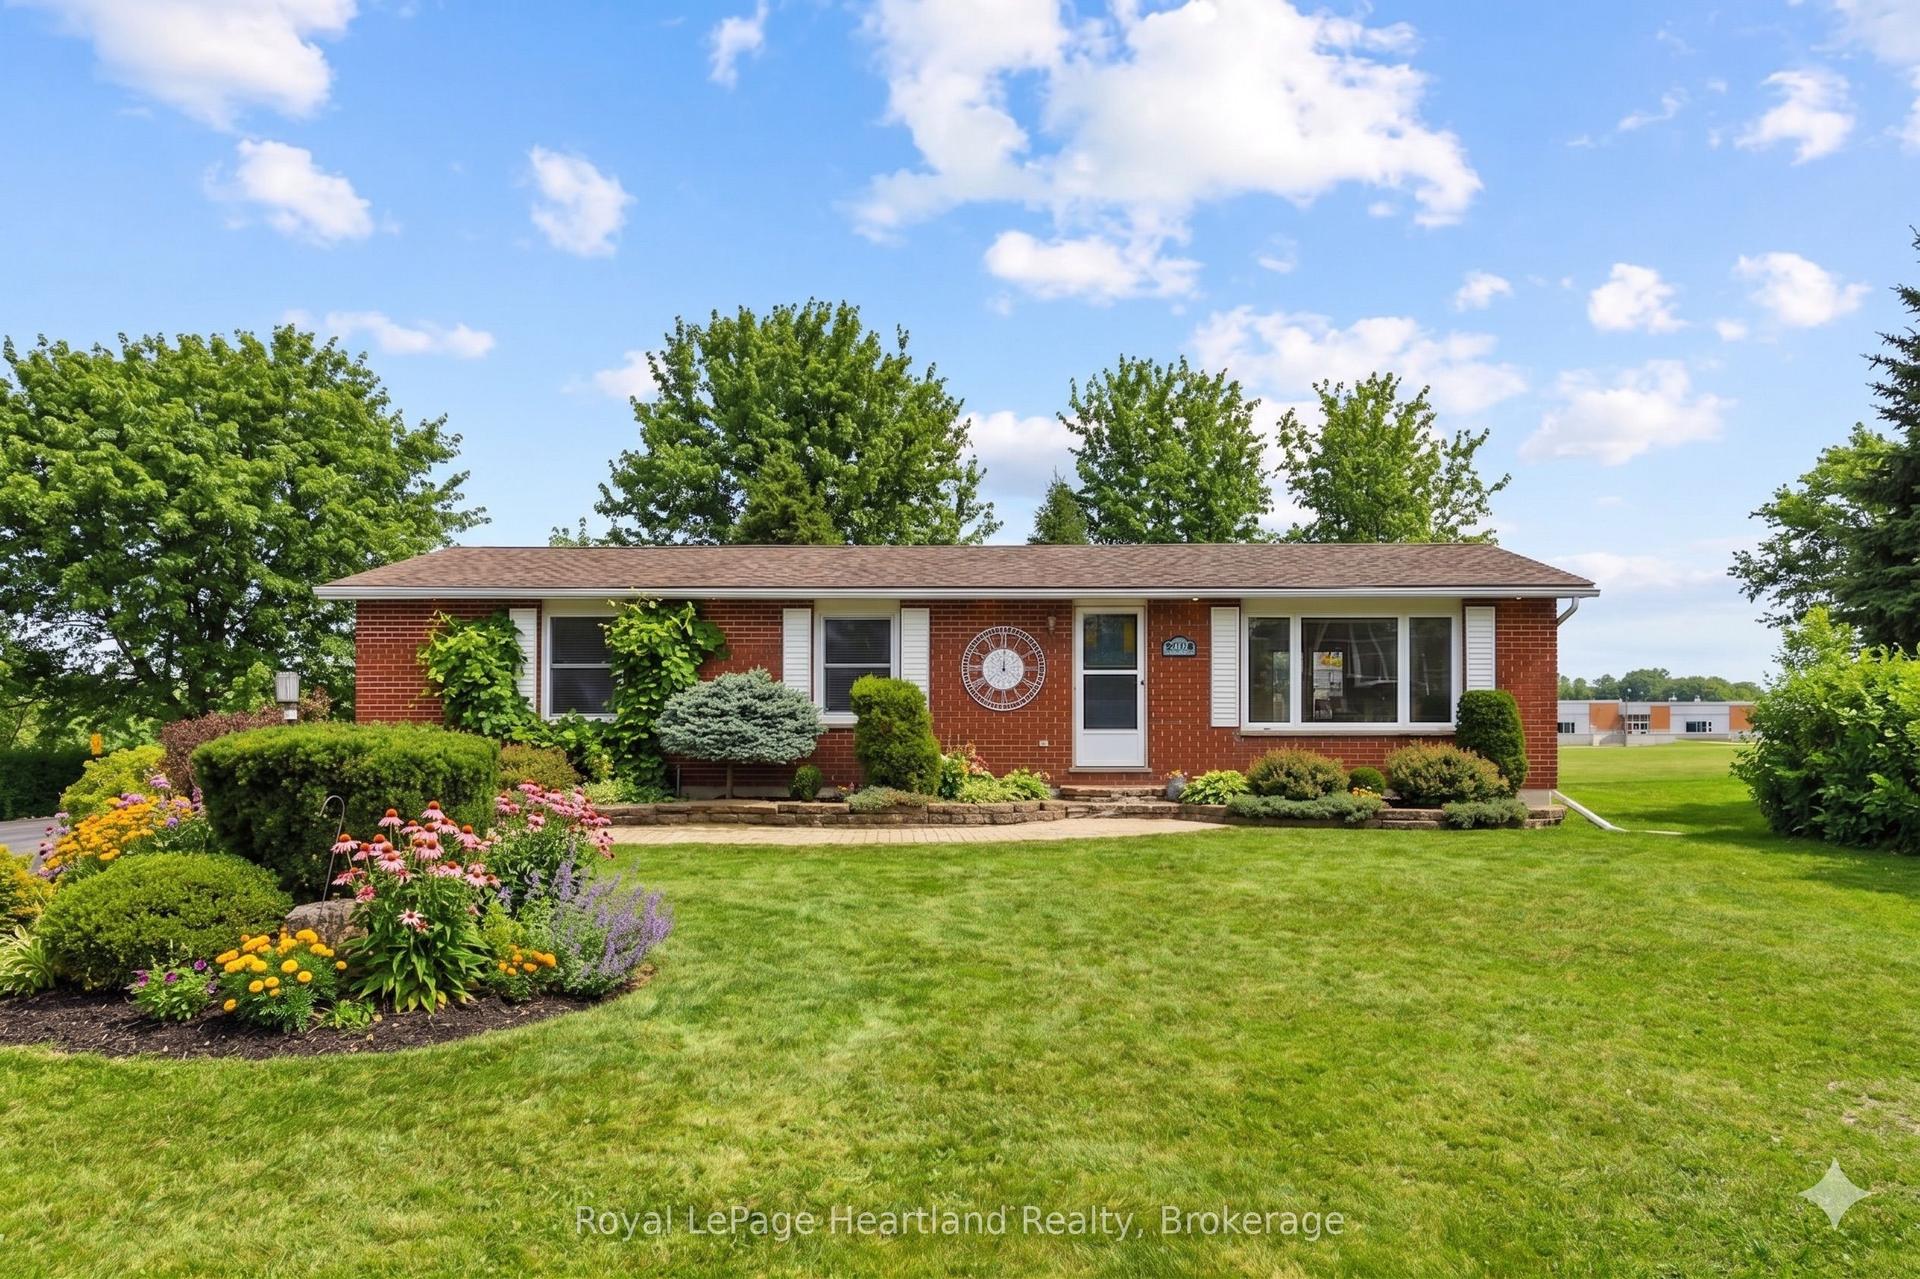
For Sale4 days ago
$469,900
Detached
est. $2,060/mo
284 MANOR Road, Wingham
North Huron, ON
3+1 bd
2 ba
1,300
4
MLS# X13634010Royal LePage Heartland Realty
WhatsApp Aman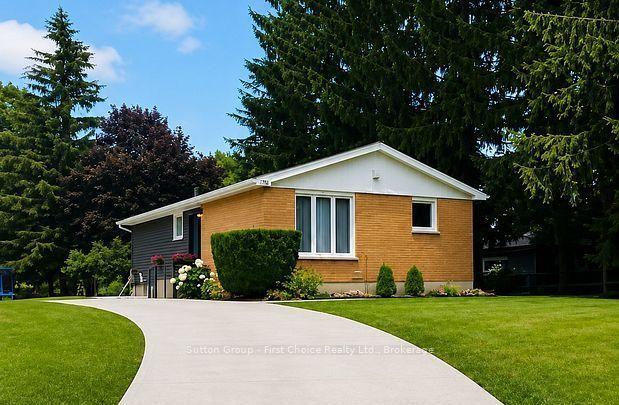
For Sale19 days ago
$475,000
Detached
est. $2,082/mo
106 Sunset Crescent, Wingham
North Huron, ON
3+1 bd
2 ba
900
4
MLS# X13585352Sutton Group - First Choice Realt…
WhatsApp Aman