For Sale
Just Listed
37 Old Hastings Road
Warkworth, Trent Hills, ON
$699,000
1+1Bd
4Ba
2,250+sqft
8Parking
149.46 x 93.96 ftlot
$311/sqft
DetachedMLS# X13601262Listed 2026-07-241 DOM
Heating
Water Heater Owned
Cooling
Central Air
Basement
Walk-Out
Just listed! New listings in Trent Hills often receive offers within the first week.
About this home
Welcome to 37 Old Hastings Rd. A Gardeners paradise. This beautiful home is situated in the fantastic Village of Warkworth On. Enjoy entertaining overnight guests in the coach house, equipped with a three piece washroom. Fall asleep to the sounds of the water feature and have your morning coffee on your choice of three outdoor spaces. Walk the garden along pretty pathways . This garden was featured in the annual Campellford & District Horticultural Society Garden Tour, 2025. This home boasts a large master with a two piece ensuite. A bright and sunny kitchen with center island and a walkout to a deck overlooking the river. An inviting Living room and Dining room with a gorgeous wood burning stone fireplace and mantel with dual aspect windows. This space leads to a bright and cheery office nook with a built in desk. A large but cozy family room with gas fireplace and a bar fridge. Ample built ins for storage / books. Another built in desk with an adjustable desk top to suit an artist. Perfect for watching your favorite shows on a large screen tv. The family room leads to a covered screen porch perfect for rainy days. Take a five minute stroll to the Village to have lunch, browse the unique and beautiful shops along Main St or walk the Millennial Trail . There are many Village activities through out the year, The Lilac Festival, The Long Lunch, The Pie Baking Contest, The Warkworth Fall Fair, The Donnybrook, The Maple Syrup Festival, The Santa Claus Parade, just to name a few! This property is not to be missed , a real show stopper !
WalkoutFireplace
Rooms
Other
| Foyer | 2.19 × 1.77 m | Tile Floor |
| Living Room | 5.40 × 4.22 m | Hardwood Floor Picture Window Combined w/Dining |
| Dining Room | 4.22 × 2.29 m | Hardwood Floor Picture Window Combined w/Living |
| Office | 4.18 × 2.52 m | Hardwood Floor B/I Desk |
| Family Room | 7.54 × 5.45 m | Hardwood Floor Fireplace |
| Kitchen | 5.13 × 3.65 m | Hardwood Floor Centre Island Stone Counters |
| Bedroom | 5.56 × 3.81 m | Hardwood Floor 2 Pc Ensuite Closet |
| Room | — | |
| Other | 5.73 × 2.91 m | Laminate 3 Pc Ensuite |
Features
- Bar Fridge
- Carpet Free
- Floor Drain
- Generator - Full
- Guest Accommodations
- In-Law Capability
- Propane Tank
- Storage
- Sump Pump
- Water Heater Owned
- Water Softener
- Water Treatment
- Workbench
- Built-In-BBQ
- Landscape Lighting
- Landscaped
- Patio
- Privacy
- Porch Enclosed
- Separate Entrance
- Crawl Space
- Walk-Out
- Partially Finished
- Central Air
- Bungalow
Financials
Annual Taxes
$4,591.59
Estimated Rental Income
Entire property$2,000 – $3,000/mo
Rental yield3.4% – 5.2%
*Estimates based on comparable rentals in the area. Actual income may vary.
Market Data — Trent Hills
Days on market1 days
Buyer's MarketSeller's Market
Based on active listings in Trent Hills. Data updates daily.
Our estimate for this home
Estimated range
$1.17M – $1.36M
Mid-point $1.26M · ~$561/sqft
How this listing compares
$1.17MList · $699K$1.36M
High confidence·Based on 32 trent hills comparables
Estimated range is generated automatically from active comparables and is for informational purposes only. Not an appraisal — contact Aman for a full comparative market analysis that factors in condition, renovations, and positioning.
Getting around
How walkable, bikeable, and transit-friendly this neighbourhood is.
62
/ 100
Walk Score
Somewhat Walkable
35
/ 100
Transit Score
Some Transit
44
/ 100
Bike Score
Somewhat Bikeable
Scores are estimates based on neighbourhood data and are for informational purposes only.
MLS® data courtesy of the Toronto Regional Real Estate Board (TRREB).
The information provided herein must only be used by consumers that have a bona fide interest in the purchase, sale, or lease of real estate and may not be used for any commercial purpose or any other purpose. Listing information is deemed reliable but is not guaranteed accurate by the Toronto Regional Real Estate Board, the listing brokerage, or this website. The trademarks REALTOR®, REALTORS® and the REALTOR® logo are controlled by The Canadian Real Estate Association (CREA) and identify real estate professionals who are members of CREA. MLS®, Multiple Listing Service®, and the associated logos are owned by CREA. Not intended to solicit properties currently listed for sale or buyers under contract.
You may also like
More homes in Trent Hills
Hand-picked listings with a similar price range and style.
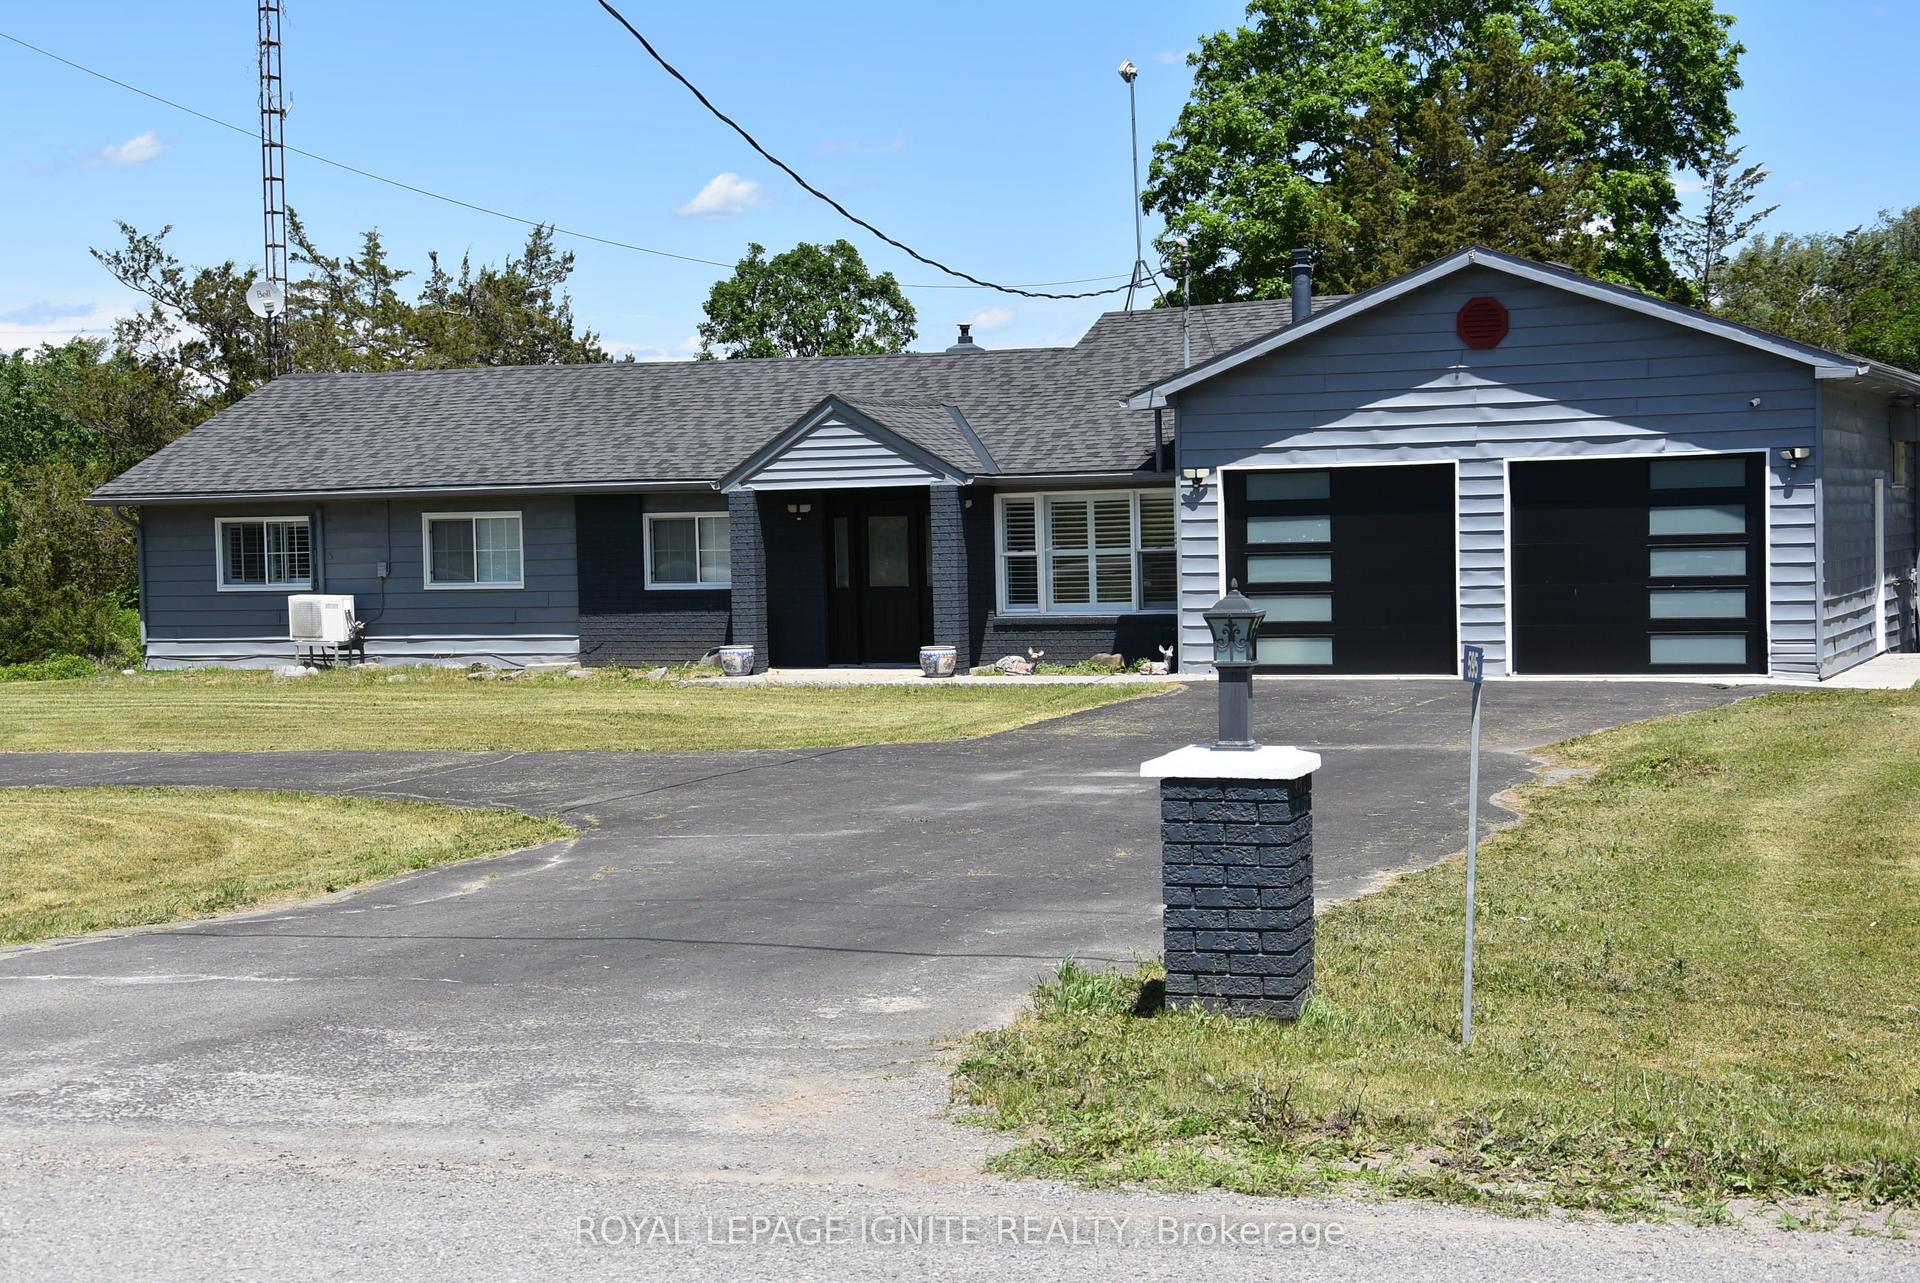
For Sale25 days ago
$795,000
Detached
est. $3,485/mo
595 Percy Boom Road, Rural Trent Hills
Trent Hills, ON
4 bd
2 ba
1,750
12
MLS# X13506716Royal Lepage Ignite Realty
WhatsApp Aman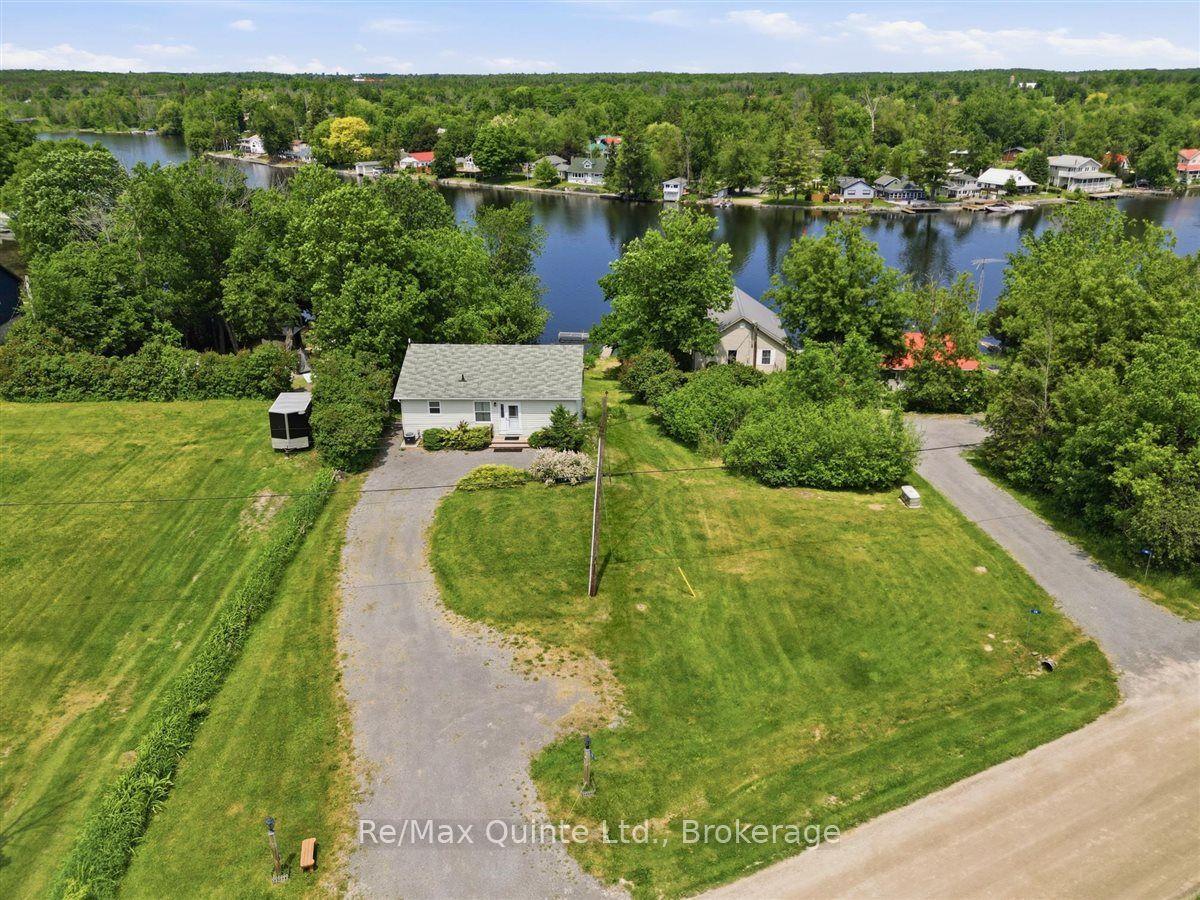
For Sale2 days ago
$649,900
Detached
est. $2,849/mo
54 Centennial Lane, Rural Trent Hills
Trent Hills, ON
1+2 bd
2 ba
900
10
MLS# X13596626Re/Max Quinte Ltd.
WhatsApp Aman