For Sale
Just Listed
Open House Sat 17:30–18:30
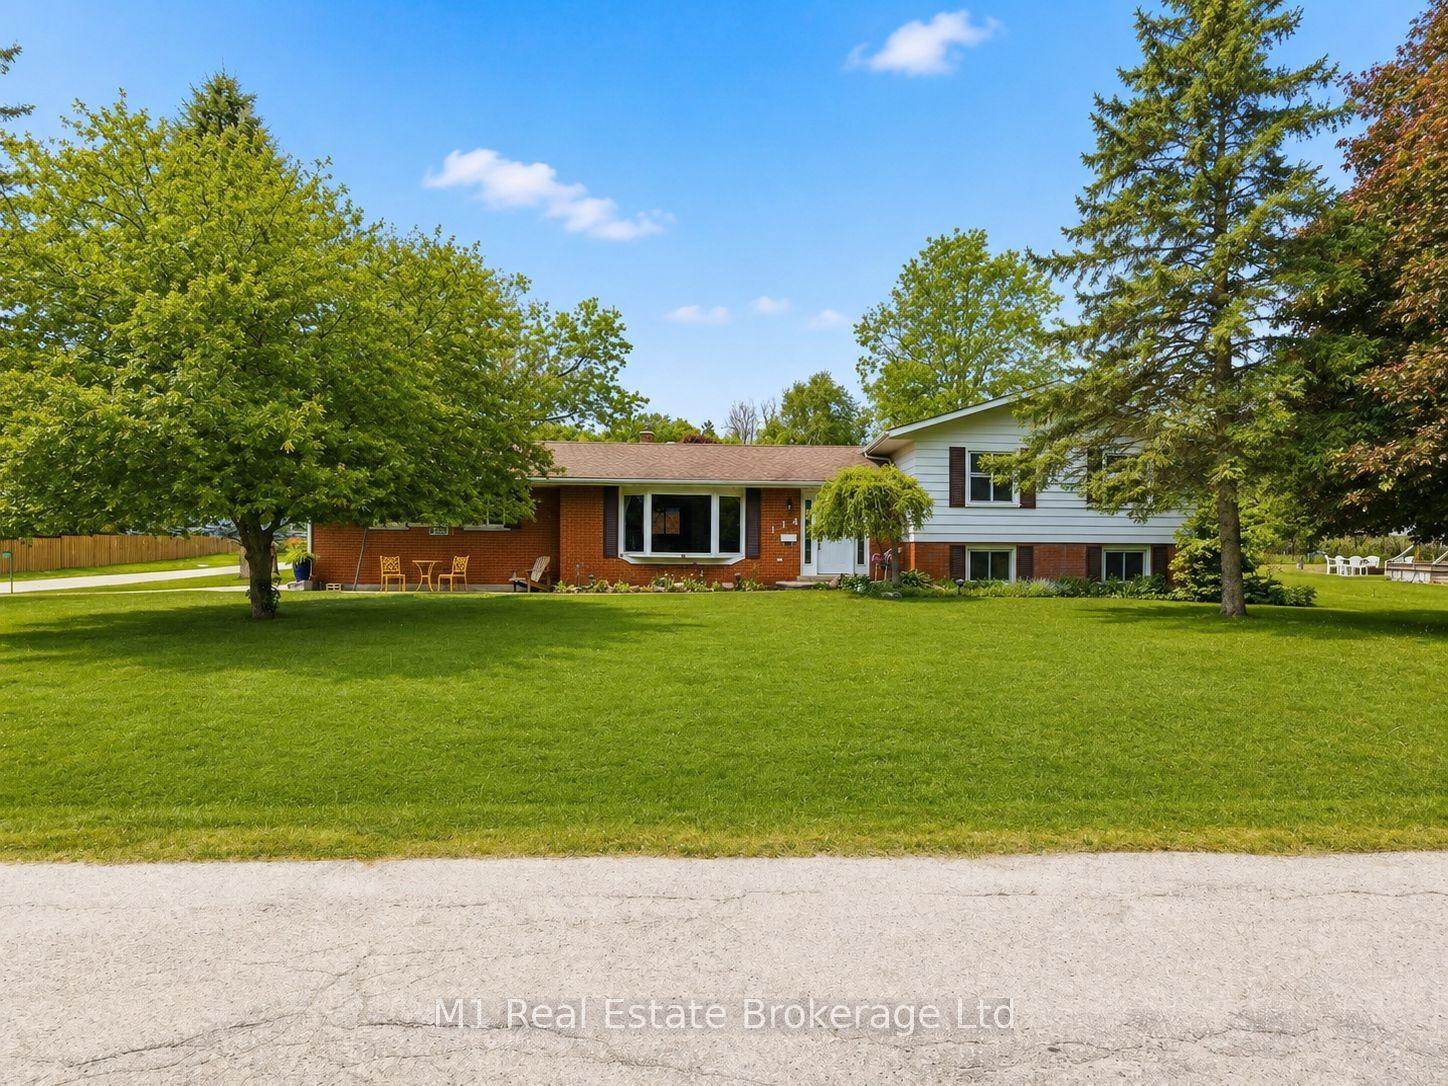
680 St Andrew Street W
Fergus, Centre Wellington, ON
$710,000
3Bd
1Ba
1,300+sqft
5Parking
61 x 98.2 ftlot
$546/sqft
DetachedMLS# X13601286Listed 2026-07-240 DOM
Heating
Water Heater
Cooling
Central Air
Basement
Unfinished
Just listed! New listings in Centre Wellington often receive offers within the first week.
About this home
Welcome to this charming 1930s home in the heart of Fergus, where timeless character meets thoughtful modern updates. This inviting three-bedroom home offers the perfect blend of comfort, charm, and outdoor living.The beautifully updated kitchen is truly the heart of the home, designed for gathering with family and friends. With plenty of room for a large dining table, it's a space where everyone naturally comes together. A convenient beverage station with a drink fridge creates the perfect coffee bar or entertaining area, making everyday living both functional and enjoyable.The welcoming living room overlooks the charming front porch-a wonderful place to enjoy your morning coffee, relax with a good book, or simply watch the neighbourhood come to life.At the rear of the home, the mudroom provides practical everyday convenience while offering direct access to the expansive backyard deck. Unwind after a long day in your own private sauna before stepping outside to enjoy the beautifully private yard, complete with a fire pit and plenty of room for outdoor entertaining.Upstairs you'll find three comfortable bedrooms along with a charming bathroom featuring a classic clawfoot tub that perfectly complements the home's character.The unfinished basement provides excellent storage and houses the laundry area, offering flexibility for future finishing if desired.Completing the property is a detached single-car garage and a backyard designed for relaxing, entertaining, and making memories with family and friends.Located close to downtown Fergus, you'll enjoy easy access to charming shops, cafés, restaurants, parks, schools, and the scenic Grand River, all while living in one of Wellington County's most sought-after communities.
Garage
Rooms
Main Floor
| Dining Room | 4.01 × 3.79 m | |
| Kitchen | 2.23 × 4.03 m | |
| Mud Room | 1.61 × 2.48 m | |
| Living Room | 3.90 × 3.56 m |
Second Floor
| Bathroom | 2.30 × 2.05 m | 3 Pc Bath |
| Bedroom | 1.90 × 3.30 m | |
| Bedroom | 3.21 × 3.33 m | |
| Primary Bedroom | 3.82 × 2.99 m |
Features
- Carpet Free
- Sauna
- Sump Pump
- Water Heater
- Water Softener
- Deck
- Porch
- Unfinished
- Central Air
- 1 1/2 Storey
Financials
Annual Taxes
$3,615.27
Estimated Rental Income
Entire property$3,200 – $4,800/mo
Rental yield5.4% – 8.1%
*Estimates based on comparable rentals in the area. Actual income may vary.
Market Data — Centre Wellington
Days on market0 days
Buyer's MarketSeller's Market
Based on active listings in Centre Wellington. Data updates daily.
Our estimate for this home
Estimated range
$686K – $798K
Mid-point $742K · ~$571/sqft
How this listing compares
$686KList · $710K$798K
High confidence·Based on 30 fergus comparables
Estimated range is generated automatically from active comparables and is for informational purposes only. Not an appraisal — contact Aman for a full comparative market analysis that factors in condition, renovations, and positioning.
Getting around
How walkable, bikeable, and transit-friendly this neighbourhood is.
54
/ 100
Walk Score
Somewhat Walkable
43
/ 100
Transit Score
Some Transit
50
/ 100
Bike Score
Bikeable
Scores are estimates based on neighbourhood data and are for informational purposes only.
MLS® data courtesy of the Toronto Regional Real Estate Board (TRREB).
The information provided herein must only be used by consumers that have a bona fide interest in the purchase, sale, or lease of real estate and may not be used for any commercial purpose or any other purpose. Listing information is deemed reliable but is not guaranteed accurate by the Toronto Regional Real Estate Board, the listing brokerage, or this website. The trademarks REALTOR®, REALTORS® and the REALTOR® logo are controlled by The Canadian Real Estate Association (CREA) and identify real estate professionals who are members of CREA. MLS®, Multiple Listing Service®, and the associated logos are owned by CREA. Not intended to solicit properties currently listed for sale or buyers under contract.
You may also like
More homes in Centre Wellington
Hand-picked listings with a similar price range and style.
For Sale1 day ago
$874,900
Detached
est. $3,836/mo
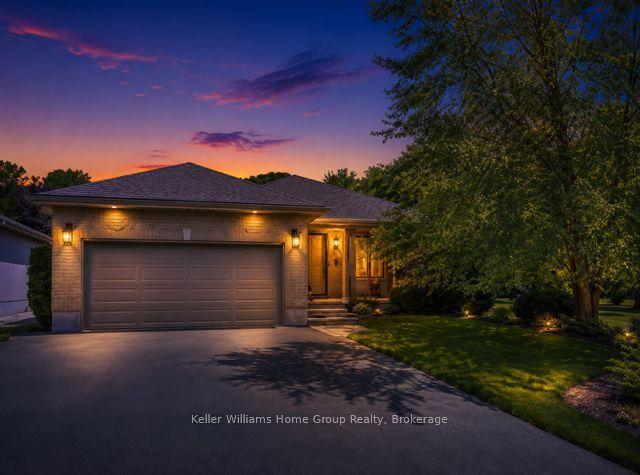
380 Prince's Street, Fergus
Centre Wellington, ON
4+2 bd
3 ba
1,750
6
MLS# X13598152Keller Williams Home Group Realty
WhatsApp Aman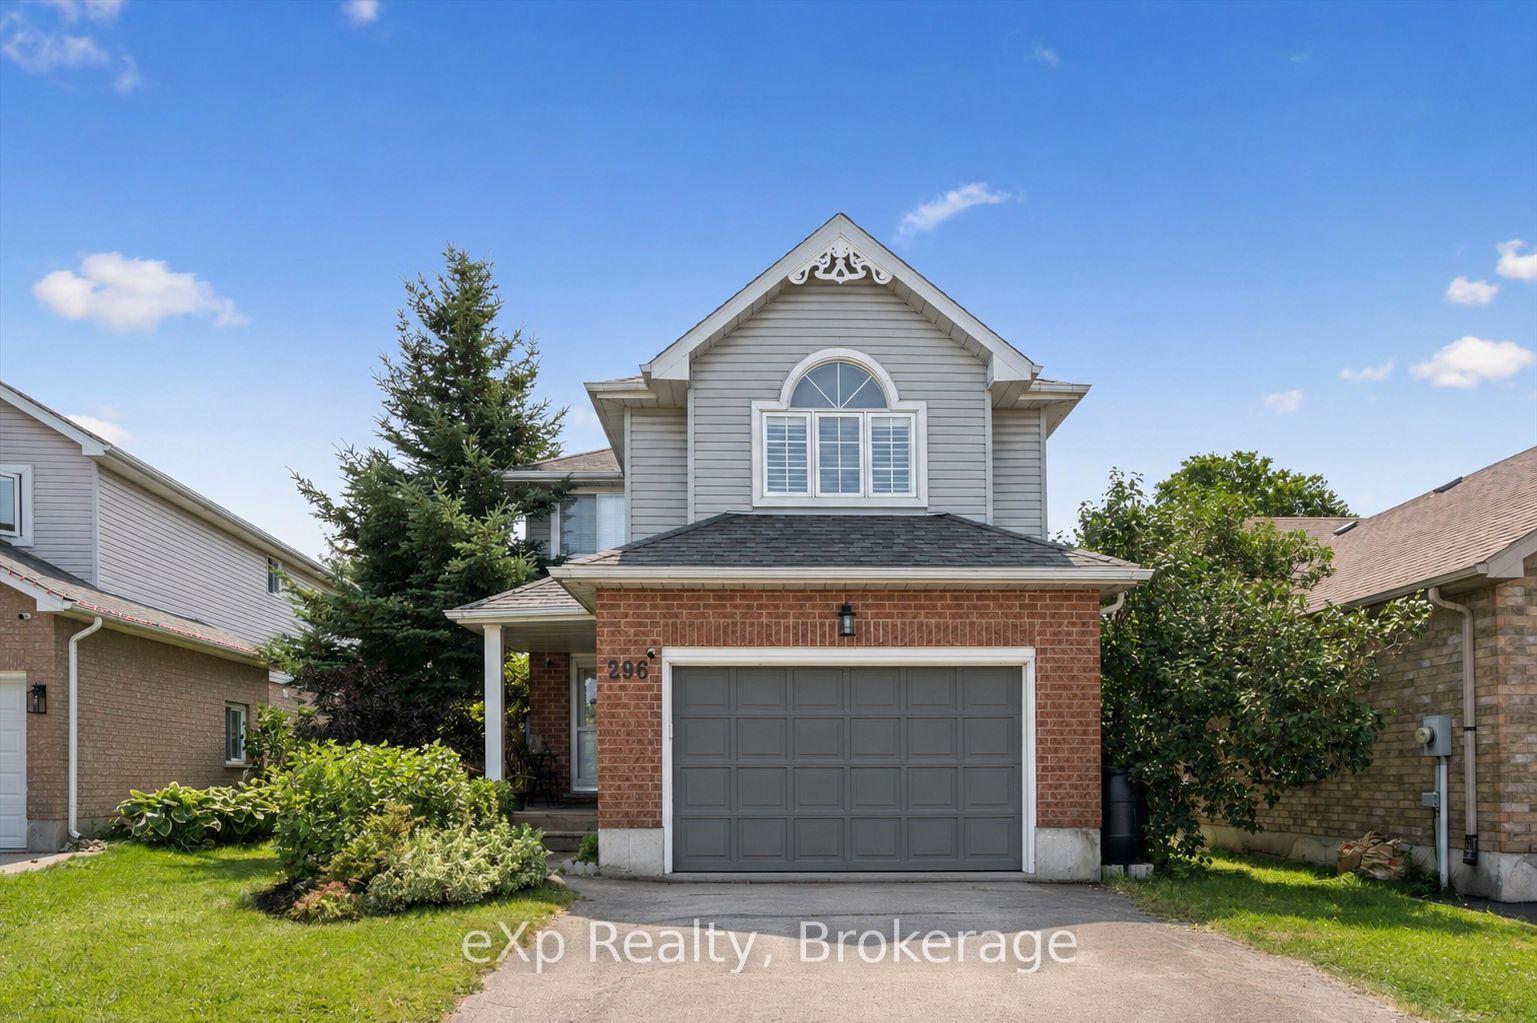
For Sale1 day ago
$769,000
Detached
est. $3,371/mo
296 Tait Crescent, Fergus
Centre Wellington, ON
4 bd
3 ba
1,750
5.5
MLS# X13597912eXp Realty
WhatsApp Aman