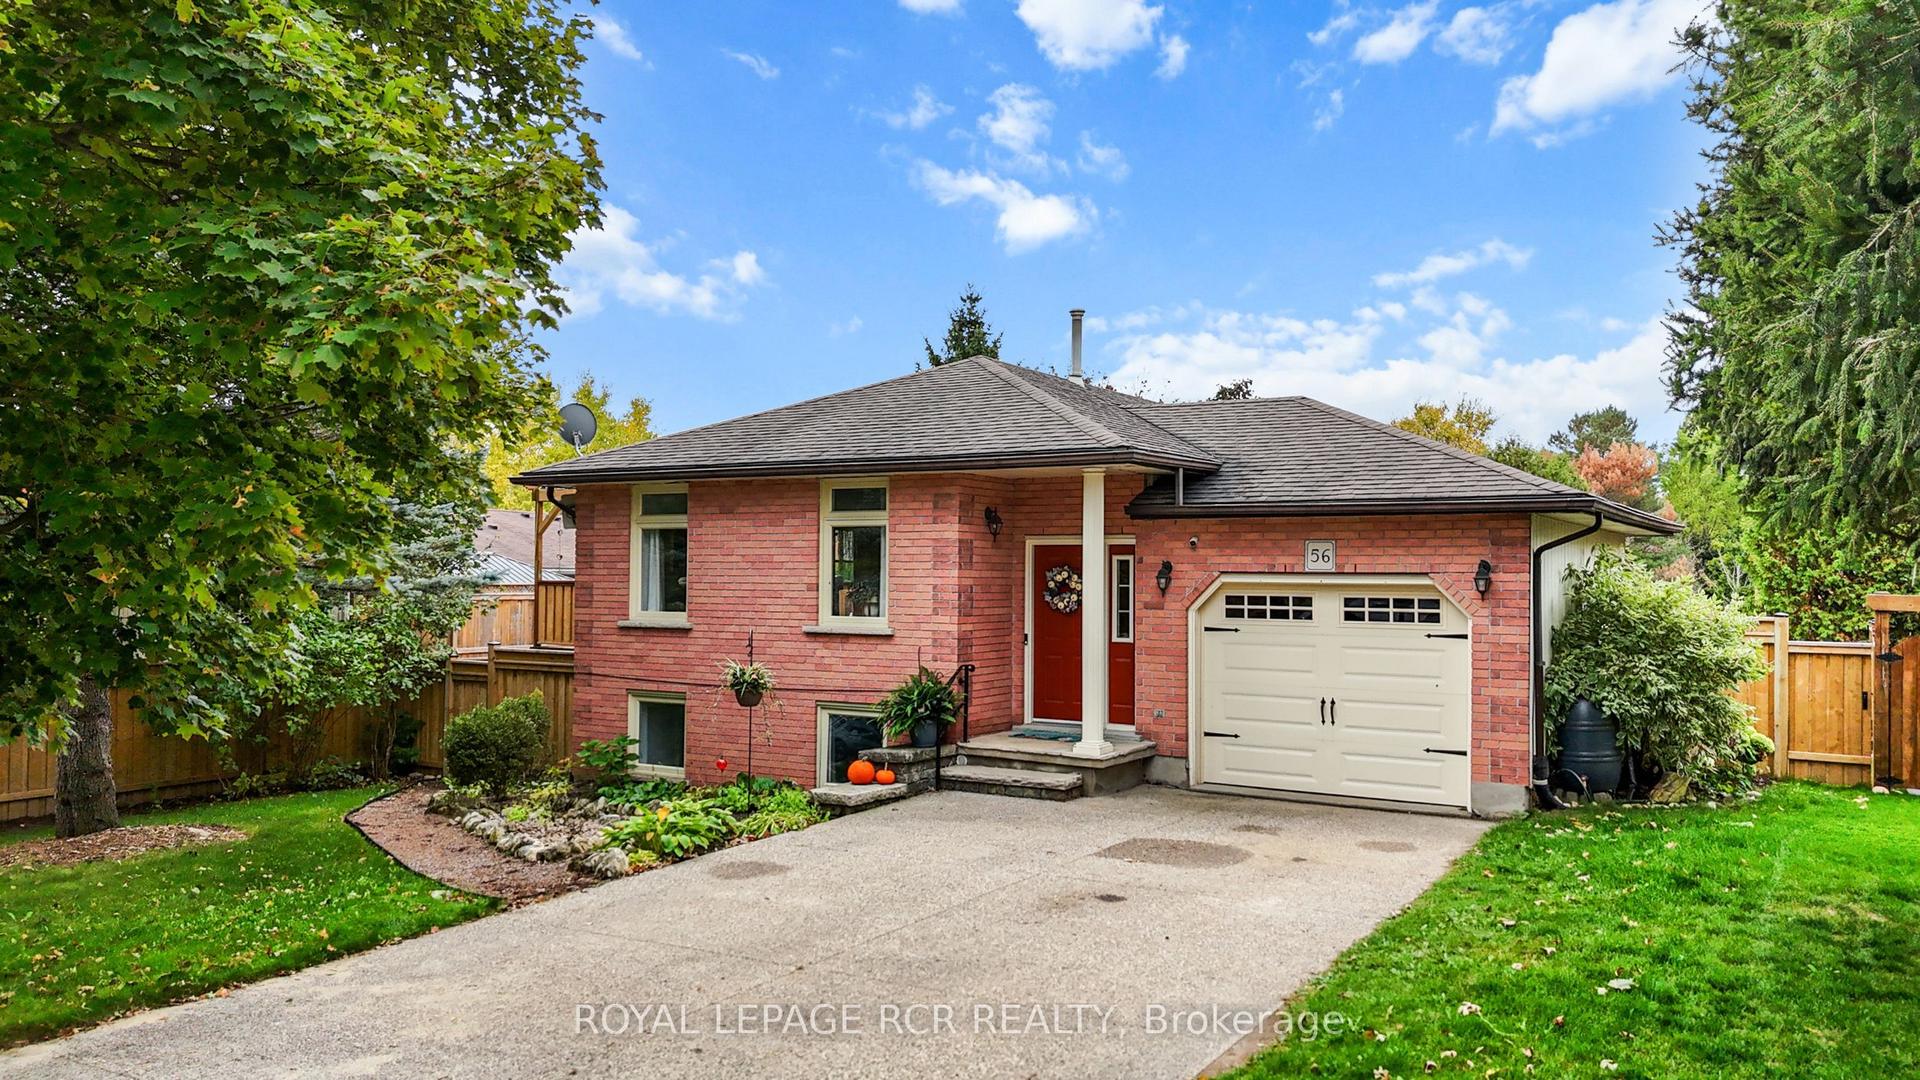
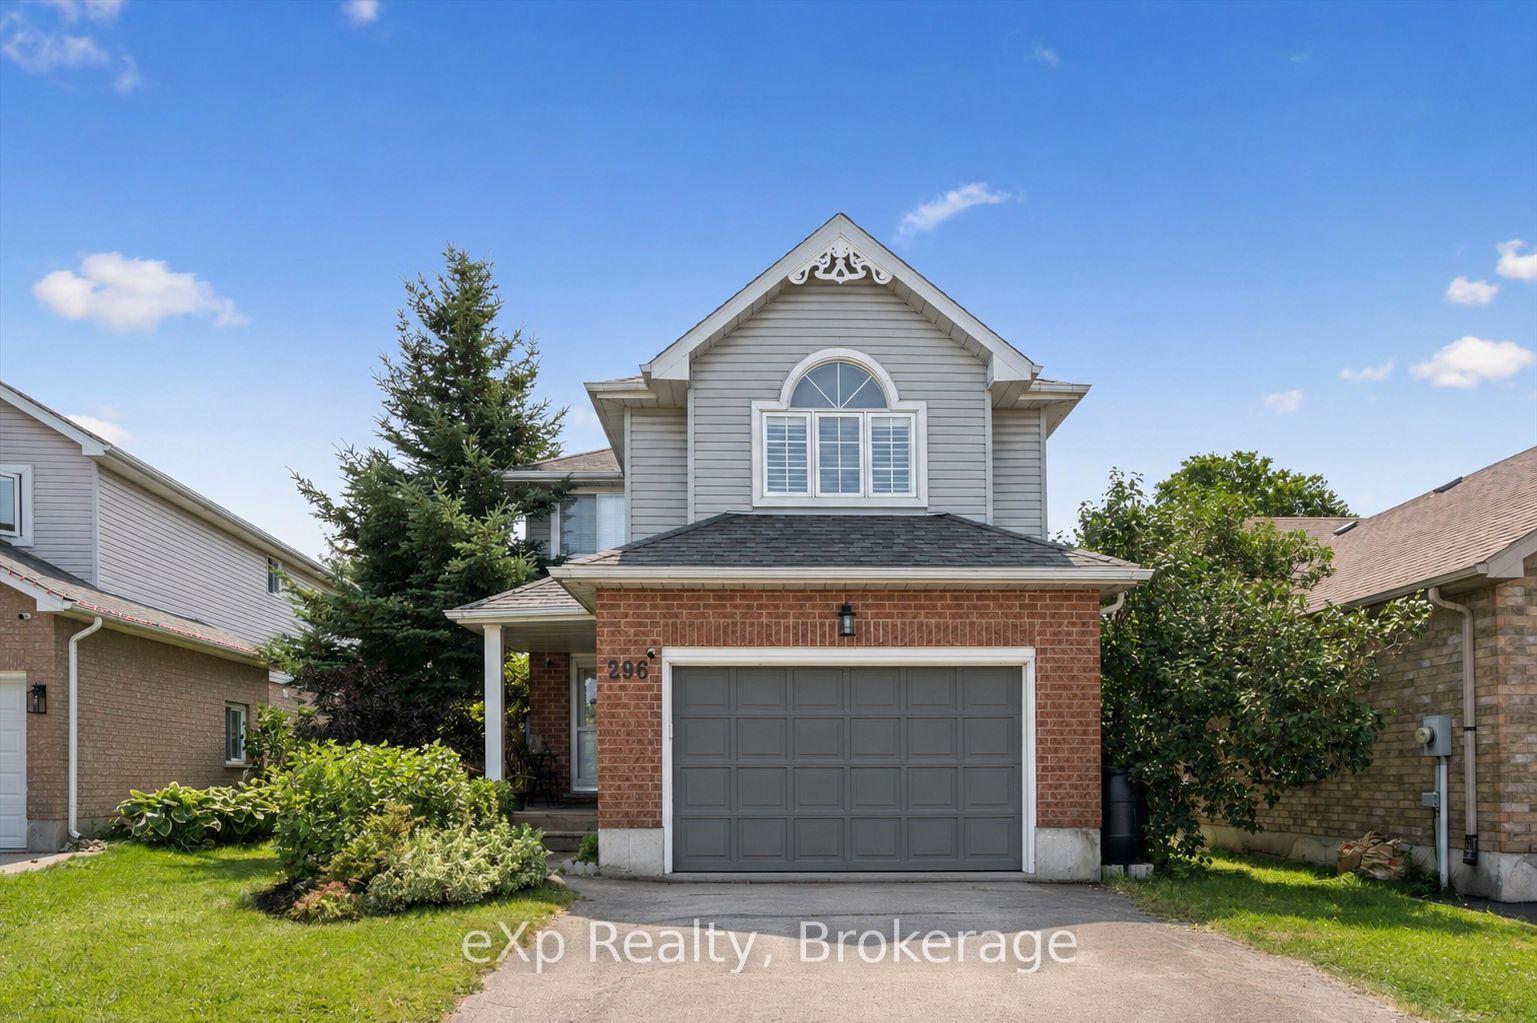
For Sale
Just Listed
380 Prince's Street
Fergus, Centre Wellington, ON
$874,900
4+2Bd
3Ba
1,750+sqft
6Parking
46 x 109 ftlot
$500/sqft
DetachedMLS# X13598152Listed 2026-07-231 DOM
Heating
On Demand Water Heater
Cooling
Central Vacuum
Basement
Partial Basement
Just listed! New listings in Centre Wellington often receive offers within the first week.
About this home
Pride of ownership shows in this beautiful Wrighthaven built contemporary backsplit home, located in one of Fergus' preferred neighbourhoods, close to historic downtown Fergus, tennis courts, soccer fields and the senior's centre, shopping and other local amenities. This home offers amazing space for your family with its spacious open concept layout. On the main floor you have a dining room and living room, patio door leading out to a private deck - perfect space to relax and enjoy your morning coffee and barbecue when entertaining. There is a very well-equipped kitchen complete with stainless steel finish appliances, and ceramic tile backsplash. Head down 7 steps into the large bright family room with a corner gas fireplace. Off the family room there is a good size home office or guest room, as well as an updated 3-piece bathroom. Head upstairs to the second level and you will love the primary bedroom, with its large closet and updated 3 piece en-suite. On the second level there are 2 more good sized bedrooms and an updated 4-piece family bathroom. The finished basement has 2 more bedrooms with large windows, a laundry room with storage and a cold cellar. This home has lots more to offer with its heated 2 car garage with loft storage, driveway parking for up to 4 cars, very private and nicely landscaped fenced backyard with 3 entrances, a large second deck perfect for outdoor dining and entertaining, a storage shed for your gardening tools, a maintenance free steel roof with transferable warranty, a walkway on the west side of the property giving you lots of privacy as well as extra green space surrounding the property, not often found in newer neighbourhoods.
GarageFireplace
Rooms
Main Floor
| Bathroom | 2.74 × 1.90 m | 3 Pc Bath |
| Bedroom | 2.73 × 3.69 m | |
| Dining Room | 3.65 × 3.65 m | |
| Family Room | 4.92 × 6.75 m | |
| Kitchen | 3.12 × 3.57 m | |
| Living Room | 3.05 × 3.12 m |
Second Floor
| Bathroom | 1.76 × 2.26 m | 3 Pc Ensuite |
| Bathroom | 3.92 × 1.94 m | 4 Pc Bath |
| Bedroom | 3.07 × 3.30 m | |
| Bedroom | 3.07 × 3.35 m | |
| Primary Bedroom | 3.92 × 3.99 m |
Basement
| Bedroom | 2.85 × 3.60 m | |
| Bedroom | 3.59 × 2.81 m | |
| Utility Room | 3.78 × 3.47 m |
Features
- Auto Garage Door Remote
- On Demand Water Heater
- Sump Pump
- Ventilation System
- Water Purifier
- Water Softener
- Central Vacuum
- Deck
- Landscaped
- Porch
- Privacy
- Year Round Living
- Partial Basement
- Finished
- Central Air
- Backsplit 3
Financials
Annual Taxes
$4,445.61
Estimated Rental Income
Entire property$4,000 – $6,500/mo
Basement apartment$1,800 – $2,500/mo
Rental yield5.5% – 8.9%
*Estimates based on comparable rentals in the area. Actual income may vary.
Market Data — Centre Wellington
Days on market1 days
Buyer's MarketSeller's Market
Based on active listings in Centre Wellington. Data updates daily.
Our estimate for this home
Estimated range
$814K – $946K
Mid-point $880K · ~$503/sqft
How this listing compares
$814KList · $875K$946K
High confidence·Based on 71 fergus comparables
Estimated range is generated automatically from active comparables and is for informational purposes only. Not an appraisal — contact Aman for a full comparative market analysis that factors in condition, renovations, and positioning.
Getting around
How walkable, bikeable, and transit-friendly this neighbourhood is.
59
/ 100
Walk Score
Somewhat Walkable
36
/ 100
Transit Score
Some Transit
47
/ 100
Bike Score
Somewhat Bikeable
Scores are estimates based on neighbourhood data and are for informational purposes only.
MLS® data courtesy of the Toronto Regional Real Estate Board (TRREB).
The information provided herein must only be used by consumers that have a bona fide interest in the purchase, sale, or lease of real estate and may not be used for any commercial purpose or any other purpose. Listing information is deemed reliable but is not guaranteed accurate by the Toronto Regional Real Estate Board, the listing brokerage, or this website. The trademarks REALTOR®, REALTORS® and the REALTOR® logo are controlled by The Canadian Real Estate Association (CREA) and identify real estate professionals who are members of CREA. MLS®, Multiple Listing Service®, and the associated logos are owned by CREA. Not intended to solicit properties currently listed for sale or buyers under contract.
You may also like
More homes in Centre Wellington
Hand-picked listings with a similar price range and style.
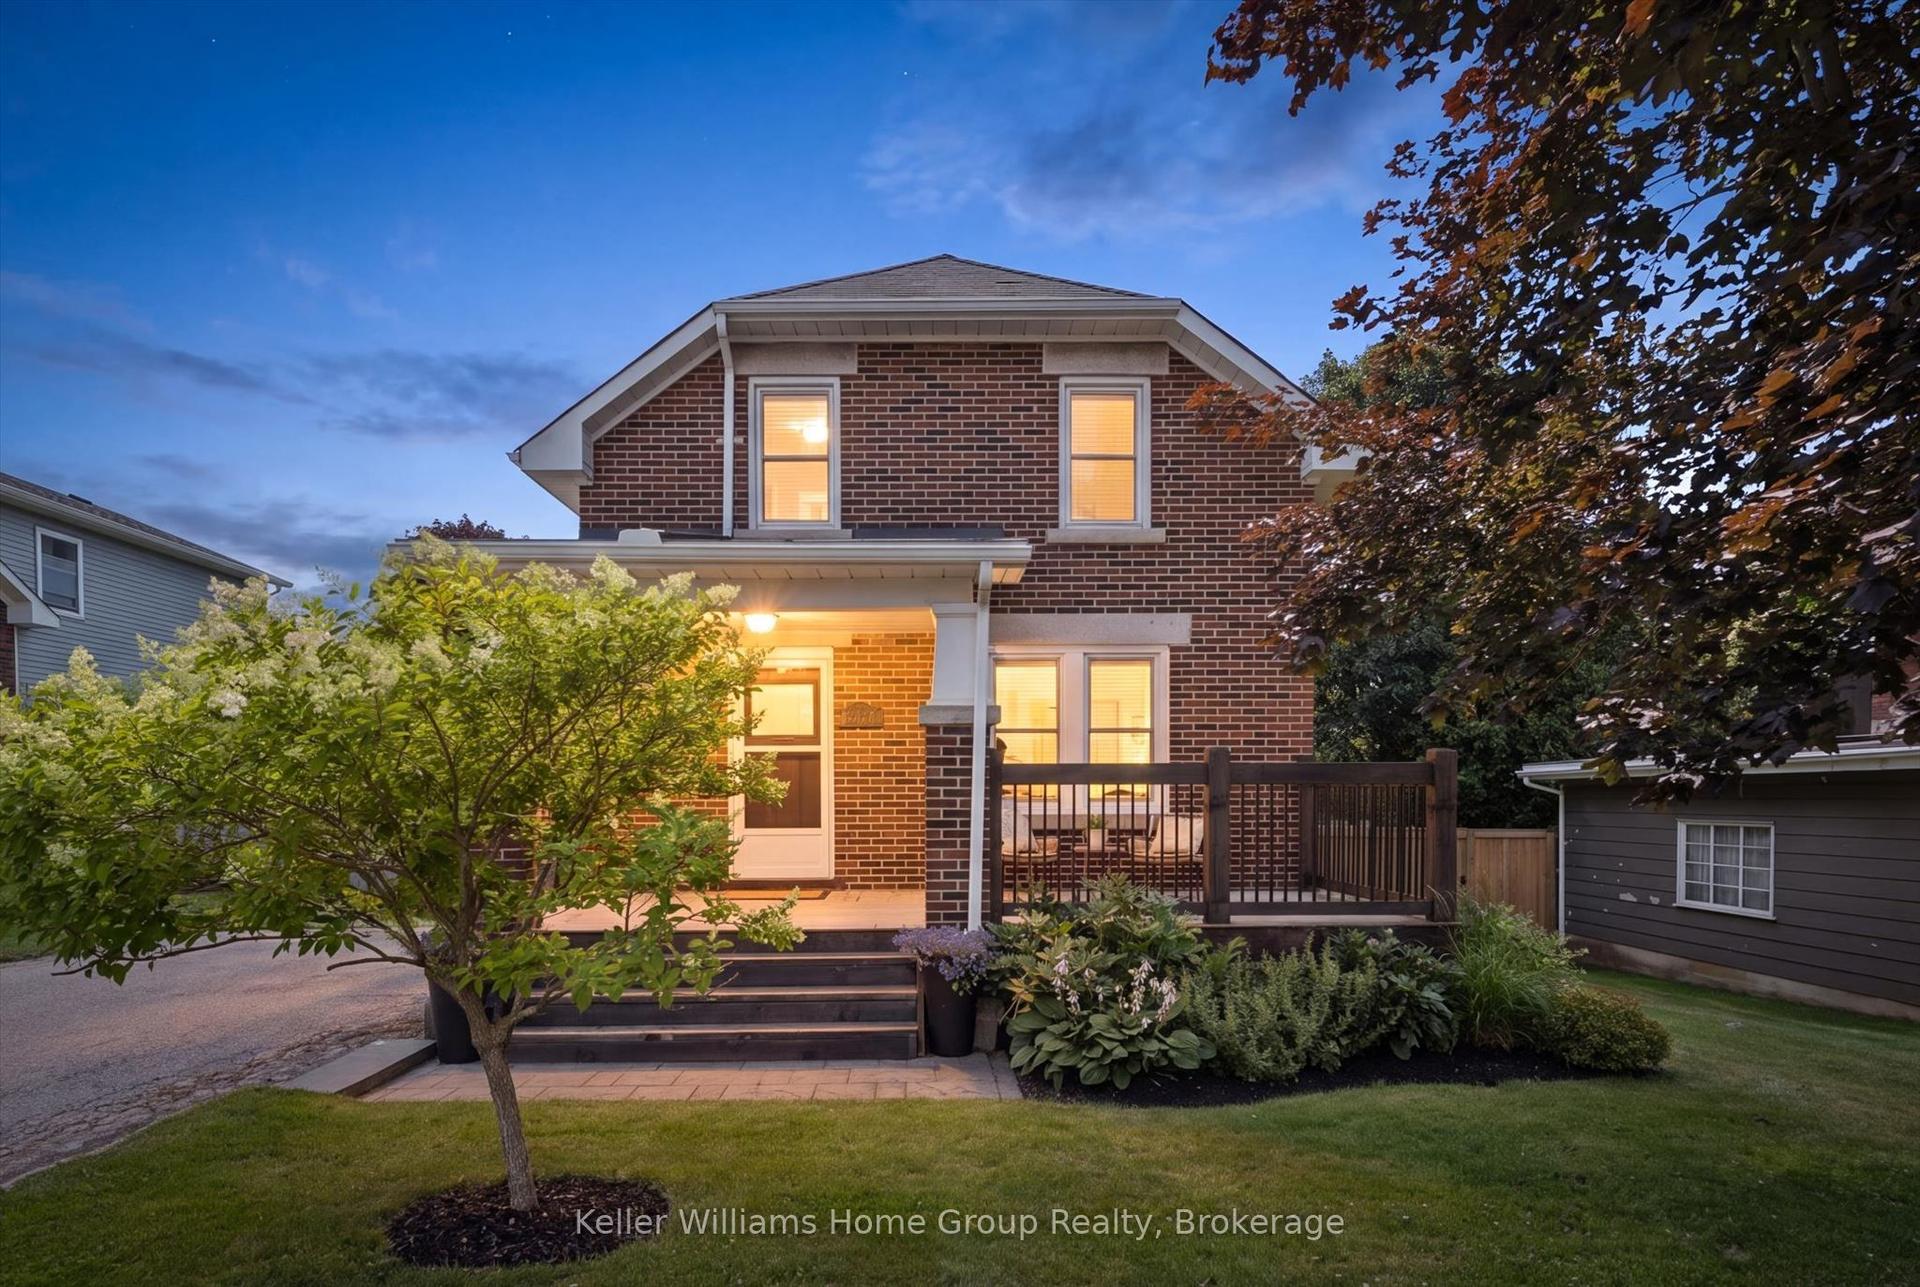
For Sale5 h ago
$710,000
Detached
est. $3,113/mo
680 St Andrew Street W, Fergus
Centre Wellington, ON
3 bd
1 ba
1,300
5
MLS# X13601286Keller Williams Home Group Realty
WhatsApp Aman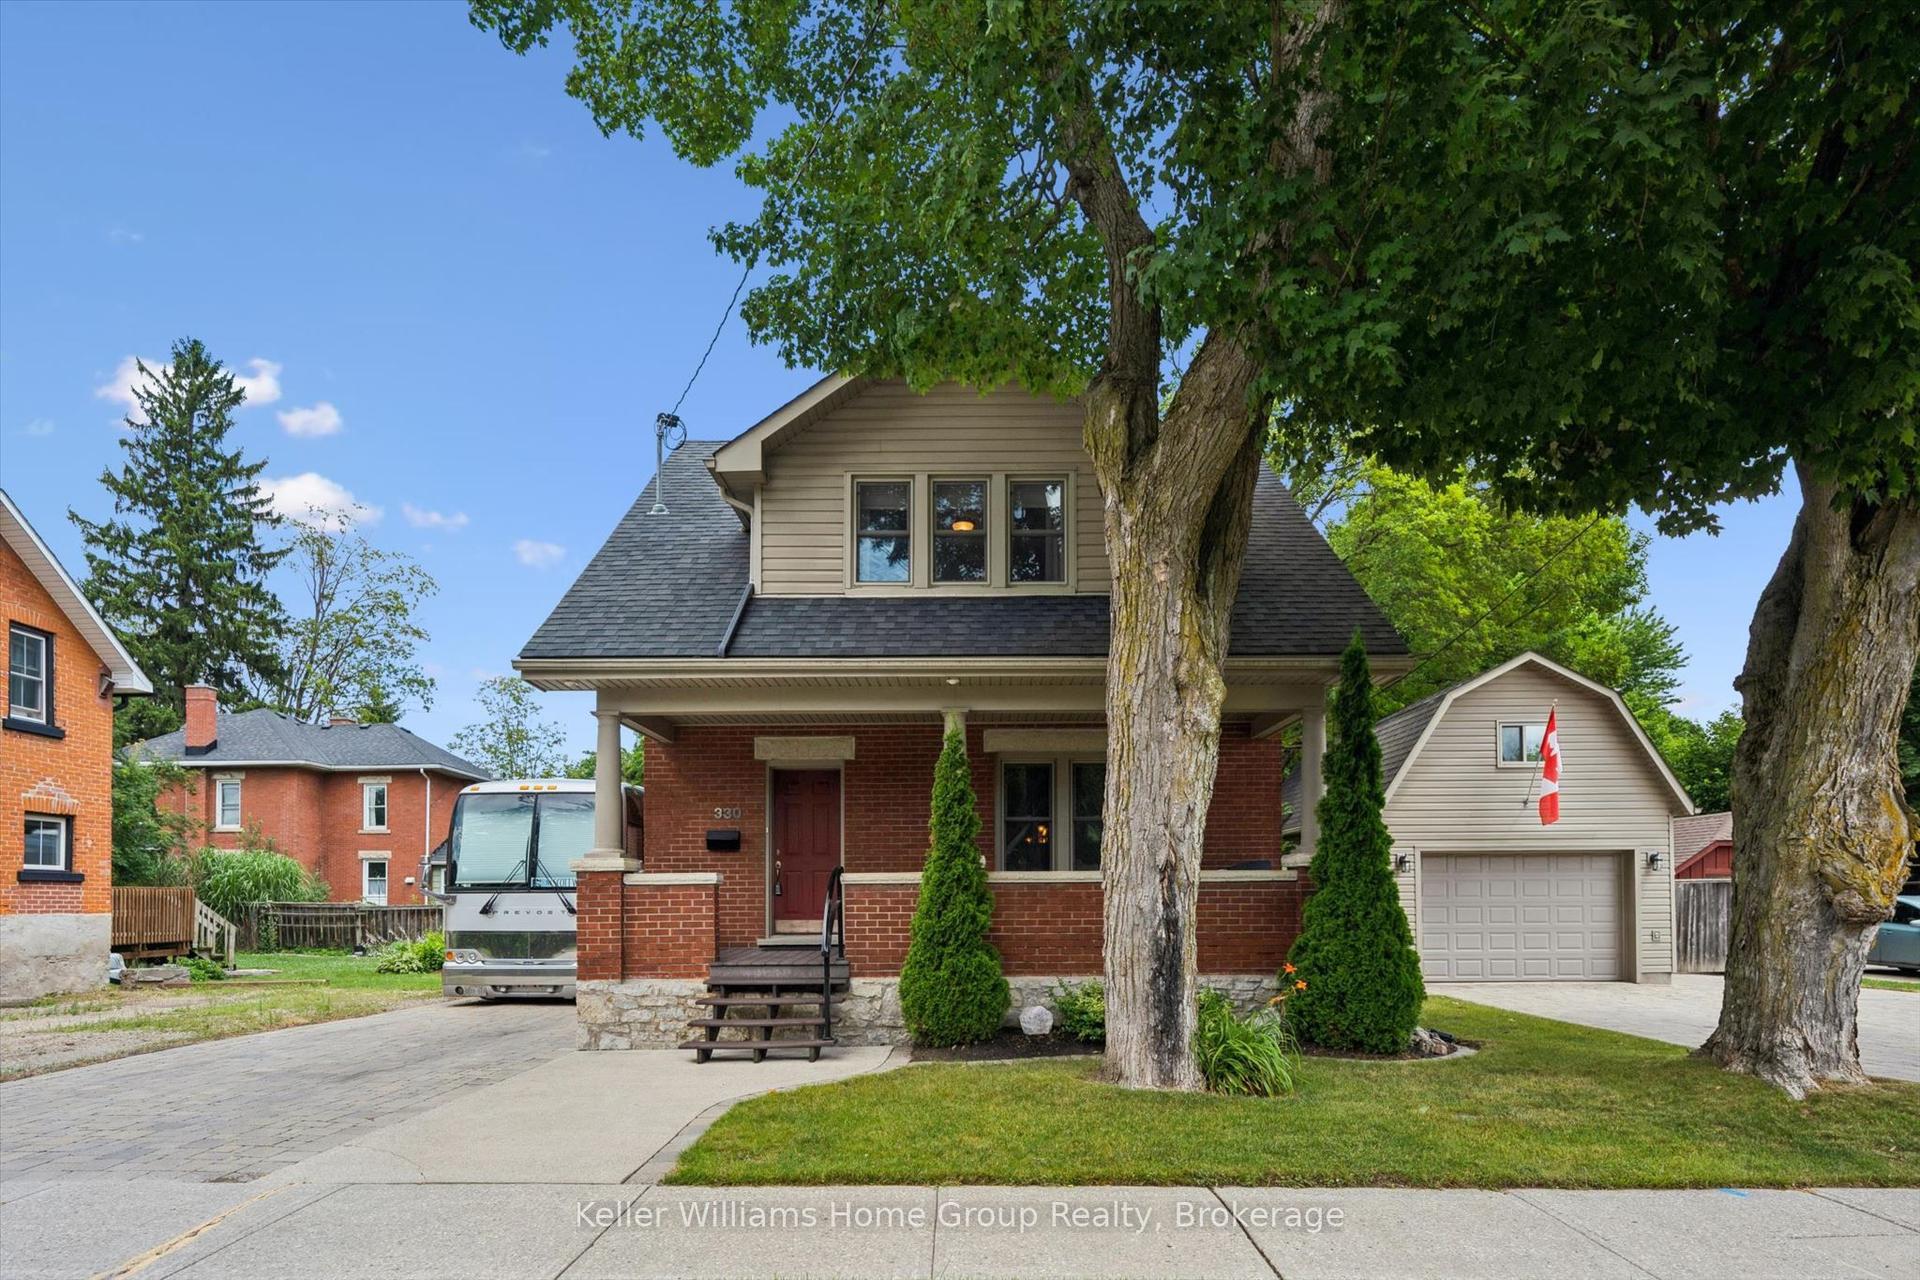
For Sale5 h ago
$969,900
Detached
est. $4,252/mo
330 Angus Street, Fergus
Centre Wellington, ON
3 bd
2 ba
1,750
10
MLS# X13600958Keller Williams Home Group Realty
WhatsApp Aman