For Sale
Just Listed
61 Conacher Drive
23 - Rideau, Kingston, ON
$529,000
3Bd
2Ba
900+sqft
2Parking
50 x 100 ftlot
$588/sqft
DetachedMLS# X13601326Listed 2026-07-240 DOM
Heating
Water Heater Owned
Cooling
Central Air
Basement
Partial Basement
Just listed! New listings in Kingston often receive offers within the first week.
About this home
Welcome to this immaculate home with Instagram worthy landscaping and gardens. Lovingly and exceedingly well maintained and updated over the past 36 years, this turnkey home allows you to just move in and enjoy! This super clean and bright back-split 3 bedroom 1.5 bedroom floor plan, with large south facing front windows, airy cathedral ceiling, modern eat in kitchen newer s/s appliances, hardwood floors, renovated bathrooms, large family/games room, walk-up to a tidy interlock patio area leading to the peaceful and very pretty backyard from the laundry/workshop area featuring two sheds for garden supplies and storage. Very centrally located to provide easy access to any area of the city or the 401 and city transit. The area features a community centre/library within walking distance and several schools nearby. The paved drive provides parking for 2 cars with easy access to street parking for visitors. 200 amp service is an added bonus, along with updated mechanicals. Your worry free living awaits. Don't miss out!
RenovatedHardwood
Rooms
Main Floor
| Kitchen | 4.57 × 3.96 m | Cork Floor Granite Counters Stainless Steel Appl |
| Living Room | 6.50 × 3.96 m | Hardwood Floor |
Upper
| Primary Bedroom | 3.04 × 3.35 m | Hardwood Floor |
| Bedroom 2 | 2.76 × 2.74 m | Hardwood Floor |
| Bathroom | 2.71 × 1.89 m | Vinyl Floor Quartz Counter 4 Pc Bath |
| Bedroom 3 | 3.85 × 2.72 m |
Basement
| Recreation | 3.88 × 5.94 m | |
| Laundry | 3.85 × 3.85 m | Linoleum |
Features
- Floor Drain
- Water Heater Owned
- Landscaped
- Half
- Partial Basement
- Partially Finished
- Walk-Up
- Central Air
- Backsplit 3
Financials
Annual Taxes
$3,021.27
Estimated Rental Income
Entire property$3,200 – $4,800/mo
Basement apartment$1,800 – $2,500/mo
Rental yield7.3% – 10.9%
*Estimates based on comparable rentals in the area. Actual income may vary.
Market Data — Kingston
Days on market0 days
Buyer's MarketSeller's Market
Based on active listings in Kingston. Data updates daily.
Our estimate for this home
Estimated range
$488K – $567K
Mid-point $528K · ~$586/sqft
How this listing compares
$488KList · $529K$567K
High confidence·Based on 13163 gta-wide comparables
Estimated range is generated automatically from active comparables and is for informational purposes only. Not an appraisal — contact Aman for a full comparative market analysis that factors in condition, renovations, and positioning.
Getting around
How walkable, bikeable, and transit-friendly this neighbourhood is.
51
/ 100
Walk Score
Somewhat Walkable
46
/ 100
Transit Score
Some Transit
39
/ 100
Bike Score
Somewhat Bikeable
Scores are estimates based on neighbourhood data and are for informational purposes only.
MLS® data courtesy of the Toronto Regional Real Estate Board (TRREB).
The information provided herein must only be used by consumers that have a bona fide interest in the purchase, sale, or lease of real estate and may not be used for any commercial purpose or any other purpose. Listing information is deemed reliable but is not guaranteed accurate by the Toronto Regional Real Estate Board, the listing brokerage, or this website. The trademarks REALTOR®, REALTORS® and the REALTOR® logo are controlled by The Canadian Real Estate Association (CREA) and identify real estate professionals who are members of CREA. MLS®, Multiple Listing Service®, and the associated logos are owned by CREA. Not intended to solicit properties currently listed for sale or buyers under contract.
You may also like
More homes in Kingston
Hand-picked listings with a similar price range and style.
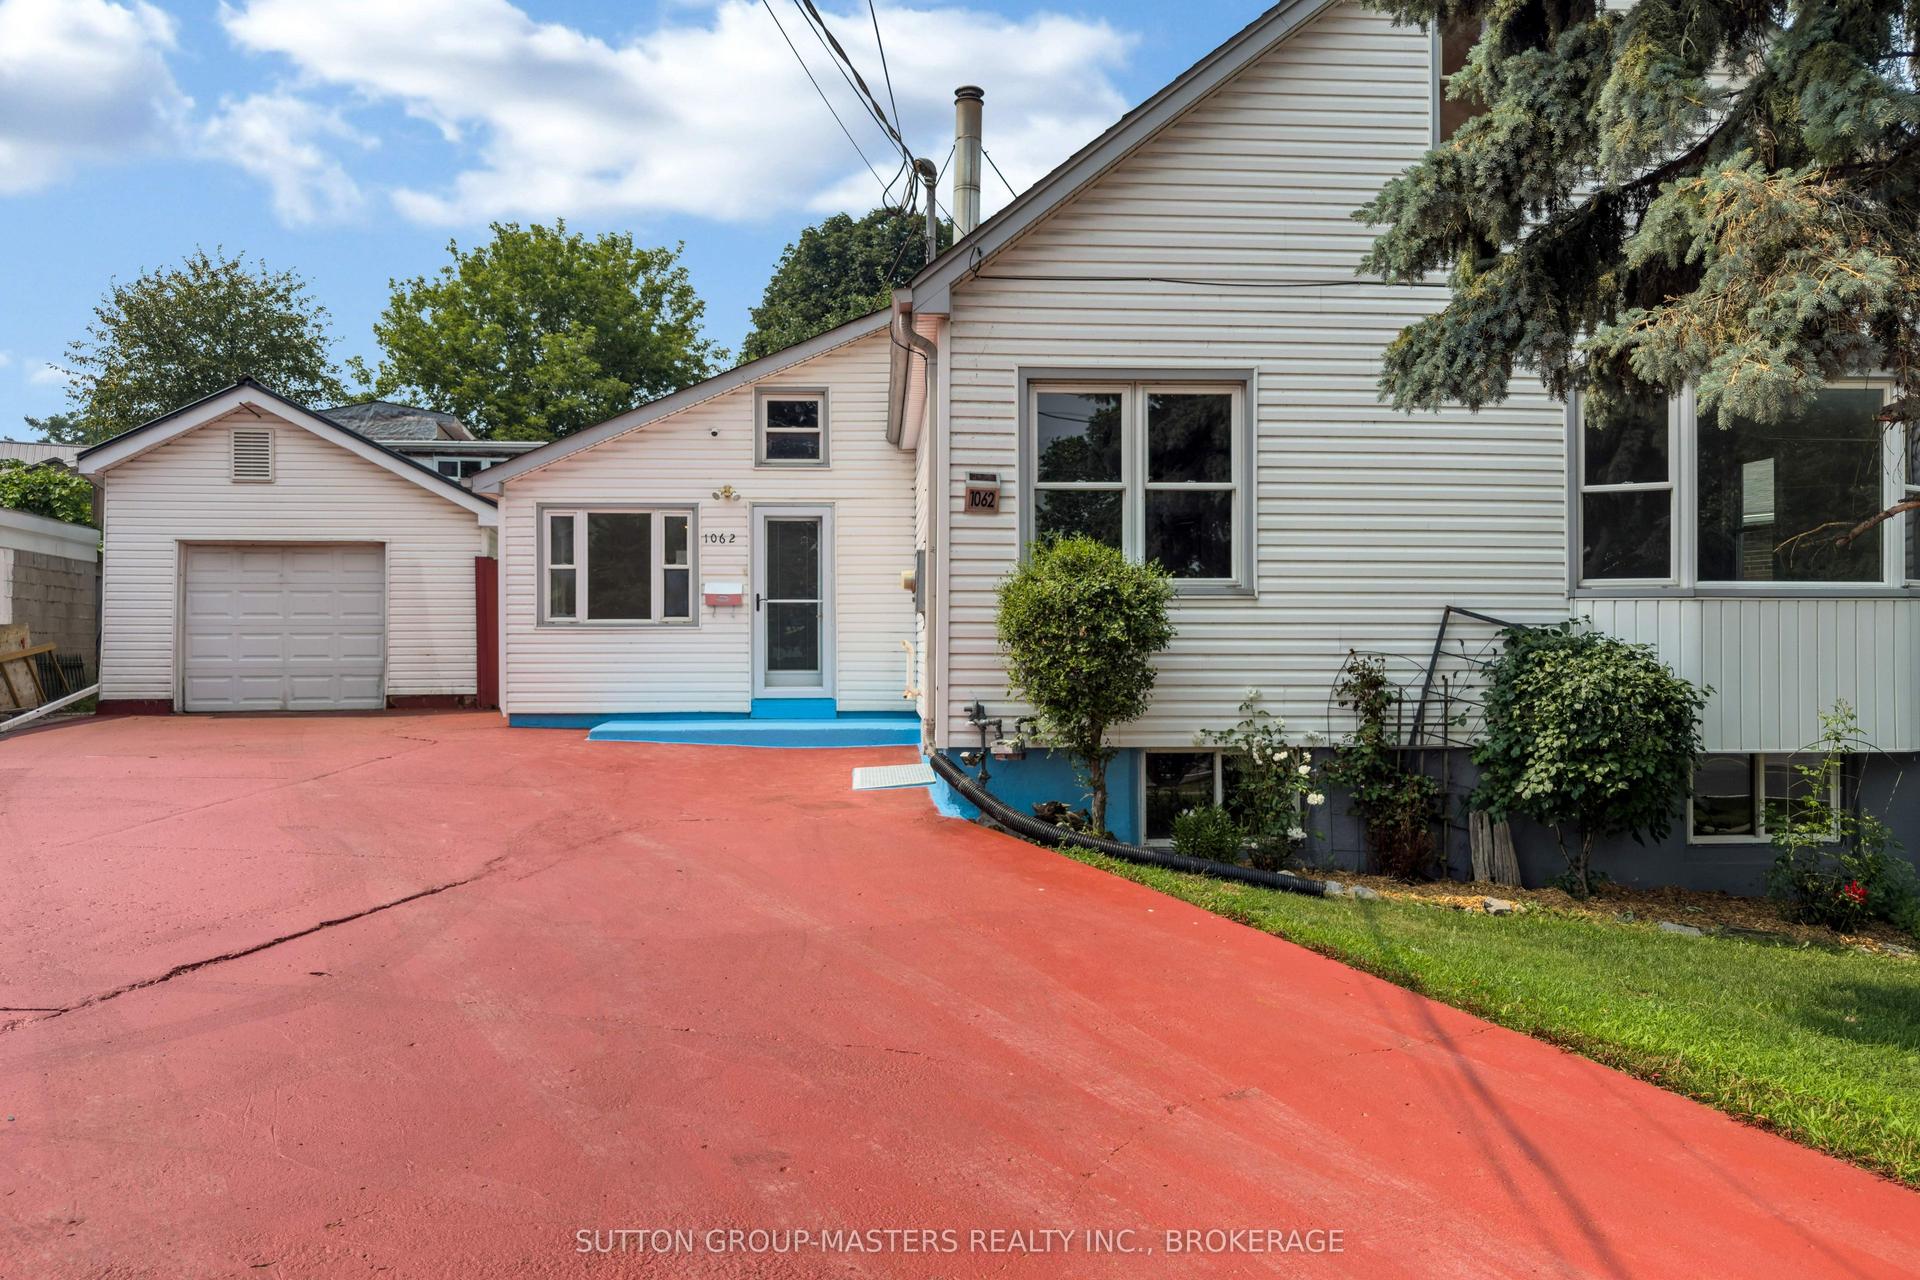
For Sale4 days ago
$549,900
Detached
est. $2,411/mo
1062 Montreal Street, 23 - Rideau
Kingston, ON
6 bd
3 ba
1,750
5
MLS# X13582604Sutton Group-Masters Realty Inc.,…
WhatsApp Aman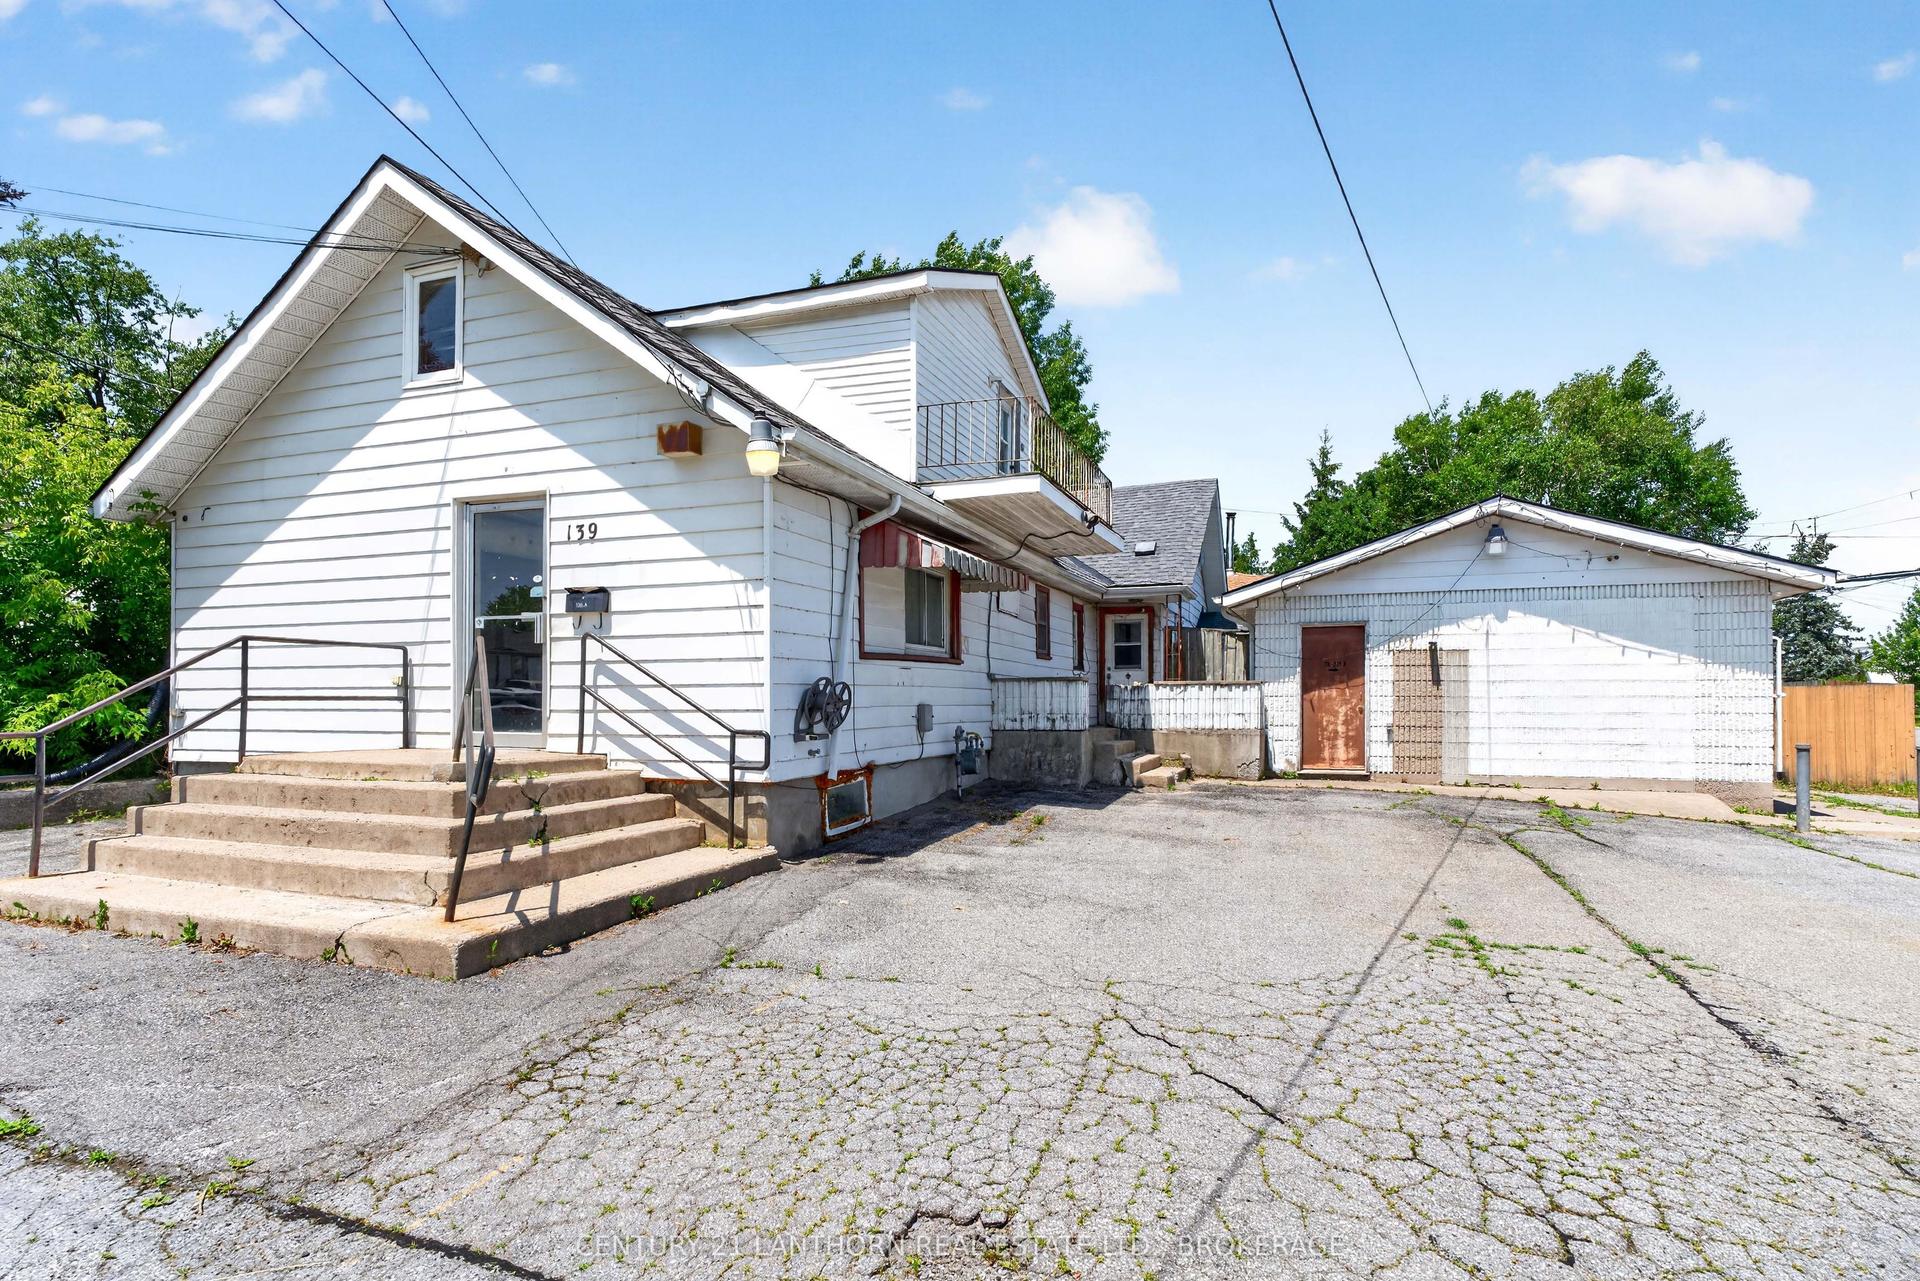
For Sale4 h ago
$399,000
Detached
est. $1,749/mo
139 Drennan Street, 23 - Rideau
Kingston, ON
5 bd
3 ba
3,250
9
MLS# X13601134Century 21 Lanthorn Real Estate L…
WhatsApp Aman
