For Sale
Just Listed
6810 Pebble Trail Way
1601 - Greely, Greely - Metcalfe - Osgoode - Vernon and Area, ON
$1,249,900
3Bd
4Ba
2,250+sqft
8Parking
114.34 x 188.22 ftlot
$556/sqft
DetachedMLS# X13601406Listed 2026-07-240 DOM
Heating
Water Heater Owned
Cooling
Central Air
Basement
Finished
Just listed! New listings in Greely - Metcalfe - Osgoode - Vernon and Area often receive offers within the first week.
About this home
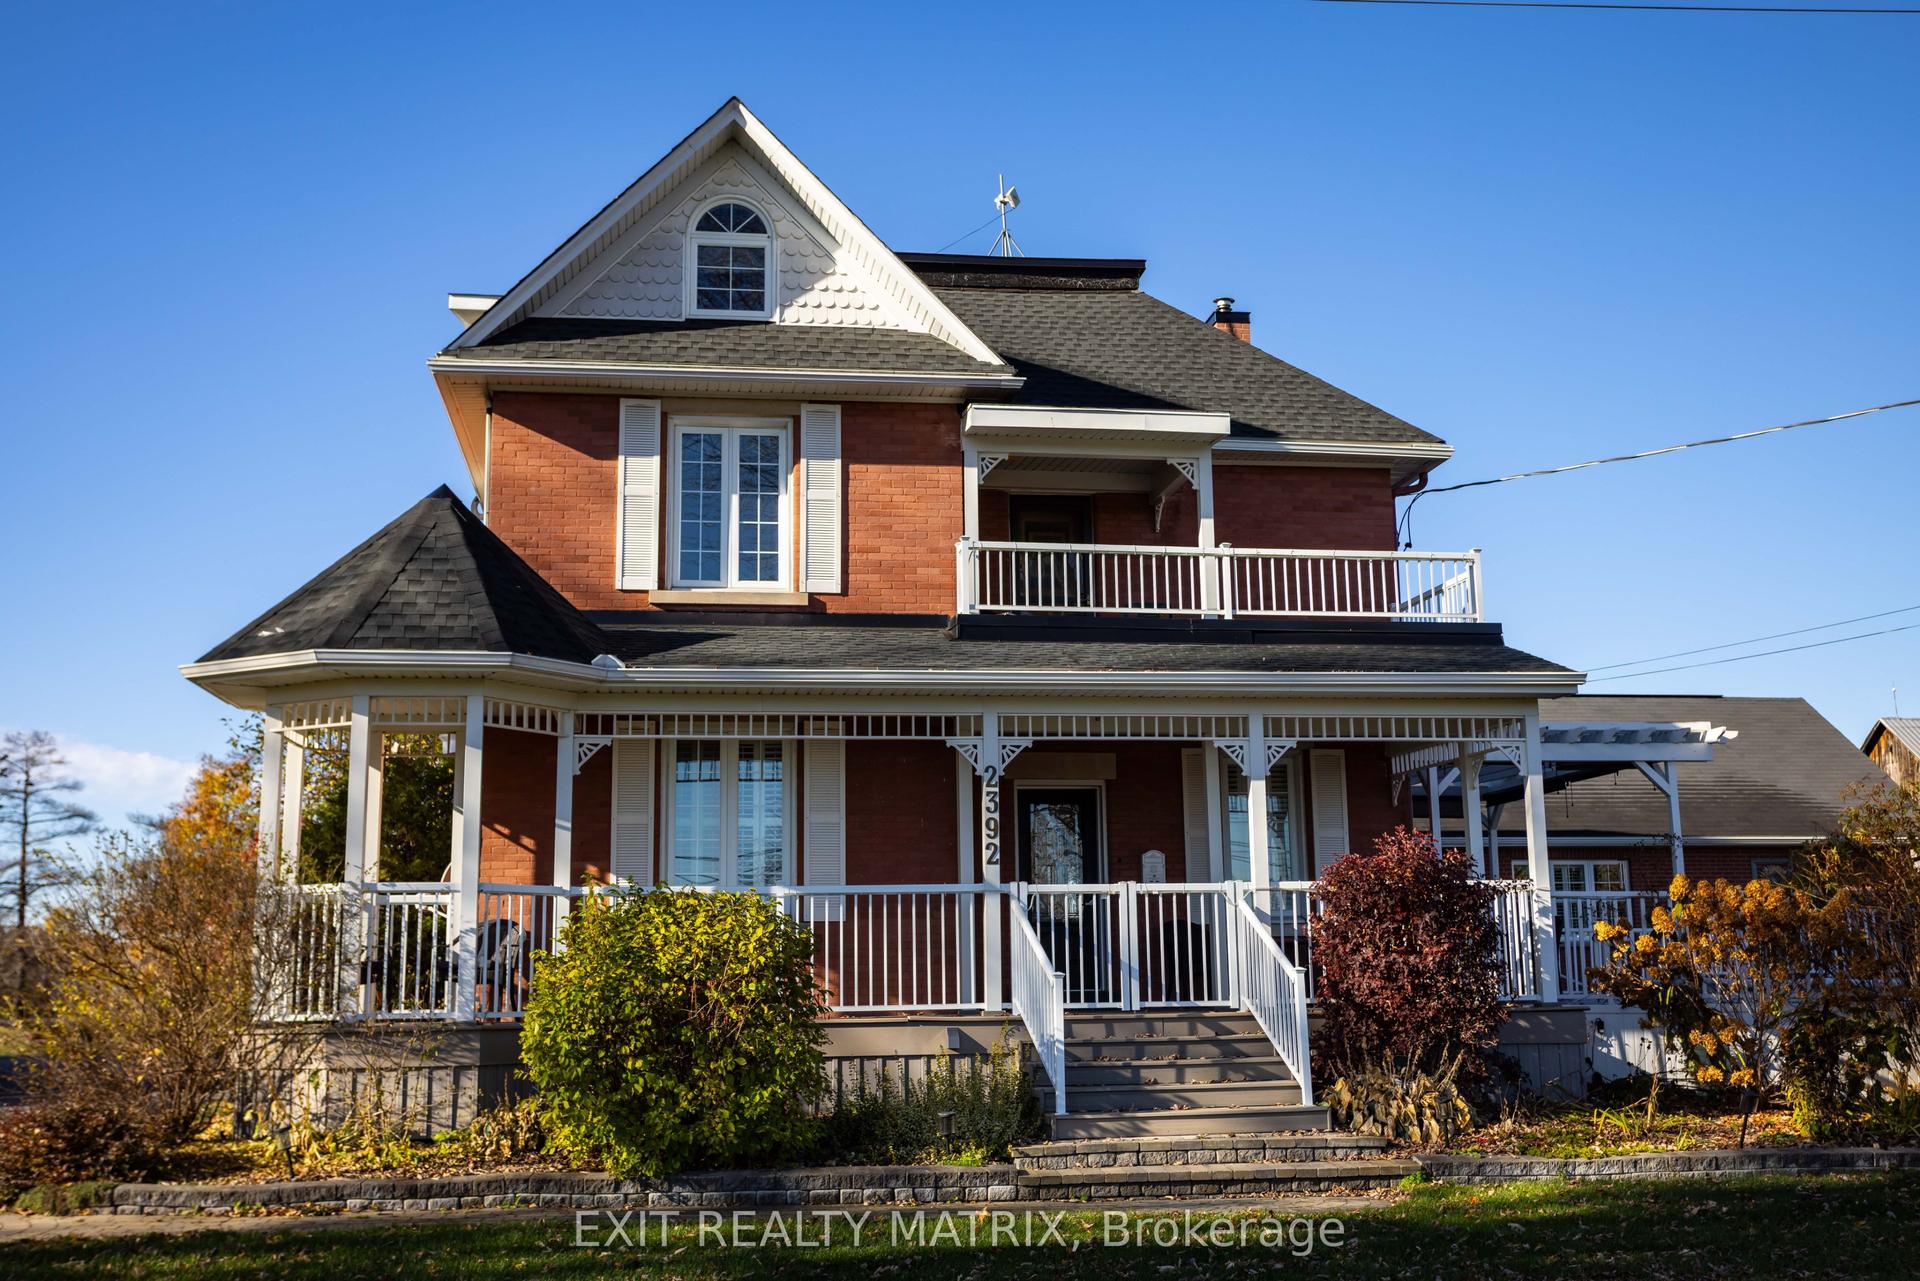
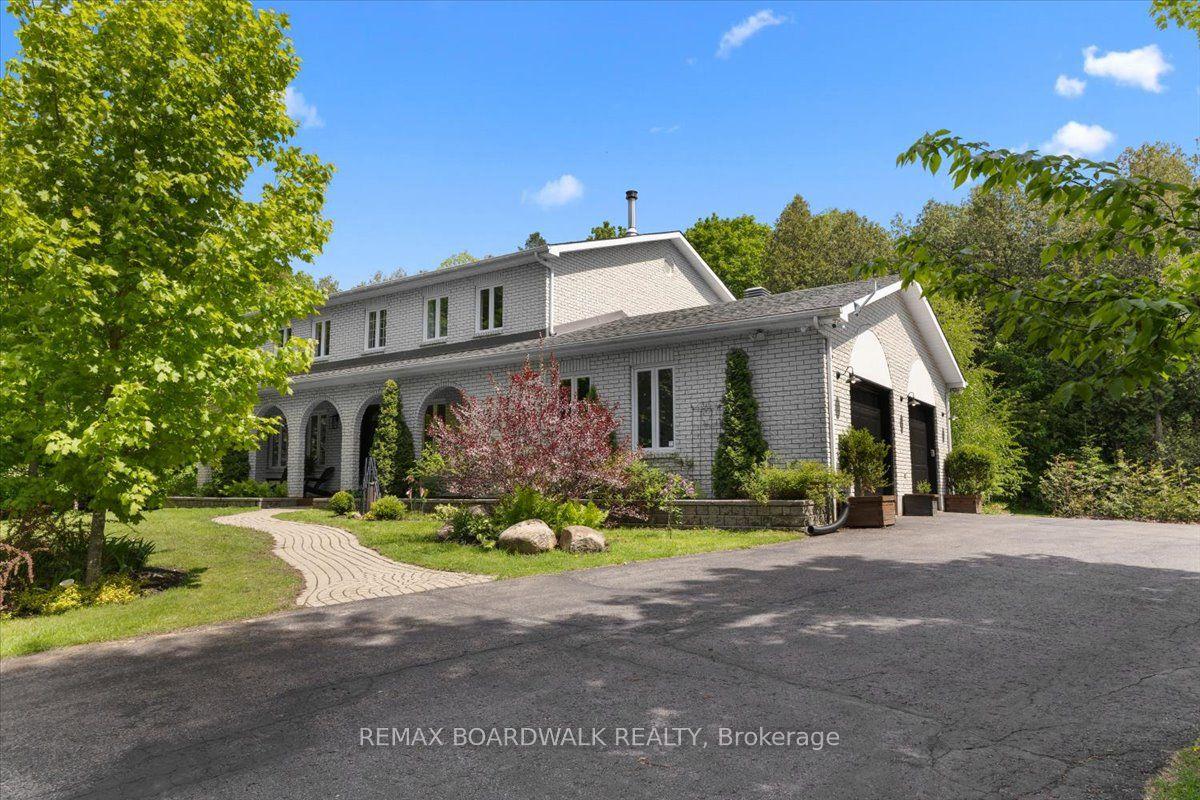
MOVE-IN READY! Executive bungalow in the coveted Woodstream community of Greely. Meticulously updated inside and out, this 3-bed home blends modern comfort with everyday function. Inside, the open-concept main floor is designed for daily living. With direct flow between the kitchen and living spaces, making hosting and everyday routines equally effortless. The gourmet-style kitchen impresses with granite counters and a walk-in pantry, flowing seamlessly into the living and dining space for easy entertaining. Main-floor laundry, a powder room and a mudroom off the oversized garage keep life organized and clutter-free. A dedicated four-season sunroom extends your living space through every season. The perfect spot for morning coffee or winding down at night, whatever the weather. The primary suite offers a private retreat with dual walk-in closets and spa-like Ensuite. While two additional above-grade bedrooms provide flexibility for family or guests. Downstairs, the fully finished basement offers a large open space ready to suit your needs, whether that's a home gym, a future bedroom or a spacious rec room. A large workroom, additional storage and a full bathroom complete this versatile lower level. Outside, enjoy a low-maintenance PVC deck, a gazebo and an underground irrigation system that keeps the lawn lush with zero effort. A garden shed adds bonus storage for tools and toys alike. This home is as solid as it is stylish. Major updates include furnace and central air ('22), a standby generator ('22), a new water heater ('25) and more. The garage features updated doors ('24), automated openers ('24) and a durable Rubacrete floor ('24) built to handle daily wear. Add upgraded attic ventilation ('26), new sump pumps ('25), and an updated washer & dryer ('25), and you've got a home built to last. Annual association fee of $450 provides access to premium amenities including a pool, fitness centre, tennis courts and maintenance services.
PoolGarage
Rooms
Main Floor
| Foyer | 1.35 × 2.77 m | |
| Other | 1.40 × 1.45 m | Walk-In Closet(s) |
| Other | 1.40 × 1.45 m | Walk-In Closet(s) |
| Living Room | 6.48 × 4.70 m | Gas Fireplace |
| Kitchen | 6.48 × 5.21 m | Eat-in Kitchen |
| Pantry | 2.57 × 1.04 m | |
| Sunroom | 5.87 × 2.97 m | |
| Mud Room | 2.34 × 2.18 m | |
| Bathroom | 2.24 × 1.50 m | 2 Pc Bath |
| Laundry | 2.69 × 2.87 m | |
| Primary Bedroom | 5.74 × 3.94 m | |
| Other | 2.57 × 1.75 m | Walk-In Closet(s) |
| Other | 1.70 × 1.47 m | Walk-In Closet(s) |
| Bathroom | 3.78 × 3.40 m | 5 Pc Ensuite Irregular Room |
| Bedroom 2 | 3.33 × 3.63 m | |
| Bedroom 3 | 3.99 × 3.30 m | |
| Bathroom | 3.33 × 1.50 m | 4 Pc Bath |
Lower
| Sitting | 2.46 × 2.90 m | |
| Recreation | 11.00 × 8.74 m | |
| Bathroom | 2.62 × 2.57 m | 3 Pc Bath |
| Other | 3.15 × 2.54 m | Large Closet |
| Utility Room | 7.67 × 5.97 m |
Features
- ERV/HRV
- Generator - Full
- Auto Garage Door Remote
- Primary Bedroom - Main Floor
- Sump Pump
- Water Heater Owned
- Water Treatment
- Water Softener
- Full
- Finished
- Central Air
- Wall Unit(s)
- Bungalow
Financials
Annual Taxes
$7,425
Estimated Rental Income
Entire property$3,200 – $4,800/mo
Rental yield3.1% – 4.6%
*Estimates based on comparable rentals in the area. Actual income may vary.
Market Data — Greely - Metcalfe - Osgoode - Vernon and Area
Days on market0 days
Buyer's MarketSeller's Market
Based on active listings in Greely - Metcalfe - Osgoode - Vernon and Area. Data updates daily.
Our estimate for this home
Estimated range
$1.24M – $1.44M
Mid-point $1.34M · ~$597/sqft
How this listing compares
$1.24MList · $1.25M$1.44M
High confidence·Based on 13092 gta-wide comparables
Estimated range is generated automatically from active comparables and is for informational purposes only. Not an appraisal — contact Aman for a full comparative market analysis that factors in condition, renovations, and positioning.
Getting around
How walkable, bikeable, and transit-friendly this neighbourhood is.
64
/ 100
Walk Score
Somewhat Walkable
41
/ 100
Transit Score
Some Transit
40
/ 100
Bike Score
Somewhat Bikeable
Scores are estimates based on neighbourhood data and are for informational purposes only.
MLS® data courtesy of the Toronto Regional Real Estate Board (TRREB).
The information provided herein must only be used by consumers that have a bona fide interest in the purchase, sale, or lease of real estate and may not be used for any commercial purpose or any other purpose. Listing information is deemed reliable but is not guaranteed accurate by the Toronto Regional Real Estate Board, the listing brokerage, or this website. The trademarks REALTOR®, REALTORS® and the REALTOR® logo are controlled by The Canadian Real Estate Association (CREA) and identify real estate professionals who are members of CREA. MLS®, Multiple Listing Service®, and the associated logos are owned by CREA. Not intended to solicit properties currently listed for sale or buyers under contract.
You may also like
More homes in Greely - Metcalfe - Osgoode - Vernon and Area
Hand-picked listings with a similar price range and style.
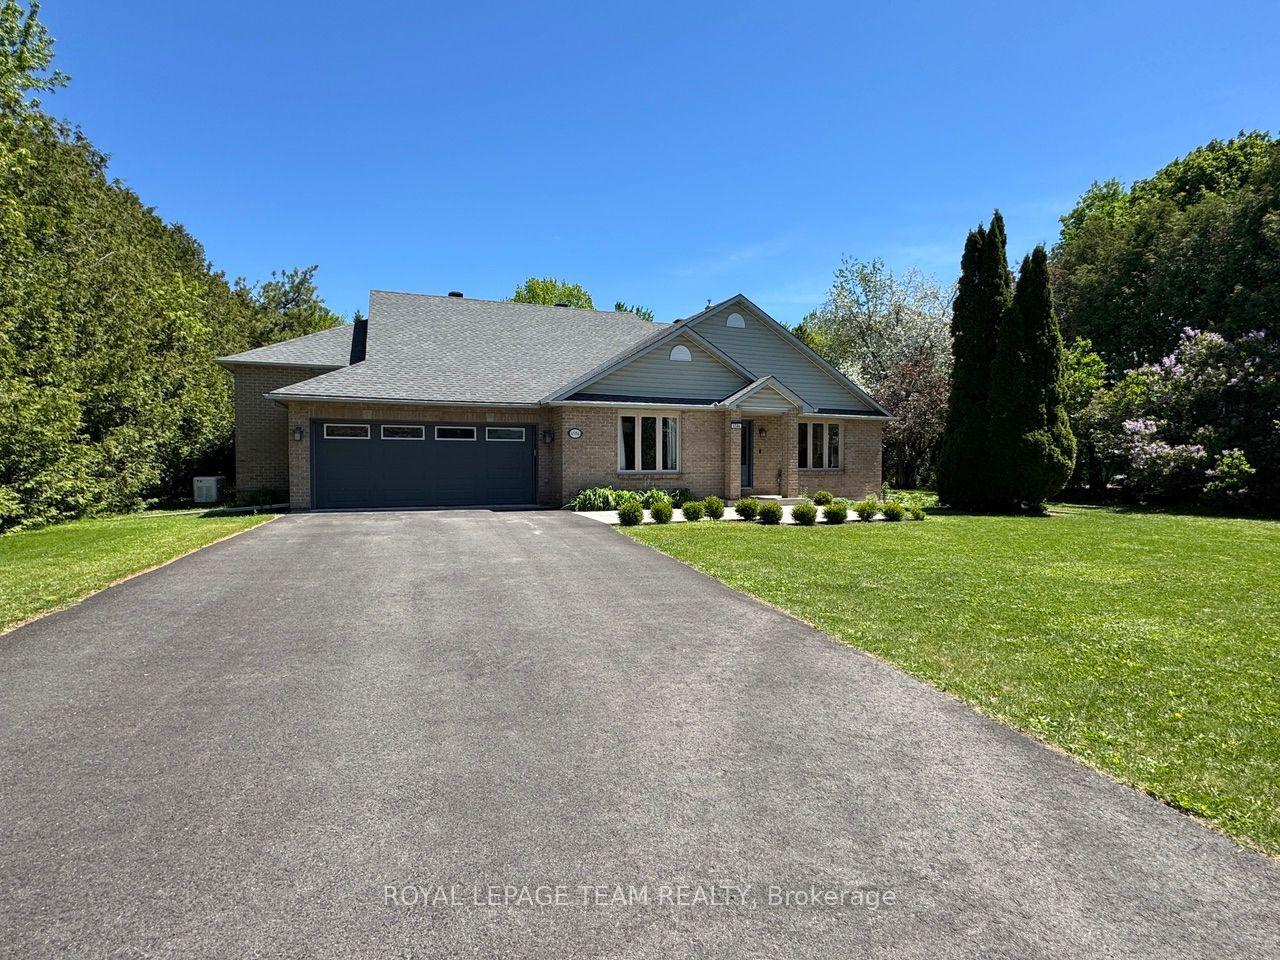
For Sale1 month ago
$959,000
Detached
est. $4,204/mo
6584 Harvest Grove Drive, 1601 - Greely
Greely - Metcalfe - Osgoode - Vernon and Area, ON
3 bd
3 ba
2,250
8
MLS# X13481004Royal Lepage Team Realty
WhatsApp Aman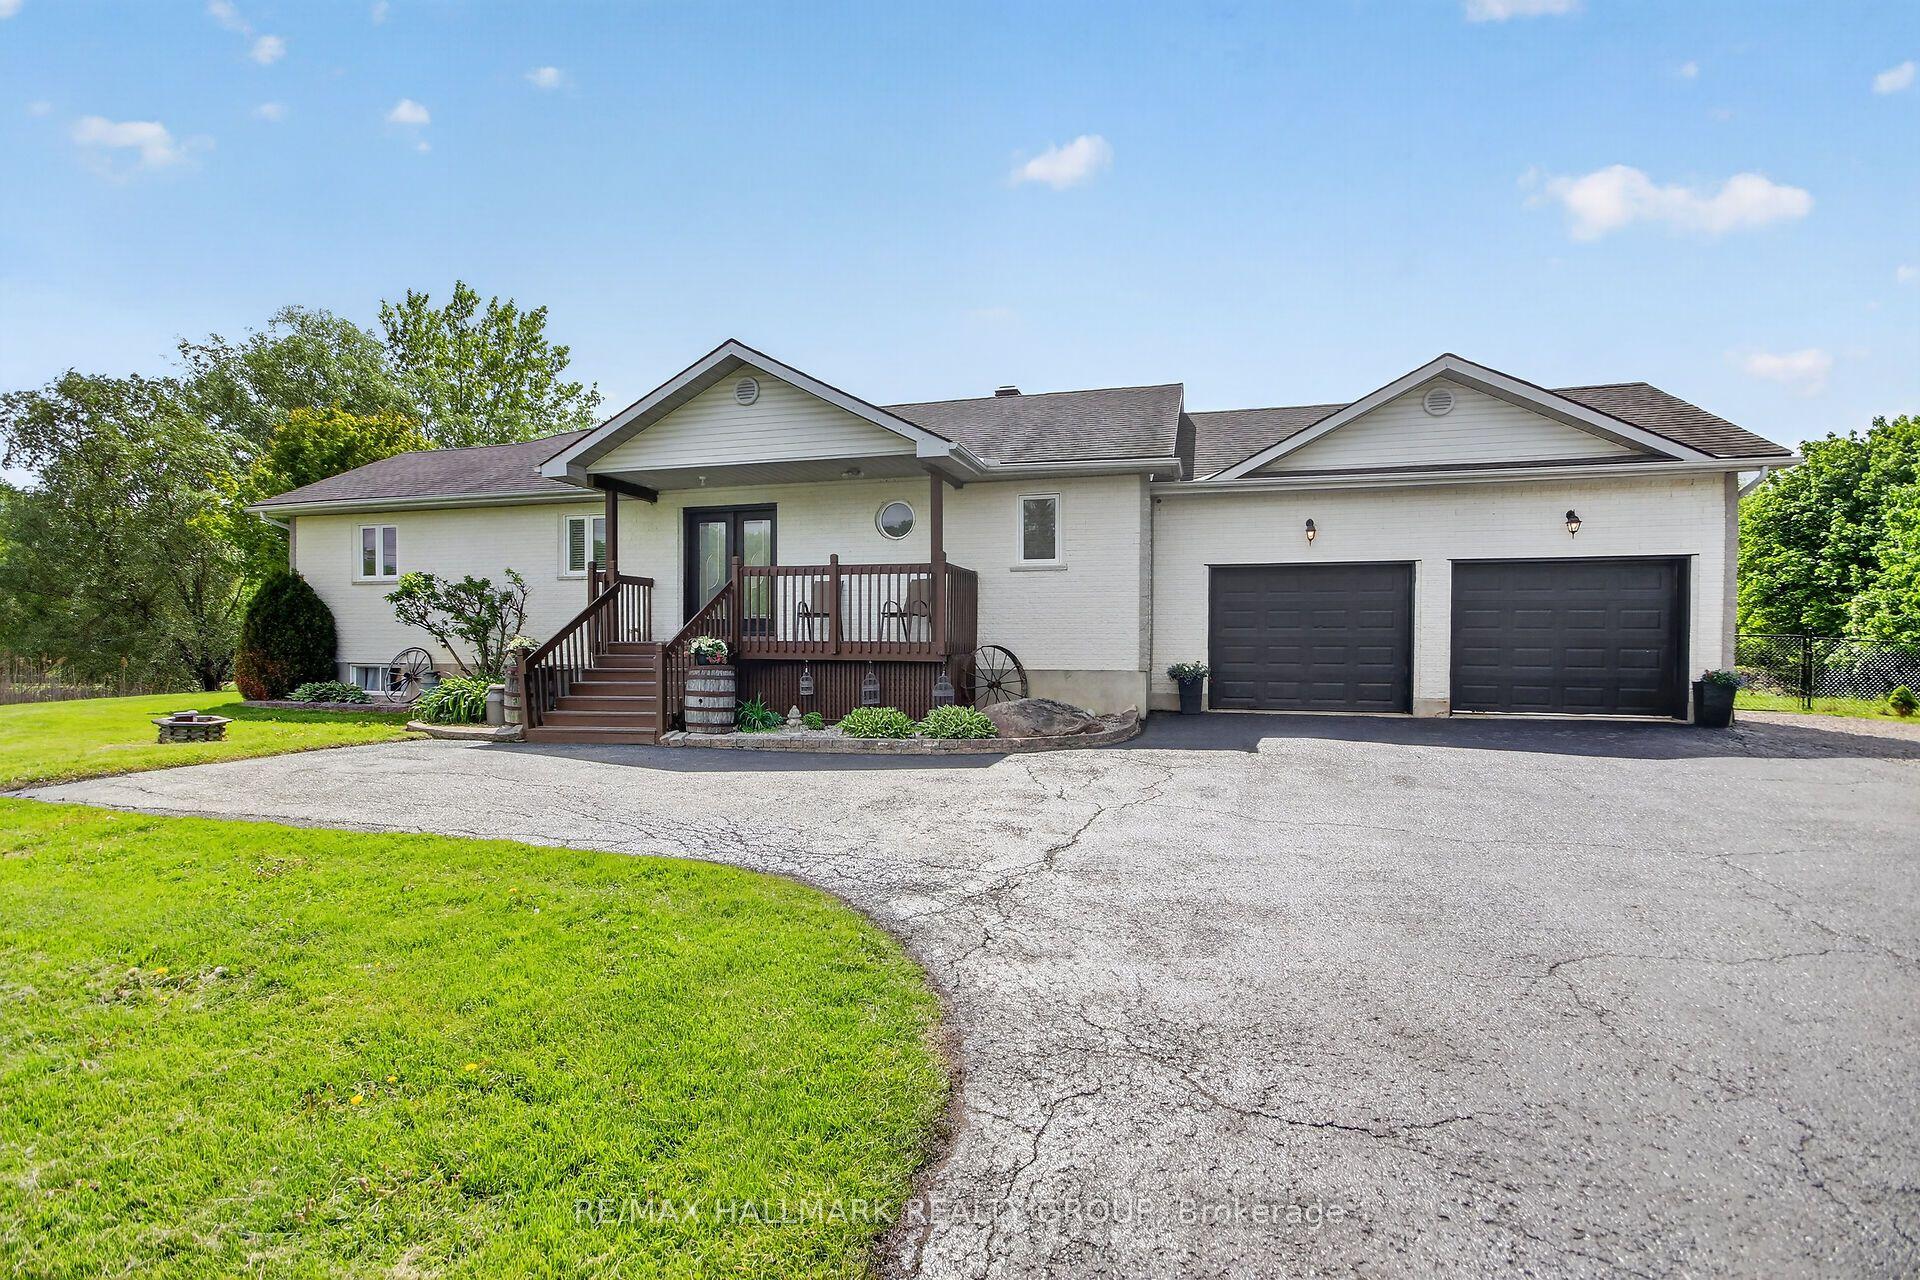
For Sale2 months ago
$959,900
Detached
est. $4,208/mo
7414 Dawn Tara Drive, 1605 - Osgoode Twp North of Reg Rd 6
Greely - Metcalfe - Osgoode - Vernon and Area, ON
3+1 bd
3 ba
1,750
10
MLS# X13418690Re/Max Hallmark Realty Group
WhatsApp Aman