For Sale
Just Listed
2986 Wessel Drive
980 - Lincoln-Jordan/Vineland, Lincoln, ON
$2,500,000
4Bd
3Ba
4,250+sqft
10Parking
$588/sqft
LandMLS# X13601436Listed 2026-07-240 DOM
Cooling
Central Vacuum
Just listed! New listings in Lincoln often receive offers within the first week.
About this home
Welcome to the farm you've been waiting for. A spectacular, fully operational equestrian property set on over 21 picturesque acres, thoughtfully designed and offering an incredible country lifestyle. Outstanding facilities include 18 stalls, a wash stall, feed room, storage room, and an impressive and beautifully maintained original barn dating back to 1916 (approx. 90'x50'). The barn has upper-level storage for 12,000+ bales of hay/straw and is serviced by an 8,000-gallon cistern and is equipped with an owned hot water heater. Additional outbuildings include a 30'X25' tractor/equipment barn/shed and a modern 82'X37' barn built in 2020, and a 144'X72' riding arena (2020) featuring premium fiber-in-fine-sand footing for year-round training. The Property is expertly configured with five one-acre-plus paddocks, two additional paddocks, five winter paddocks, a round pen, and approximately three acres currently farmed for hay, creating a turnkey operation. At the heart of the property sits an impressive home offering over 3,700 sq ft of beautifully designed bungalow. A chef-inspired kitchen anchors the home, and the residence offers the ideal balance of functionality and rural charm. Whether you're an avid equestrian, professional trainer, or simply dreaming of a remarkable country estate, this extraordinary property offers a rare combination of exceptional facilities, timeless character, and modern amenities-all in one unforgettable package.
Rooms
Main Floor
| Sunroom | 6.85 × 5.03 m | |
| Office | 3.50 × 3.05 m | |
| Bathroom | 2.59 × 1.52 m | 4 Pc Bath |
| Primary Bedroom | 5.49 × 3.81 m | |
| Bathroom | 2.90 × 1.83 m | 3 Pc Ensuite |
| Bedroom | 4.12 × 3.81 m | |
| Bedroom | 4.57 × 3.50 m | |
| Laundry | 3.69 × 2.44 m | |
| Family Room | 8.08 × 6.20 m | |
| Kitchen | 8.08 × 6.20 m | |
| Bathroom | 2.90 × 1.52 m | 4 Pc Bath |
| Living Room | 5.08 × 3.50 m | |
| Bedroom | 3.50 × 2.44 m | |
| Bedroom | 3.50 × 2.43 m | |
| Dining Room | 7.01 × 3.66 m | |
| Other | 7.01 × 4.27 m | |
| Other | 3.66 × 3.66 m |
Features
- Central Vacuum
- Propane Tank
- Development Potential
- Central Air
- Bungalow
Financials
Annual Taxes
$7,499.27
Estimated Rental Income
Entire property$4,000 – $6,500/mo
Rental yield1.9% – 3.1%
*Estimates based on comparable rentals in the area. Actual income may vary.
Market Data — Lincoln
Days on market0 days
Buyer's MarketSeller's Market
Based on active listings in Lincoln. Data updates daily.
Our estimate for this home
Estimated range
$4.24M – $4.93M
Mid-point $4.58M · ~$1078/sqft
How this listing compares
$4.24MList · $2.50M$4.93M
High confidence·Based on 213 gta-wide comparables
Estimated range is generated automatically from active comparables and is for informational purposes only. Not an appraisal — contact Aman for a full comparative market analysis that factors in condition, renovations, and positioning.
Getting around
How walkable, bikeable, and transit-friendly this neighbourhood is.
59
/ 100
Walk Score
Somewhat Walkable
36
/ 100
Transit Score
Some Transit
53
/ 100
Bike Score
Bikeable
Scores are estimates based on neighbourhood data and are for informational purposes only.
MLS® data courtesy of the Toronto Regional Real Estate Board (TRREB).
The information provided herein must only be used by consumers that have a bona fide interest in the purchase, sale, or lease of real estate and may not be used for any commercial purpose or any other purpose. Listing information is deemed reliable but is not guaranteed accurate by the Toronto Regional Real Estate Board, the listing brokerage, or this website. The trademarks REALTOR®, REALTORS® and the REALTOR® logo are controlled by The Canadian Real Estate Association (CREA) and identify real estate professionals who are members of CREA. MLS®, Multiple Listing Service®, and the associated logos are owned by CREA. Not intended to solicit properties currently listed for sale or buyers under contract.
You may also like
More homes in Lincoln
Hand-picked listings with a similar price range and style.
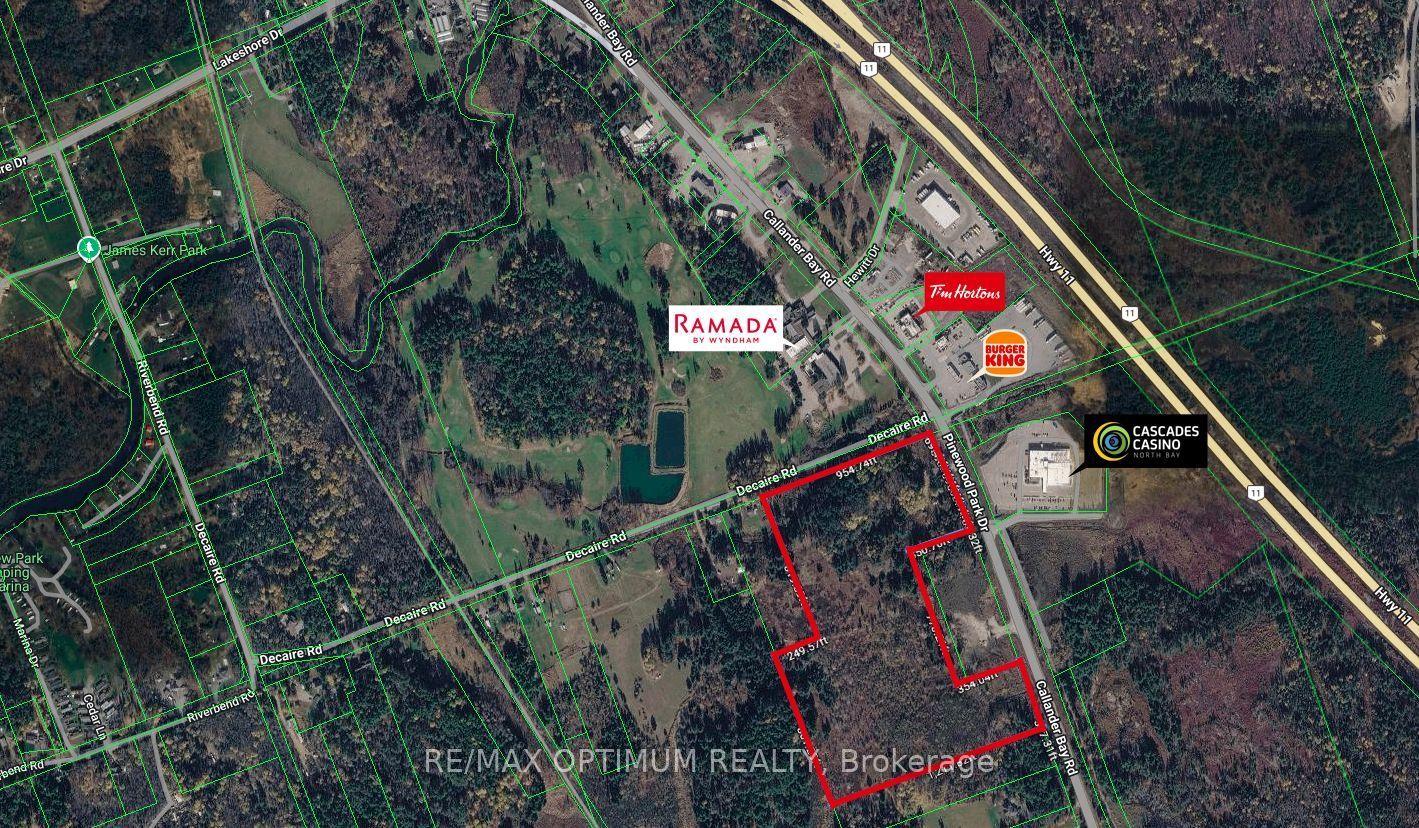
For Sale9 days ago
$2,990,000
Land
est. $13,108/mo
331 PINEWOOD PARK Drive LOT 1 #LOT 1, Ferris
North Bay, ON
4 bd
1 ba
—
—
MLS# X13569290Re/Max Optimum Realty
WhatsApp Aman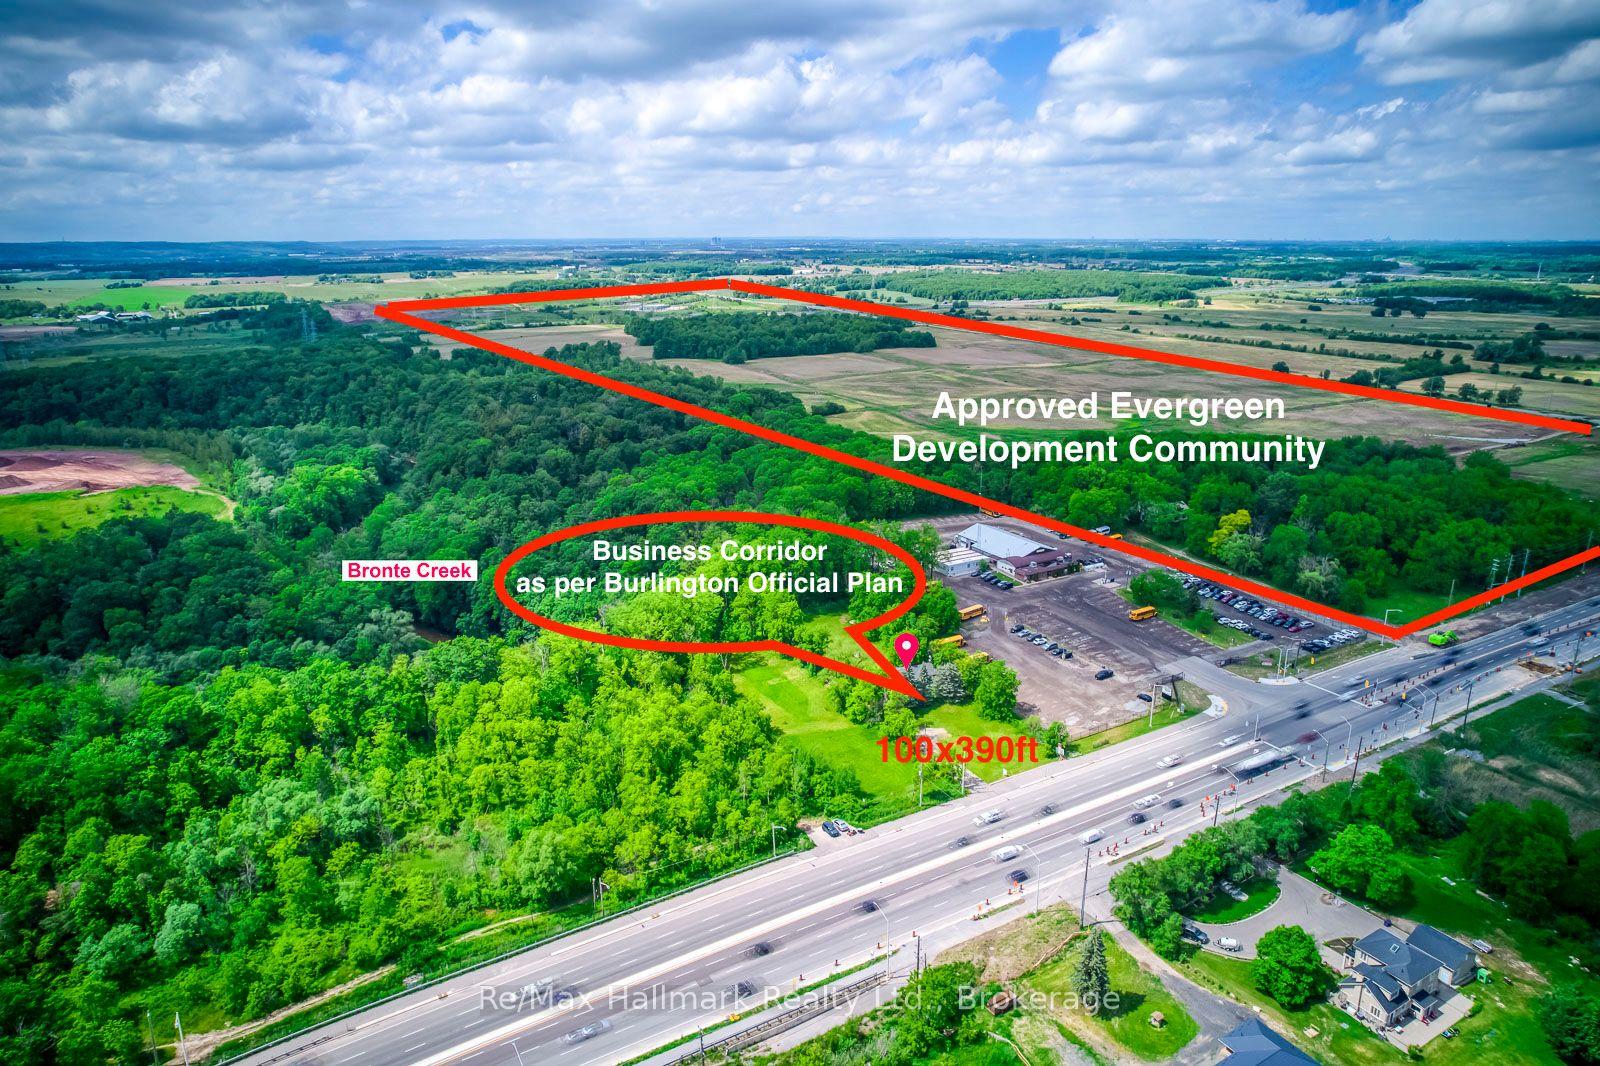
For Sale22 days ago
$2,990,000
Land
est. $13,108/mo
5371 Dundas Street, Bronte Creek
Burlington, ON
6 bd
1 ba
—
—
MLS# W13515474Re/Max Hallmark Realty Ltd.
WhatsApp Aman