238 Niagara Road
Just listed! New listings in Nipissing often receive offers within the first week.
About this home
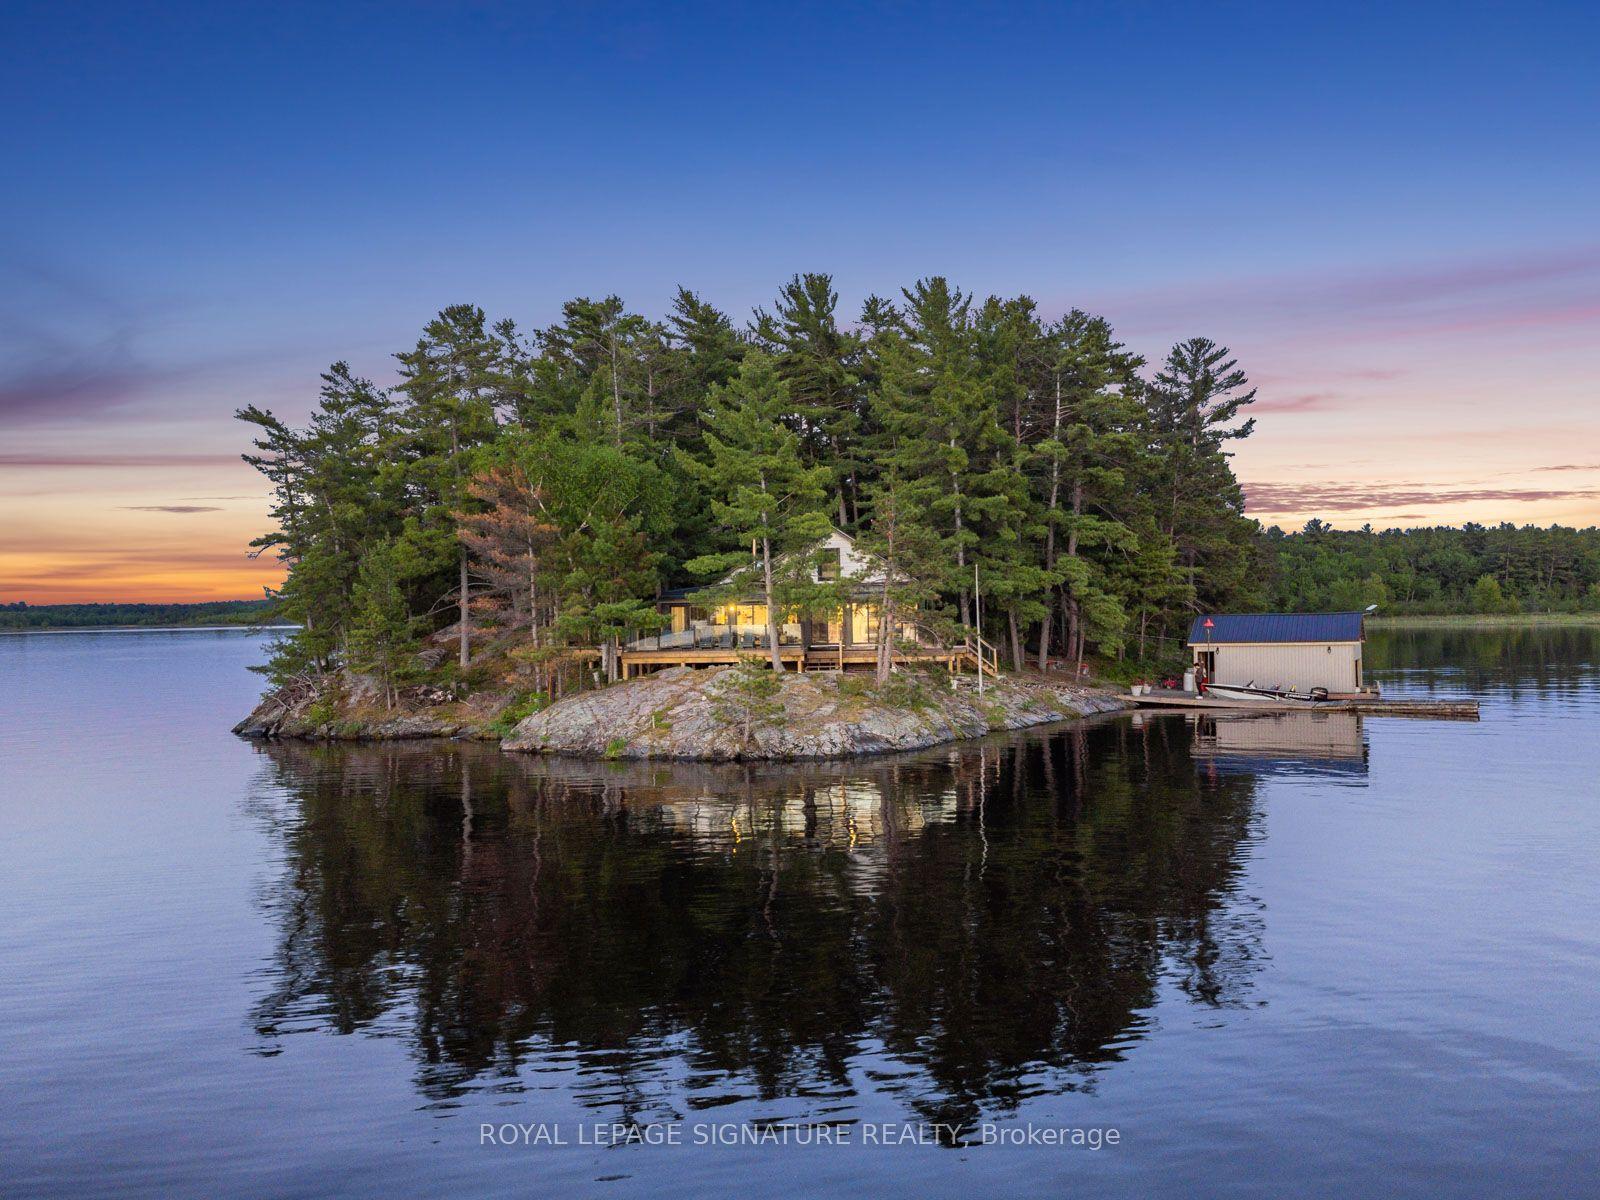
Custom Waterfront Luxury on 1 Acre - 5 Bed, 3 Bath. Experience exceptional craftsmanship and year round lakeside living on the shores of beautiful McQuaby Lake, in this custom built 5 bedroom, 3 bath waterfront home set on a beautifully landscaped 1 acre lot. Designed for comfort, efficiency, and unforgettable entertaining, this property blends rustic elegance with modern performance. Step into a breathtaking great room featuring soaring cathedral ceilings framed by striking Douglas Fir beams. A Napoleon wood burning factory fireplace with a large 50-pound firebox and zero gravity glass and screen creates a dramatic focal point and a warm, inviting atmosphere. NorthStar windows-backed by a lifetime warranty-flood the home with natural light and frame serene lake views. This home is equipped with central air, propane heat, and a wood boiler, offering efficient and flexible climate control year round. An ICF foundation ensures superior insulation and long term durability. A Generalink hook up adds peace of mind and convenience. Enjoy a gentle, sandy entrance into the lake-perfect for swimming, wading, and family fun. The private dock offers 5 ft of depth at the end, ideal for boating and water toys. A covered 16' x 16' concrete patio extends your living space outdoors, while the driveway continues all the way to the water, allowing you to launch your boat with ease. Relax under the stars in your brand new saltwater hot tub, positioned to take in the tranquil waterfront setting. A large heated garage provides ample room for vehicles, tools, recreational gear, or a workshop-perfect for hobbyists or those needing extra space. Situated on a year round maintained road, this property offers the rare combination of privacy, convenience, and four season accessibility. Snowmobile trails are nearby for winter adventure, and you're just 15 minutes from grocery stores and essential amenities, making this an ideal place to call home.
Rooms
| Dining Room | 4.88 × 3.73 m | Cathedral Ceiling(s) |
| Kitchen | 8.02 × 4.88 m | Cathedral Ceiling(s) |
| Living Room | 5.92 × 4.88 m | Cathedral Ceiling(s) |
| Foyer | 5.21 × 2.12 m | |
| Primary Bedroom | 4.38 × 4.27 m | 4 Pc Ensuite Walk-In Closet(s) |
| Mud Room | 4.07 × 1.86 m | Combined w/Laundry |
| Bathroom | 3.53 × 3.29 m | 4 Pc Ensuite |
| Bathroom | 2.16 × 0.94 m | 2 Pc Bath |
| Bedroom | 4.26 × 4.27 m | Cathedral Ceiling(s) |
| Bedroom 2 | 3.16 × 2.96 m | |
| Bedroom 3 | 3.35 × 3.53 m | |
| Bedroom 4 | 3.99 × 4.27 m | Cathedral Ceiling(s) |
| Bathroom | 2.96 × 2.02 m |
Features
- Air Exchanger
- Auto Garage Door Remote
- Bar Fridge
- Carpet Free
- Generator - Full
- Primary Bedroom - Main Floor
- Separate Heating Controls
- Water Heater Owned
- Water Treatment
- Deck
- Fishing
- Hot Tub
- Landscaped
- Year Round Living
- Privacy
- Half
- Exposed Rock
- Central Air
- Other
Financials
Estimated Rental Income
*Estimates based on comparable rentals in the area. Actual income may vary.
Market Data — Nipissing
Based on active listings in Nipissing. Data updates daily.
Our estimate for this home
Estimated range is generated automatically from active comparables and is for informational purposes only. Not an appraisal — contact Aman for a full comparative market analysis that factors in condition, renovations, and positioning.
Getting around
How walkable, bikeable, and transit-friendly this neighbourhood is.
Scores are estimates based on neighbourhood data and are for informational purposes only.
MLS® data courtesy of the Toronto Regional Real Estate Board (TRREB).
The information provided herein must only be used by consumers that have a bona fide interest in the purchase, sale, or lease of real estate and may not be used for any commercial purpose or any other purpose. Listing information is deemed reliable but is not guaranteed accurate by the Toronto Regional Real Estate Board, the listing brokerage, or this website. The trademarks REALTOR®, REALTORS® and the REALTOR® logo are controlled by The Canadian Real Estate Association (CREA) and identify real estate professionals who are members of CREA. MLS®, Multiple Listing Service®, and the associated logos are owned by CREA. Not intended to solicit properties currently listed for sale or buyers under contract.
More homes in Nipissing
Hand-picked listings with a similar price range and style.