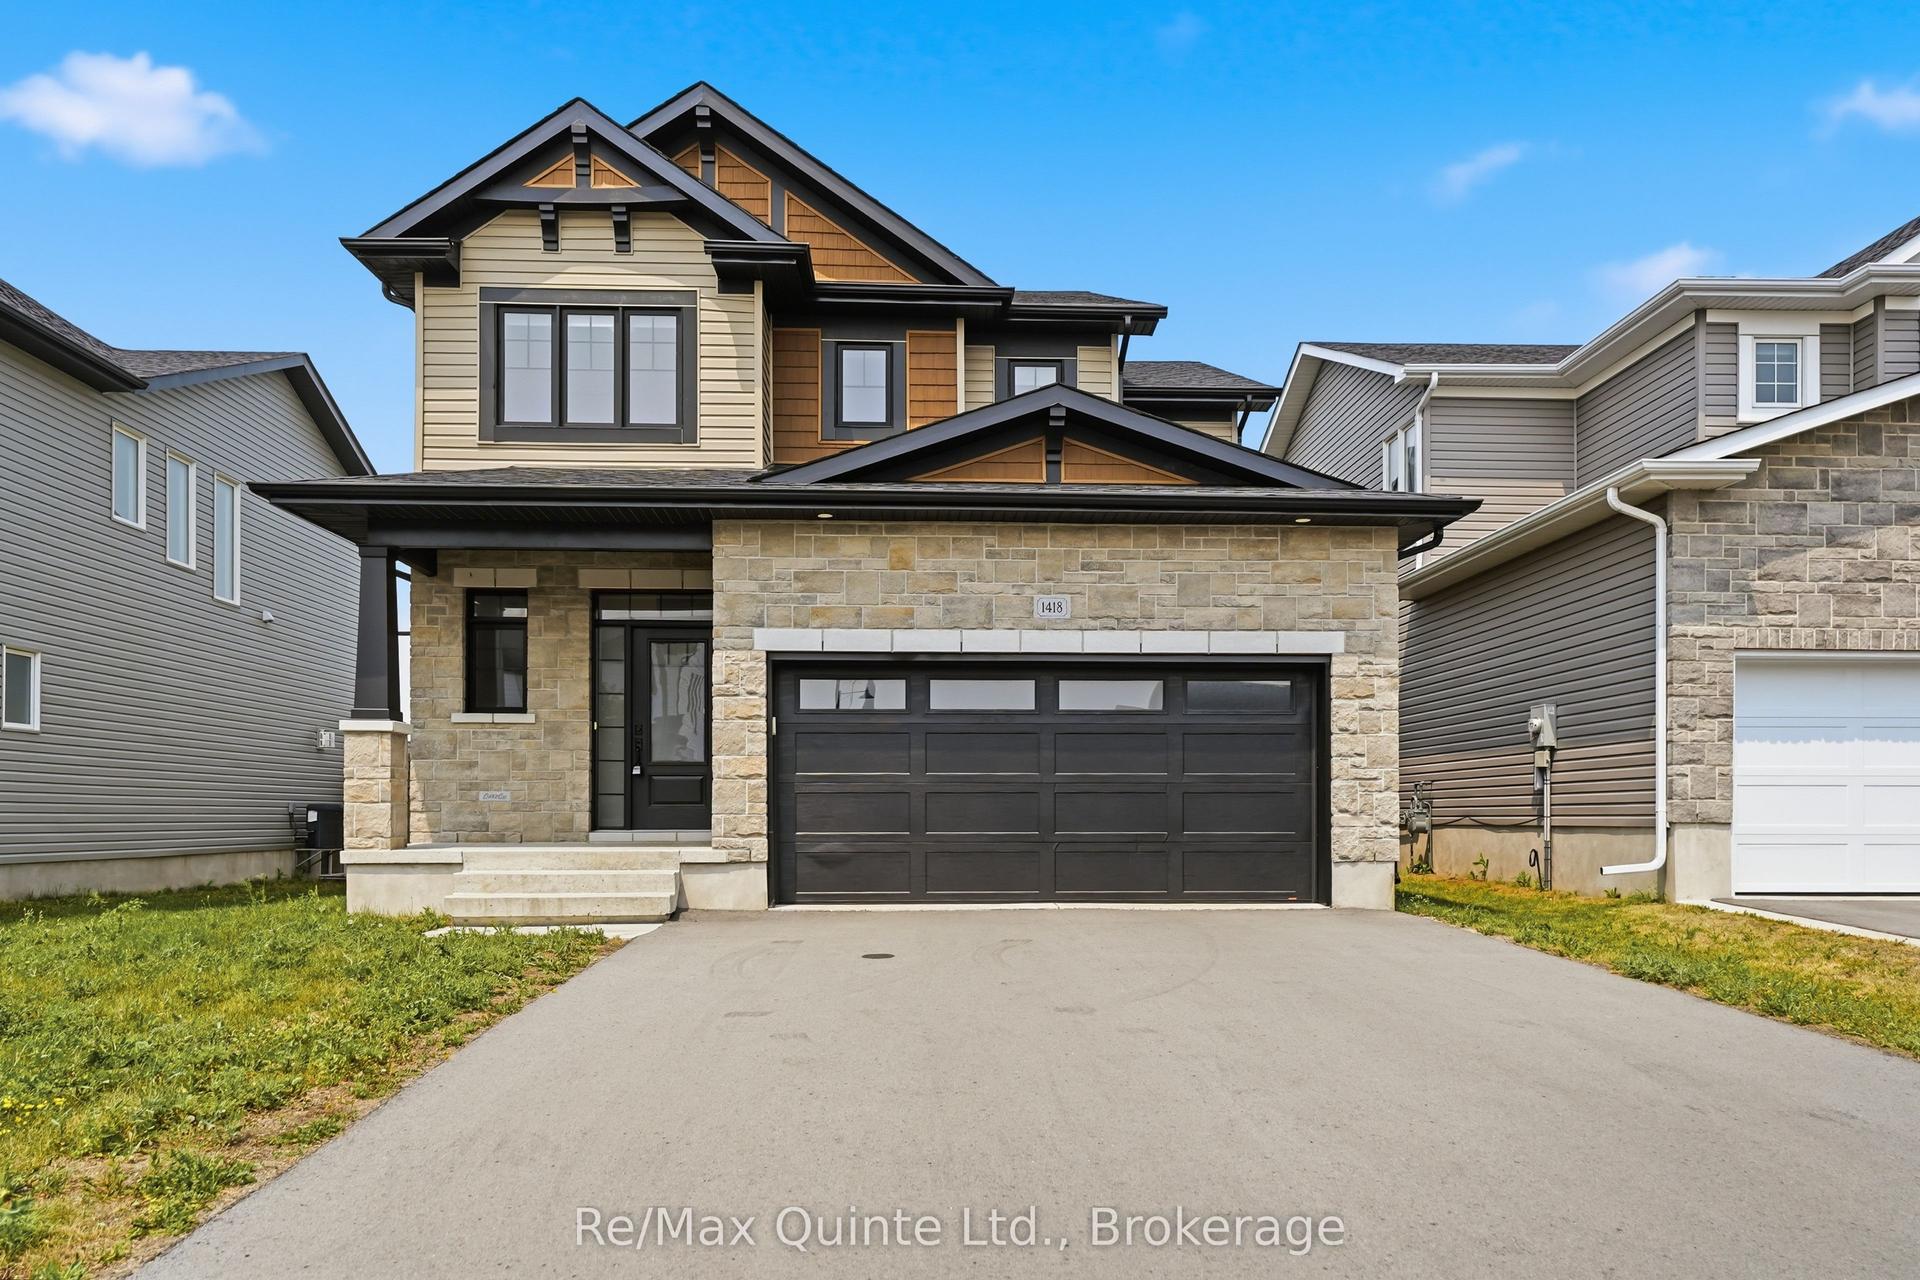
For Sale
Just Listed
617 Rivermeade Avenue
35 - East Gardiners Rd, Kingston, ON
$994,900
4+1Bd
4Ba
2,250+sqft
6Parking
60 x 120 ftlot
$442/sqft
DetachedMLS# X13601550Listed 2026-07-240 DOM
Heating
Water Heater
Cooling
Central Air
Basement
Finished
Just listed! New listings in Kingston often receive offers within the first week.
About this home
Welcome to 617 Rivermeade Avenue, where timeless design meets modern living in one of Kingston's most desirable family neighbourhoods. Extensively renovated from top to bottom, this impressive all-brick two-storey home offers over 3,000 sq. ft. of finished living space with4+1 bedrooms, 4 bathrooms, a beautifully finished in-law suite with separate entrance, and exceptional space for growing or multi-generational families. The heart of the home is the stunning new custom kitchen, featuring a spectacular 13-foot quartz island, quartz countertops, abundant cabinetry, and an open-concept layout that's perfect for everyday living and entertaining. The adjoining breakfast area walks out to a brand-new 250 sq. ft. deck overlooking the fully fenced backyard, complete with an above-ground pool and hot tub-your own private summer retreat. Upstairs you'll find four generous bedrooms, including a spacious primary suite with a beautifully renovated ensuite, while three completely updated bathrooms showcase stylish finishes throughout. The bright lower-level in-law suite has also been extensively updated with its own brand-new kitchen featuring quartz countertops, making it ideal for extended family, guests, or potential income opportunities. Nearly every surface of this home has been refreshed, including all new windows and exterior doors, new interior doors and trim, designer lighting throughout, new garage doors and openers, and pot lights that brighten the family room, office, and living room. Situated in the sought-after Rivermeade Park neighbourhood, close to excellent schools, parks, shopping, and all west-end amenities, this isa rare opportunity to own a truly turnkey family home where the major renovations have already been completed. Simply move in and enjoy.
PoolGarageRenovatedIn-law Suite
Rooms
Main Floor
| Foyer | 3.67 × 6.00 m | |
| Living Room | 3.62 × 6.01 m | |
| Kitchen | 7.44 × 3.53 m | |
| Dining Room | 3.68 × 2.62 m | |
| Office | 3.70 × 5.28 m | |
| Laundry | 2.70 × 1.68 m | |
| Bathroom | 1.92 × 0.90 m | 2 Pc Bath |
Second Floor
| Primary Bedroom | 3.73 × 5.61 m | |
| Bathroom | 3.71 × 2.38 m | 5 Pc Ensuite |
| Bedroom 2 | 0.67 × 3.68 m | |
| Bedroom 3 | 2.96 × 3.05 m | |
| Bedroom 4 | 3.67 × 4.31 m | |
| Room | 3.69 × 1.51 m | 4 Pc Bath |
Basement
| Bedroom 5 | 3.58 × 4.29 m | |
| Bathroom | 3.50 × 2.32 m | 3 Pc Bath |
| Recreation | 6.29 × 7.94 m | |
| Kitchen | 4.74 × 4.26 m | |
| Den | 3.54 × 3.86 m | |
| Cold Room/Cantina | 3.58 × 4.29 m |
Features
- Auto Garage Door Remote
- In-Law Capability
- In-Law Suite
- Storage
- Water Heater
- Deck
- Hot Tub
- Landscaped
- Privacy
- Porch
- Year Round Living
- Separate Entrance
- Walk-Up
- Finished
- Central Air
- 2-Storey
Financials
Annual Taxes
$6,885
Estimated Rental Income
Entire property$4,000 – $6,500/mo
Basement apartment$1,800 – $2,500/mo
Rental yield4.8% – 7.8%
*Estimates based on comparable rentals in the area. Actual income may vary.
Market Data — Kingston
Days on market0 days
Buyer's MarketSeller's Market
Based on active listings in Kingston. Data updates daily.
Our estimate for this home
Estimated range
$1.24M – $1.44M
Mid-point $1.34M · ~$596/sqft
How this listing compares
$1.24MList · $995K$1.44M
High confidence·Based on 13214 gta-wide comparables
Estimated range is generated automatically from active comparables and is for informational purposes only. Not an appraisal — contact Aman for a full comparative market analysis that factors in condition, renovations, and positioning.
Getting around
How walkable, bikeable, and transit-friendly this neighbourhood is.
62
/ 100
Walk Score
Somewhat Walkable
39
/ 100
Transit Score
Some Transit
56
/ 100
Bike Score
Bikeable
Scores are estimates based on neighbourhood data and are for informational purposes only.
MLS® data courtesy of the Toronto Regional Real Estate Board (TRREB).
The information provided herein must only be used by consumers that have a bona fide interest in the purchase, sale, or lease of real estate and may not be used for any commercial purpose or any other purpose. Listing information is deemed reliable but is not guaranteed accurate by the Toronto Regional Real Estate Board, the listing brokerage, or this website. The trademarks REALTOR®, REALTORS® and the REALTOR® logo are controlled by The Canadian Real Estate Association (CREA) and identify real estate professionals who are members of CREA. MLS®, Multiple Listing Service®, and the associated logos are owned by CREA. Not intended to solicit properties currently listed for sale or buyers under contract.
You may also like
More homes in Kingston
Hand-picked listings with a similar price range and style.
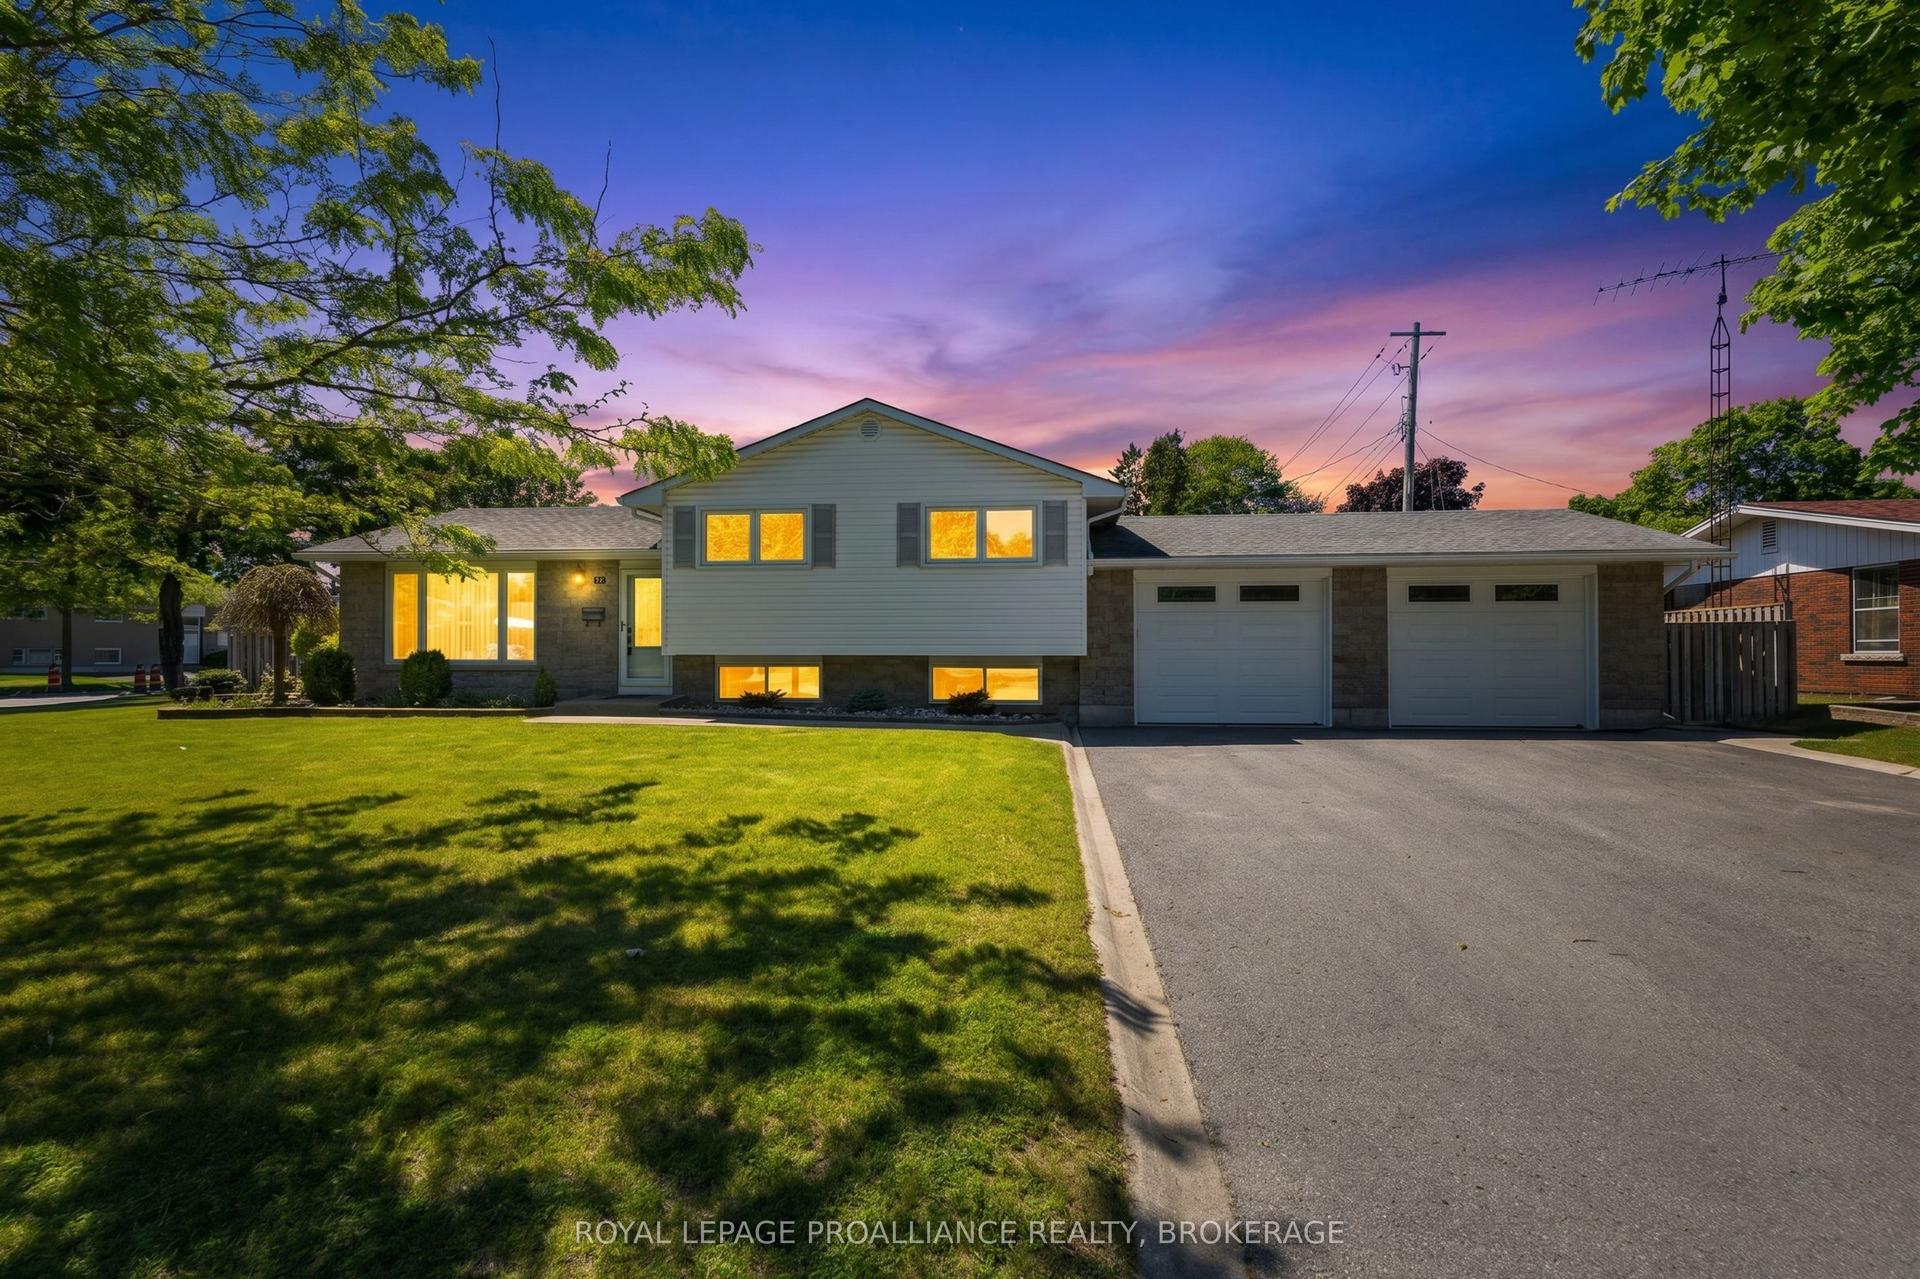
For Sale4 h ago
$797,950
Detached
est. $3,498/mo
6 Byron Crescent, 18 - Central City West
Kingston, ON
3 bd
3 ba
1,750
6
MLS# X13602368Royal Lepage Proalliance Realty,…
WhatsApp Aman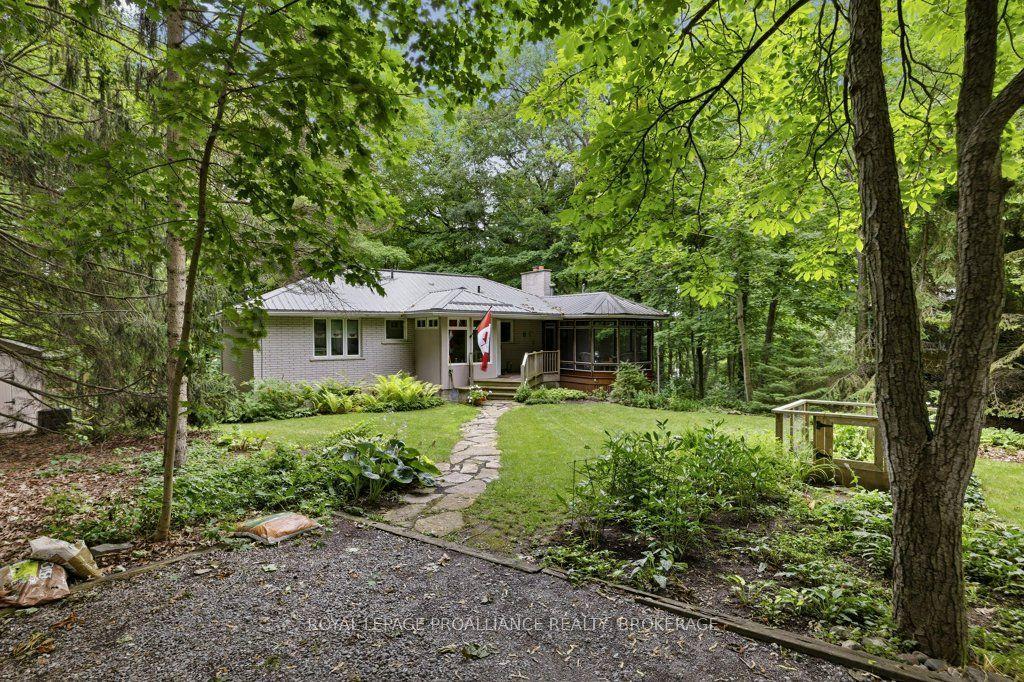
For Sale4 h ago
$764,900
Detached
est. $3,353/mo
12 Oriole Lane, 11 - Kingston East (Incl CFB Kingston)
Kingston, ON
3 bd
1 ba
1,300
3
MLS# X13602308Royal Lepage Proalliance Realty,…
WhatsApp Aman