For Sale
50 Rivermill Boulevard 408 #408
Lindsay, Kawartha Lakes, ON
$444,900
2Bd
2Ba
1,100+sqft
1Parking
$404/sqft
CondoMLS# X13601638Listed 2026-07-2424 DOM
Cooling
Wheelchair Access
About this home
Your Dream Condo & Waterfront Community Awaits: Offering Spectacular Views Overlooking the Water, Plus Unbeatable Amenities. A quiet, perfectly positioned corner penthouse suite, 2-bedroom 2 bath treetop treasure perched with no one above. Soak up the constant panorama of the seasons through large, captivating picture windows. Feel a surge of joy in the spectacular living & dining great room! Soaring vaulted ceiling floods, the entire space with natural light, creating an open, vibrant energy you'll look forward to calling home every day. Bright, tastefully decorated kitchen with an ambient-lit ceiling, picture window & upgraded flooring. The vaulted primary bedroom is your bright yet cozy space with a big walk-in closet, a full ensuite with soaker tub & separate step-in shower. Start planning your peaceful balcony oasis today. Amazing club house w/indoor pool. Your chance to change your life, enjoy ultimate turnkey freedom & peace of mind. Magnificent natural setting along the Trent-Severn Waterway with private boat docking & RV parking. Condo fees include heat, A/C, hydro & water, underground parking +++! Immediate Possession Available.
PoolWaterfront
Rooms
Main Floor
| Primary Bedroom | 5.33 × 3.05 m | |
| Bedroom | 3.76 × 3.35 m | |
| Kitchen | 3.61 × 3.35 m | |
| Living Room | 5.92 × 3.38 m | |
| Dining Room | 4.32 × 2.41 m | |
| Bathroom | 2.74 × 2.26 m | 4 Pc Ensuite |
| Bathroom | 2.26 × 1.55 m | 4 Pc Bath |
| Other | — | |
| Other | 4.62 × 1.45 m | Balcony |
Features
- Primary Bedroom - Main Floor
- Storage Area Lockers
- Wheelchair Access
- Auto Garage Door Remote
- Controlled Entry
- Landscaped
- Recreational Area
- Year Round Living
- Other
- Central Air
- 1 Storey/Apt
Financials
Annual Taxes
$3,440.53
Estimated Rental Income
Entire property$2,600 – $3,500/mo
Rental yield7.0% – 9.4%
*Estimates based on comparable rentals in the area. Actual income may vary.
Market Data — Kawartha Lakes
Days on market24 days
Buyer's MarketSeller's Market
Based on active listings in Kawartha Lakes. Data updates daily.
Getting around
How walkable, bikeable, and transit-friendly this neighbourhood is.
72
/ 100
Walk Score
Very Walkable
63
/ 100
Transit Score
Good Transit
49
/ 100
Bike Score
Somewhat Bikeable
Scores are estimates based on neighbourhood data and are for informational purposes only.
MLS® data courtesy of the Toronto Regional Real Estate Board (TRREB).
The information provided herein must only be used by consumers that have a bona fide interest in the purchase, sale, or lease of real estate and may not be used for any commercial purpose or any other purpose. Listing information is deemed reliable but is not guaranteed accurate by the Toronto Regional Real Estate Board, the listing brokerage, or this website. The trademarks REALTOR®, REALTORS® and the REALTOR® logo are controlled by The Canadian Real Estate Association (CREA) and identify real estate professionals who are members of CREA. MLS®, Multiple Listing Service®, and the associated logos are owned by CREA. Not intended to solicit properties currently listed for sale or buyers under contract.
You may also like
More homes in Kawartha Lakes
Hand-picked listings with a similar price range and style.
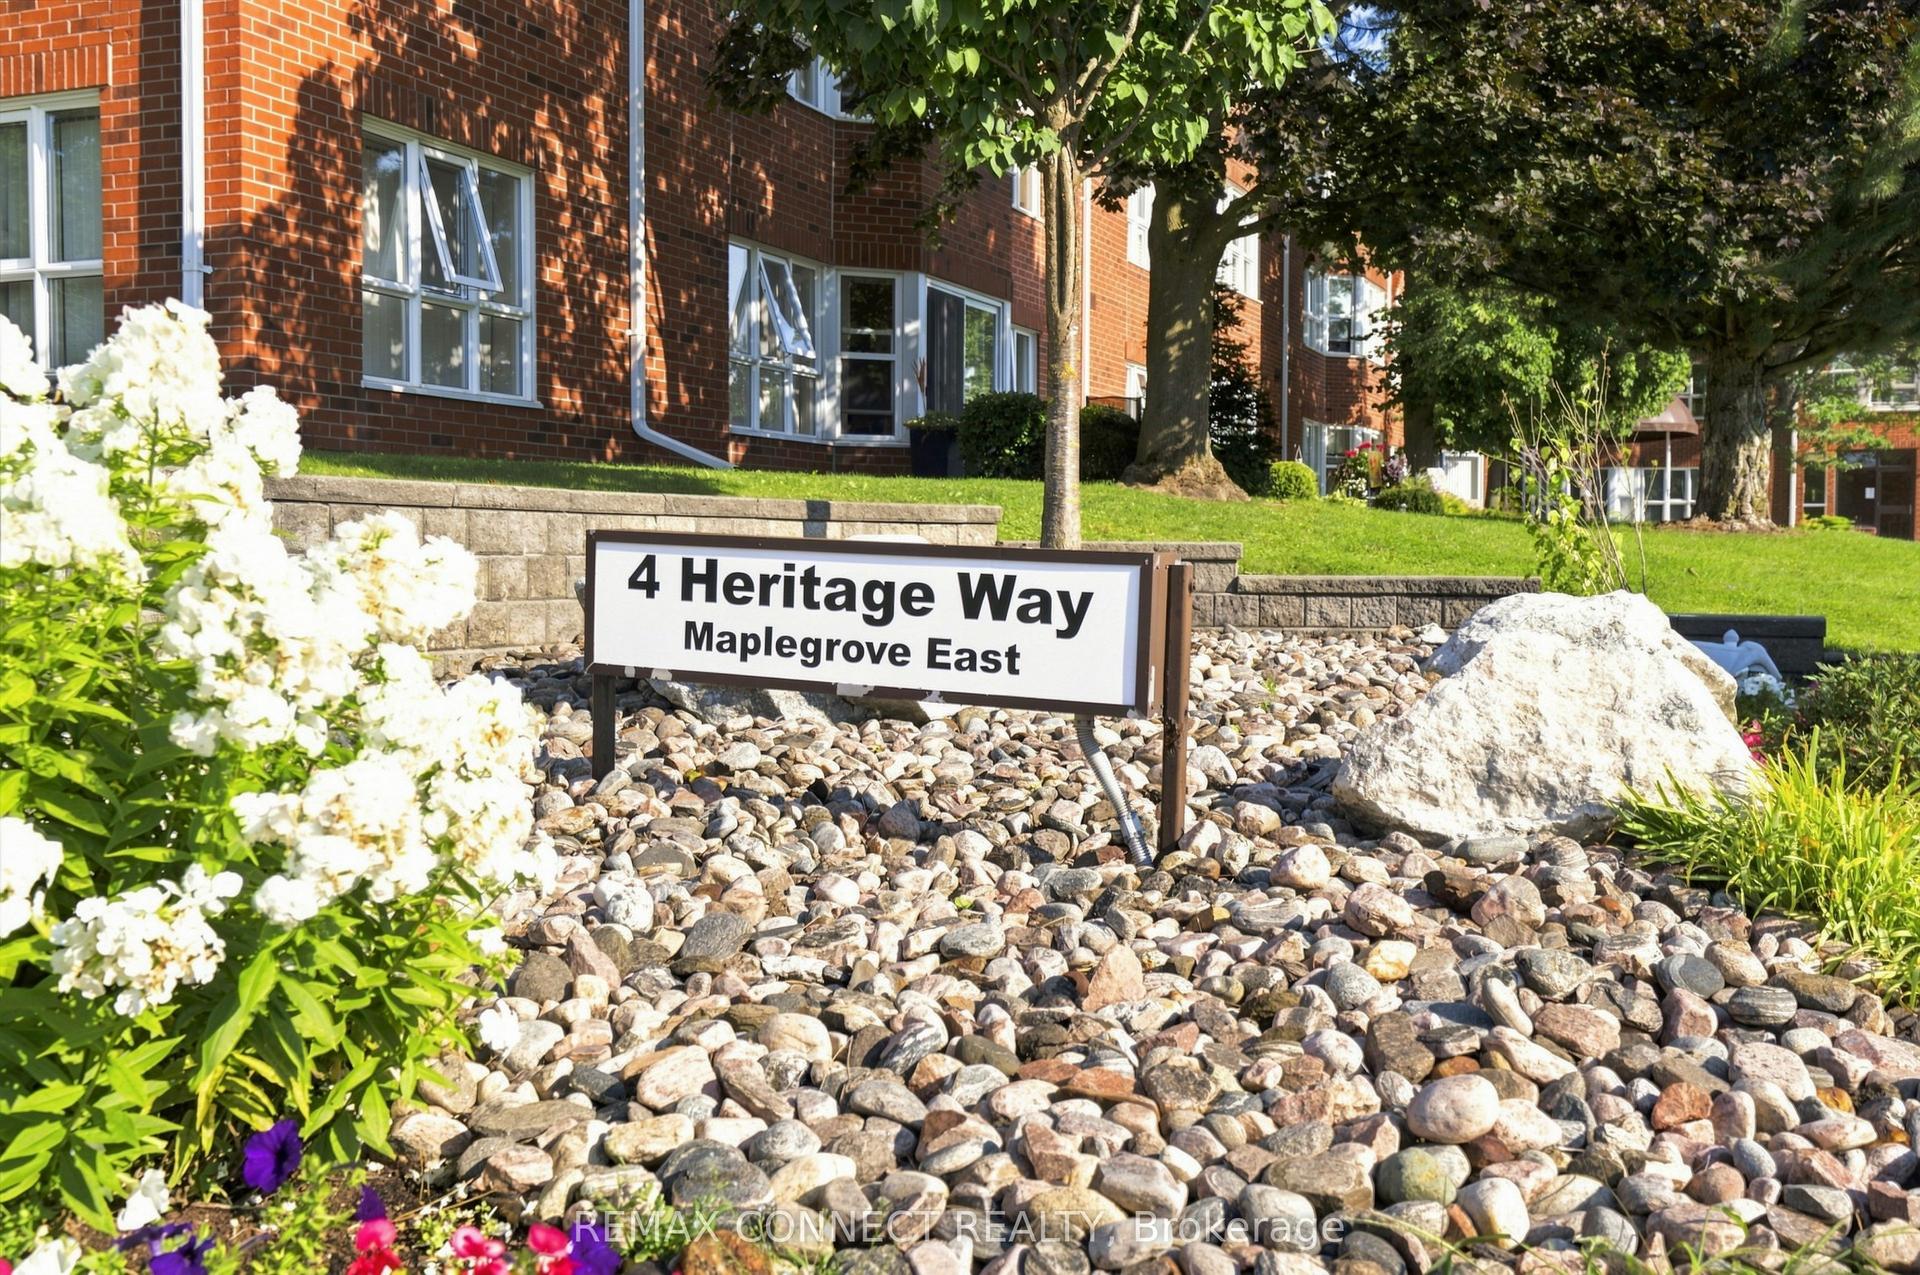
For Sale5 days ago
$369,900
Condo
est. $1,622/mo
4 Heritage Way 308 #308, Lindsay
Kawartha Lakes, ON
1 bd
1 ba
850
1
MLS# X13672800Remax Connect Realty
WhatsApp Aman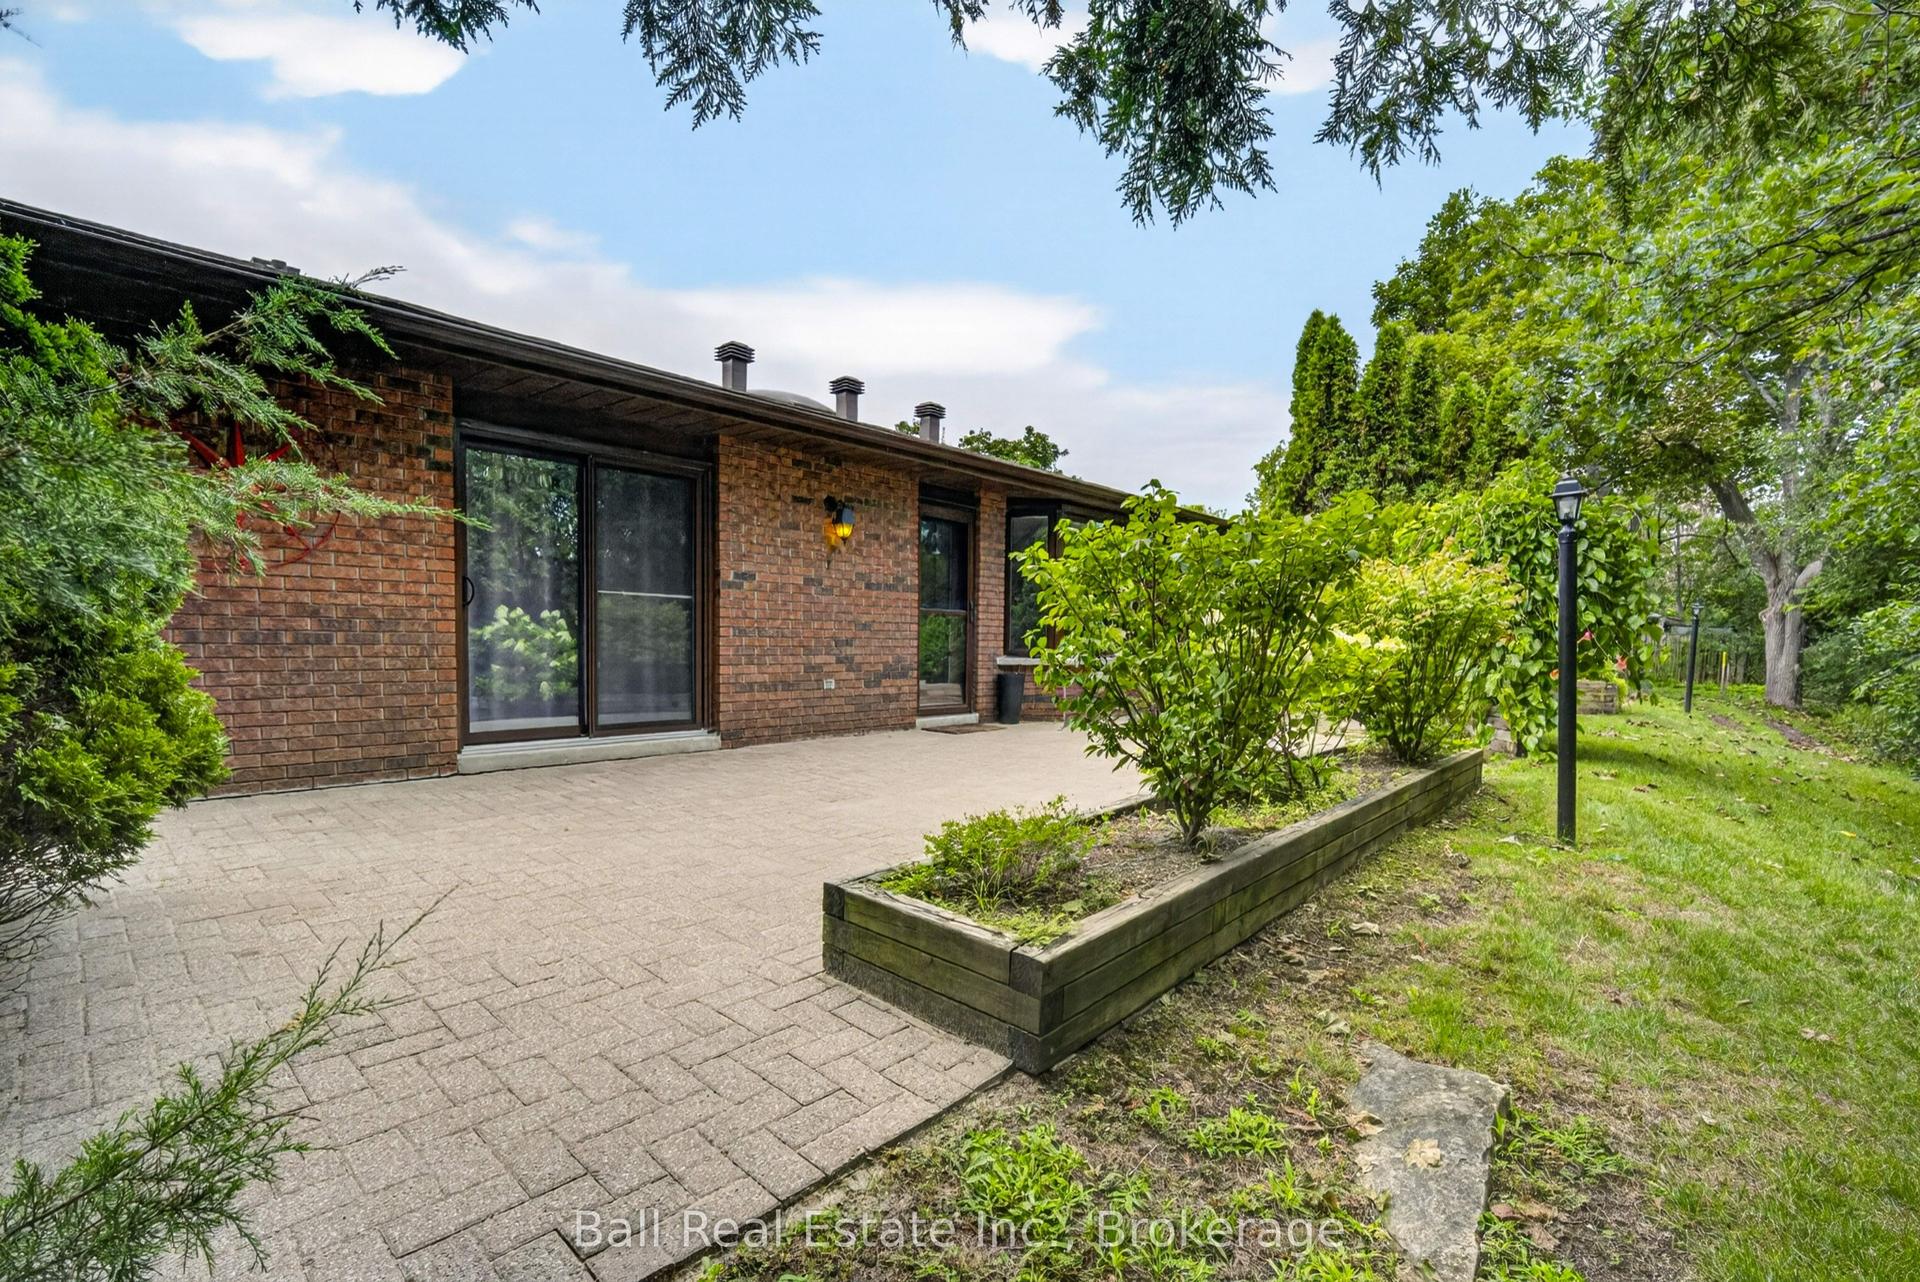
For Sale5 days ago
$399,900
Condo
est. $1,753/mo
200 East Street S 502 #502, Bobcaygeon
Kawartha Lakes, ON
1 bd
1 ba
850
1
MLS# X13672520Ball Real Estate Inc.
WhatsApp Aman