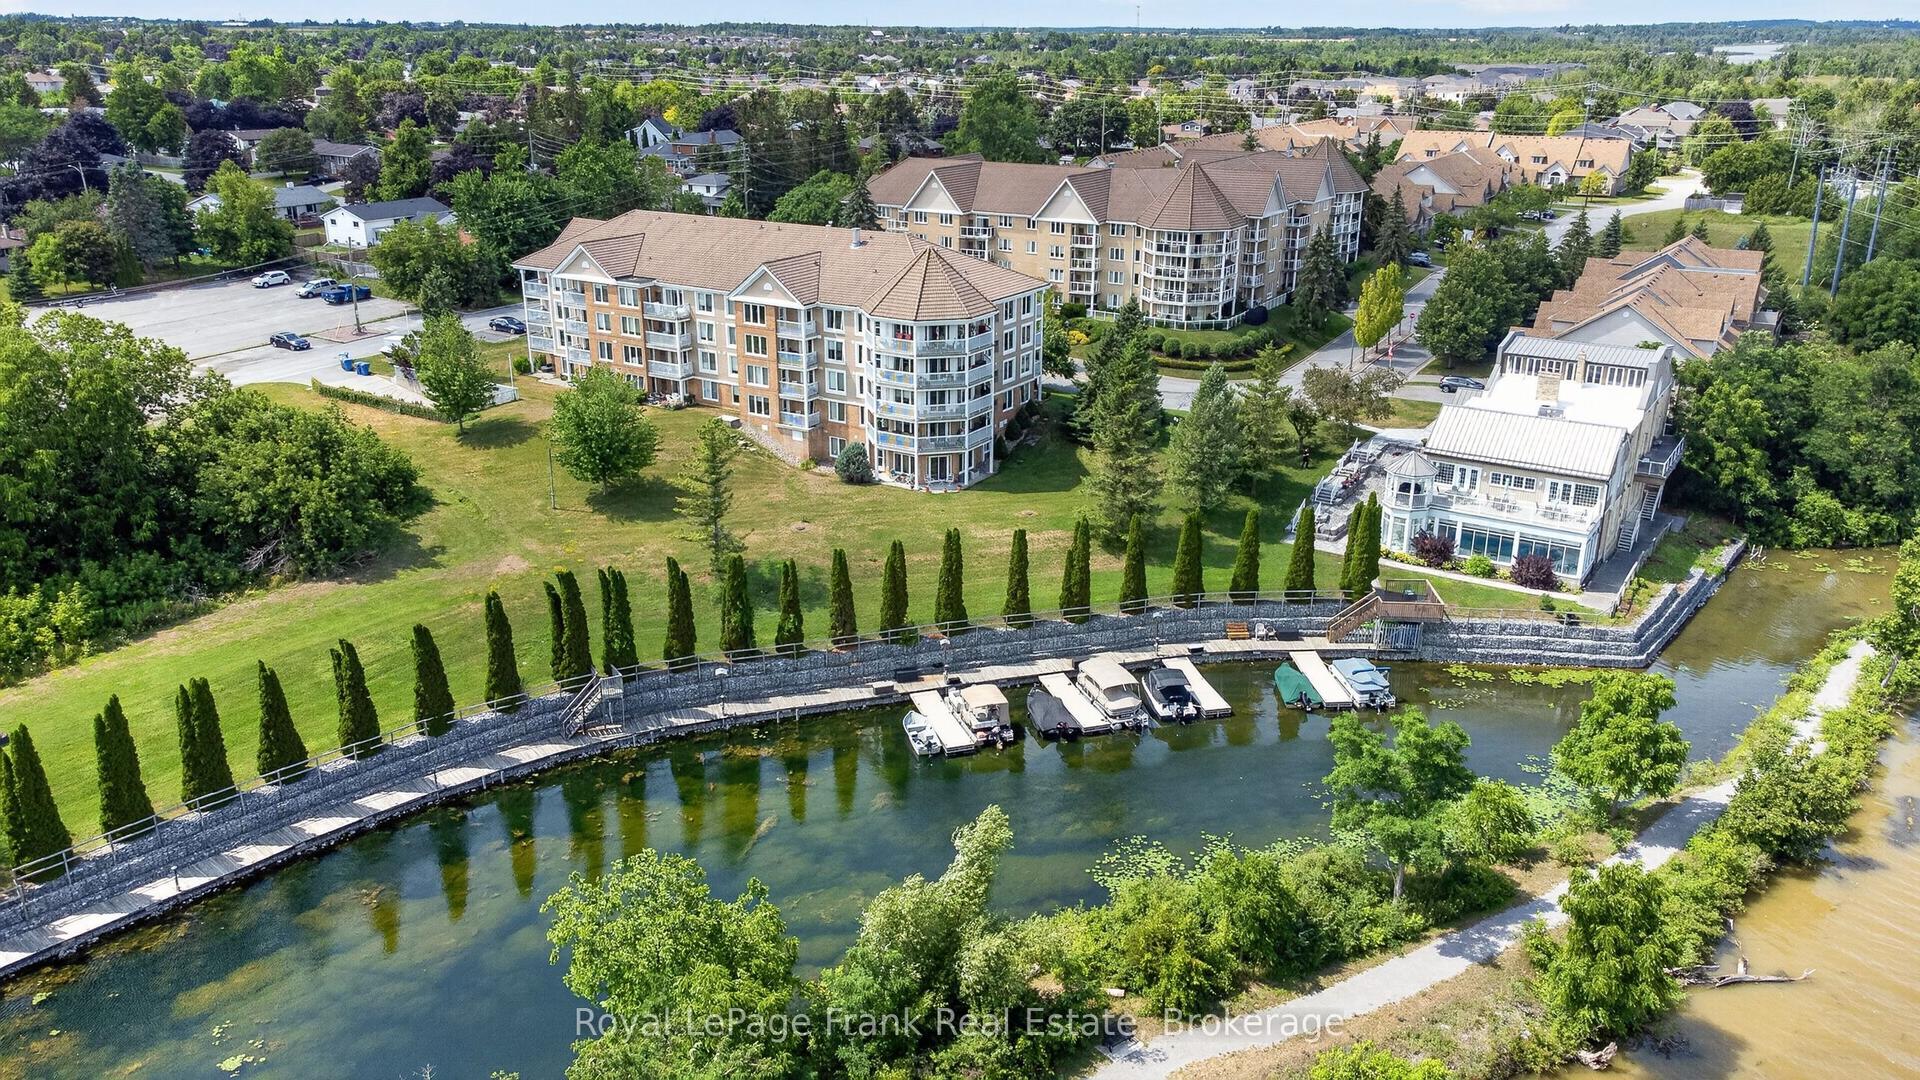
For Sale
Just Listed
4 Heritage Way 308 #308
Lindsay, Kawartha Lakes, ON
$369,900
1Bd
1Ba
850+sqft
1Parking
$435/sqft
CondoMLS# X13672800Listed 2026-08-134 DOM
Cooling
Central Air
About this home
Welcome to 4 Heritage Way in Lindsay, where comfort, convenience and carefree living come together in this beautifully maintained, move-in ready condo! This spacious 1 bedroom, 1 bathroom unit offers a versatile bonus room that can easily be used as a formal dining room, den, or hobby space, whatever best suits your lifestyle. The recently updated kitchen (2026) features new cupboard doors, backsplash and countertops, with space for a cozy bistro table. A convenient pass-thru opens to the generous combined living and dining area, where a bay window fills the space with natural light. Freshly painted throughout, the unit also features updated light fixtures, and flooring in the kitchen, hallway and bathroom. The Primary bedroom offers a built-in headboard and walk-in closet, while the bathroom includes a convenient tub cut-out for easier access. In-suite laundry with full size washer and dryer adds additional storage space. Enjoy the many amenities of this beautifully landscaped community, including an outdoor pool, rooftop patio with BBQ, library, party room , exercise room and organized activities. There are plenty of opportunities to socialize, relax and stay active, while still enjoying your own comfortable and private space to call home. An exclusive use underground parking space and storage locker are also included. Ideally located close to shopping, restaurants, public transit, rec centre and hospital, making everyday errands and activities easy and convenient.
Pool
Rooms
Main Floor
| Den | 3.85 × 2.89 m | Mirrored Walls Laminate |
| Kitchen | 2.86 × 2.59 m | Updated Backsplash Pass Through |
| Living Room | 6.52 × 3.30 m | Combined w/Dining Bay Window |
| Dining Room | 6.52 × 3.30 m | Combined w/Living Pass Through |
| Primary Bedroom | 4.50 × 3.28 m | Walk-In Closet(s) Large Window |
| Laundry | 2.35 × 1.52 m |
Features
- Other
- Landscaped
- None
- Central Air
- Apartment
Financials
Annual Taxes
$2,675.59
Estimated Rental Income
Entire property$2,100 – $2,800/mo
Rental yield6.8% – 9.1%
*Estimates based on comparable rentals in the area. Actual income may vary.
Market Data — Kawartha Lakes
Days on market4 days
Buyer's MarketSeller's Market
Based on active listings in Kawartha Lakes. Data updates daily.
Getting around
How walkable, bikeable, and transit-friendly this neighbourhood is.
67
/ 100
Walk Score
Somewhat Walkable
58
/ 100
Transit Score
Good Transit
42
/ 100
Bike Score
Somewhat Bikeable
Scores are estimates based on neighbourhood data and are for informational purposes only.
MLS® data courtesy of the Toronto Regional Real Estate Board (TRREB).
The information provided herein must only be used by consumers that have a bona fide interest in the purchase, sale, or lease of real estate and may not be used for any commercial purpose or any other purpose. Listing information is deemed reliable but is not guaranteed accurate by the Toronto Regional Real Estate Board, the listing brokerage, or this website. The trademarks REALTOR®, REALTORS® and the REALTOR® logo are controlled by The Canadian Real Estate Association (CREA) and identify real estate professionals who are members of CREA. MLS®, Multiple Listing Service®, and the associated logos are owned by CREA. Not intended to solicit properties currently listed for sale or buyers under contract.
You may also like
More homes in Kawartha Lakes
Hand-picked listings with a similar price range and style.
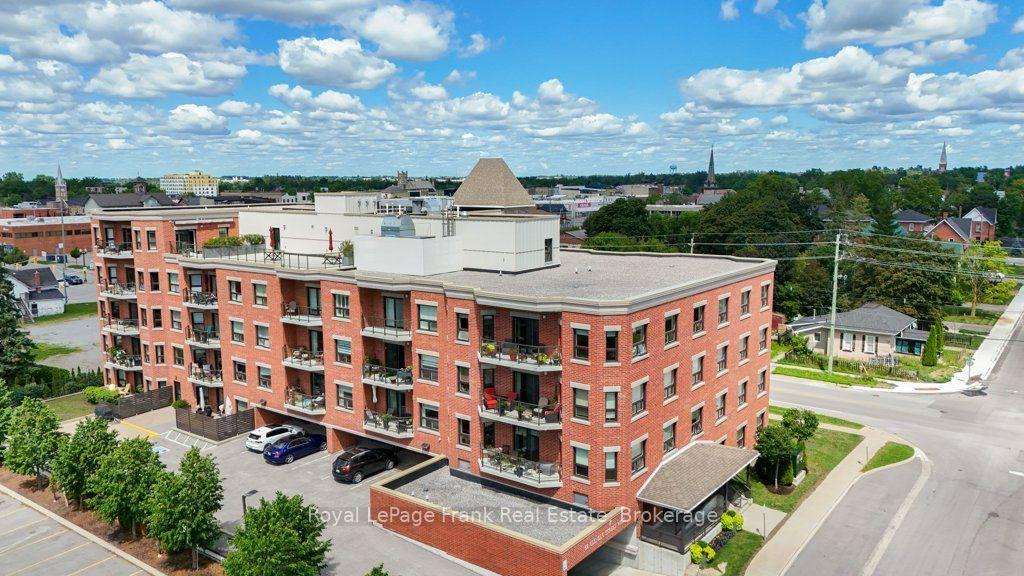
For Sale13 days ago
$449,900
Condo
est. $1,972/mo
58 Glenelg Street W 103 #103, Lindsay
Kawartha Lakes, ON
2 bd
2 ba
950
1
MLS# X13641284Royal LePage Frank Real Estate
WhatsApp Aman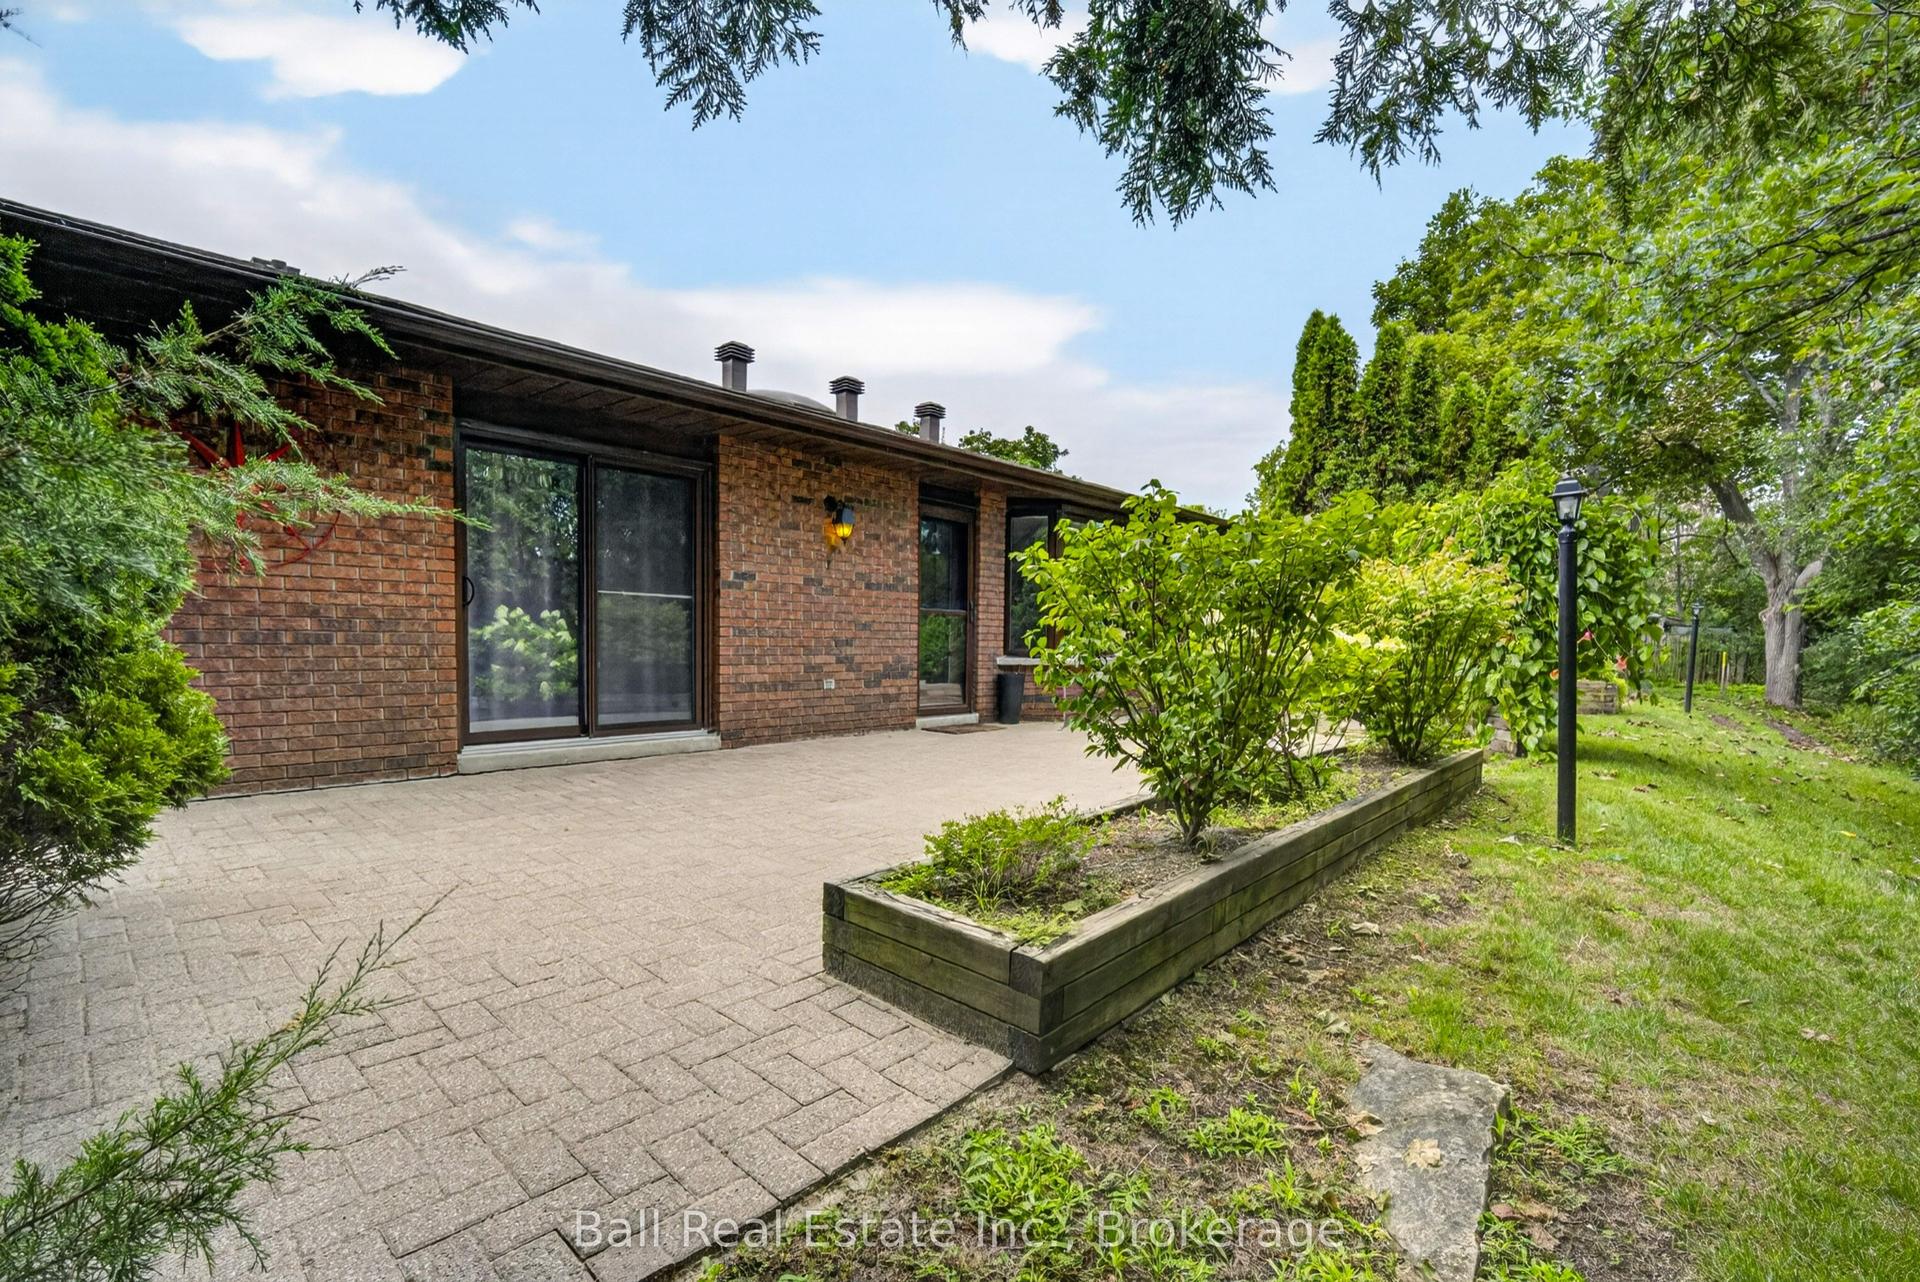
For Sale5 days ago
$399,900
Condo
est. $1,753/mo
200 East Street S 502 #502, Bobcaygeon
Kawartha Lakes, ON
1 bd
1 ba
850
1
MLS# X13672520Ball Real Estate Inc.
WhatsApp Aman