For Lease
Just Listed
571 Ozawa Private
3104 - CFB Rockcliffe and Area, Manor Park - Cardinal Glen and Area, ON
$2,400
2Bd
2Ba
1,300+sqft
1Parking
$2/sqft
Condo TownMLS# X13601648Listed 2026-07-240 DOM
Heating
On Demand Water Heater
Cooling
Central Air
Just listed! New listings in Manor Park - Cardinal Glen and Area often receive offers within the first week.
About this home
Welcome to Wateridge Village, where contemporary design meets comfortable, low-maintenance living in one of Ottawa's fastest-growing communities. This beautifully designed Mattamy Haydon end-unit townhome offers an abundance of natural light, added privacy, and a functional layout perfect for professionals, couples, or small families. The bright, open-concept second level is the heart of the home, featuring a modern kitchen with a large centre island, spacious living and dining areas, and oversized windows that flood the space with natural light. A convenient powder room completes this level, making it ideal for both everyday living and entertaining. The upper level offers two spacious bedrooms, including a primary bedroom with cheater access to the stylish full bathroom, along with the convenience of bedroom-level laundry. One of the home's standout features is the private rooftop terrace-an incredible outdoor living space perfect for morning coffee, relaxing after work, or entertaining friends on warm summer evenings.Ideally located close to parks, walking and cycling paths, the Ottawa River, public transit, shopping, and everyday amenities, this move-in-ready home offers the perfect balance of urban convenience and neighbourhood charm. Enjoy stylish living in a vibrant community you'll love coming home to.
Rooms
Main Floor
| Foyer | 4.21 × 1.45 m |
Second Floor
| Living Room | 5.96 × 3.65 m | |
| Bathroom | 1.73 × 1.66 m | 2 Pc Bath |
| Kitchen | 4.36 × 2.44 m | Centre Island Stainless Steel Appl Modern Kitchen |
| Living Room | 5.96 × 3.65 m | |
| Dining Room | 4.37 × 3.52 m |
Third Floor
| Primary Bedroom | 4.70 × 3.13 m | Walk-In Closet(s) Semi Ensuite W/O To Balcony |
| Bedroom 2 | 3.67 × 2.73 m | Closet |
Features
- On Demand Water Heater
- Deck
- None
- Central Air
- 3-Storey
Financials
Estimated Rental Income
Entire property$2,600 – $3,500/mo
Rental yield1300.0% – 1750.0%
*Estimates based on comparable rentals in the area. Actual income may vary.
Market Data — Manor Park - Cardinal Glen and Area
Days on market0 days
Buyer's MarketSeller's Market
Based on active listings in Manor Park - Cardinal Glen and Area. Data updates daily.
Other rentals like this
Similar rentals in Manor Park - Cardinal Glen and Area
Same property type, similar price, similar size — currently for rent.
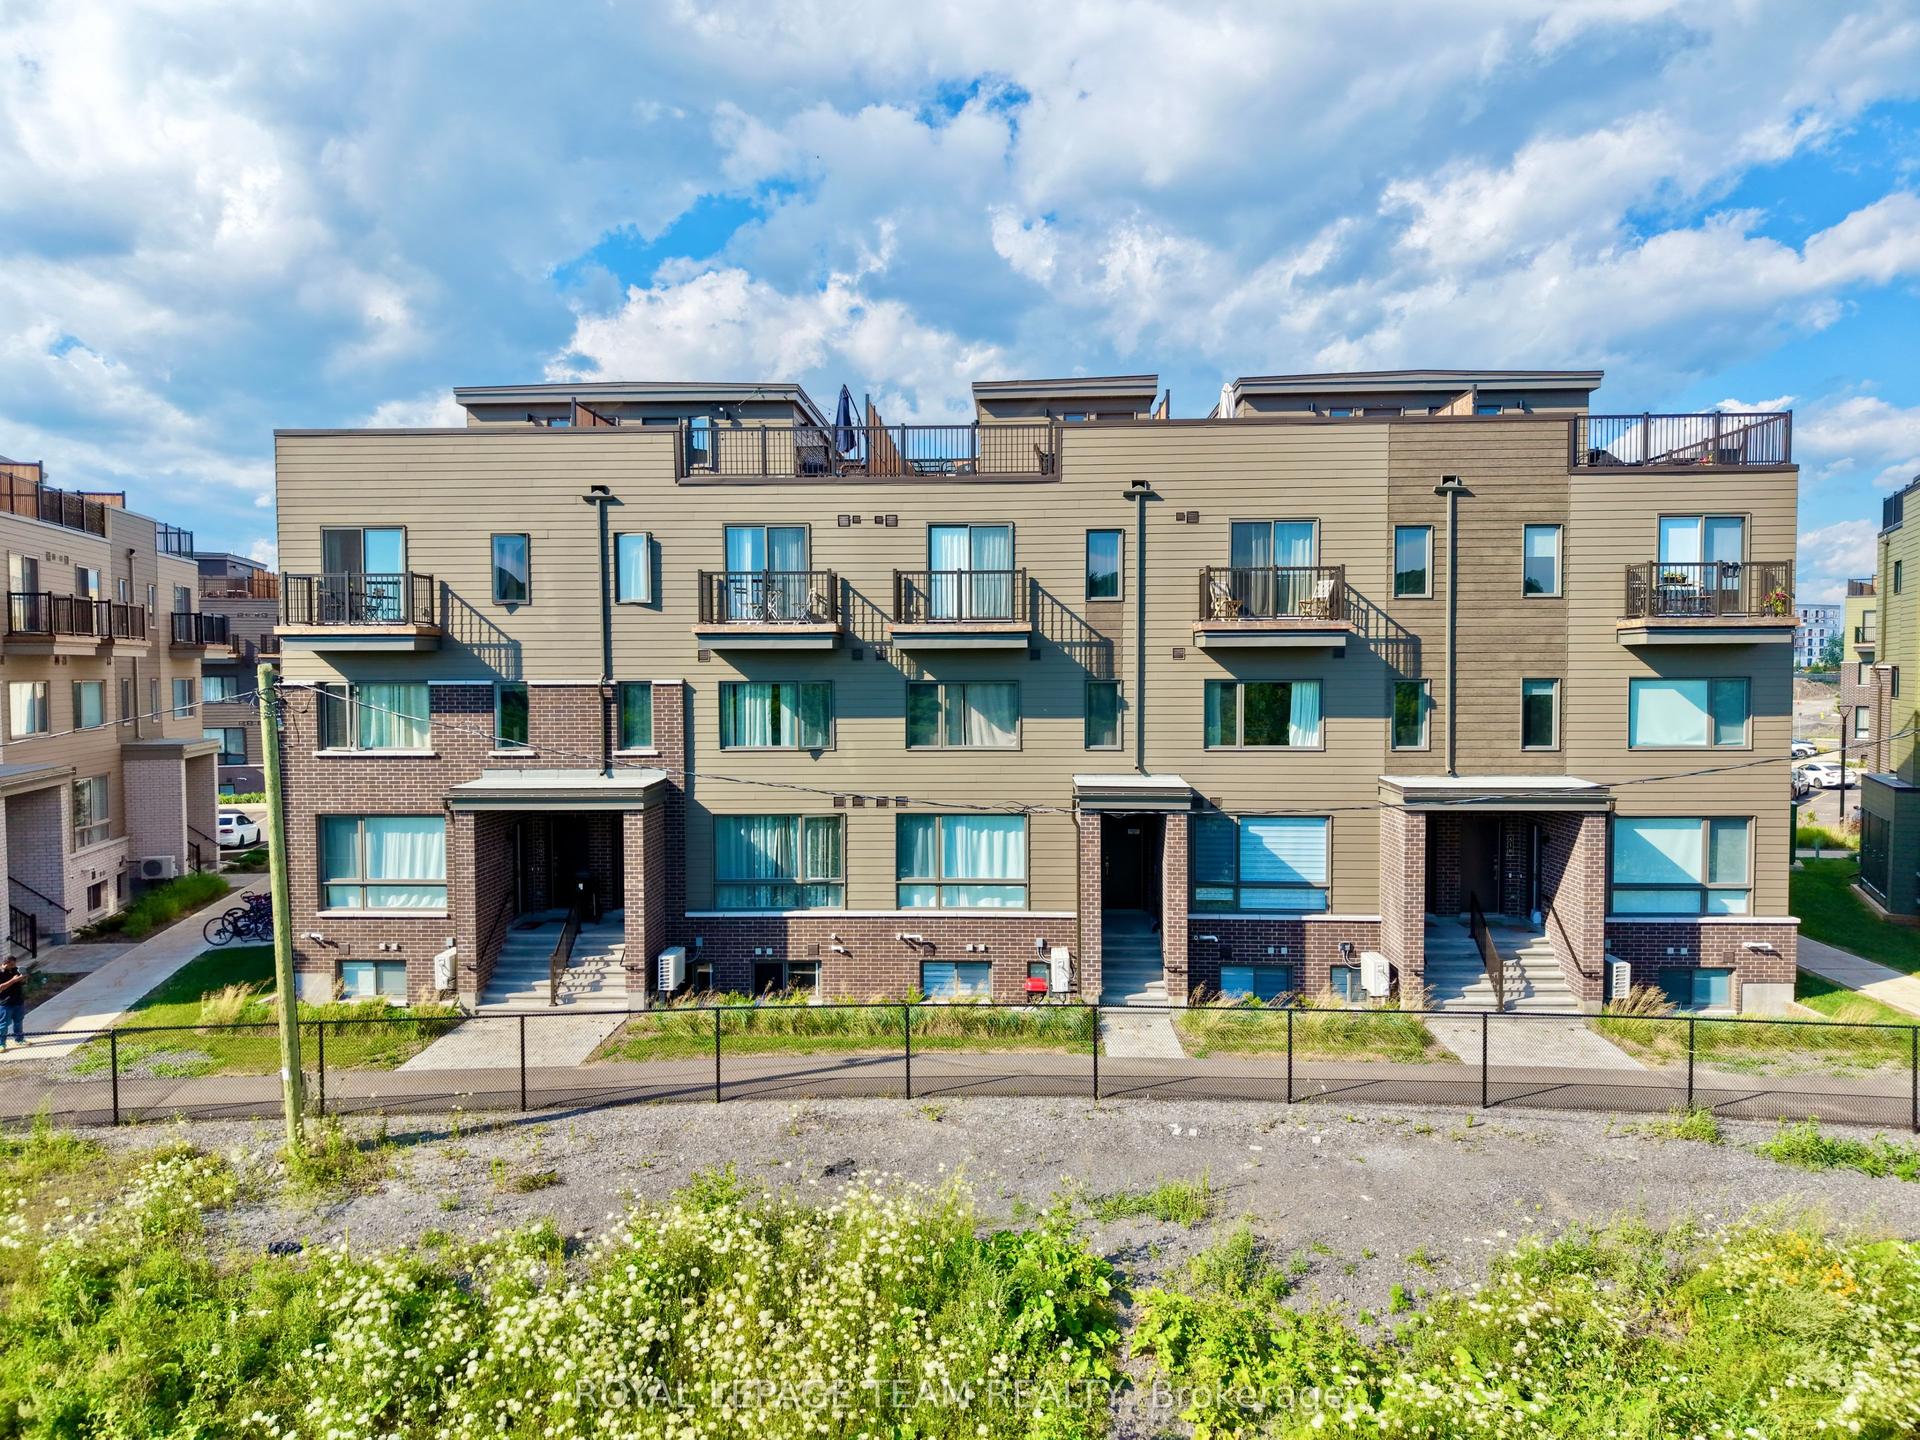
For Lease3 days ago
$2,200
Condo Town
512 Mishi Private, 3104 - CFB Rockcliffe and Area
Manor Park - Cardinal Glen and Area, ON
2 bd
2 ba
950
1
MLS# X13589518Royal Lepage Team Realty
WhatsApp Aman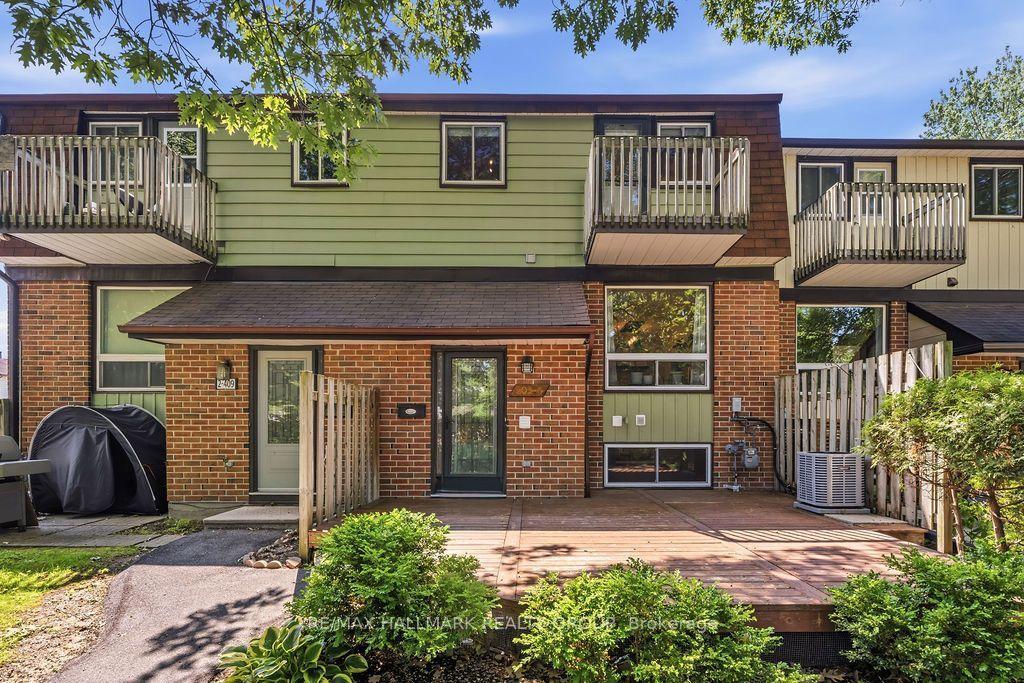
For Lease9 days ago
$2,395
Condo Town
409 Montfort Street 4 #4, 3105 - Cardinal Glen
Manor Park - Cardinal Glen and Area, ON
2+1 bd
2 ba
1,100
1
MLS# X13564508Re/Max Hallmark Realty Group
WhatsApp Aman
Getting around
How walkable, bikeable, and transit-friendly this neighbourhood is.
79
/ 100
Walk Score
Very Walkable
56
/ 100
Transit Score
Good Transit
52
/ 100
Bike Score
Bikeable
Scores are estimates based on neighbourhood data and are for informational purposes only.
MLS® data courtesy of the Toronto Regional Real Estate Board (TRREB).
The information provided herein must only be used by consumers that have a bona fide interest in the purchase, sale, or lease of real estate and may not be used for any commercial purpose or any other purpose. Listing information is deemed reliable but is not guaranteed accurate by the Toronto Regional Real Estate Board, the listing brokerage, or this website. The trademarks REALTOR®, REALTORS® and the REALTOR® logo are controlled by The Canadian Real Estate Association (CREA) and identify real estate professionals who are members of CREA. MLS®, Multiple Listing Service®, and the associated logos are owned by CREA. Not intended to solicit properties currently listed for sale or buyers under contract.