For Sale
Just Listed
43 Harvey Street
Gibson, Hamilton, ON
$379,999
3Bd
1Ba
1,300+sqft
0Parking
20.79 x 100 ftlot
$292/sqft
DetachedMLS# X13602212Listed 2026-07-240 DOM
Cooling
Central Air
Basement
Unfinished
Just listed! New listings in Hamilton often receive offers within the first week.
About this home
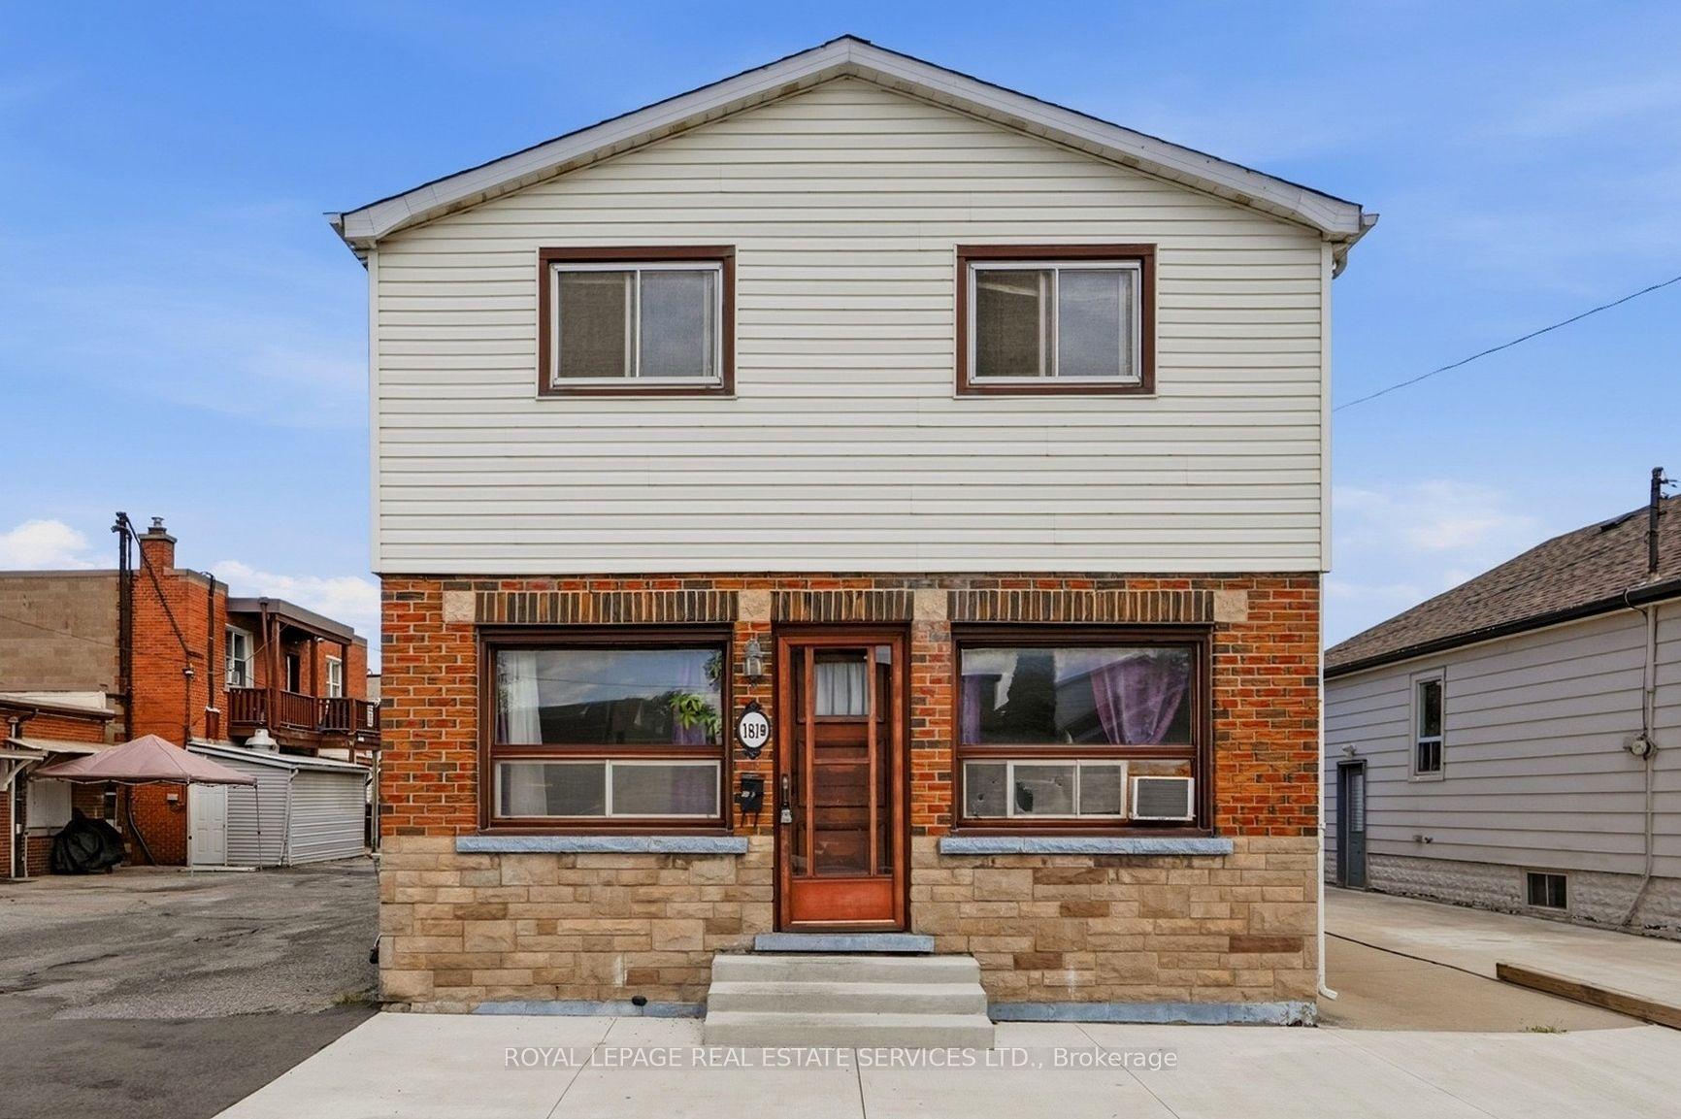
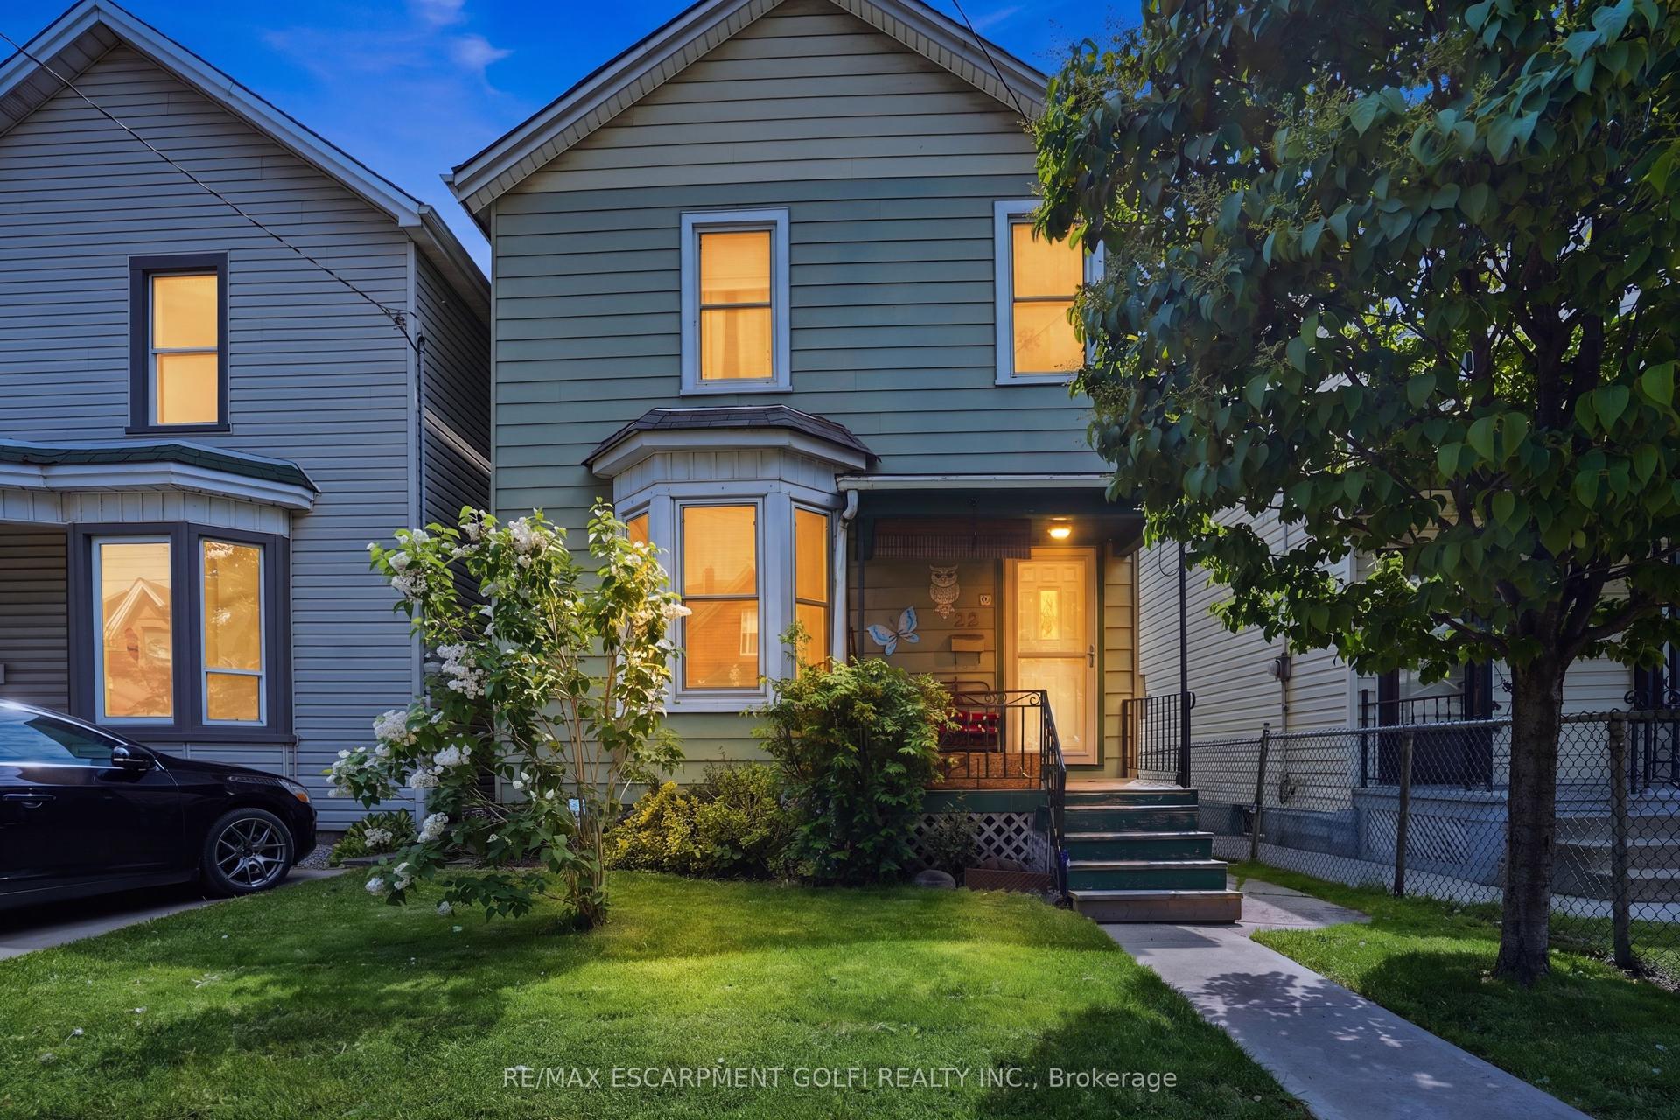
Opportunity Knocks for Investors and First Time Home Buyers...and it stays dry with NEW BASEMENT WATERPROOFING with 25 YEAR WARRANTY. Come see this 3 BR, 1 BTH home with Original Inlaid Hardwood Flooring, 100 AMP Electrical (on breakers) and *No Rear Neighbours*! In addition to the Basement, significant updates include Furnace - A/C / Heat Pump with Ecobee Smart Thermostat ('23), Eavestroughs ('23), Blown-In Attic Insulation ('23), Basement Hatch/Door ('26) and LED Lighting ('26). Newer kitchen ('22/'23), too. Located conveniently near schools, recreation, transportation, with a park just a few steps away - it's also within walking distance to the General Hospital, Hamilton Stadium, upcoming LRT and the rejuvenated Barton St. Business District. And with a 100 foot deep lot, the yard presents a great opportunity to add your personal gardening and landscaping touches.
Hardwood
Rooms
Main Floor
| Living Room | 4.30 × 4.03 m | Hardwood Floor |
| Family Room | 4.04 × 3.62 m | Hardwood Floor |
| Kitchen | 4.24 × 3.47 m | Eat-in Kitchen Tile Floor |
| Sitting | 5.32 × 1.67 m | Enclosed |
| Mud Room | 3.07 × 1.21 m |
Second Floor
| Bedroom | 3.20 × 2.99 m | Laminate |
| Bedroom 2 | 3.56 × 2.60 m | Laminate |
| Bedroom 3 | 3.56 × 2.54 m | Laminate |
| Bathroom | 1.97 × 1.87 m | 4 Pc Bath Tile Floor |
Features
- Carpet Free
- Upgraded Insulation
- Porch Enclosed
- Unfinished
- Central Air
- 2-Storey
Financials
Annual Taxes
$2,395
Estimated Rental Income
Entire property$3,200 – $4,800/mo
Rental yield10.1% – 15.2%
*Estimates based on comparable rentals in the area. Actual income may vary.
Market Data — Hamilton
Days on market0 days
Buyer's MarketSeller's Market
Based on active listings in Hamilton. Data updates daily.
Demographics — Hamilton
Population
569,353
Avg Household Income
$90,000
Age Distribution
0-19
20%
20-34
21%
35-49
19%
50-64
20%
65+
20%
Ownership65% own · 35% rent
EnglishFrenchArabicItalianTagalog
Our estimate for this home
Estimated range
$462K – $537K
Mid-point $499K · ~$384/sqft
How this listing compares
$462KList · $380K$537K
Medium confidence·Based on 18 gibson comparables
Estimated range is generated automatically from active comparables and is for informational purposes only. Not an appraisal — contact Aman for a full comparative market analysis that factors in condition, renovations, and positioning.
Getting around
How walkable, bikeable, and transit-friendly this neighbourhood is.
72
/ 100
Walk Score
Very Walkable
58
/ 100
Transit Score
Good Transit
64
/ 100
Bike Score
Bikeable
Scores are estimates based on neighbourhood data and are for informational purposes only.
MLS® data courtesy of the Toronto Regional Real Estate Board (TRREB).
The information provided herein must only be used by consumers that have a bona fide interest in the purchase, sale, or lease of real estate and may not be used for any commercial purpose or any other purpose. Listing information is deemed reliable but is not guaranteed accurate by the Toronto Regional Real Estate Board, the listing brokerage, or this website. The trademarks REALTOR®, REALTORS® and the REALTOR® logo are controlled by The Canadian Real Estate Association (CREA) and identify real estate professionals who are members of CREA. MLS®, Multiple Listing Service®, and the associated logos are owned by CREA. Not intended to solicit properties currently listed for sale or buyers under contract.
You may also like
More homes in Hamilton
Hand-picked listings with a similar price range and style.
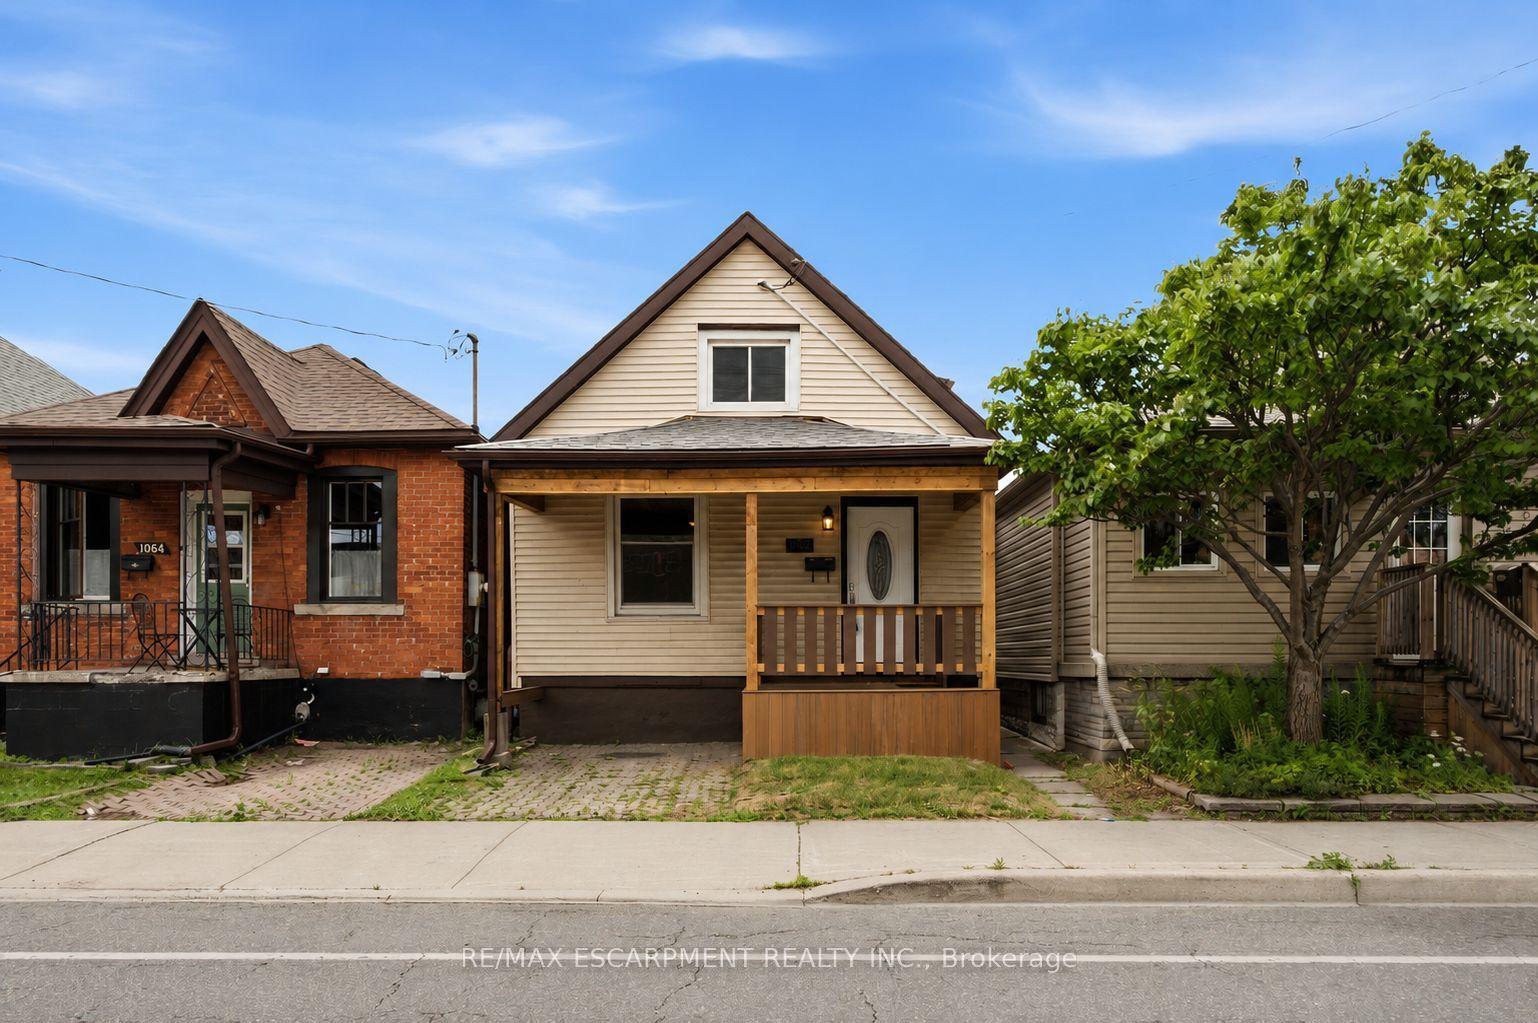
For Sale10 h ago
$299,777
Detached
est. $1,317/mo
1062 Cannon Street E, Hill Park
Hamilton, ON
3 bd
2 ba
900
1
MLS# X13602190Re/Max Escarpment Realty Inc.
WhatsApp Aman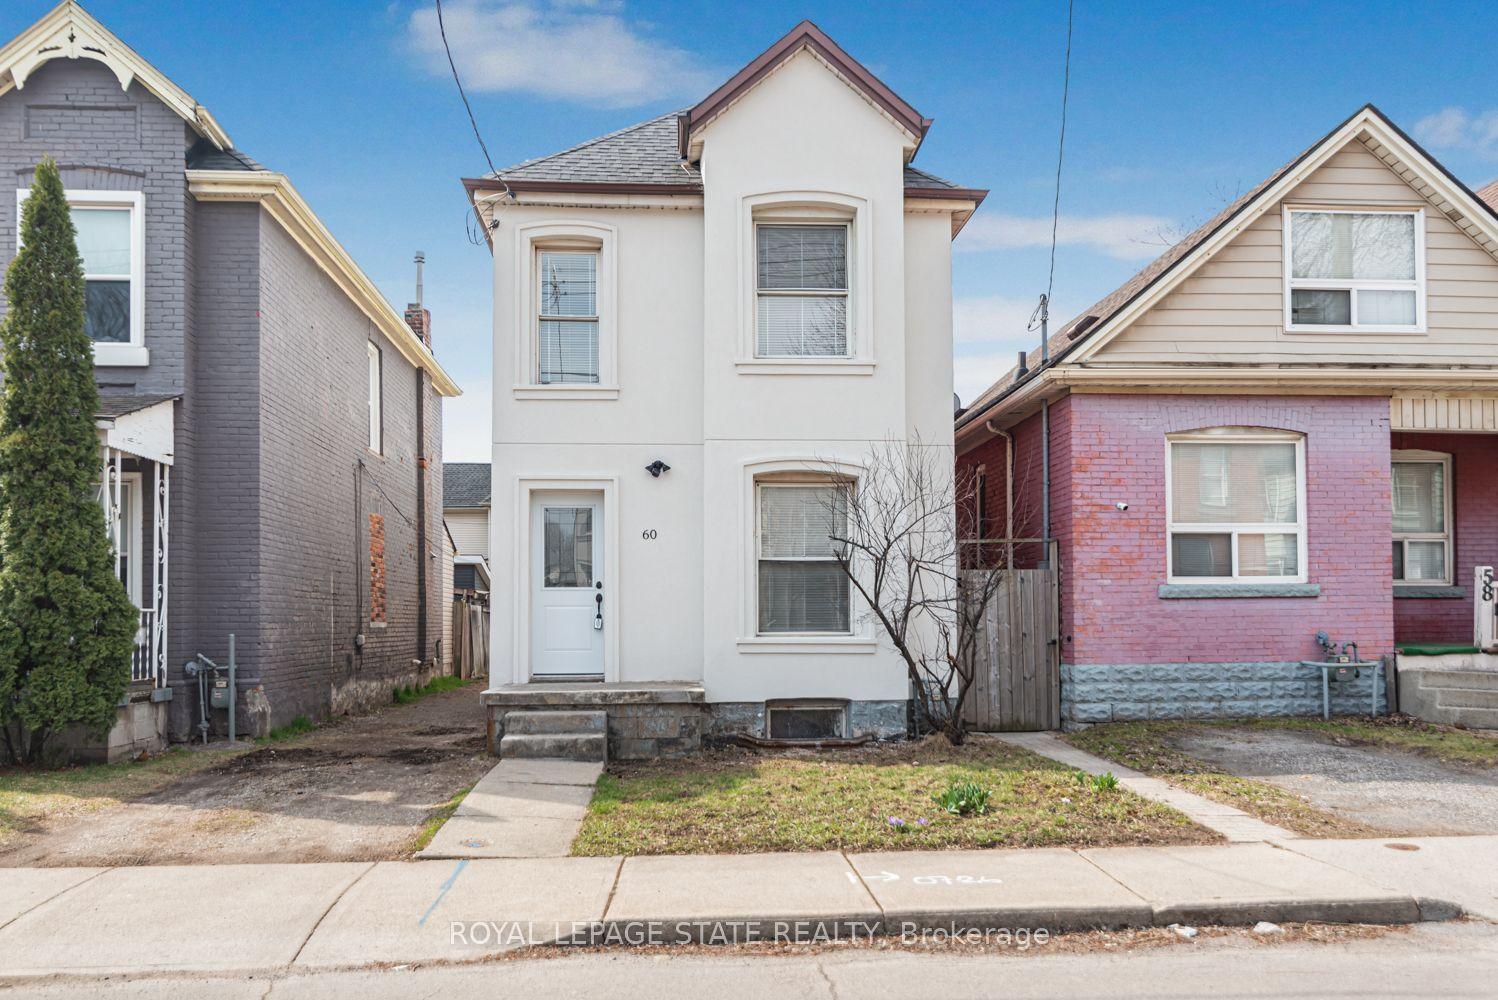
For Sale7 days ago
$419,900
Detached
est. $1,841/mo
60 Keith Street, Industrial Sector
Hamilton, ON
3 bd
2 ba
1,300
1
MLS# X13578582Royal Lepage State Realty
WhatsApp Aman