For Sale
Just Listed
653 Steeplechase Drive
South N, London South, ON
$699,000
4+1Bd
3Ba
1,750+sqft
7Parking
60.13 x 120.32 ftlot
$399/sqft
DetachedMLS# X13602332Listed 2026-07-244 DOM
Heating
Water Heater Owned
Cooling
Central Air
Basement
Finished
About this home
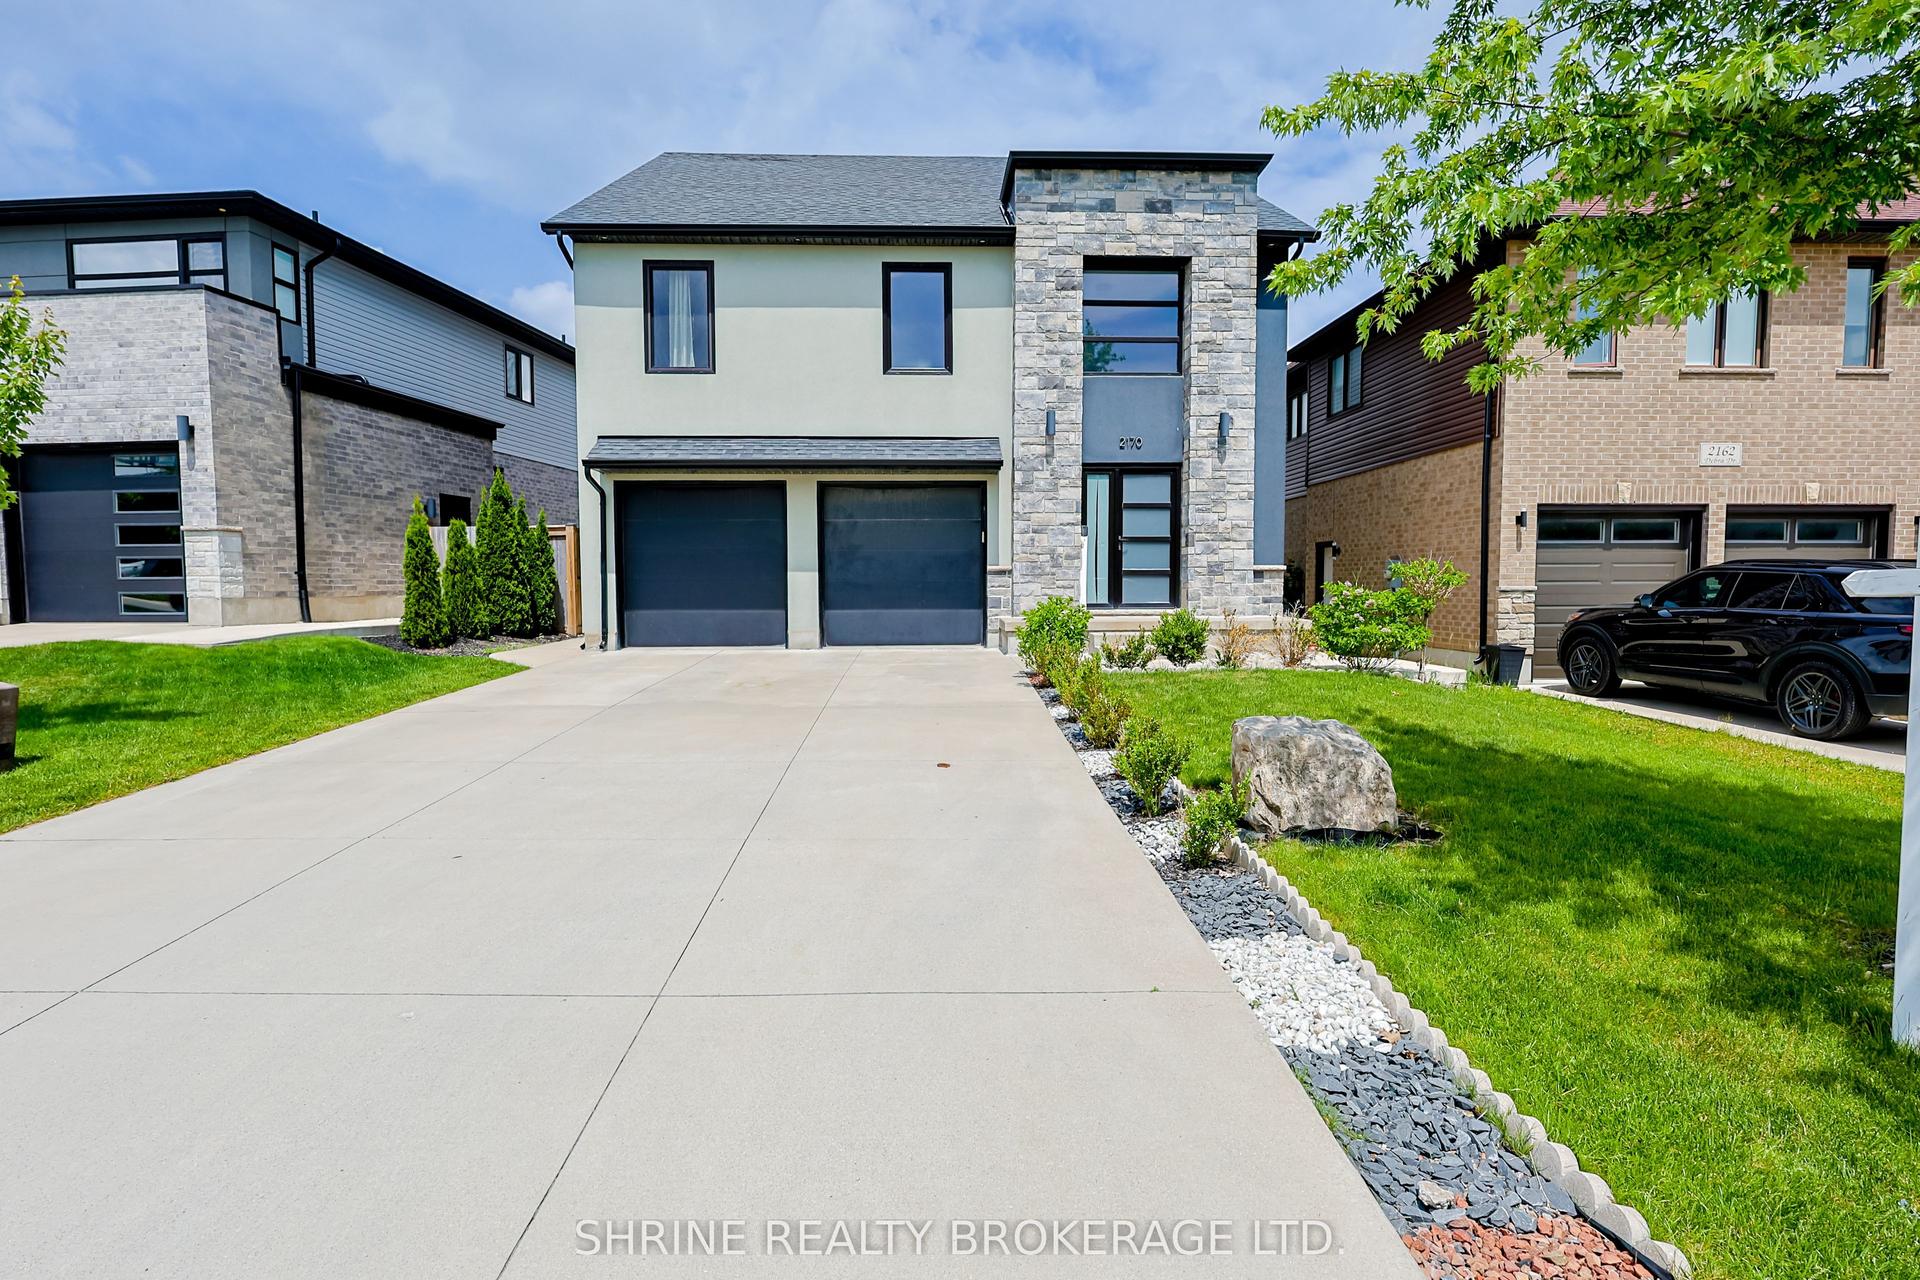
Welcome to this completely renovated 4-level home, ideally located in the prestigious Westmount neighborhood, directly across from Sherwood Fox Public School and right next to the Westmount Lions Park. This move-in ready completely renovated home offers 5 bedrooms, 3 bathrooms and fully finished basement. House has a new metal roof, new windows and doors, including a new patio door, a new garage, new heating system, new flooring throughout the home, new concrete driveway that can accommodate up to 6 cars, and a spacious new concrete backyard deck, all plumbing fixtures replaced, also own hot water heater. New dual-sensor smoke alarms are installed on all levels of the home. The functional open floor plan with accent lighting creates a warm and elegant atmosphere and includes a brand-new modern kitchen with all new stainless steel appliances and stylish trim, bright and airy dining and living rooms, a large and cozy family room with a wood-burning fireplace, and fully equipped bright basement. All bedrooms and the hallway feature new sliding doors, as well as new functional built-in cabinets. All appliances are brand new, including the refrigerator, stove, dishwasher, washer, and dryer, ensuring peace of mind for years to come. Step outside and enjoy the very spacious backyard, perfect for entertaining, gardening, or family gatherings. A shed with shelves for storing tools and equipment is conveniently located in the far corner of the yard. Situated in one of London's most sought after areas, shops and all amenities, this exceptional, is a rare opportunity you won't want to miss.
GarageRenovatedFireplace
Rooms
Main Floor
| Kitchen | 3.30 × 3.62 m | Quartz Counter Stainless Steel Appl Pot Lights |
| Dining Room | 2.86 × 3.70 m | W/O To Yard Pot Lights Laminate |
| Living Room | 4.33 × 3.45 m | Picture Window Pot Lights Laminate |
Second Floor
| Primary Bedroom | 3.72 × 4.13 m | Closet Laminate Window |
| Bedroom 2 | 3.72 × 3.64 m | Closet Laminate Window |
| Bedroom 3 | 2.85 × 3.10 m | Walk-In Closet(s) Laminate Window |
Basement
| Bedroom 5 | 2.99 × 5.36 m | Large Closet Laminate Pot Lights |
| Laundry | 2.05 × 2.74 m | Ceramic Floor |
Other
| Family Room | 6.14 × 3.46 m | Pot Lights Laminate Fireplace |
| Bedroom 4 | 3.53 × 4.13 m | Closet Laminate Window |
Features
- Auto Garage Door Remote
- Carpet Free
- Water Heater Owned
- Full
- Finished
- Central Air
- Sidesplit 4
Financials
Annual Taxes
$4,023
Estimated Rental Income
Entire property$4,000 – $6,500/mo
Basement apartment$1,800 – $2,500/mo
Rental yield6.9% – 11.2%
*Estimates based on comparable rentals in the area. Actual income may vary.
Market Data — London South
Days on market4 days
Buyer's MarketSeller's Market
Based on active listings in London South. Data updates daily.
Our estimate for this home
Estimated range
$980K – $1.14M
Mid-point $1.06M · ~$606/sqft
How this listing compares
$980KList · $699K$1.14M
High confidence·Based on 16679 gta-wide comparables
Estimated range is generated automatically from active comparables and is for informational purposes only. Not an appraisal — contact Aman for a full comparative market analysis that factors in condition, renovations, and positioning.
Getting around
How walkable, bikeable, and transit-friendly this neighbourhood is.
57
/ 100
Walk Score
Somewhat Walkable
40
/ 100
Transit Score
Some Transit
41
/ 100
Bike Score
Somewhat Bikeable
Scores are estimates based on neighbourhood data and are for informational purposes only.
MLS® data courtesy of the Toronto Regional Real Estate Board (TRREB).
The information provided herein must only be used by consumers that have a bona fide interest in the purchase, sale, or lease of real estate and may not be used for any commercial purpose or any other purpose. Listing information is deemed reliable but is not guaranteed accurate by the Toronto Regional Real Estate Board, the listing brokerage, or this website. The trademarks REALTOR®, REALTORS® and the REALTOR® logo are controlled by The Canadian Real Estate Association (CREA) and identify real estate professionals who are members of CREA. MLS®, Multiple Listing Service®, and the associated logos are owned by CREA. Not intended to solicit properties currently listed for sale or buyers under contract.
You may also like
More homes in London South
Hand-picked listings with a similar price range and style.
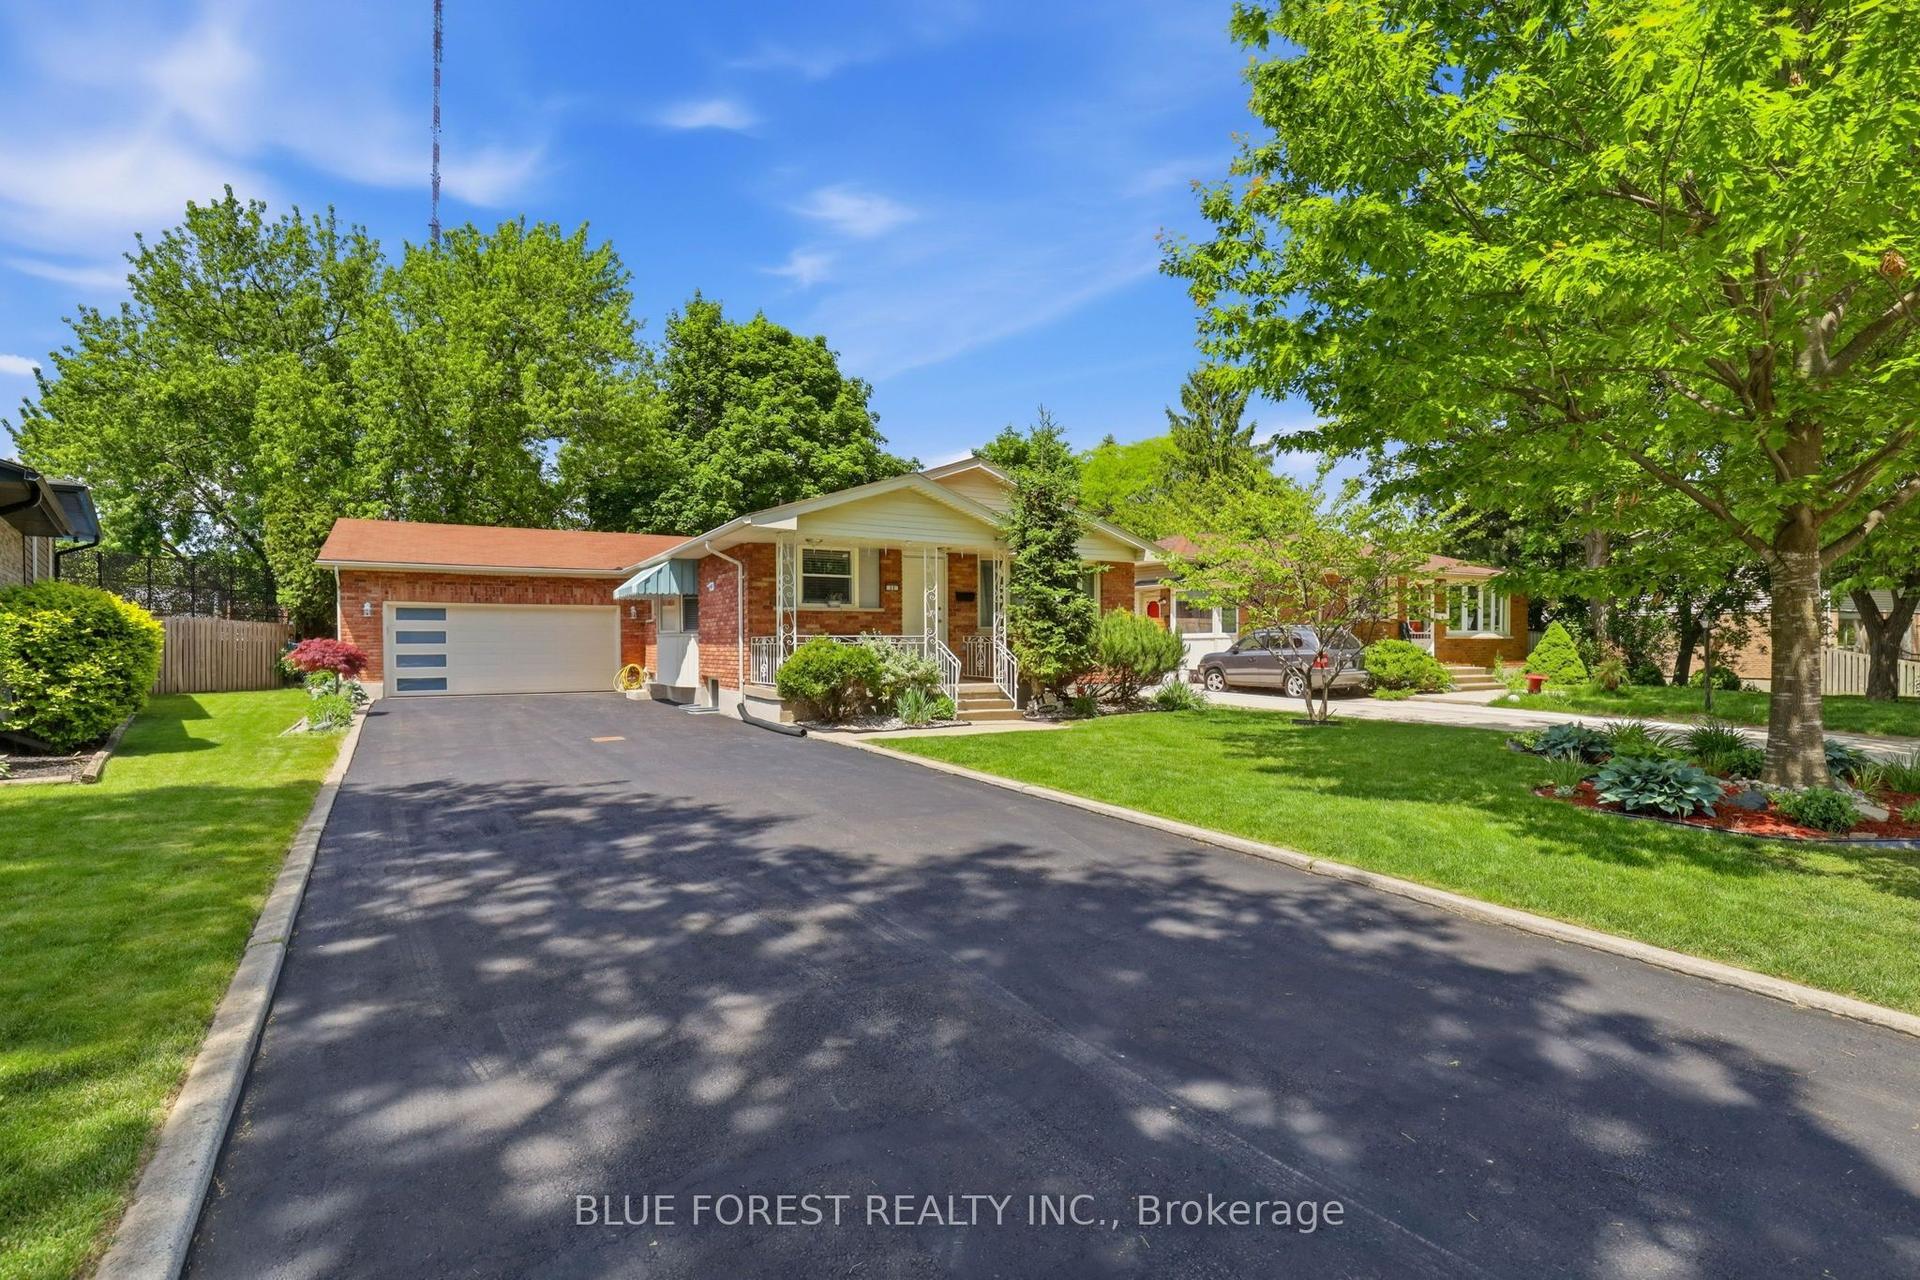
For Sale6 h ago
$639,900
Detached
est. $2,805/mo
11 Hillsborough Road, South O
London South, ON
3+2 bd
2 ba
1,300
10
MLS# X13613528Blue Forest Realty Inc.
WhatsApp Aman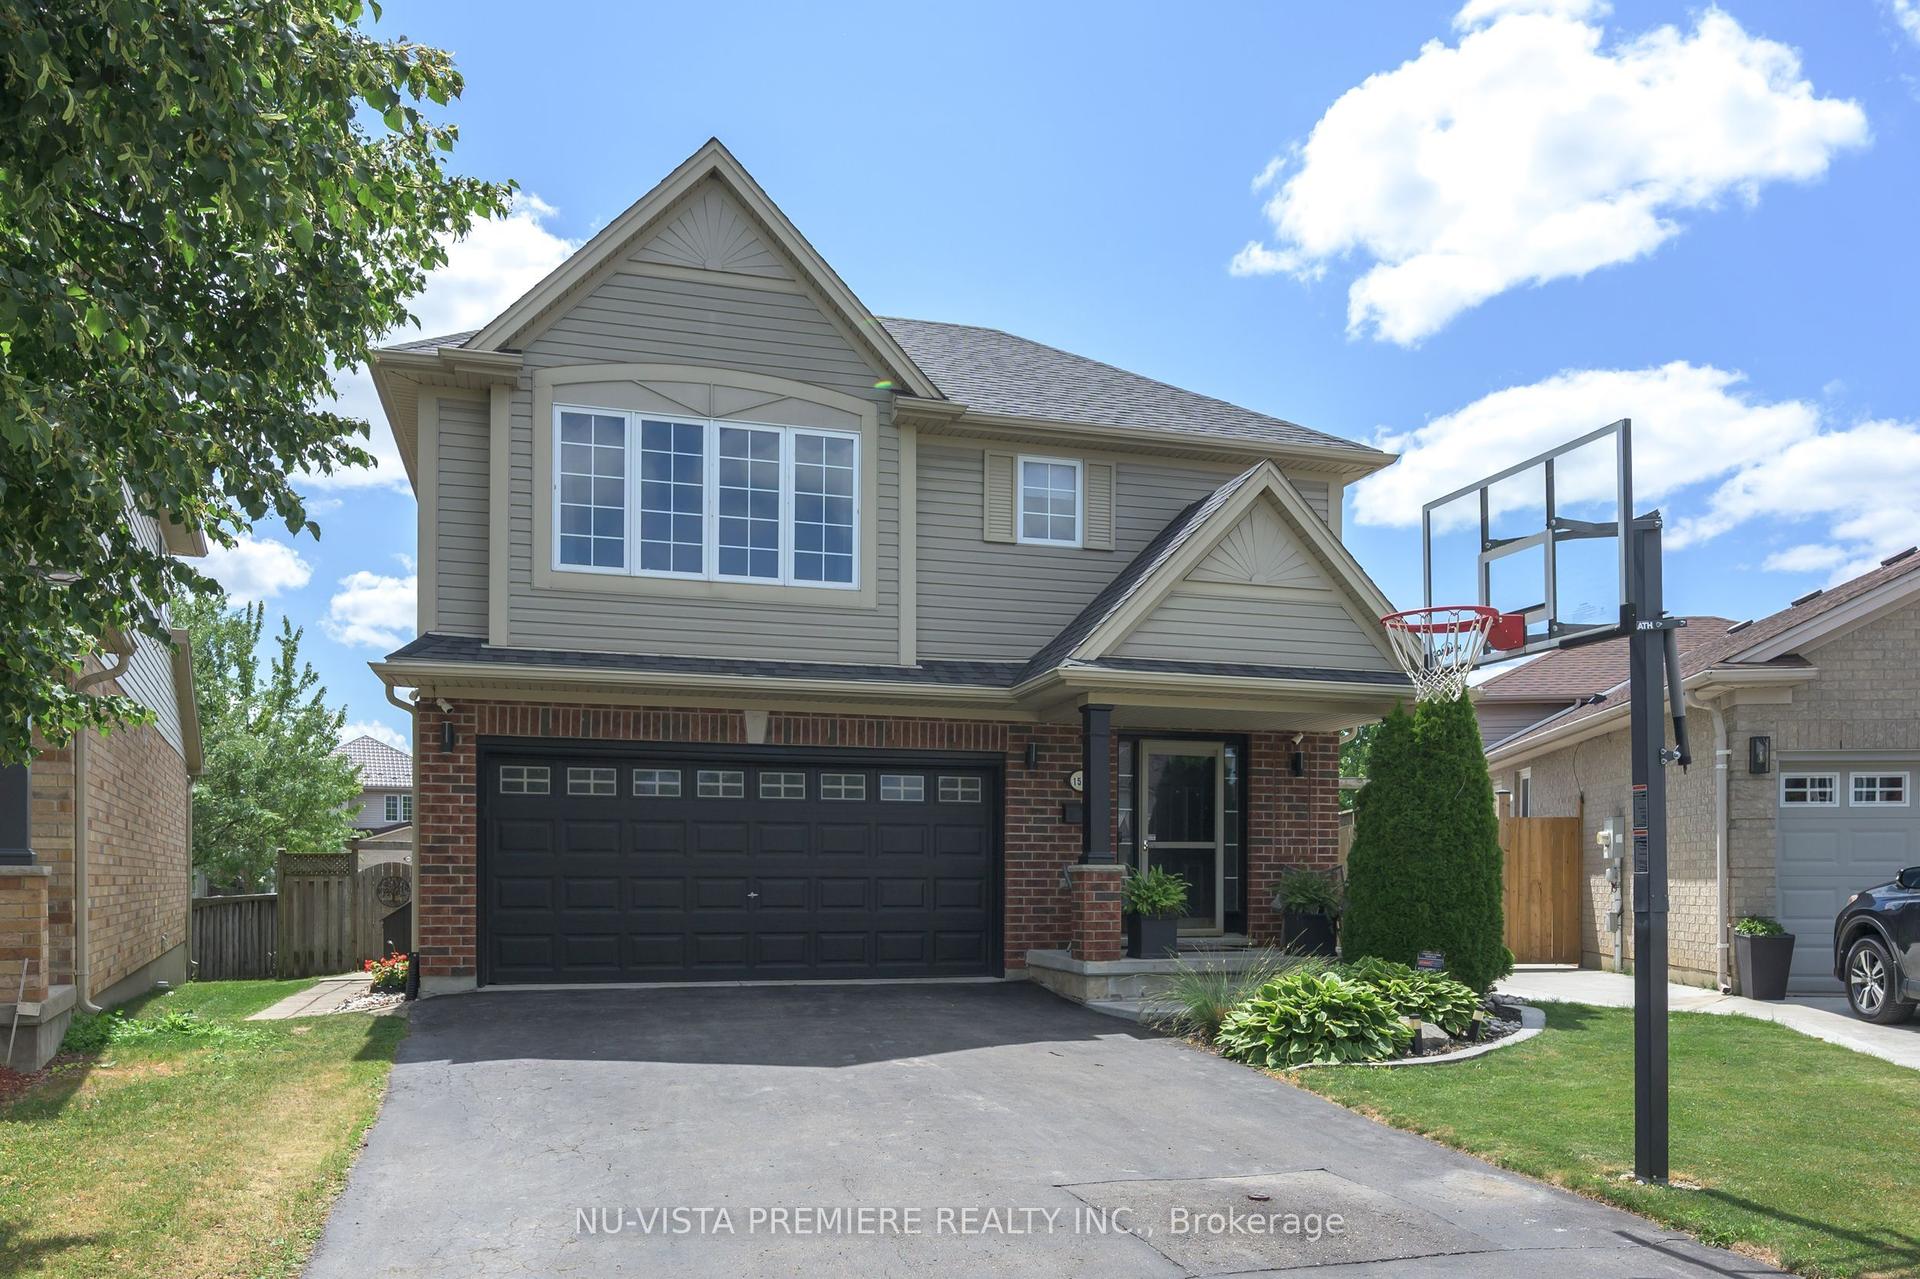
For Sale4 days ago
$659,500
Detached
est. $2,891/mo
1582 Chelton Place, South U
London South, ON
3 bd
3 ba
1,750
6
MLS# X13602316Nu-Vista Premiere Realty Inc.
WhatsApp Aman