For Sale
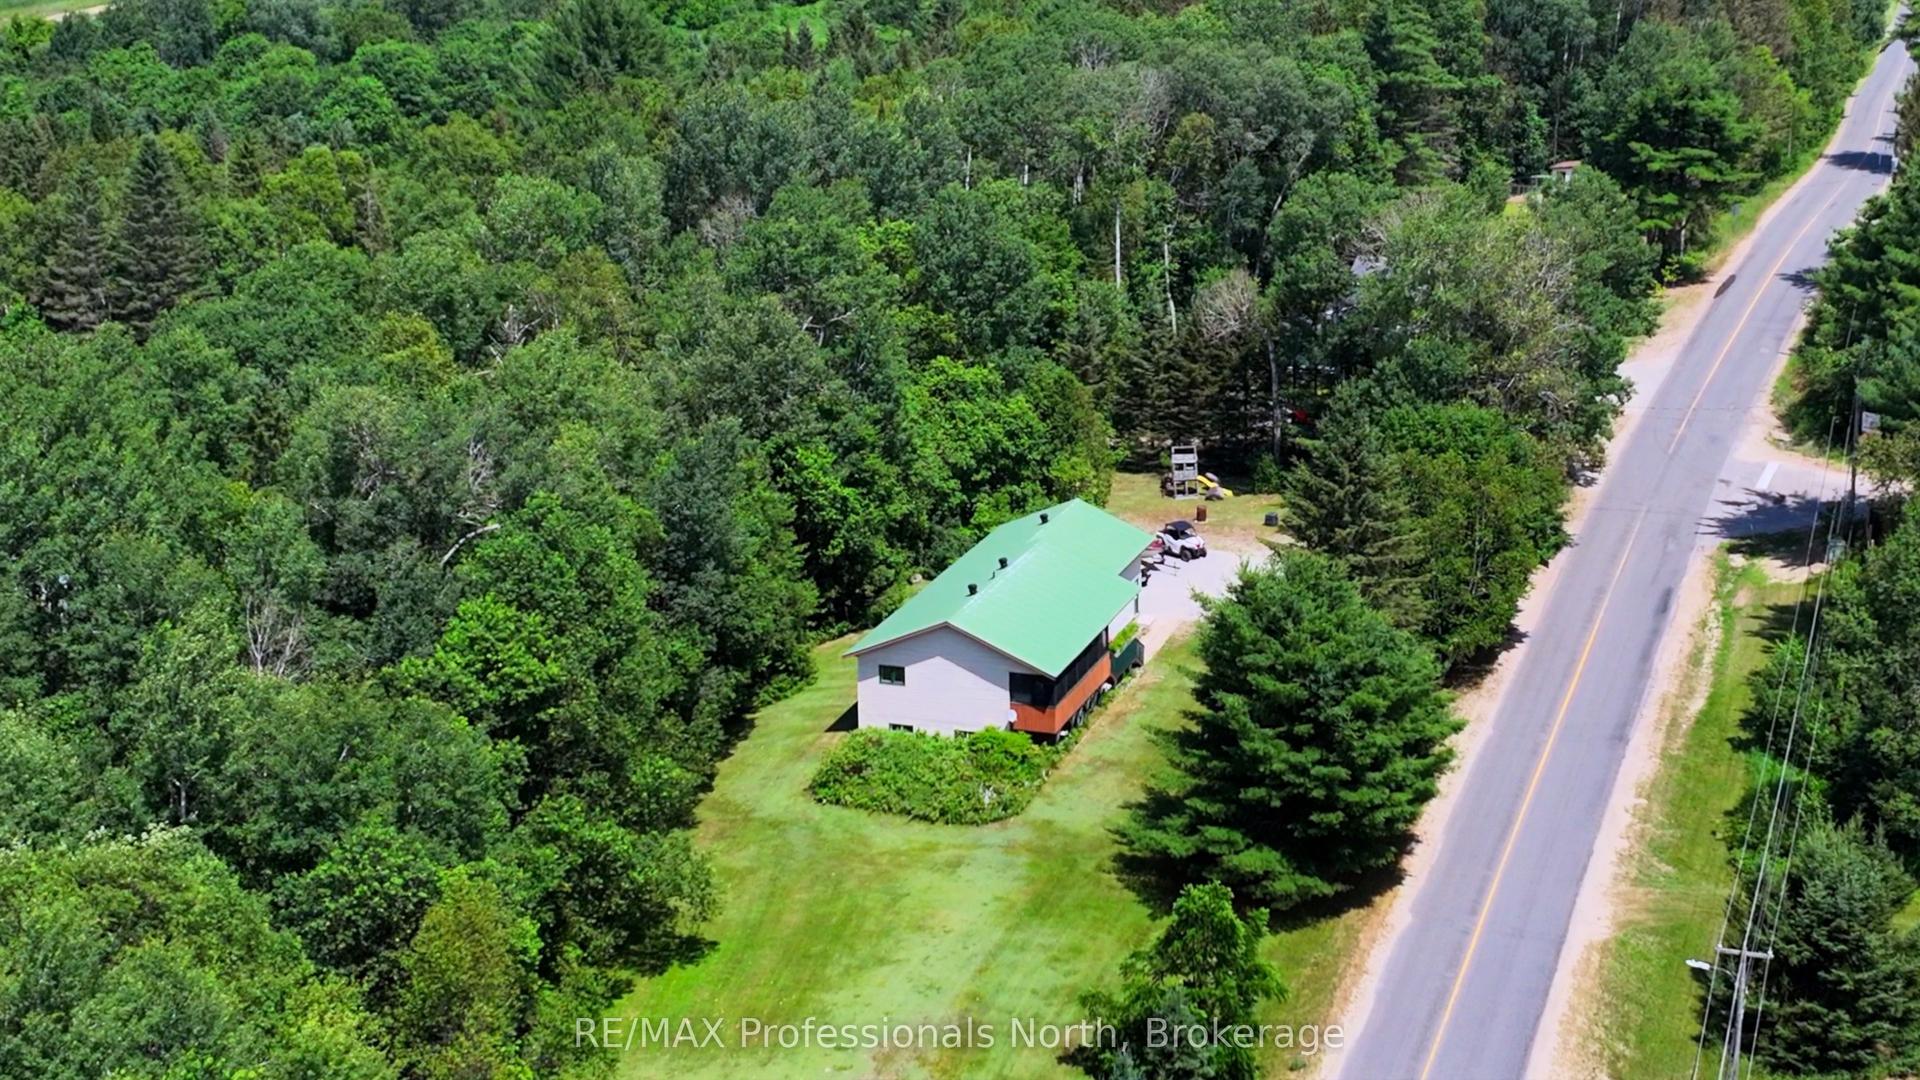
73 Cashman Creek Road
Proudfoot, Kearney, ON
$569,000
2Bd
1Ba
< 700sqft
6Parking
100 x 225 ftlot
DetachedMLS# X13490106Listed 2026-06-2537 DOM
Heating
Water Heater Owned
Basement
Unfinished
On the market for 37 days — longer than average. The seller may be open to negotiation.
About this home
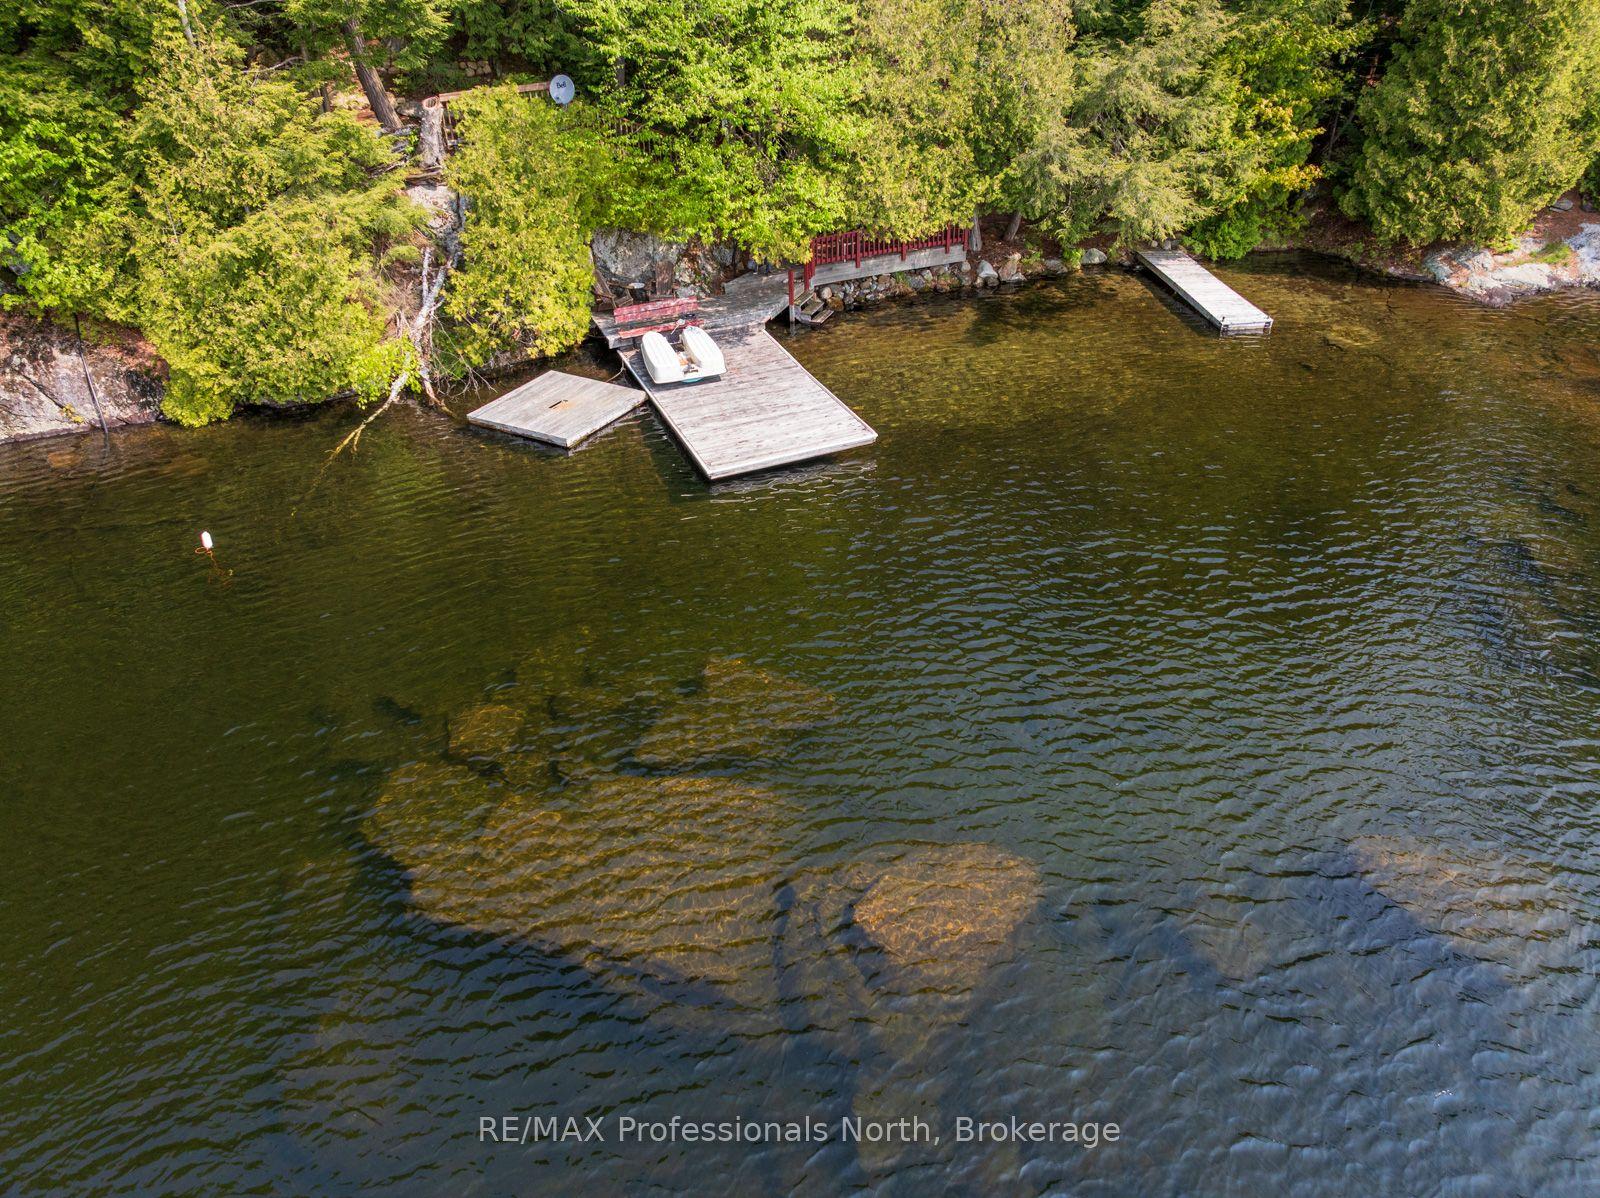
Classic 2 bedroom, 1 bathroom waterfront cottage with 100' of sandy, west-facing shoreline on Sand Lake and with Cashman Creek running along the back of the property. Inside, the cottage is fully equipped for summers at the lake, with a full kitchen, 3-piece bathroom, a living room with high ceilings, and a perfect sunroom overlooking the lake; all very practical and reflecting the original style. The lower level is unfinished, with a separate entrance that provides space for utilities, preventing them from taking up valuable space in your living areas. Multiple outbuildings add utility to the property, including a workshop, a carport to shelter your boat or vehicle, a bunkie with space for guests, and a large storage shed. The setting includes a level lot, sandy beachfront, creek frontage, with year-round sunsets across the water, and shoreline access on both Sand Lake and Cashman Creek. A lightly used cottage road separates the shoreline from the main cottage, serving only a handful of nearby properties and connecting a small group of cottages along this stretch of shoreline.
Waterfront
Rooms
Main Floor
| Kitchen | 3.60 × 2.83 m | |
| Living Room | 3.48 × 5.89 m | |
| Bedroom | 2.76 × 3.47 m | |
| Bedroom | 2.50 × 2.37 m | |
| Sunroom | 2.78 × 2.29 m | |
| Bathroom | 1.49 × 1.73 m | 3 Pc Bath |
Features
- Water Heater Owned
- Separate Entrance
- Unfinished
- None
- Bungalow
Financials
Annual Taxes
$2,123.55
Estimated Rental Income
Entire property$2,600 – $3,800/mo
Rental yield5.5% – 8.0%
*Estimates based on comparable rentals in the area. Actual income may vary.
Market Data — Kearney
Days on market37 days
Buyer's MarketSeller's Market
Based on active listings in Kearney. Data updates daily.
Getting around
How walkable, bikeable, and transit-friendly this neighbourhood is.
59
/ 100
Walk Score
Somewhat Walkable
36
/ 100
Transit Score
Some Transit
53
/ 100
Bike Score
Bikeable
Scores are estimates based on neighbourhood data and are for informational purposes only.
MLS® data courtesy of the Toronto Regional Real Estate Board (TRREB).
The information provided herein must only be used by consumers that have a bona fide interest in the purchase, sale, or lease of real estate and may not be used for any commercial purpose or any other purpose. Listing information is deemed reliable but is not guaranteed accurate by the Toronto Regional Real Estate Board, the listing brokerage, or this website. The trademarks REALTOR®, REALTORS® and the REALTOR® logo are controlled by The Canadian Real Estate Association (CREA) and identify real estate professionals who are members of CREA. MLS®, Multiple Listing Service®, and the associated logos are owned by CREA. Not intended to solicit properties currently listed for sale or buyers under contract.
You may also like
More homes in Kearney
Hand-picked listings with a similar price range and style.
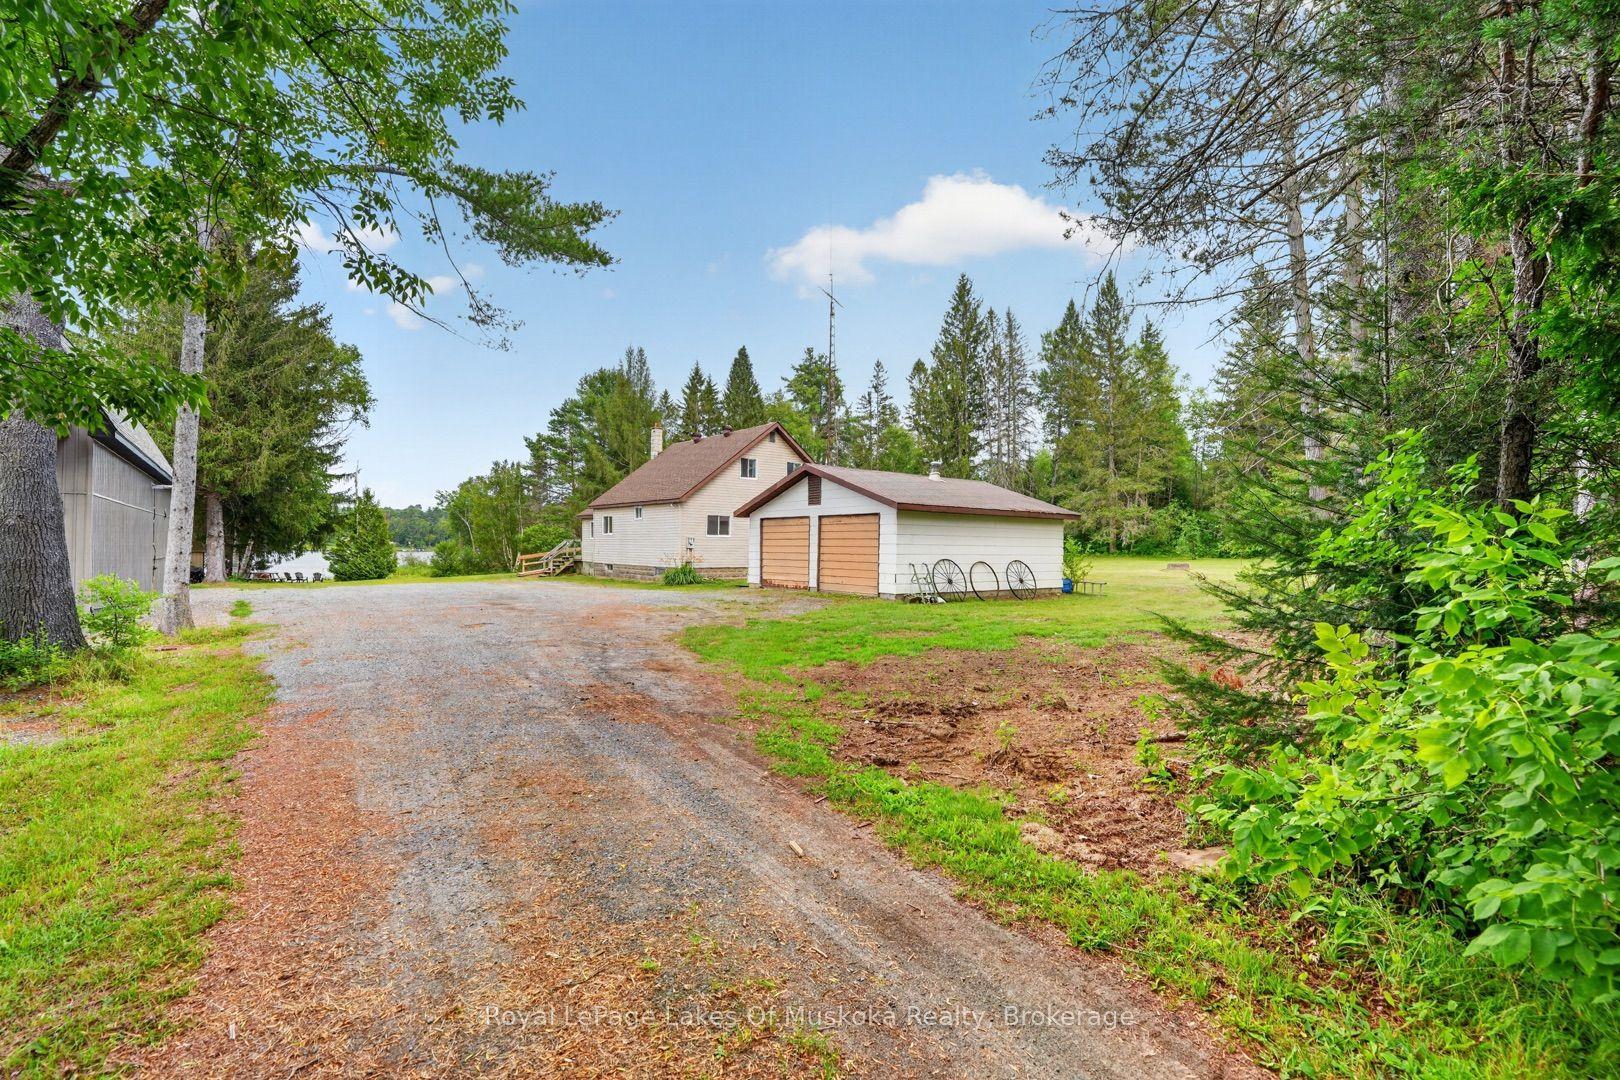
For Sale2 days ago
$599,900
Detached
est. $2,630/mo
1857 Highway 518 E Highway, Kearney
Kearney, ON
4 bd
2 ba
1,300
12
MLS# X13622054Royal LePage Lakes Of Muskoka Rea…
WhatsApp Aman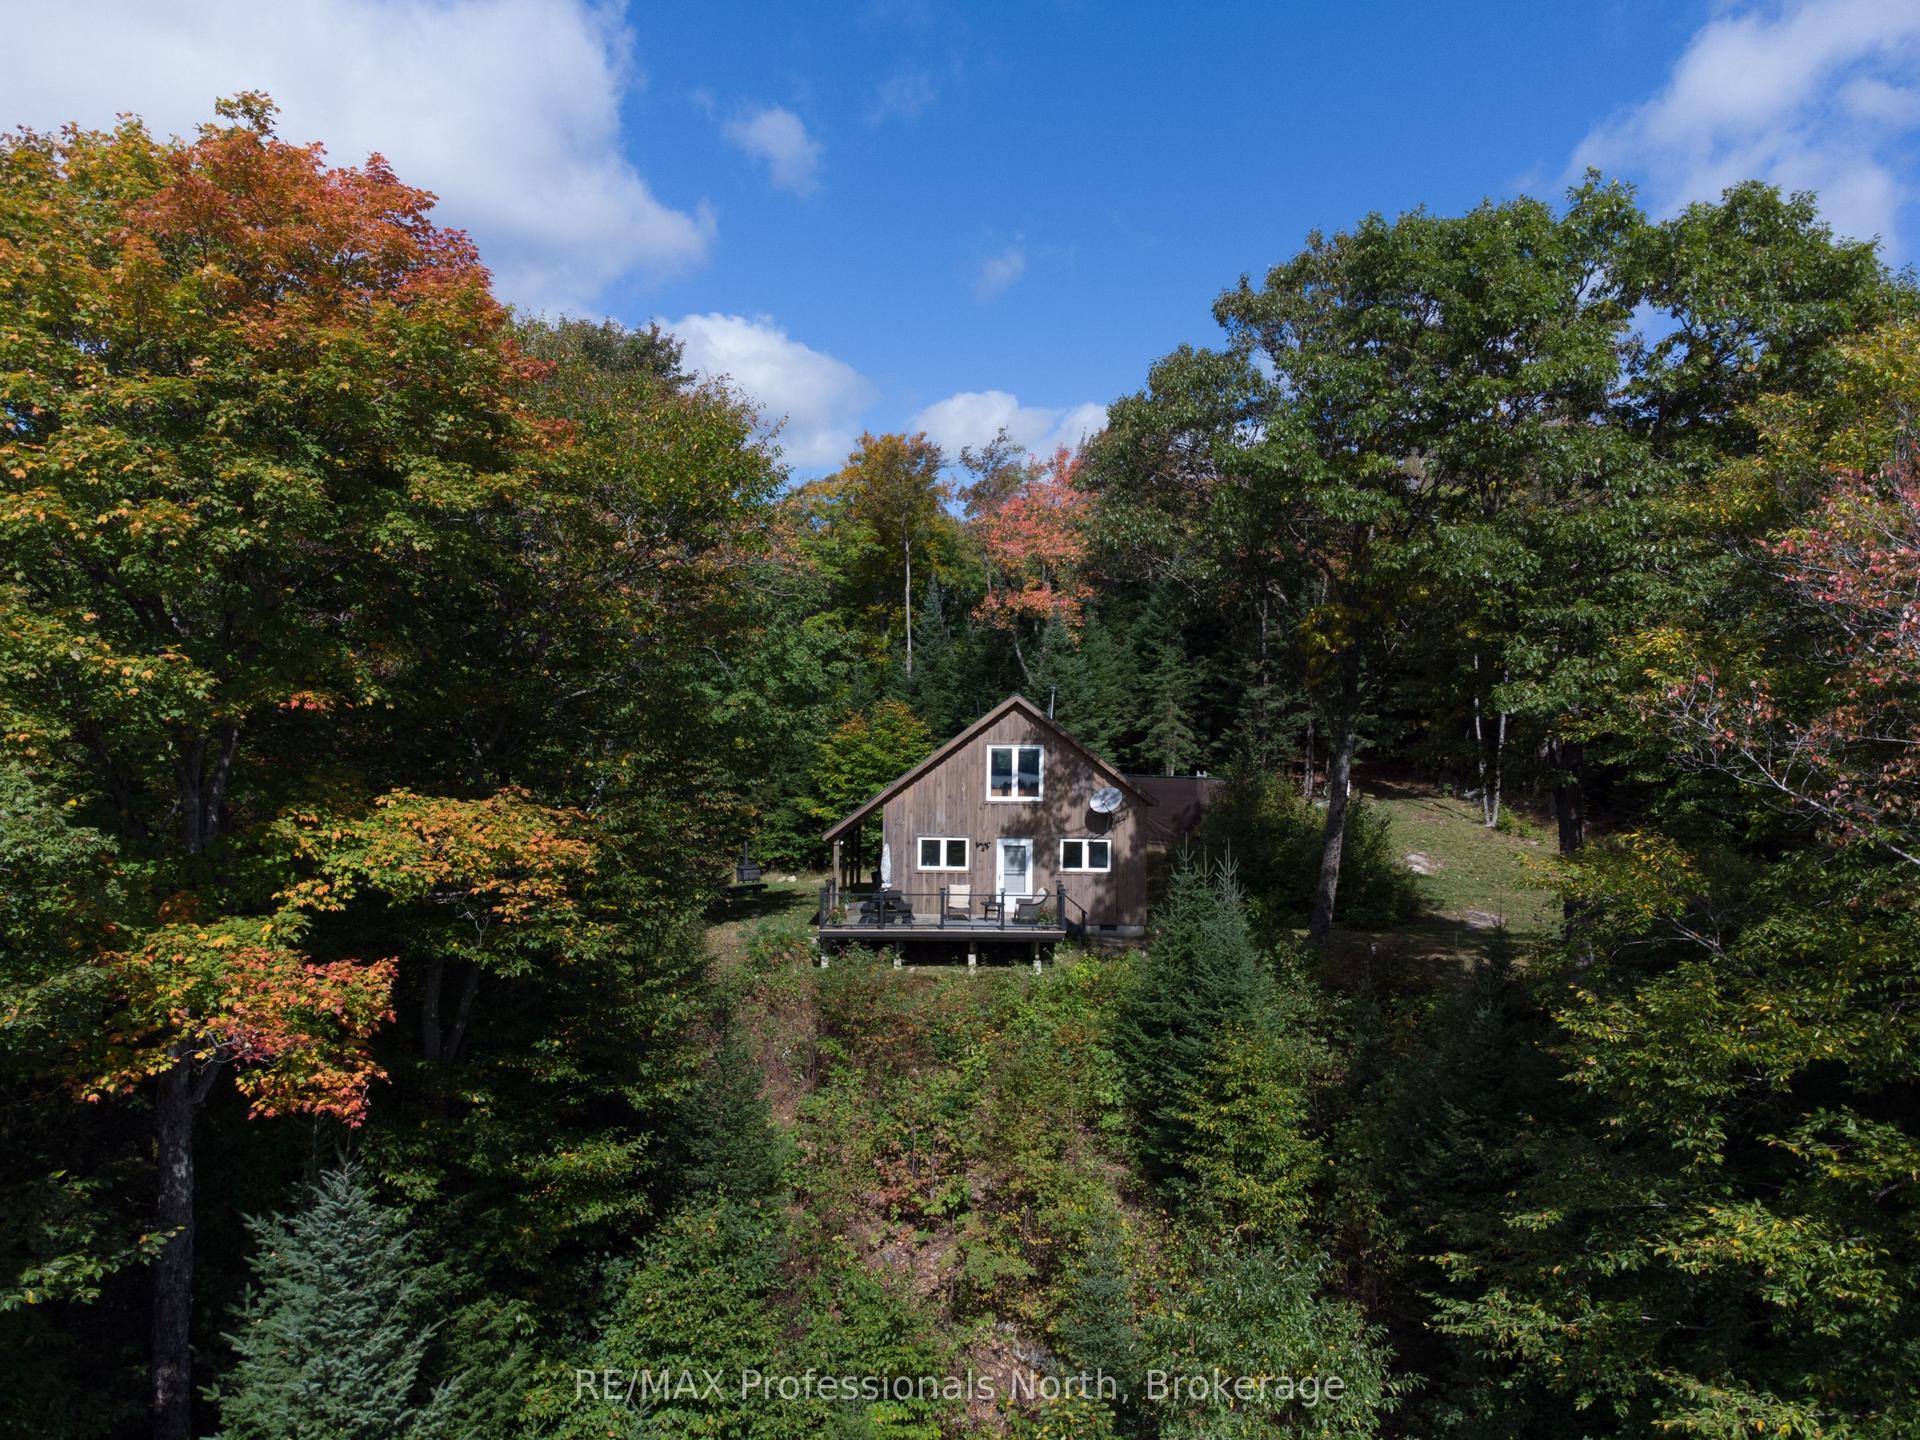
For Sale15 days ago
$449,000
Detached
est. $1,968/mo
364 FORESTRY TOWER Road, Proudfoot
Kearney, ON
2 bd
1 ba
1,300
10
MLS# X13576232RE/MAX Professionals North
WhatsApp Aman