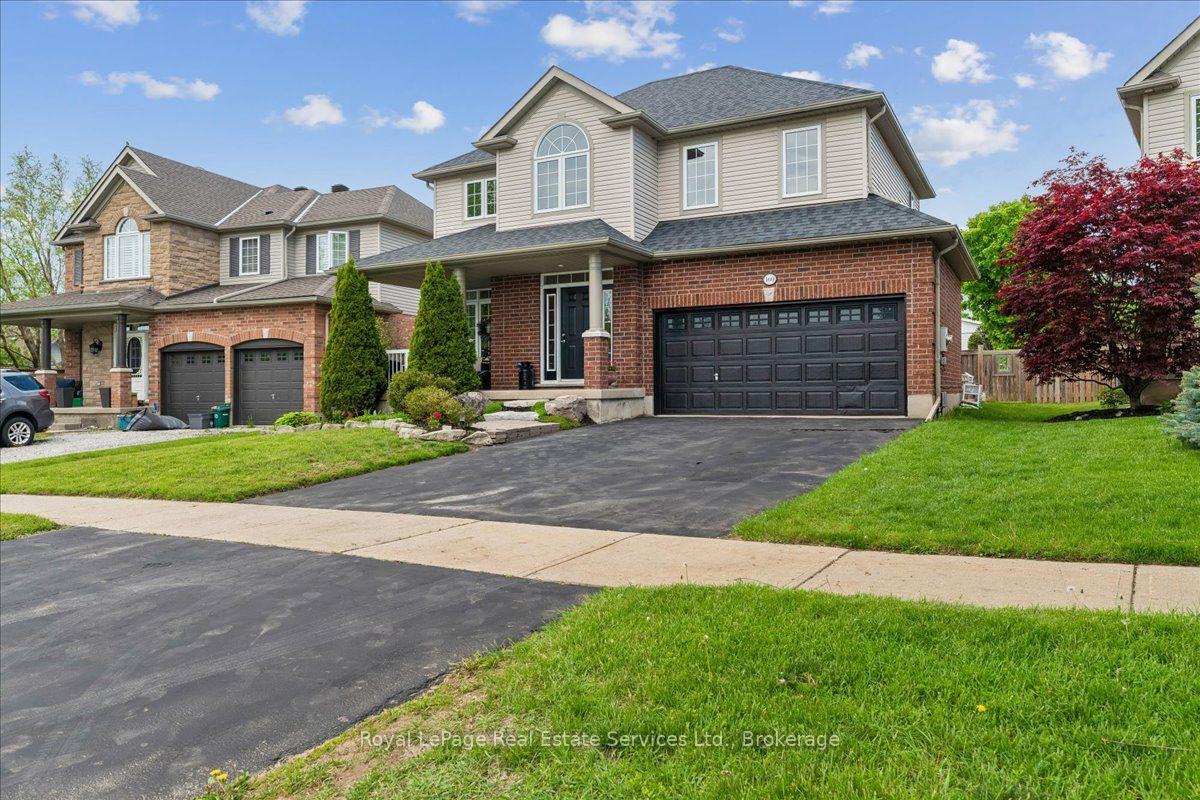
For Sale
Just Listed
31 Nicholas Way
Victoria North, Guelph, ON
$1,243,900
3Bd
3Ba
2,750+sqft
4Parking
36.7 x 10⁵ ftlot
$452/sqft
DetachedMLS# X13602590Listed 2026-07-241 DOM
Basement
Walk-Out
Just listed! New listings in Guelph often receive offers within the first week.
About this home
Brand New Terra View Masterpiece in NiMa Trails! Built to ultra-efficient Net-Zero Ready standards, this contemporary home blends modern tech with luxury design. HIGHLIGHTS: MAIN FLOOR: Soaring floor-to-ceiling windows, open-concept great room, chef's kitchen with walk-in pantry, private den behind French doors, and practical mudroom. SECOND LEVEL: Primary retreat with spa-like ensuite (soaker tub + glass shower), 2 large secondary bedrooms, full laundry room, plus a huge bonus/media room. Basement: Premium walk-out lower level roughed-in for kitchen/bath/laundry-perfect for an income or in-law suite! Incredible value: Price reflects all builder promotions and HST rebates. Don't miss this premier community opportunity!
In-law Suite
Rooms
Main Floor
| Great Room | 19.35 × 14.10 m | Coffered Ceiling(s) Electric Fireplace Hardwood Floor |
| Kitchen | 15.74 × 14.76 m | Hardwood Floor Pantry |
| Dining Room | 11.81 × 17.71 m | Hardwood Floor |
| Office | 7.87 × 11.81 m | French Doors Hardwood Floor |
| Mud Room | 9.51 × 6.23 m |
Second Floor
| Primary Bedroom | 20.14 × 13.77 m | 5 Pc Ensuite Hardwood Floor Walk-In Closet(s) |
| Living Room | 17.06 × 19.35 m | |
| Bedroom | 11.15 × 13.45 m | |
| Bedroom | 12.46 × 10.17 m | Walk-In Closet(s) |
| Laundry | 6.56 × 6.23 m | Linen Closet |
Features
- Auto Garage Door Remote
- ERV/HRV
- Floor Drain
- In-Law Capability
- Rough-In Bath
- Upgraded Insulation
- Separate Entrance
- Walk-Out
- Development Potential
- Other
- 2-Storey
Financials
Annual Taxes
$1,793.28
Estimated Rental Income
Entire property$3,200 – $4,800/mo
Rental yield3.1% – 4.6%
*Estimates based on comparable rentals in the area. Actual income may vary.
Market Data — Guelph
Days on market1 days
Buyer's MarketSeller's Market
Based on active listings in Guelph. Data updates daily.
Our estimate for this home
Estimated range
$1.43M – $1.66M
Mid-point $1.54M · ~$561/sqft
How this listing compares
$1.43MList · $1.24M$1.66M
Medium confidence·Based on 14 victoria north comparables
Estimated range is generated automatically from active comparables and is for informational purposes only. Not an appraisal — contact Aman for a full comparative market analysis that factors in condition, renovations, and positioning.
Getting around
How walkable, bikeable, and transit-friendly this neighbourhood is.
51
/ 100
Walk Score
Somewhat Walkable
42
/ 100
Transit Score
Some Transit
49
/ 100
Bike Score
Somewhat Bikeable
Scores are estimates based on neighbourhood data and are for informational purposes only.
MLS® data courtesy of the Toronto Regional Real Estate Board (TRREB).
The information provided herein must only be used by consumers that have a bona fide interest in the purchase, sale, or lease of real estate and may not be used for any commercial purpose or any other purpose. Listing information is deemed reliable but is not guaranteed accurate by the Toronto Regional Real Estate Board, the listing brokerage, or this website. The trademarks REALTOR®, REALTORS® and the REALTOR® logo are controlled by The Canadian Real Estate Association (CREA) and identify real estate professionals who are members of CREA. MLS®, Multiple Listing Service®, and the associated logos are owned by CREA. Not intended to solicit properties currently listed for sale or buyers under contract.
You may also like
More homes in Guelph
Hand-picked listings with a similar price range and style.
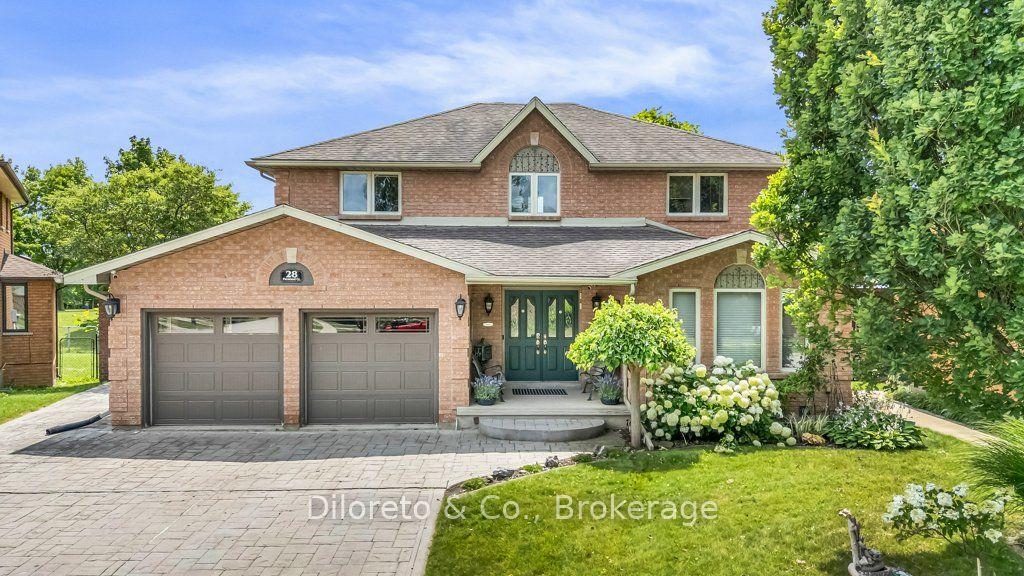
For Sale1 day ago
$1,499,900
Detached
est. $6,576/mo
28 Foxwood Crescent, Kortright Hills
Guelph, ON
4+1 bd
4 ba
2,750
4
MLS# X13601956Diloreto & Co.
WhatsApp Aman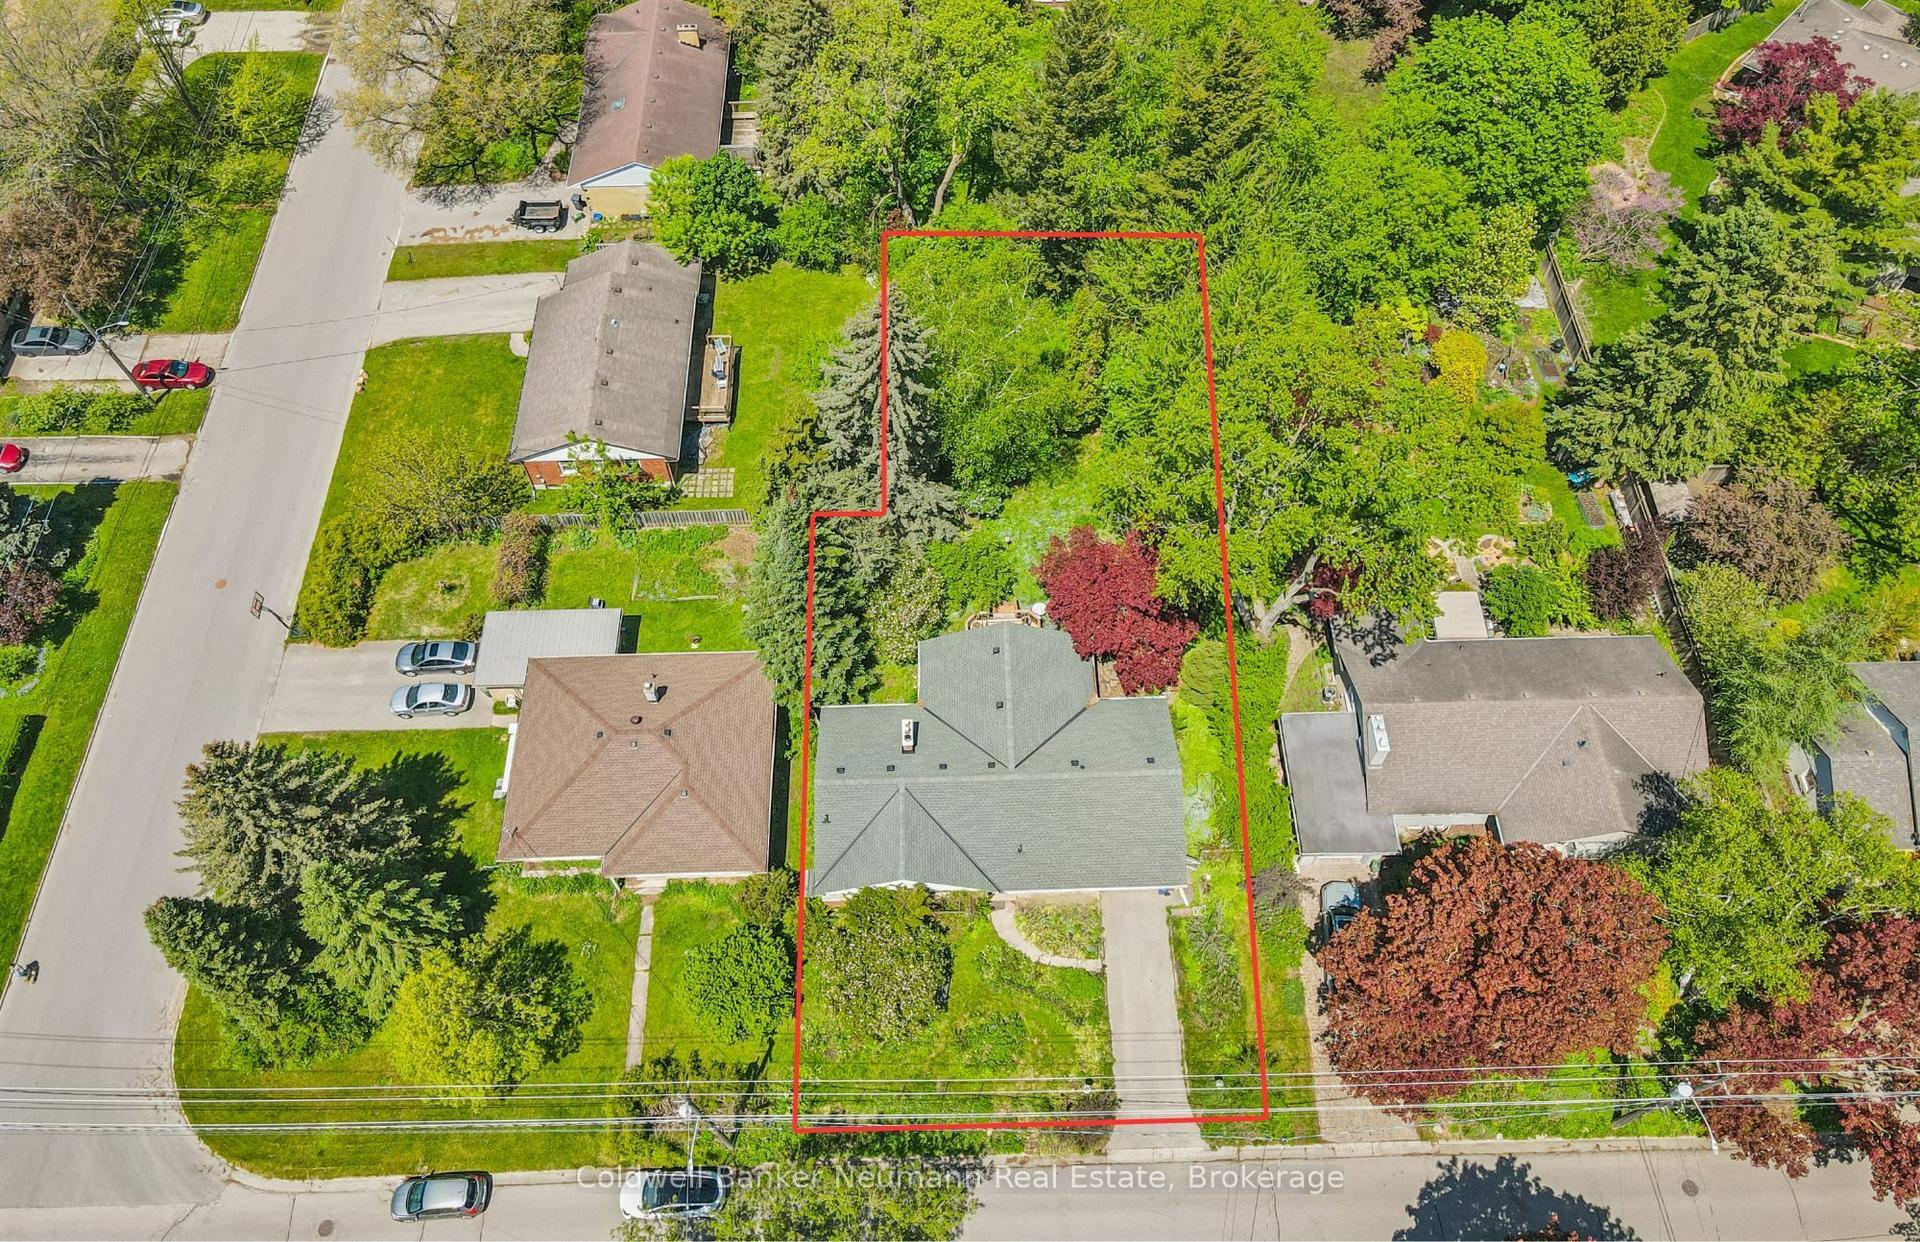
For Sale1 day ago
$980,000
Detached
est. $4,296/mo
45 Dean Avenue, Dovercliffe Park/Old University
Guelph, ON
3+1 bd
2 ba
1,750
3
MLS# X13602616Coldwell Banker Neumann Real Esta…
WhatsApp Aman