For Sale
14 Matchett Crescent
Lindsay, Kawartha Lakes, ON
$589,900
2Bd
2Ba
1,300+sqft
3Parking
39.37 x 104.99 ftlot
$454/sqft
DetachedMLS# X13603008Listed 2026-07-2420 DOM
Cooling
Central Air
Basement
Unfinished
About this home
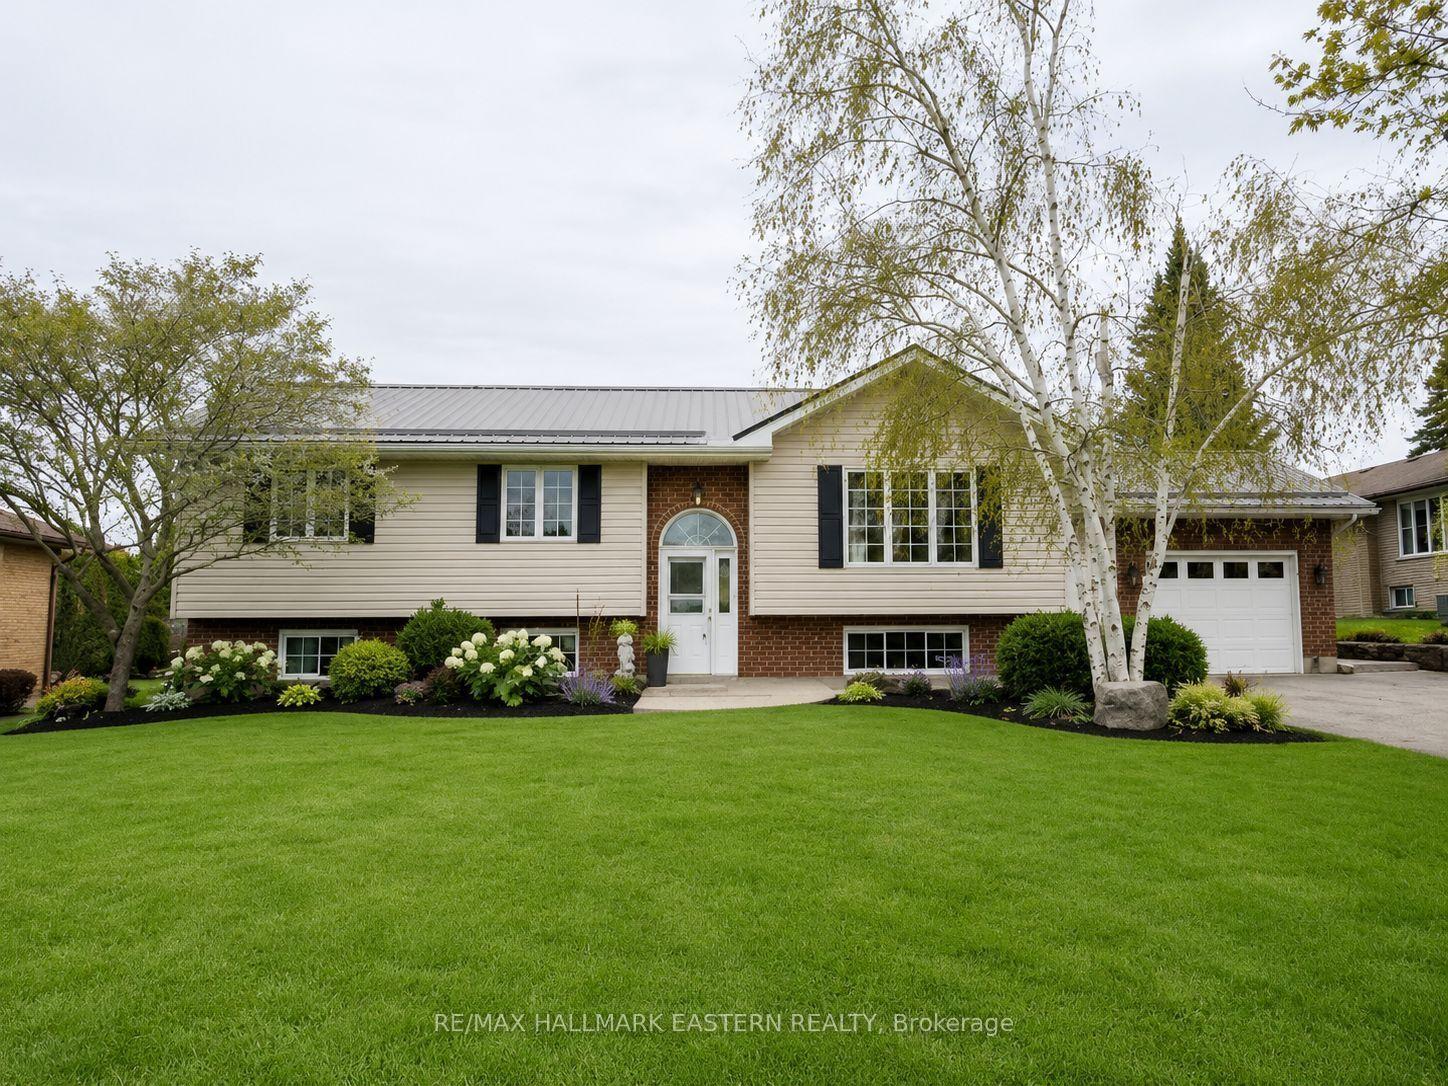
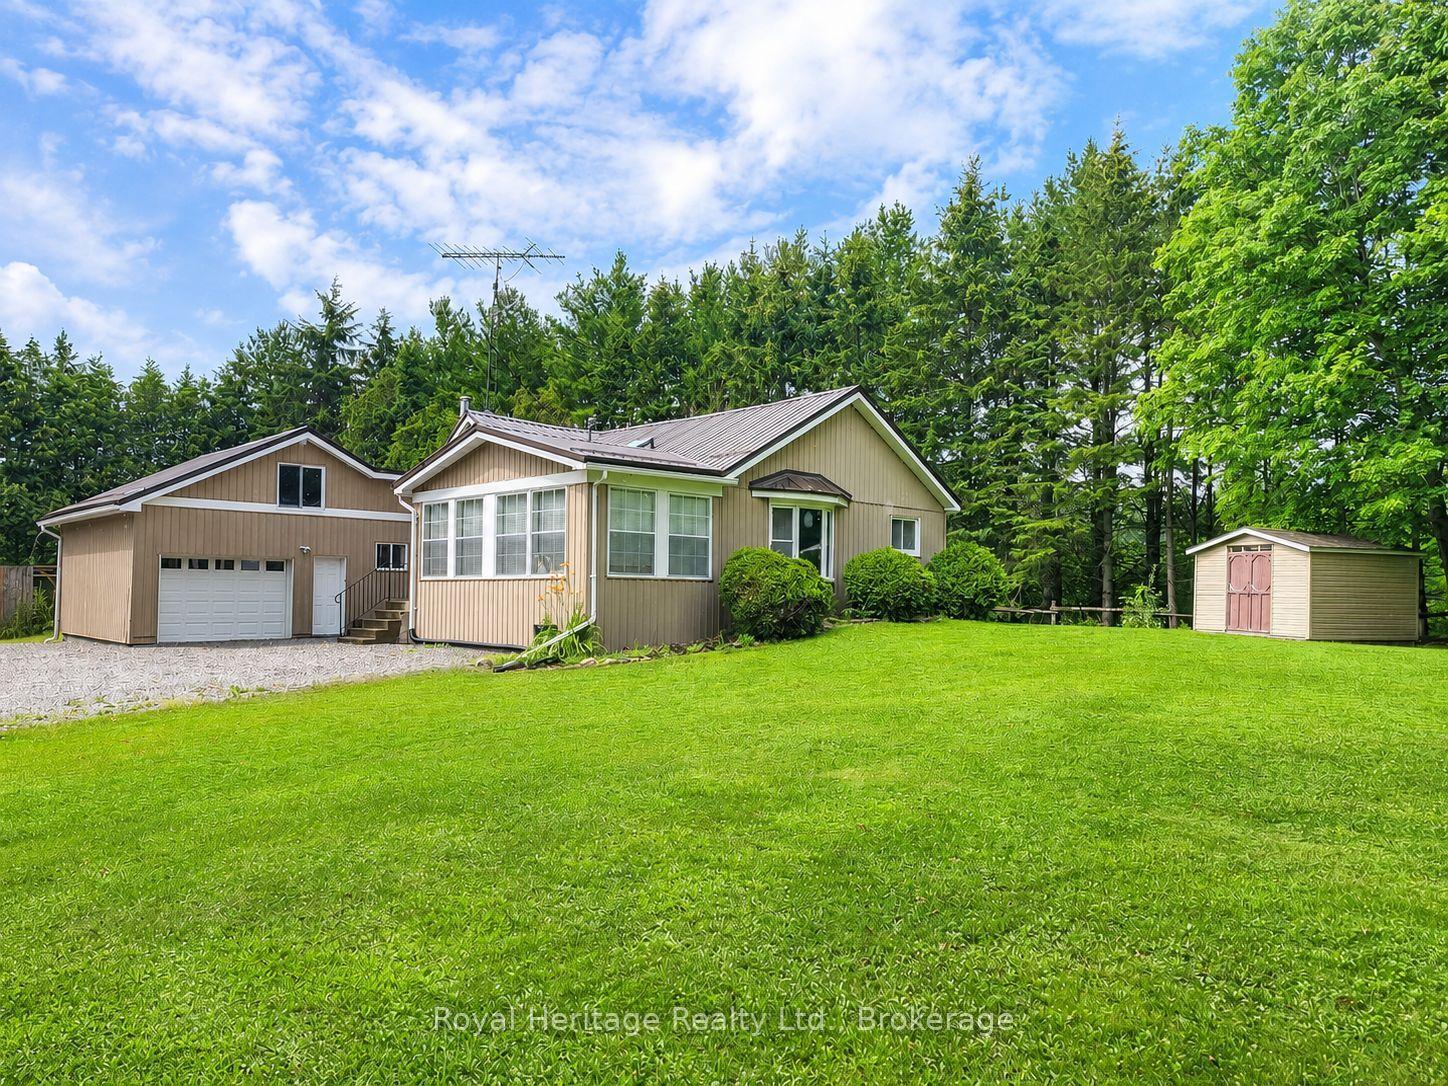
*This One Owner, Well Maintained Home built in 2012, has the Perfect Space and Layout you have been waiting for *Located in the Truly Ideal Setting on Matchett Cr. for Ultimate Peaceful, Low Traffic Living *Super East Sun on the Eat-in Kitchen and Expansive Dec for the 1st half of the day, then Great West Sun all afternoon till Sunset on the Living Room and Covered Front Porch *Very Special Layout with all Bedrooms, Washrooms, and Laundry in the South Wing *Huge Living and Dining Space with Hardwood Floors, so perfect for entertaining *Kitchen and Breakfast Room combination at the back with Patio Doors to the Beautiful Large Backyard and Deck * Generous Sized Primary Bedroom perfectly located at the back, with 3pc. Ensuite Washroom and Walk-in Closet *2nd Bedroom easily holds a Queen Bed, with Closet and large South Window - with 4 pc. Washroom across the hall *Large Main Floor Laundry with closet and Direct Access to the Garage *Full High Basement with Washroom roughed in, oversized windows, and one extra large for materials, awaits your creation *Ultimate Cres. for Children, Dog Walking, Strolling and Great Neighbours * Just steps to the mailbox *Short drive to Schools, Malls, Lindsay's Fine Restaurants, Hospital, Shopping, Community Centre and Arena *
GarageHardwood
Rooms
Main Floor
| Living Room | 6.86 × 4.95 m | Hardwood Floor Overlooks Frontyard Combined w/Dining |
| Dining Room | 6.86 × 4.95 m | Hardwood Floor Large Window Combined w/Living |
| Kitchen | 5.87 × 3.35 m | W/O To Deck Eat-in Kitchen Overlooks Backyard |
| Primary Bedroom | 3.81 × 3.61 m | 3 Pc Ensuite Walk-In Closet(s) Broadloom |
| Bedroom 2 | 3.63 × 2.74 m | Closet Large Window Broadloom |
| Laundry | 3.81 × 1.70 m | W/O To Garage Large Window Closet |
Features
- Auto Garage Door Remote
- Primary Bedroom - Main Floor
- Sump Pump
- Full
- Unfinished
- Central Air
- Bungalow
Financials
Annual Taxes
$4,216.16
Estimated Rental Income
Entire property$2,600 – $3,800/mo
Rental yield5.3% – 7.7%
*Estimates based on comparable rentals in the area. Actual income may vary.
Market Data — Kawartha Lakes
Days on market20 days
Buyer's MarketSeller's Market
Based on active listings in Kawartha Lakes. Data updates daily.
Getting around
How walkable, bikeable, and transit-friendly this neighbourhood is.
62
/ 100
Walk Score
Somewhat Walkable
39
/ 100
Transit Score
Some Transit
52
/ 100
Bike Score
Bikeable
Scores are estimates based on neighbourhood data and are for informational purposes only.
MLS® data courtesy of the Toronto Regional Real Estate Board (TRREB).
The information provided herein must only be used by consumers that have a bona fide interest in the purchase, sale, or lease of real estate and may not be used for any commercial purpose or any other purpose. Listing information is deemed reliable but is not guaranteed accurate by the Toronto Regional Real Estate Board, the listing brokerage, or this website. The trademarks REALTOR®, REALTORS® and the REALTOR® logo are controlled by The Canadian Real Estate Association (CREA) and identify real estate professionals who are members of CREA. MLS®, Multiple Listing Service®, and the associated logos are owned by CREA. Not intended to solicit properties currently listed for sale or buyers under contract.
You may also like
More homes in Kawartha Lakes
Hand-picked listings with a similar price range and style.
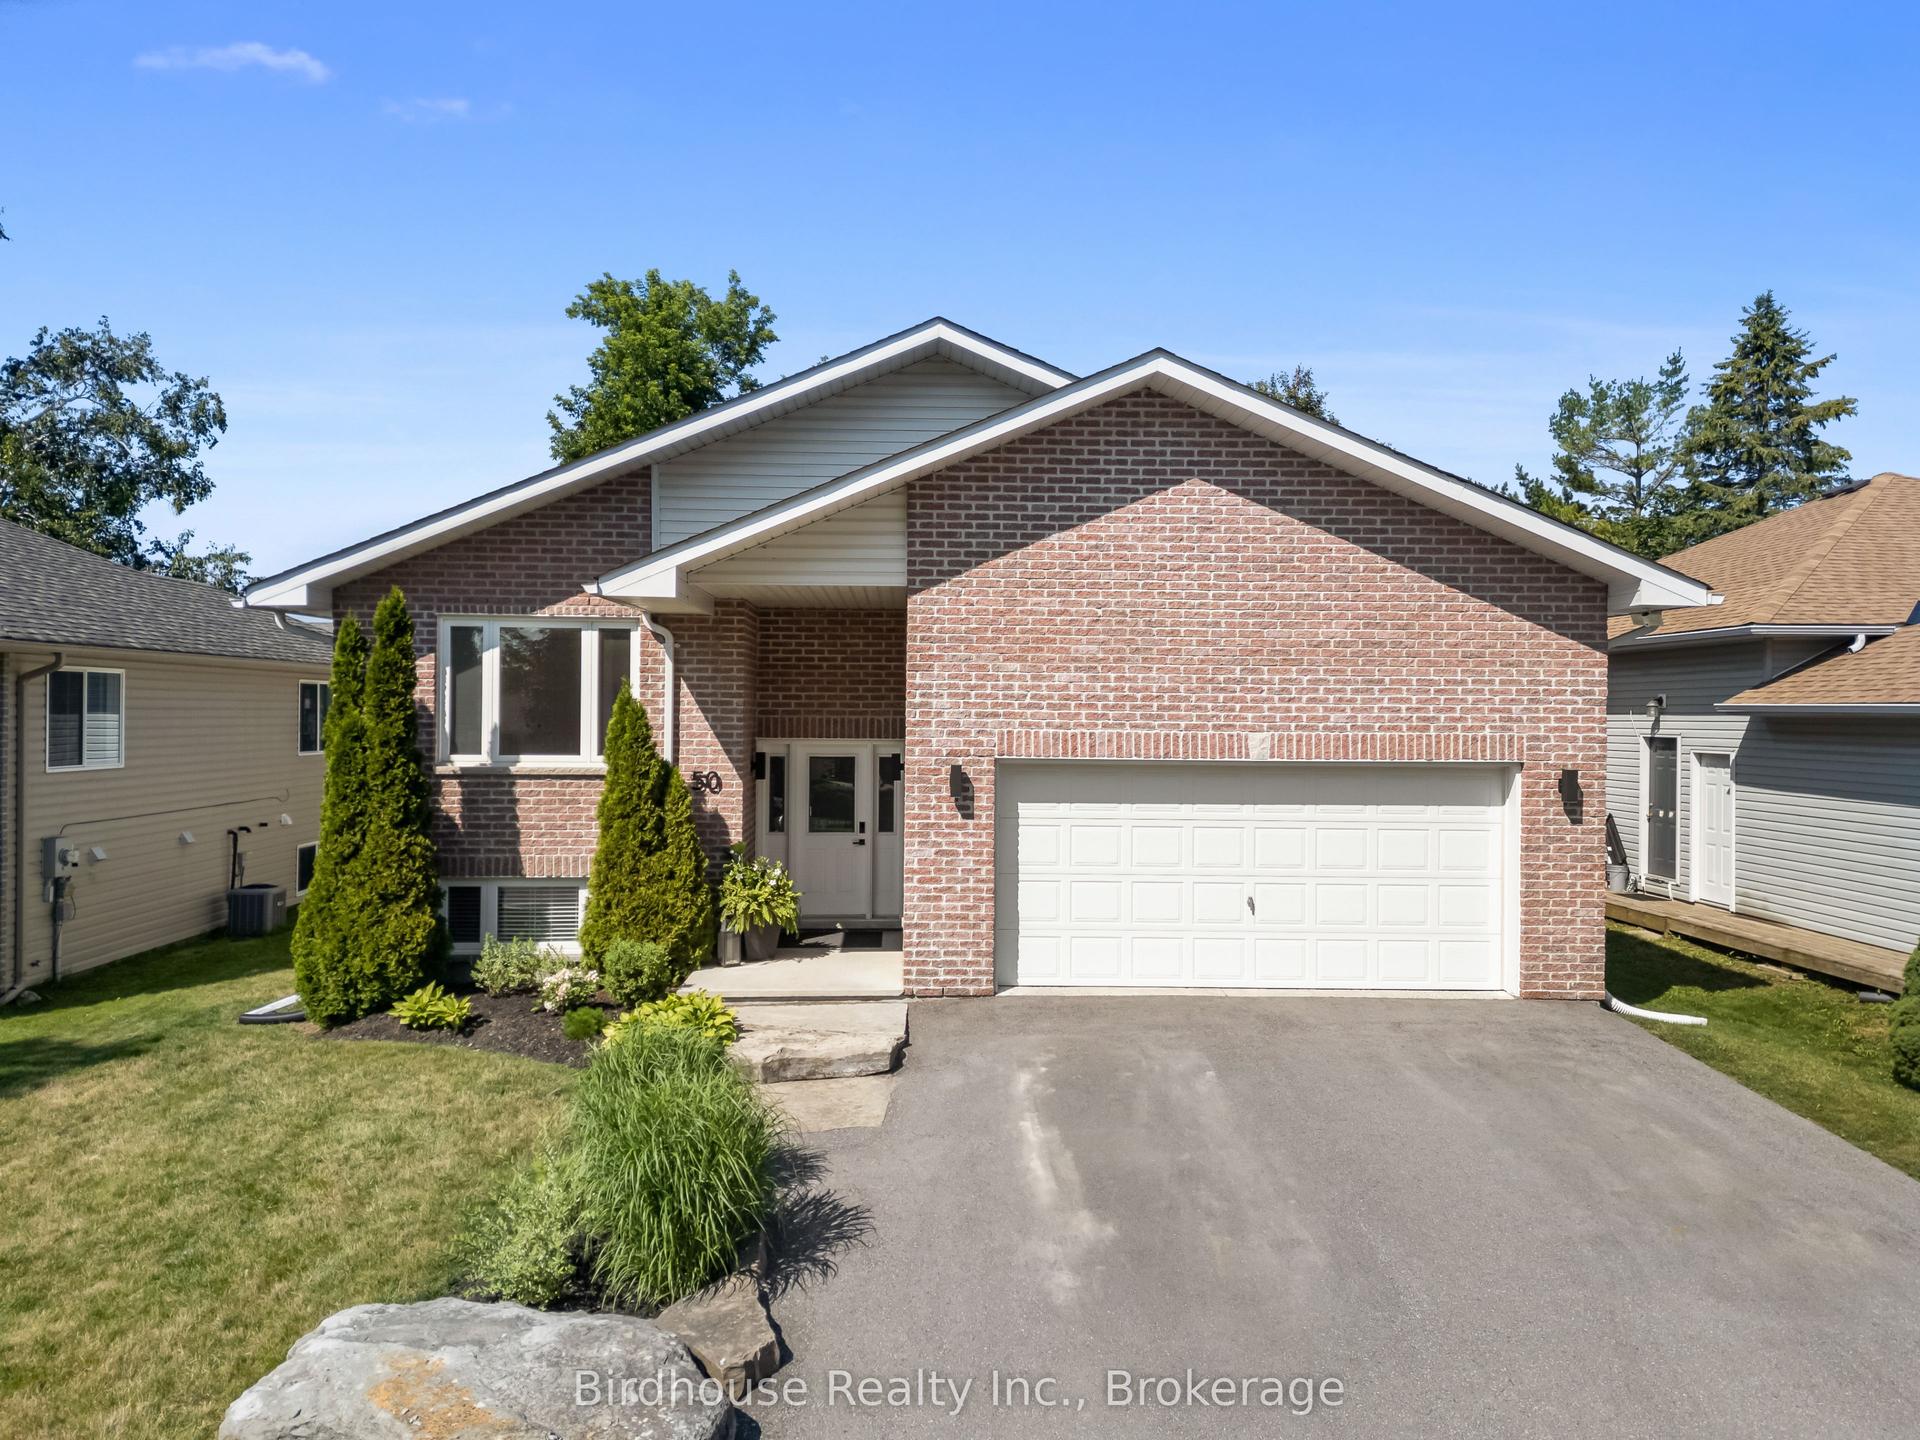
For Sale23 days ago
$669,900
Detached
est. $2,937/mo
50 Birch Crescent, Bobcaygeon
Kawartha Lakes, ON
2+2 bd
3 ba
1,300
4
MLS# X13592568Birdhouse Realty Inc.
WhatsApp Aman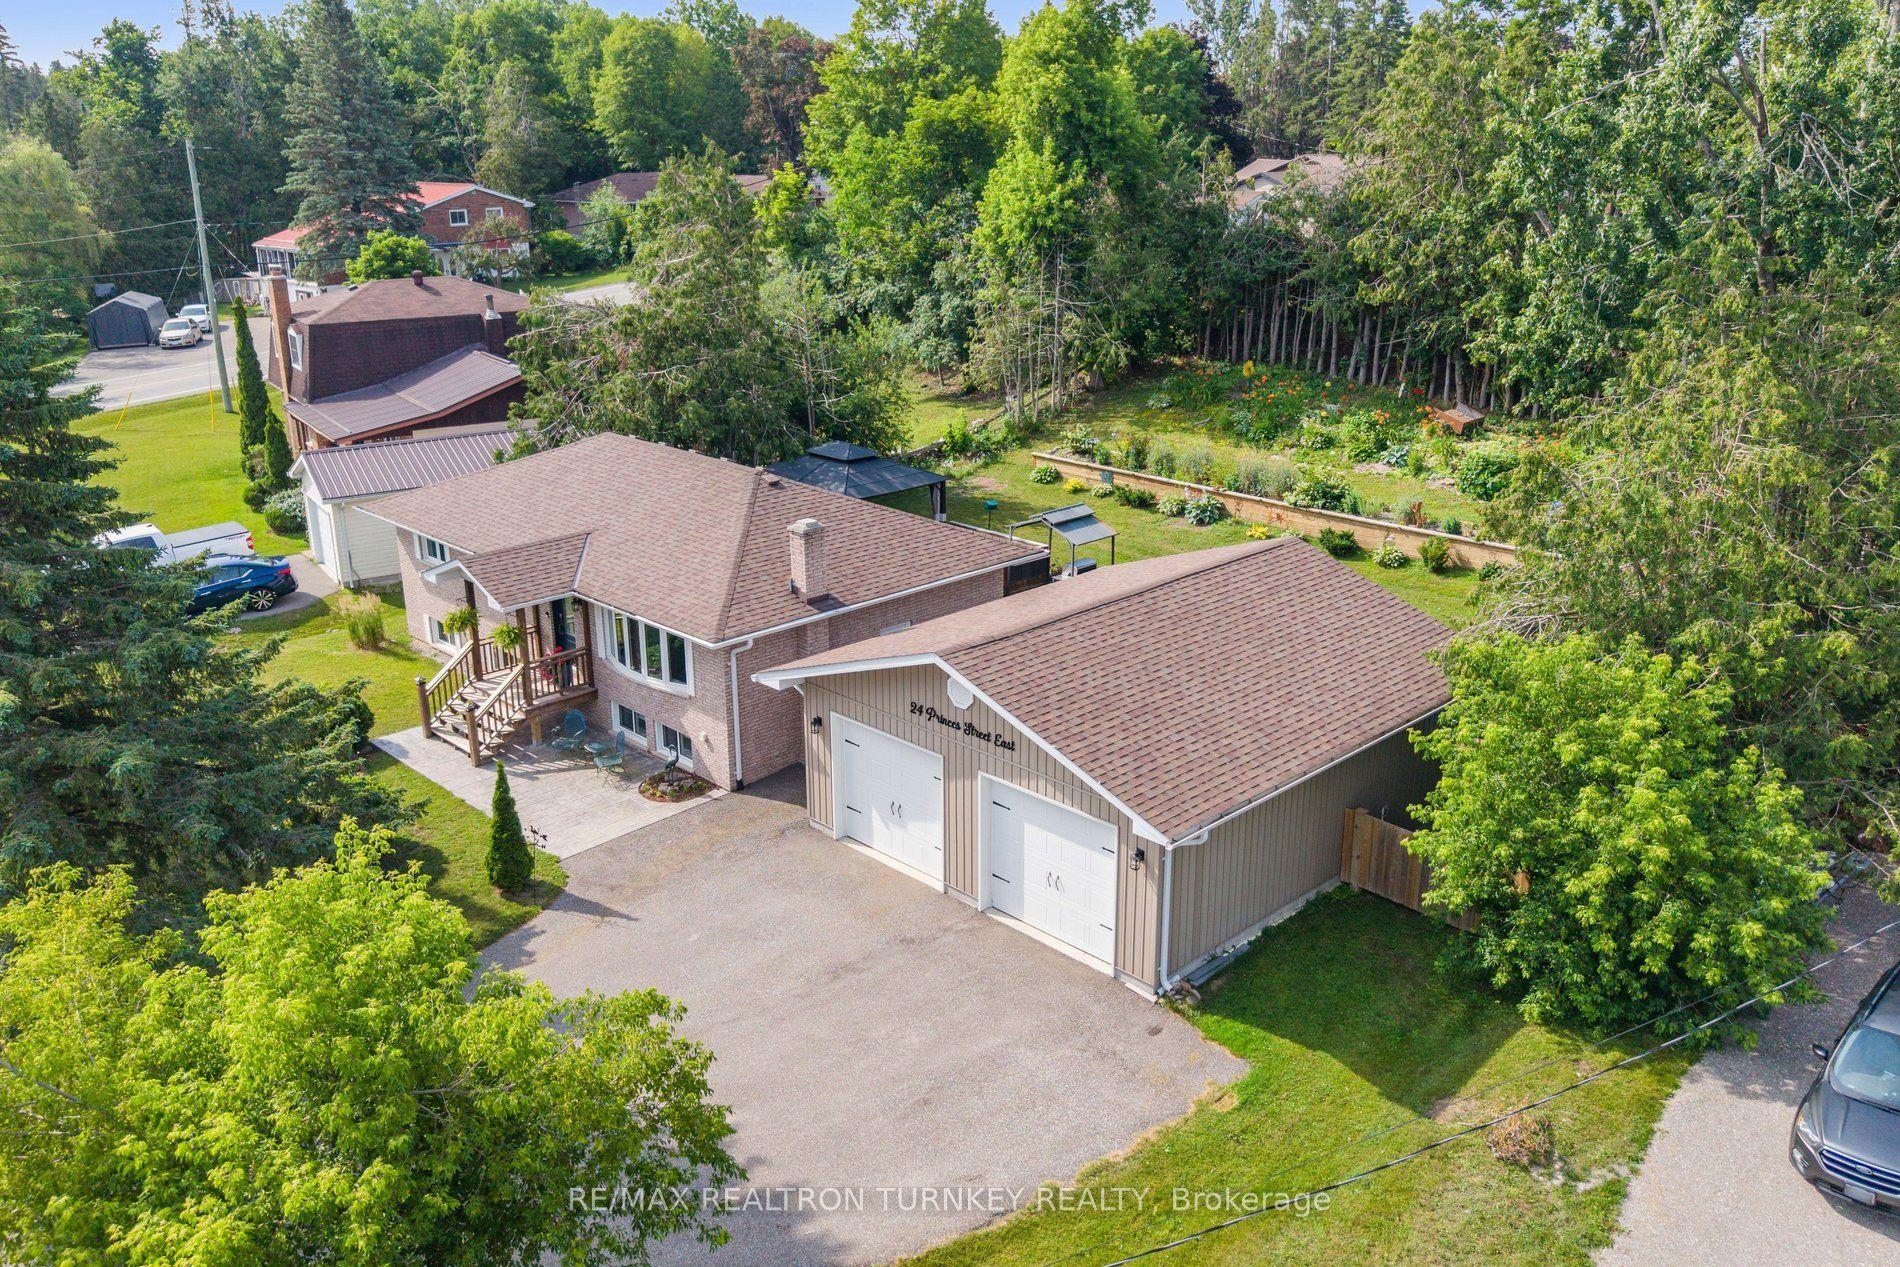
For Sale2 months ago
$700,000
Detached
est. $3,069/mo
24 Princes Street E, Fenelon Falls
Kawartha Lakes, ON
3+2 bd
2 ba
1,300
7
MLS# X13457894Re/Max Realtron Turnkey Realty
WhatsApp Aman