For Sale
Just Listed
1818 Cherryhill Road 203 #203
Monaghan Ward 2, Peterborough, ON
$619,000
2Bd
2Ba
1,700+sqft
1Parking
$364/sqft
CondoMLS# X13603068Listed 2026-07-241 DOM
Cooling
Central Air
Just listed! New listings in Peterborough often receive offers within the first week.
About this home
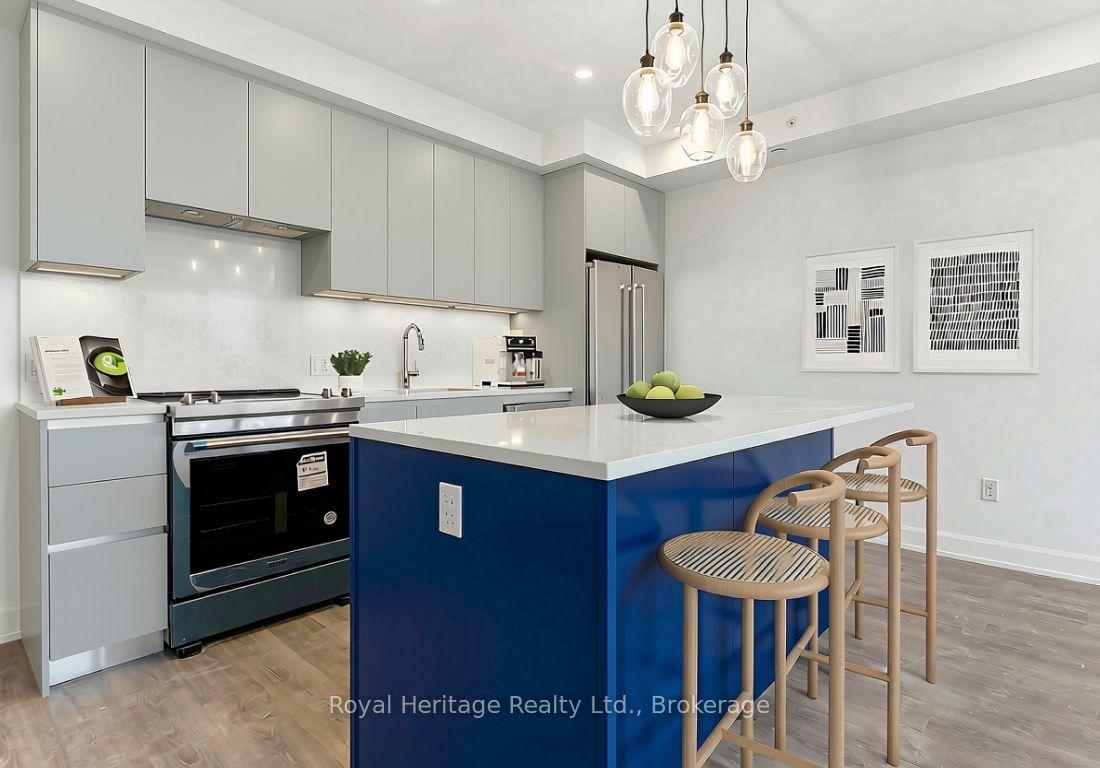
Experience the elegance of luxury condominium living from the moment you arrive. A stunning Porte-Cochere entrance creates a lasting first impression, welcoming you to this secure, impeccably maintained building surrounded by beautifully manicured gardens, scenic walkways, a private heated outdoor pool, and a BBQ area perfect for relaxing or entertaining. Step inside to a bright, inviting lobby featuring comfortable seating, a meeting/social room with library, fireplace, powder room and walk-out, a convenient secure mailroom complete with keyed mailboxes, notification board, and community events calendar. Dual elevators provide convenient access to this freshly painted, open-concept, almost carpet-free suite with stylish newer flooring (2021). Designed for comfortable living, the spacious living room offers great space for all your media and flows seamlessly into a bright breakfast nook with convenient pass-through window from the well-appointed kitchen, offering and abundance of cabinetry and in-suite laundry. The generous primary retreat features two closets one for extra in-suite storage, a 4-piece ensuite with non-slip flooring new in 2023, plus direct access to the expansive balcony. A second bedroom , 3-piece main bath, and a sun-filled family room with balcony access provide exceptional flexibility. An additional bonus room is ideal as a formal dining room, home office, hobby room, or quiet reading retreat. Additional highlights include underground parking, a private storage locker, car wash area, and ample outside visitor parking. Combining exceptional amenities, security, and an outstanding lifestyle, this is a residence you'll be proud to call home. A must-see opportunity!
PoolFireplace
Rooms
Main Floor
| Foyer | 2.39 × 2.45 m | Closet |
| Kitchen | 3.44 × 3.48 m | B/I Dishwasher Walk Through Combined w/Laundry |
| Laundry | 2.99 × 1.79 m | Combined w/Kitchen |
| Common Room | 3.95 × 2.80 m | Overlooks Garden Combined w/Sitting |
| Family Room | 5.73 × 4.80 m | W/O To Balcony |
| Bedroom 2 | 4.29 × 2.93 m | Closet |
| Bathroom | 2.27 × 1.47 m | 3 Pc Bath |
| Primary Bedroom | 4.27 × 3.68 m | Closet W/O To Balcony Ensuite Bath |
| Bathroom | 4.01 × 3.51 m | 4 Pc Ensuite |
Lower
| Living Room | 8.35 × 6.79 m | Combined w/Dining |
Features
- Auto Garage Door Remote
- Primary Bedroom - Main Floor
- Storage Area Lockers
- Controlled Entry
- Year Round Living
- Recreational Area
- Landscaped
- Other
- Central Air
- Apartment
Financials
Annual Taxes
$5,660.19
Estimated Rental Income
Entire property$2,600 – $3,500/mo
Rental yield5.0% – 6.8%
*Estimates based on comparable rentals in the area. Actual income may vary.
Market Data — Peterborough
Days on market1 days
Buyer's MarketSeller's Market
Based on active listings in Peterborough. Data updates daily.
Our estimate for this home
Estimated range
$636K – $739K
Mid-point $688K · ~$404/sqft
How this listing compares
$636KList · $619K$739K
High confidence·Based on 30 peterborough comparables
Estimated range is generated automatically from active comparables and is for informational purposes only. Not an appraisal — contact Aman for a full comparative market analysis that factors in condition, renovations, and positioning.
Getting around
How walkable, bikeable, and transit-friendly this neighbourhood is.
73
/ 100
Walk Score
Very Walkable
58
/ 100
Transit Score
Good Transit
40
/ 100
Bike Score
Somewhat Bikeable
Scores are estimates based on neighbourhood data and are for informational purposes only.
MLS® data courtesy of the Toronto Regional Real Estate Board (TRREB).
The information provided herein must only be used by consumers that have a bona fide interest in the purchase, sale, or lease of real estate and may not be used for any commercial purpose or any other purpose. Listing information is deemed reliable but is not guaranteed accurate by the Toronto Regional Real Estate Board, the listing brokerage, or this website. The trademarks REALTOR®, REALTORS® and the REALTOR® logo are controlled by The Canadian Real Estate Association (CREA) and identify real estate professionals who are members of CREA. MLS®, Multiple Listing Service®, and the associated logos are owned by CREA. Not intended to solicit properties currently listed for sale or buyers under contract.
You may also like
More homes in Peterborough
Hand-picked listings with a similar price range and style.
For Sale1 day ago
$499,900
Condo
est. $2,192/mo
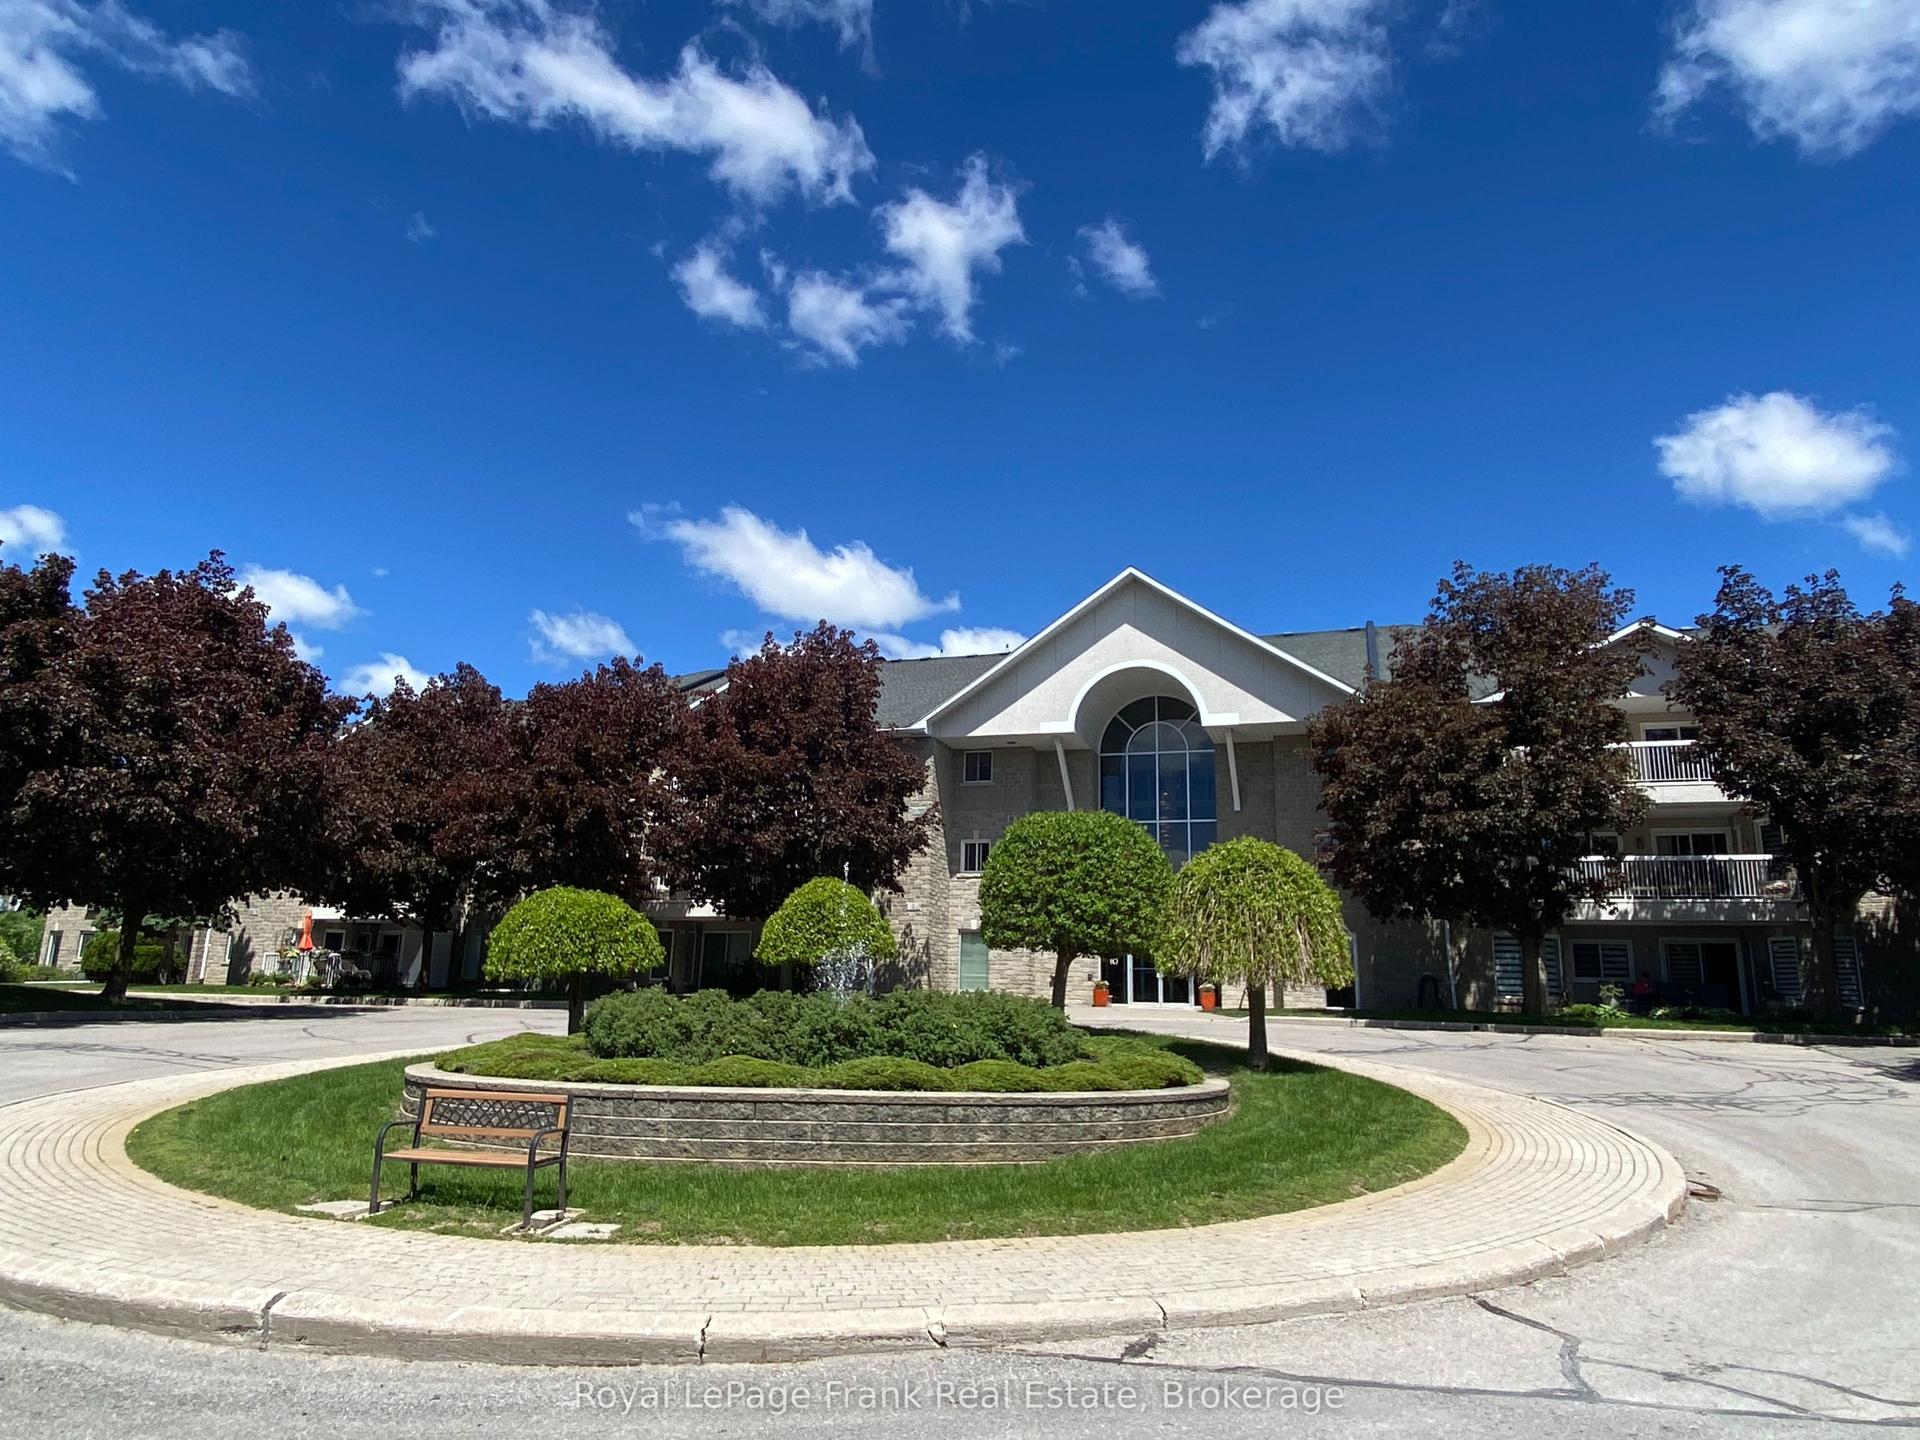
1099 Clonsilla Avenue Bldg C #310 #Bldg C #310, Otonabee Ward 1
Peterborough, ON
2 bd
2 ba
1,300
1
MLS# X13602234Royal LePage Frank Real Estate
WhatsApp Aman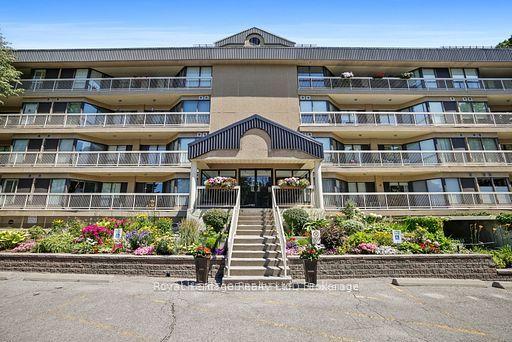
For Sale2 months ago
$479,000
Condo
est. $2,100/mo
40 Auburn Street 211 #211, Ashburnham Ward 4
Peterborough, ON
2 bd
2 ba
1,500
2
MLS# X13247740Royal Heritage Realty Ltd.
WhatsApp Aman