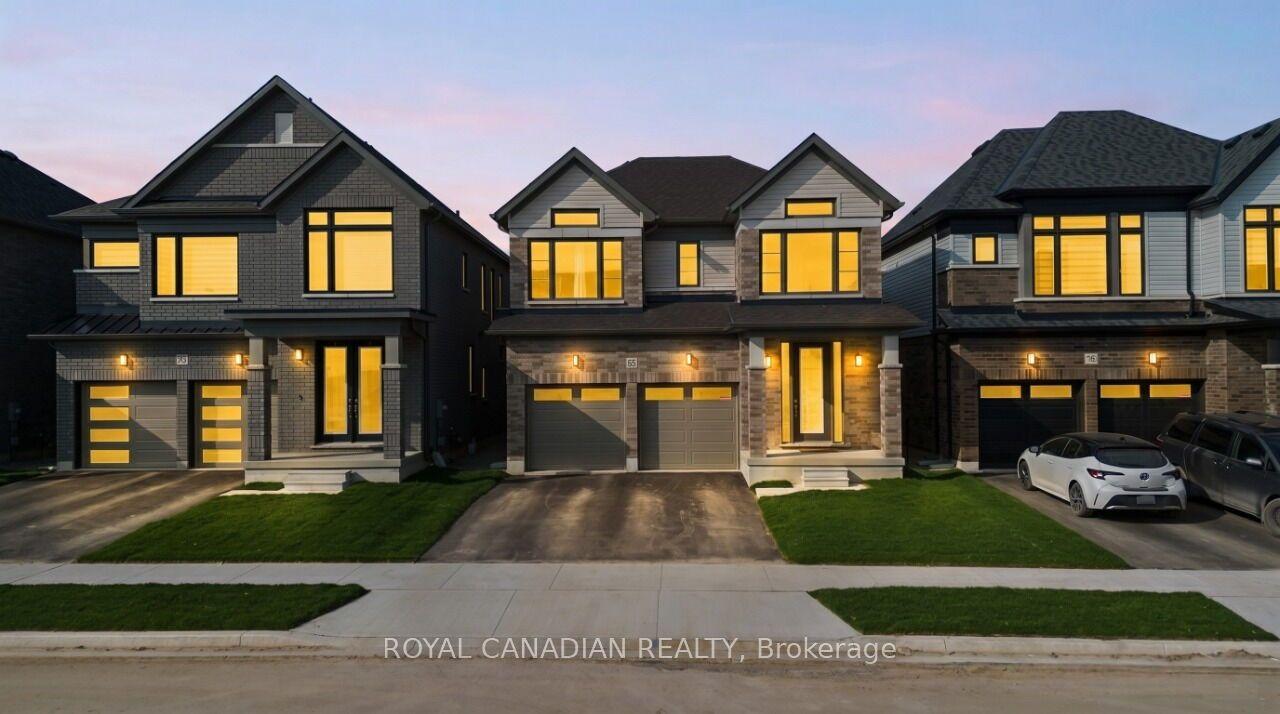
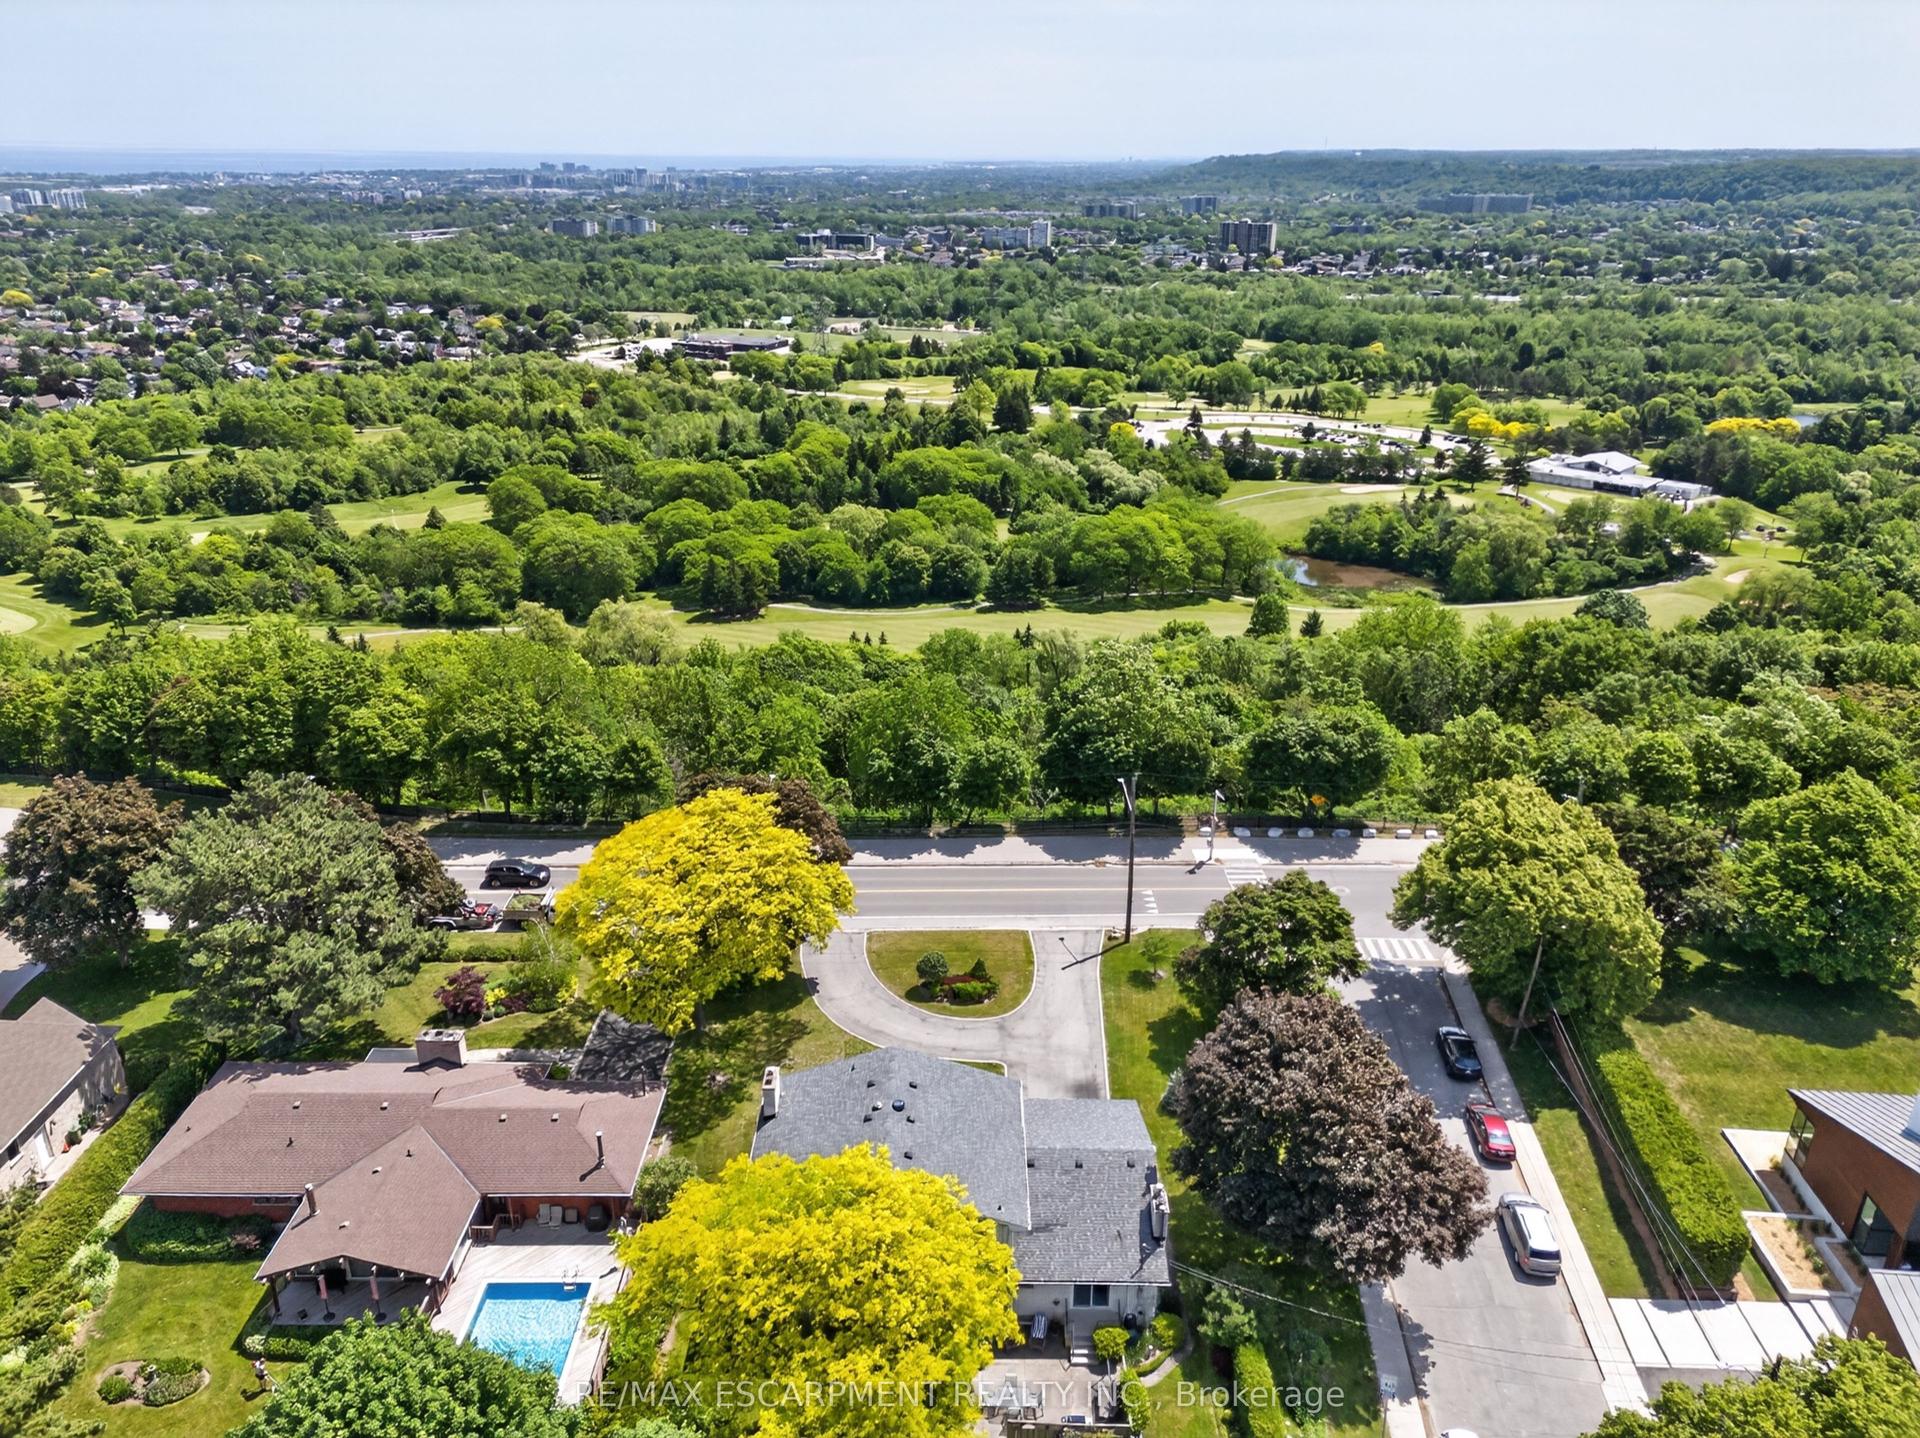
For Sale
Just Listed
105 San Fernando Drive
Mountview, Hamilton, ON
$1,295,000
4Bd
4Ba
2,250+sqft
6Parking
49.93 x 10⁵ ftlot
$576/sqft
DetachedMLS# X13603138Listed 2026-07-240 DOM
Heating
Separate Heating Controls
Cooling
Central Air
Basement
Finished
Just listed! New listings in Hamilton often receive offers within the first week.
About this home
Welcome to 105 San Fernando Drive, an exceptional family home nestled on a quiet, tree-lined street in one of Hamilton's most established and sought-after West Mountain neighbourhoods. Proudly maintained and thoughtfully updated by the same owners for the past 24 years, this beautifully appointed 4-bedroom, 2 full and 2 half bathroom residence offers timeless style, generous living spaces, and outstanding pride of ownership throughout. From the moment you step inside, you'll appreciate the warm, inviting atmosphere and quality finishes, including gorgeous hardwood floors that flow throughout the main level. Designed with family living and entertaining in mind, the home features elegant formal living and dining rooms, a spacious eat-in kitchen, and a bright family room anchored by a fireplace with walkout access to the backyard retreat. Upstairs, four generously sized bedrooms provide exceptional space, including a serene primary suite complete with its own 3-piece ensuite and additional 5-piece bathroom. The fully finished lower level expands the living space with a large recreation room featuring a second fireplace, an entertaining bar, exercise room or home office, laundry area, and workshop-offering remarkable flexibility for today's lifestyle. Step outside to your own private backyard oasis where a fully fenced yard surrounds a sparkling in-ground pool and covered patio-the perfect setting for summer gatherings or peaceful evenings at home. Ideally located just steps to Scenic Drive, Mountview Park, Scenic Parkette, the Radial Trail system, Chedoke Arena, and miles of hiking and cycling trails, this outstanding home also enjoys close proximity to Meadowlands Shopping Centre, Downtown Ancaster, excellent schools, Mohawk College, St. Joseph's Healthcare, Hillfield Strathallan College, and convenient access to Highway 403, the LINC, and downtown Hamilton. A rare opportunity to own a truly cherished family home in an exceptional neighbourhood.
PoolWalkoutHardwoodFireplace
Rooms
Main Floor
| Foyer | 3.96 × 2.57 m | |
| Living Room | 3.71 × 3.51 m | |
| Dining Room | 4.85 × 4.04 m | |
| Kitchen | 5.21 × 3.68 m | |
| Family Room | 4.85 × 3.84 m | |
| Bathroom | 0.00 × 0.00 m | 2 Pc Bath |
Second Floor
| Primary Bedroom | 4.47 × 3.84 m | |
| Bathroom | 0.00 × 0.00 m | 3 Pc Ensuite |
| Bedroom 2 | 4.37 × 4.17 m | |
| Bedroom 3 | 4.37 × 3.30 m | |
| Bedroom 4 | 5.05 × 3.02 m | |
| Bathroom | 0.00 × 0.00 m | 5 Pc Bath |
Basement
| Recreation | 8.53 × 7.62 m | |
| Bathroom | 0.00 × 0.00 m | 2 Pc Bath |
| Laundry | 3.53 × 2.41 m | |
| Utility Room | 4.24 × 3.61 m | |
| Cold Room/Cantina | 2.03 × 1.52 m |
Features
- Auto Garage Door Remote
- Separate Heating Controls
- Separate Hydro Meter
- Water Heater
- Canopy
- Patio
- Paved Yard
- Porch
- Year Round Living
- Full
- Finished
- Central Air
- 2-Storey
Financials
Annual Taxes
$7,986
Estimated Rental Income
Entire property$4,000 – $6,500/mo
Basement apartment$1,800 – $2,500/mo
Rental yield3.7% – 6.0%
*Estimates based on comparable rentals in the area. Actual income may vary.
Market Data — Hamilton
Days on market0 days
Buyer's MarketSeller's Market
Based on active listings in Hamilton. Data updates daily.
Demographics — Hamilton
Population
569,353
Avg Household Income
$90,000
Age Distribution
0-19
20%
20-34
21%
35-49
19%
50-64
20%
65+
20%
Ownership65% own · 35% rent
EnglishFrenchArabicItalianTagalog
Our estimate for this home
Estimated range
$1.12M – $1.30M
Mid-point $1.21M · ~$537/sqft
How this listing compares
$1.12MList · $1.29M$1.30M
High confidence·Based on 649 hamilton comparables
Estimated range is generated automatically from active comparables and is for informational purposes only. Not an appraisal — contact Aman for a full comparative market analysis that factors in condition, renovations, and positioning.
Getting around
How walkable, bikeable, and transit-friendly this neighbourhood is.
70
/ 100
Walk Score
Very Walkable
70
/ 100
Transit Score
Excellent Transit
62
/ 100
Bike Score
Bikeable
Scores are estimates based on neighbourhood data and are for informational purposes only.
MLS® data courtesy of the Toronto Regional Real Estate Board (TRREB).
The information provided herein must only be used by consumers that have a bona fide interest in the purchase, sale, or lease of real estate and may not be used for any commercial purpose or any other purpose. Listing information is deemed reliable but is not guaranteed accurate by the Toronto Regional Real Estate Board, the listing brokerage, or this website. The trademarks REALTOR®, REALTORS® and the REALTOR® logo are controlled by The Canadian Real Estate Association (CREA) and identify real estate professionals who are members of CREA. MLS®, Multiple Listing Service®, and the associated logos are owned by CREA. Not intended to solicit properties currently listed for sale or buyers under contract.
You may also like
More homes in Hamilton
Hand-picked listings with a similar price range and style.
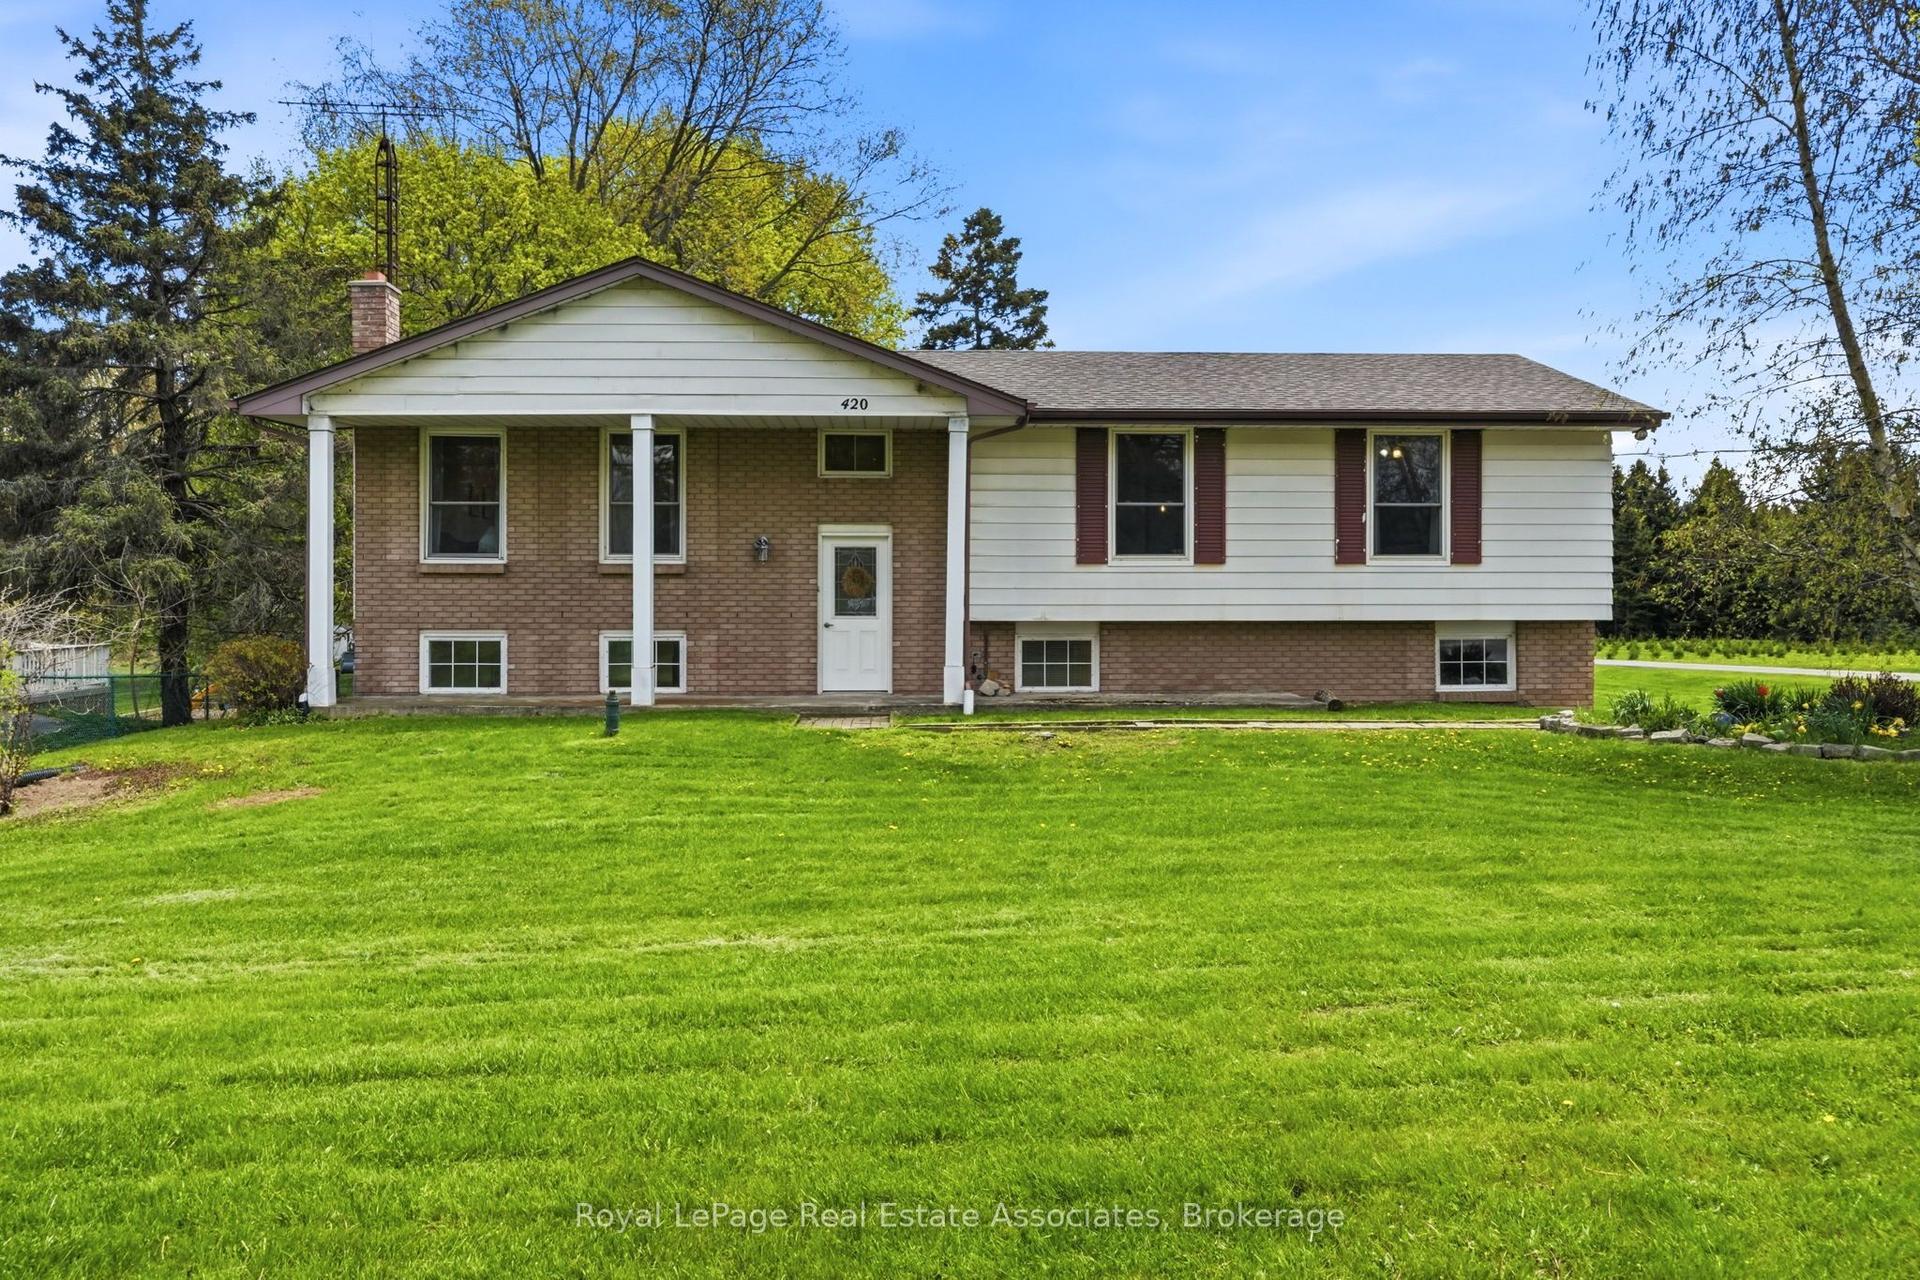
For Sale1 day ago
$999,999
Detached
est. $4,384/mo
420 Concession 5 Road W, Rural Flamborough
Hamilton, ON
3 bd
2 ba
1,300
14
MLS# X13597778Royal LePage Real Estate Associat…
WhatsApp Aman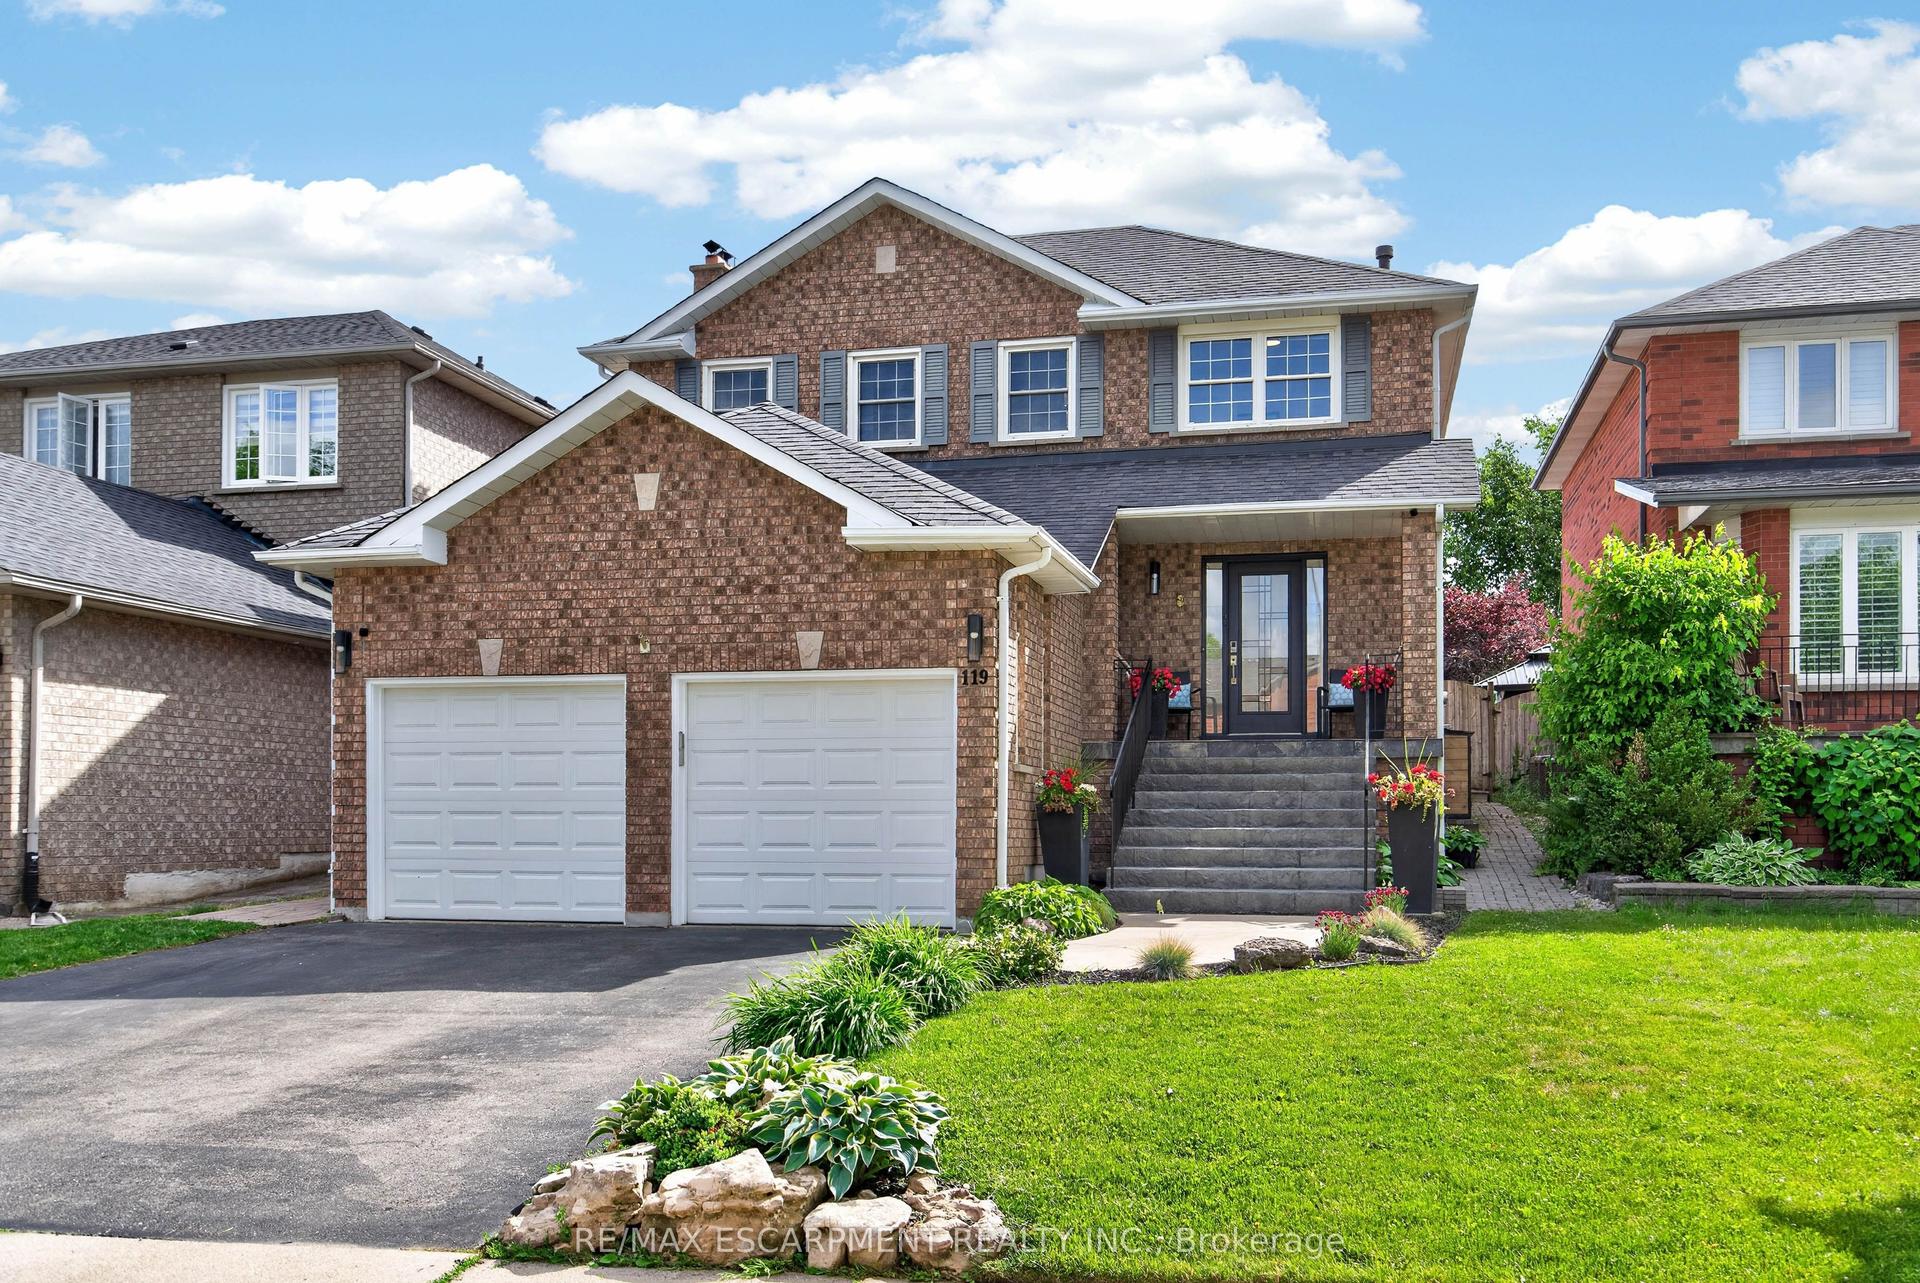
For Sale1 month ago
$1,169,000
Detached
est. $5,125/mo
119 Boulding Avenue, Waterdown
Hamilton, ON
3+1 bd
4 ba
1,750
6
MLS# X13459544Re/Max Escarpment Realty Inc.
WhatsApp Aman