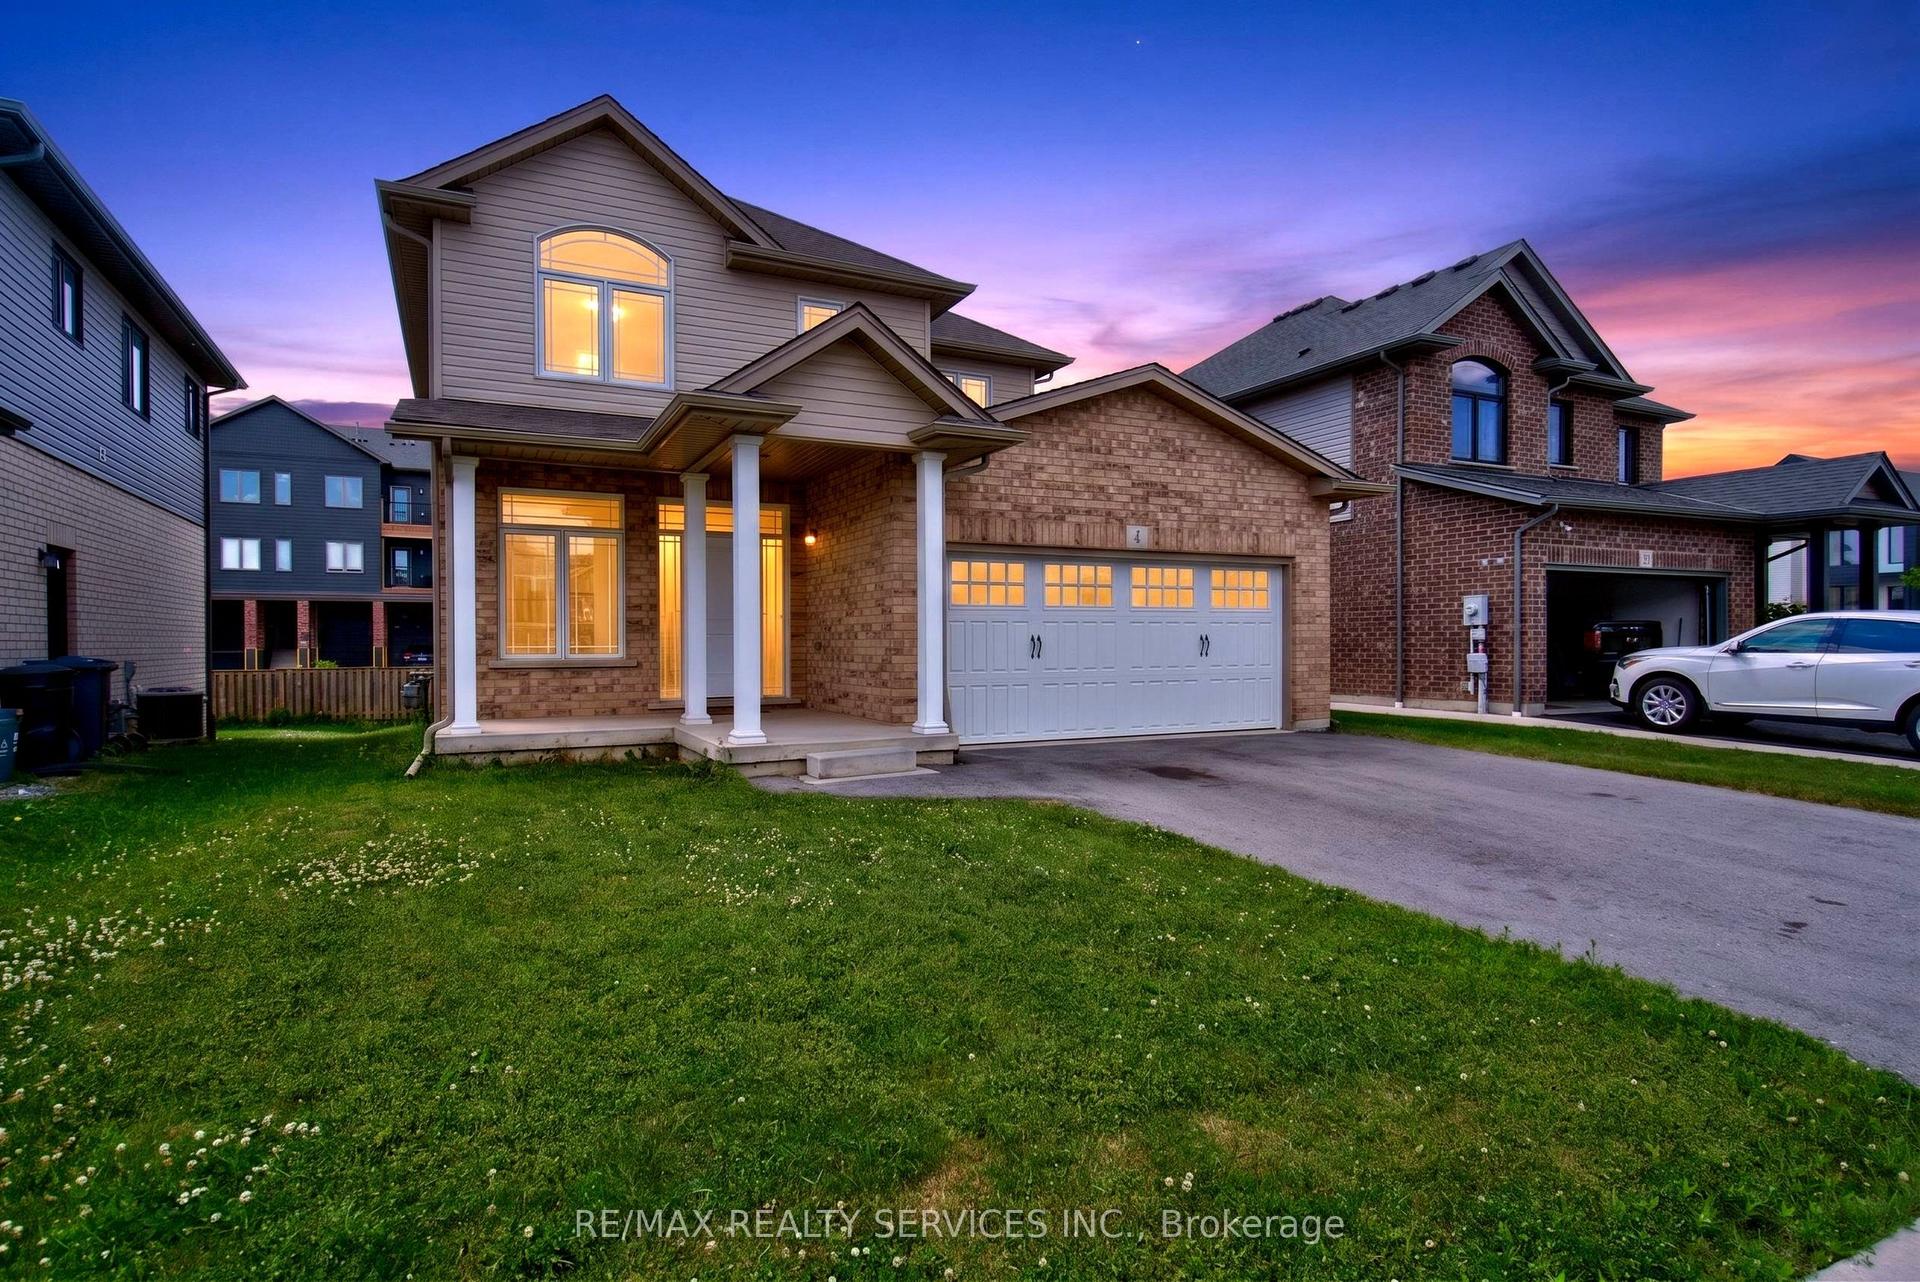
For Sale
23 Woodside Square
662 - Fonthill, Pelham, ON
$649,000
4Bd
3Ba
2,250+sqft
6Parking
50.8 x 119.69 ftlot
$288/sqft
DetachedMLS# X13603410Listed 2026-07-2410 DOM
Cooling
Central Air
Basement
Unfinished
About this home
WELCOME TO 23 WOODSIDE SQUARE IN BEAUTIFUL SOUGHT AFTER FONTHILL! Some homes are simply built... this one is waiting to become part of your family's story. Welcome to this spacious brick, two-story home nestled on one of Fonthill's most beautiful tree-lined streets. With 4 bedrooms, 3 bathrooms, a double-car garage, and a cozy wood-burning fireplace, this home has all the space you need for family gatherings, holiday traditions, and quiet evenings by the fire. Could it use your personal touch? Absolutely-and that's where the fun begins! Think of it as a home with great bones and endless potential... kind of like buying the cake already baked-you just get to add the icing! Bring your imagination, your Pinterest board, and maybe a paintbrush or two. The heavy lifting has already been done, with furnace replaced(2025), hot water tank (2023), air conditioner (2022), and roof (2009), leaving you free to focus on making this home uniquely yours! Located in one of Fonthill's most sought-after neighborhoods, you'll enjoy outstanding schools, parks, shopping, scenic walking trails, and the peaceful charm that makes this community so special. Homes like this don't come along every day. They're filled with possibilities, waiting for someone to see not just what they are-but what they can become. Could that someone be you?
GarageFireplace
Rooms
Main Floor
| Foyer | 4.42 × 2.00 m | |
| Living Room | 4.84 × 3.45 m | |
| Dining Room | 3.98 × 3.45 m | |
| Kitchen | 2.37 × 3.45 m | Double Sink B/I Dishwasher |
| Breakfast | 2.56 × 3.45 m | W/O To Deck |
| Family Room | 5.49 × 3.45 m | Fireplace |
| Laundry | 2.56 × 2.43 m |
Second Floor
| Primary Bedroom | 7.14 × 3.62 m | 4 Pc Bath Walk-In Closet(s) |
| Bedroom 2 | 3.89 × 3.44 m | |
| Bedroom 3 | 3.72 × 3.59 m | |
| Bedroom 4 | 3.66 × 3.59 m | |
| Bathroom | 3.59 × 3.44 m |
Basement
| Other | 9.02 × 10.51 m |
Features
- Auto Garage Door Remote
- Full
- Unfinished
- Central Air
- 2-Storey
Financials
Annual Taxes
$6,020
Estimated Rental Income
Entire property$4,000 – $6,500/mo
Basement apartment$1,800 – $2,500/mo
Rental yield7.4% – 12.0%
*Estimates based on comparable rentals in the area. Actual income may vary.
Market Data — Pelham
Days on market10 days
Buyer's MarketSeller's Market
Based on active listings in Pelham. Data updates daily.
Our estimate for this home
Estimated range
$1.14M – $1.32M
Mid-point $1.23M · ~$546/sqft
How this listing compares
$1.14MList · $649K$1.32M
High confidence·Based on 55 662 - fonthill comparables
Estimated range is generated automatically from active comparables and is for informational purposes only. Not an appraisal — contact Aman for a full comparative market analysis that factors in condition, renovations, and positioning.
Getting around
How walkable, bikeable, and transit-friendly this neighbourhood is.
53
/ 100
Walk Score
Somewhat Walkable
46
/ 100
Transit Score
Some Transit
49
/ 100
Bike Score
Somewhat Bikeable
Scores are estimates based on neighbourhood data and are for informational purposes only.
MLS® data courtesy of the Toronto Regional Real Estate Board (TRREB).
The information provided herein must only be used by consumers that have a bona fide interest in the purchase, sale, or lease of real estate and may not be used for any commercial purpose or any other purpose. Listing information is deemed reliable but is not guaranteed accurate by the Toronto Regional Real Estate Board, the listing brokerage, or this website. The trademarks REALTOR®, REALTORS® and the REALTOR® logo are controlled by The Canadian Real Estate Association (CREA) and identify real estate professionals who are members of CREA. MLS®, Multiple Listing Service®, and the associated logos are owned by CREA. Not intended to solicit properties currently listed for sale or buyers under contract.
You may also like
More homes in Pelham
Hand-picked listings with a similar price range and style.
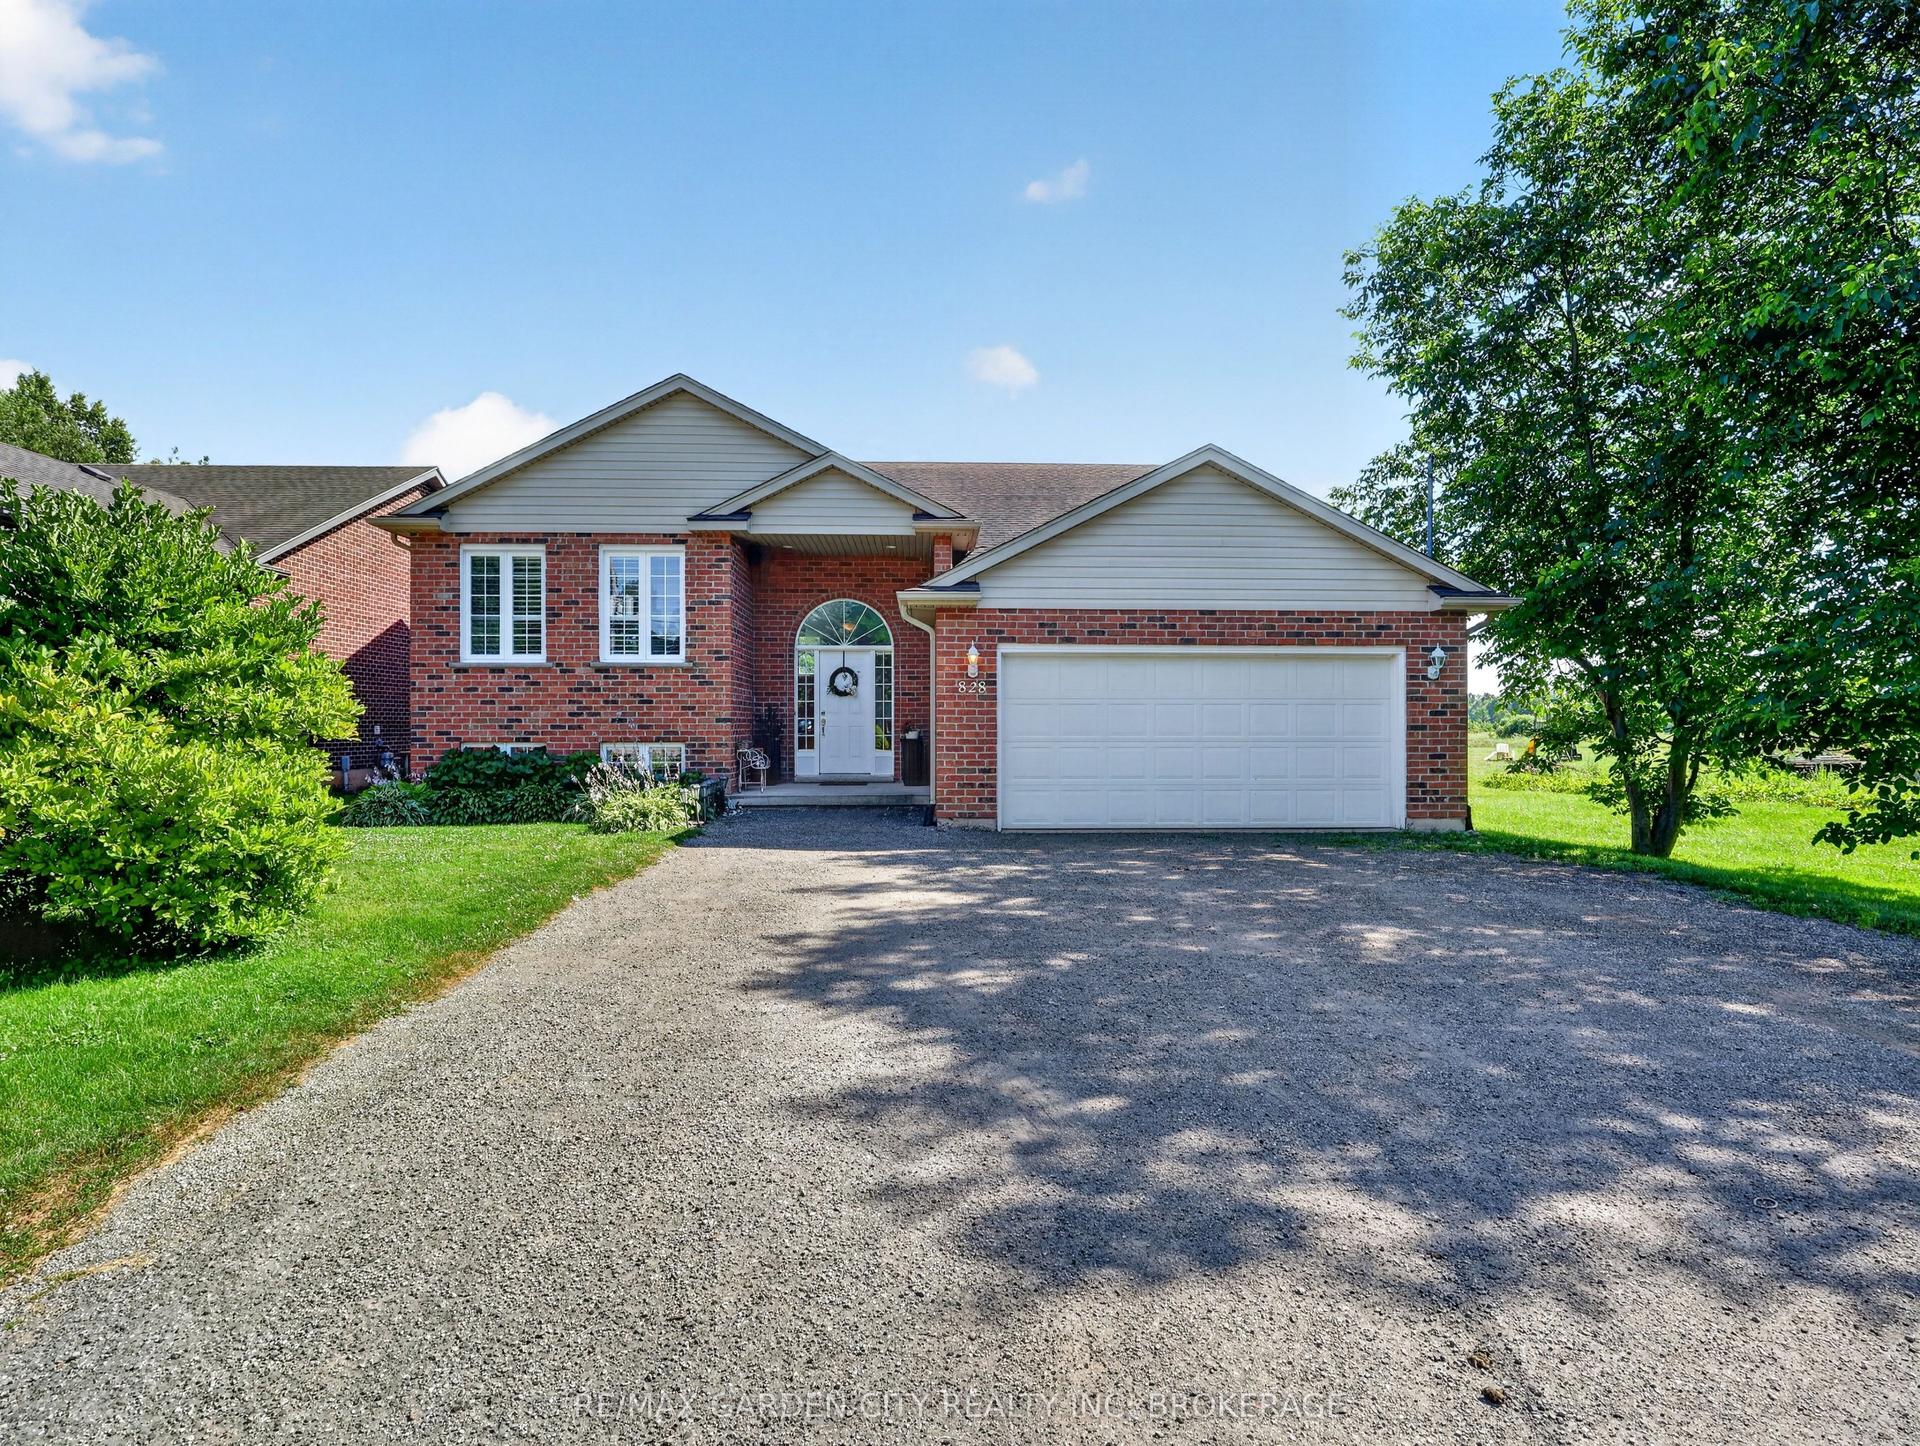
For Sale2 days ago
$799,900
Detached
est. $3,507/mo
828 Foss Road, 664 - Fenwick
Pelham, ON
3+3 bd
2 ba
1,750
8
MLS# X13628940Re/Max Garden City Realty Inc, Br…
WhatsApp Aman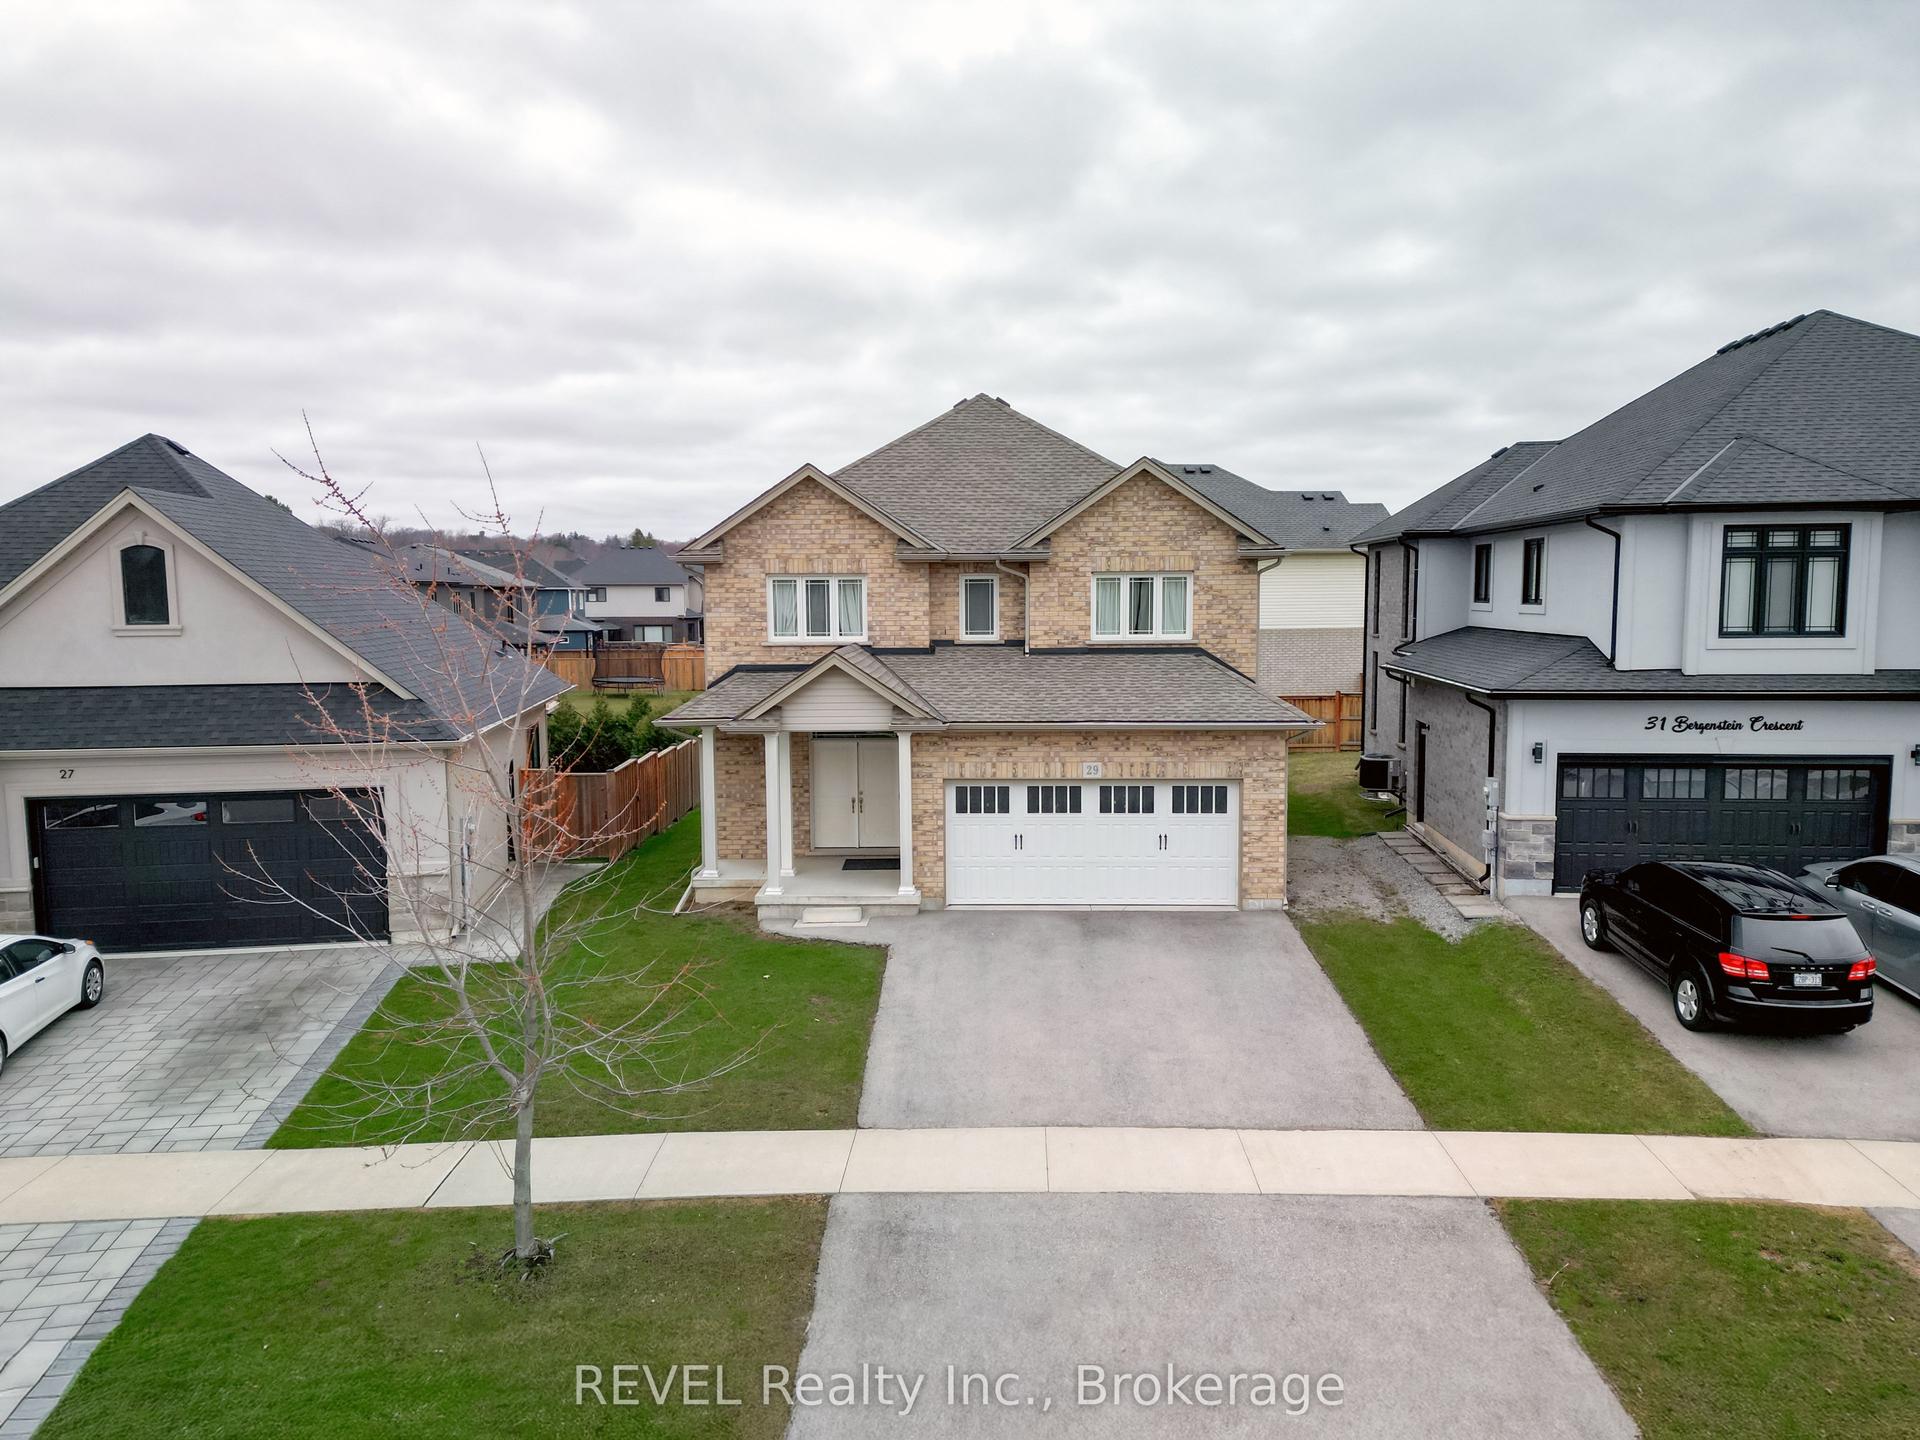
For Sale3 days ago
$774,900
Detached
est. $3,397/mo
29 BERGENSTEIN Crescent, 662 - Fonthill
Pelham, ON
4 bd
3 ba
2,250
6
MLS# X13625730REVEL Realty Inc., Brokerage
WhatsApp Aman