For Sale
12995 River Road
707 - North Dundas (Winchester) Twp, North Dundas, ON
$439,999
2Bd
2Ba
1,300+sqft
5Parking
180.04 x 150.54 ftlot
$338/sqft
DetachedMLS# X13603910Listed 2026-07-2426 DOM
Heating
Water Heater Owned
Cooling
Wheelchair Access
Basement
Partially Finished
About this home
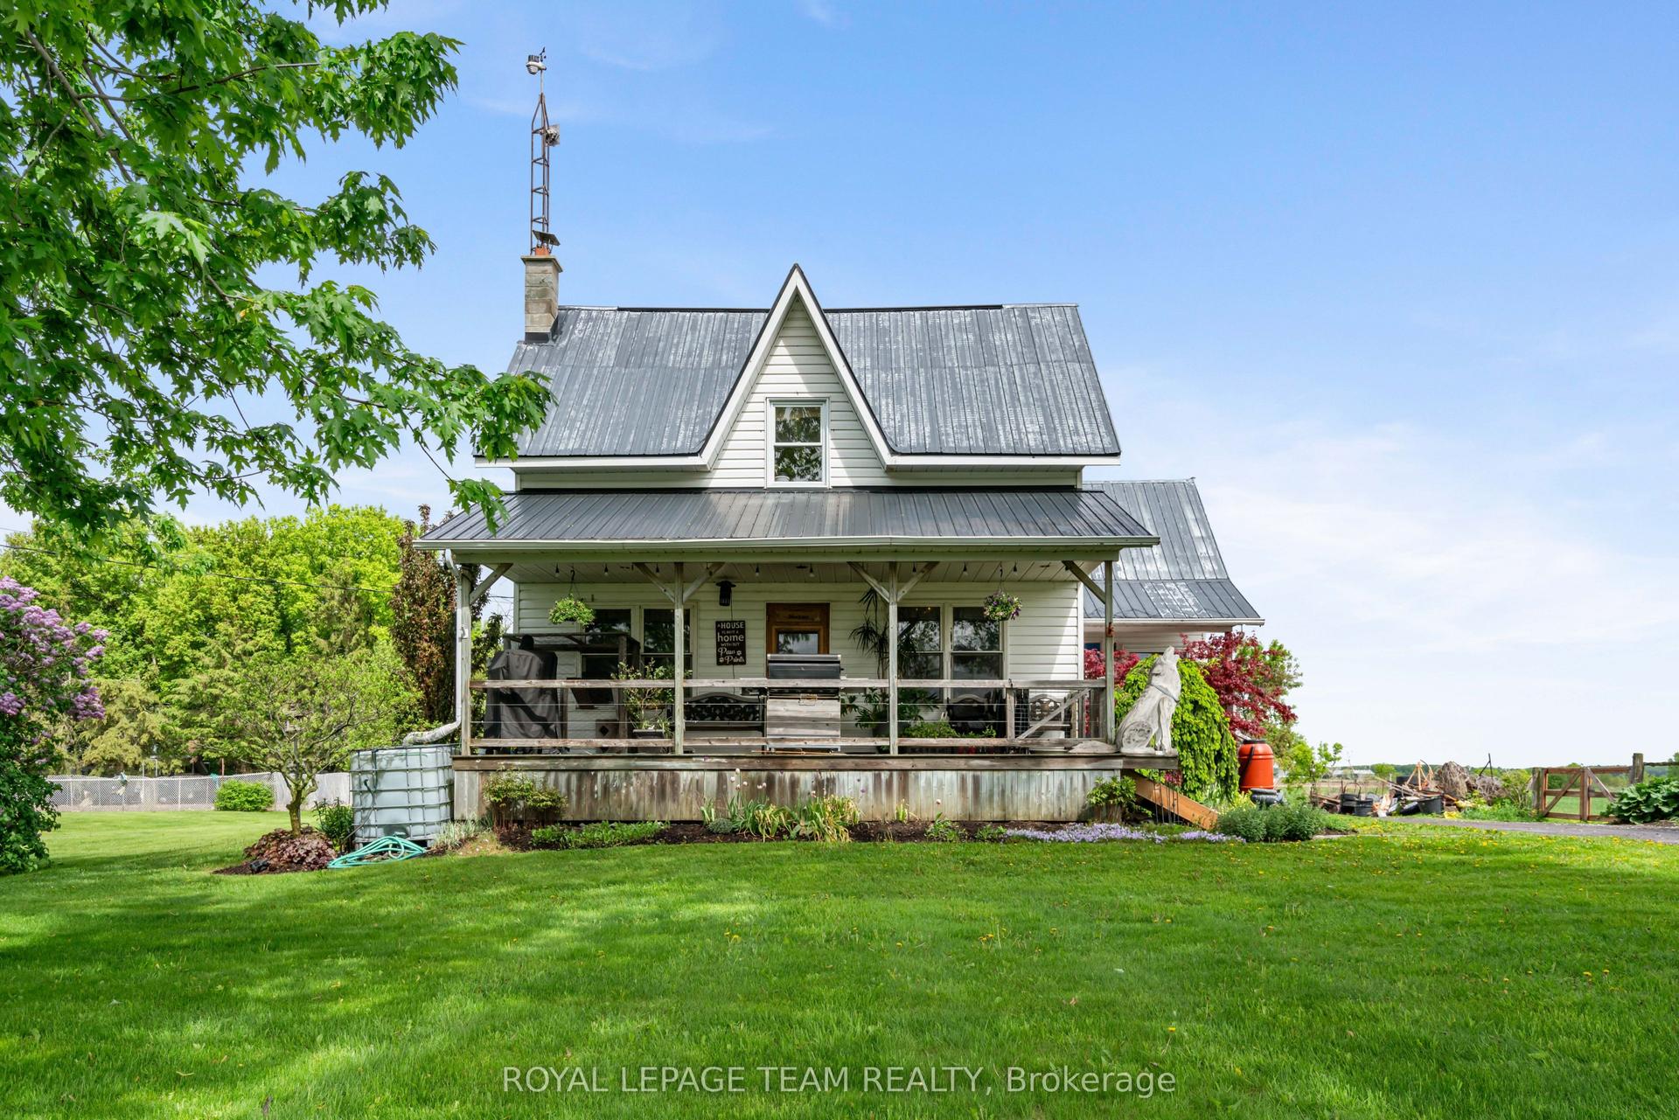
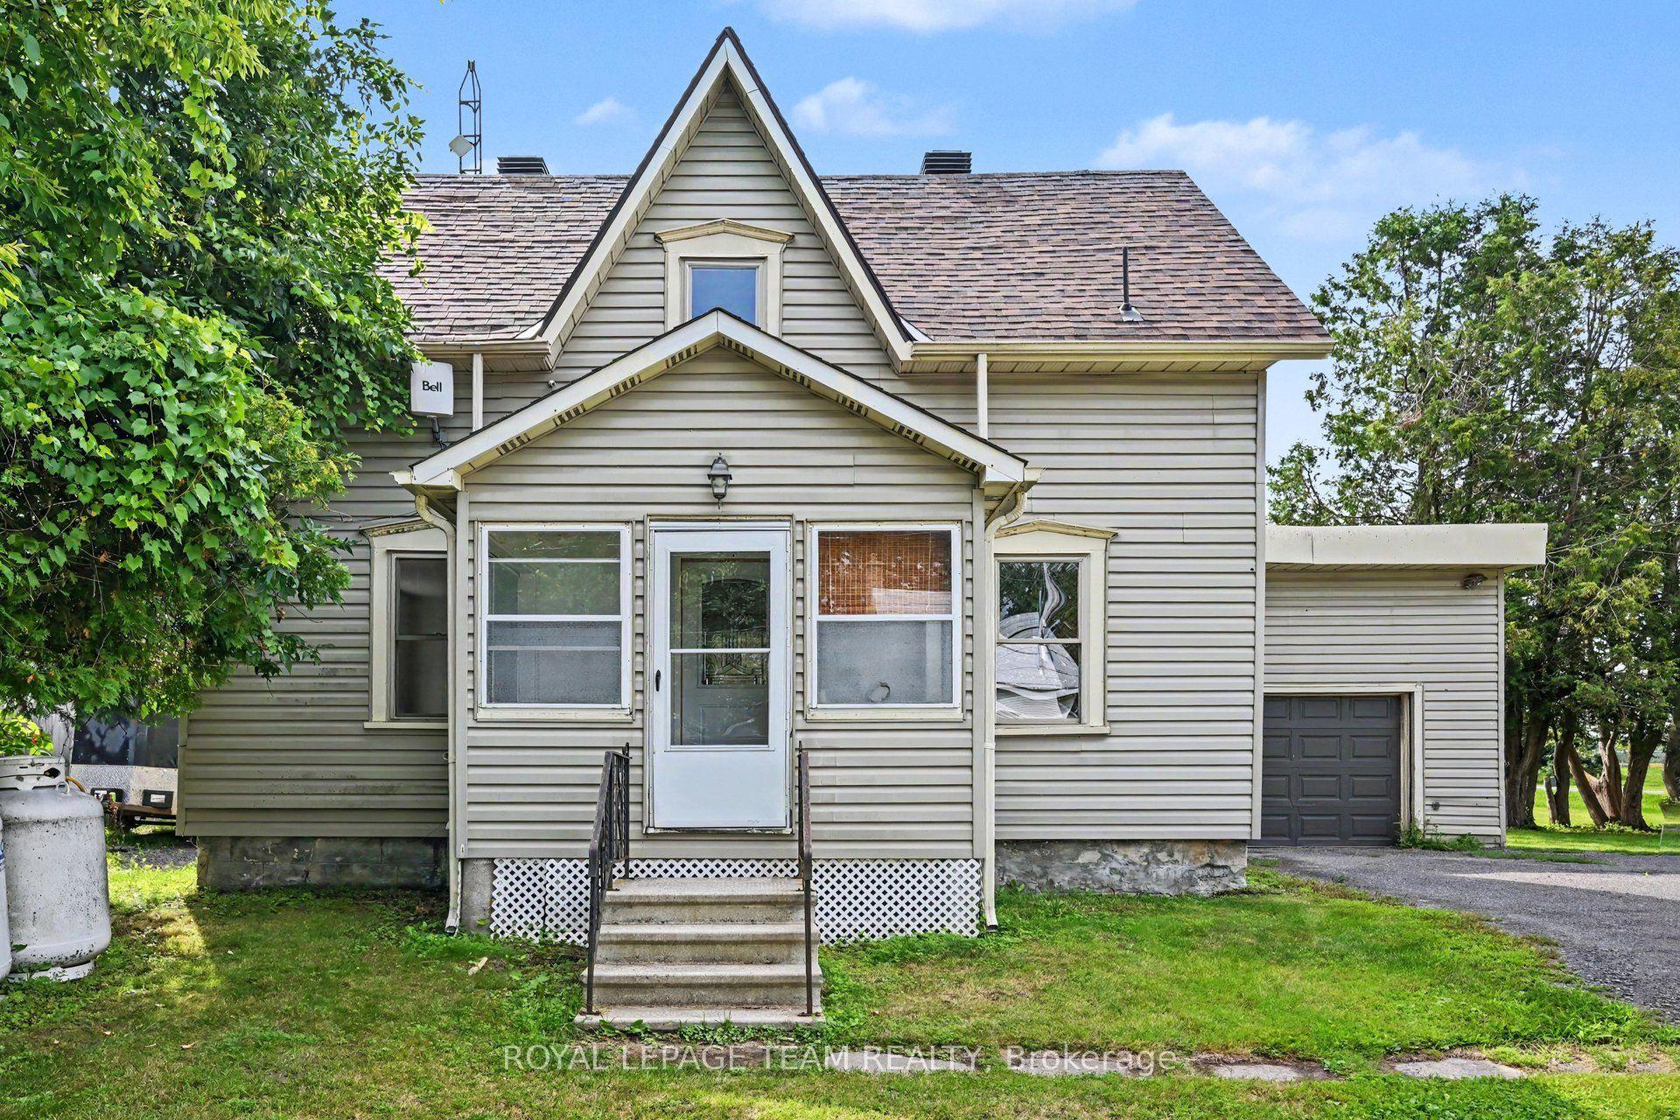
Escape to the peace and privacy of country living! Welcome to this solid, well-maintained bungalow situated on a beautifully landscaped 0.62-acre lot, surrounded by picturesque farmer's fields with no immediate neighbours-offering the quiet rural lifestyle you've been dreaming of. This inviting home features 2 bedrooms, a bright kitchen, comfortable living room, and a 4-piece bathroom on the main floor. The full unfinished basement is a blank canvas, ready for your personal touch-whether you envision a spacious family room, home gym, workshop, or additional living space. Outside, you'll appreciate the attached garage, open carport, garden shed, and a large two-door workshop/storage building offering endless possibilities for hobbies, projects, or extra storage. Enjoy peace of mind with many recent updates, including new windows (2023/2024), a new furnace (2025), central air conditioning, a drilled well, and the septic system pumped in May 2024.Whether you're looking for your first country home, a place to downsize, or simply enjoy the slower pace of rural life, 12995 River Road is a wonderful opportunity to make your country living dreams a reality.
Garage
Rooms
Main Floor
| Bathroom | 0.93 × 1.72 m | 2 Pc Bath |
| Bathroom | 2.52 × 2.59 m | 4 Pc Bath |
| Bedroom | 2.52 × 3.63 m | |
| Dining Room | 4.15 × 2.79 m | |
| Kitchen | 3.61 × 3.02 m | |
| Living Room | 4.42 × 6.55 m | |
| Mud Room | 4.75 × 2.95 m | |
| Bedroom 2 | 3.59 × 4.15 m | |
| Sunroom | 4.07 × 4.15 m |
Basement
| Other | 8.12 × 4.55 m | |
| Other | 7.35 × 4.55 m |
Features
- Carpet Free
- Primary Bedroom - Main Floor
- Propane Tank
- Storage
- Sump Pump
- Water Heater Owned
- Water Softener
- Wheelchair Access
- Deck
- Landscaped
- Porch
- Full
- Partially Finished
- Central Air
- Bungalow
Financials
Annual Taxes
$4,012
Estimated Rental Income
Entire property$2,600 – $3,800/mo
Basement apartment$1,800 – $2,500/mo
Rental yield7.1% – 10.4%
*Estimates based on comparable rentals in the area. Actual income may vary.
Market Data — North Dundas
Days on market26 days
Buyer's MarketSeller's Market
Based on active listings in North Dundas. Data updates daily.
Getting around
How walkable, bikeable, and transit-friendly this neighbourhood is.
56
/ 100
Walk Score
Somewhat Walkable
41
/ 100
Transit Score
Some Transit
54
/ 100
Bike Score
Bikeable
Scores are estimates based on neighbourhood data and are for informational purposes only.
MLS® data courtesy of the Toronto Regional Real Estate Board (TRREB).
The information provided herein must only be used by consumers that have a bona fide interest in the purchase, sale, or lease of real estate and may not be used for any commercial purpose or any other purpose. Listing information is deemed reliable but is not guaranteed accurate by the Toronto Regional Real Estate Board, the listing brokerage, or this website. The trademarks REALTOR®, REALTORS® and the REALTOR® logo are controlled by The Canadian Real Estate Association (CREA) and identify real estate professionals who are members of CREA. MLS®, Multiple Listing Service®, and the associated logos are owned by CREA. Not intended to solicit properties currently listed for sale or buyers under contract.
You may also like
More homes in North Dundas
Hand-picked listings with a similar price range and style.
For Sale24 h ago
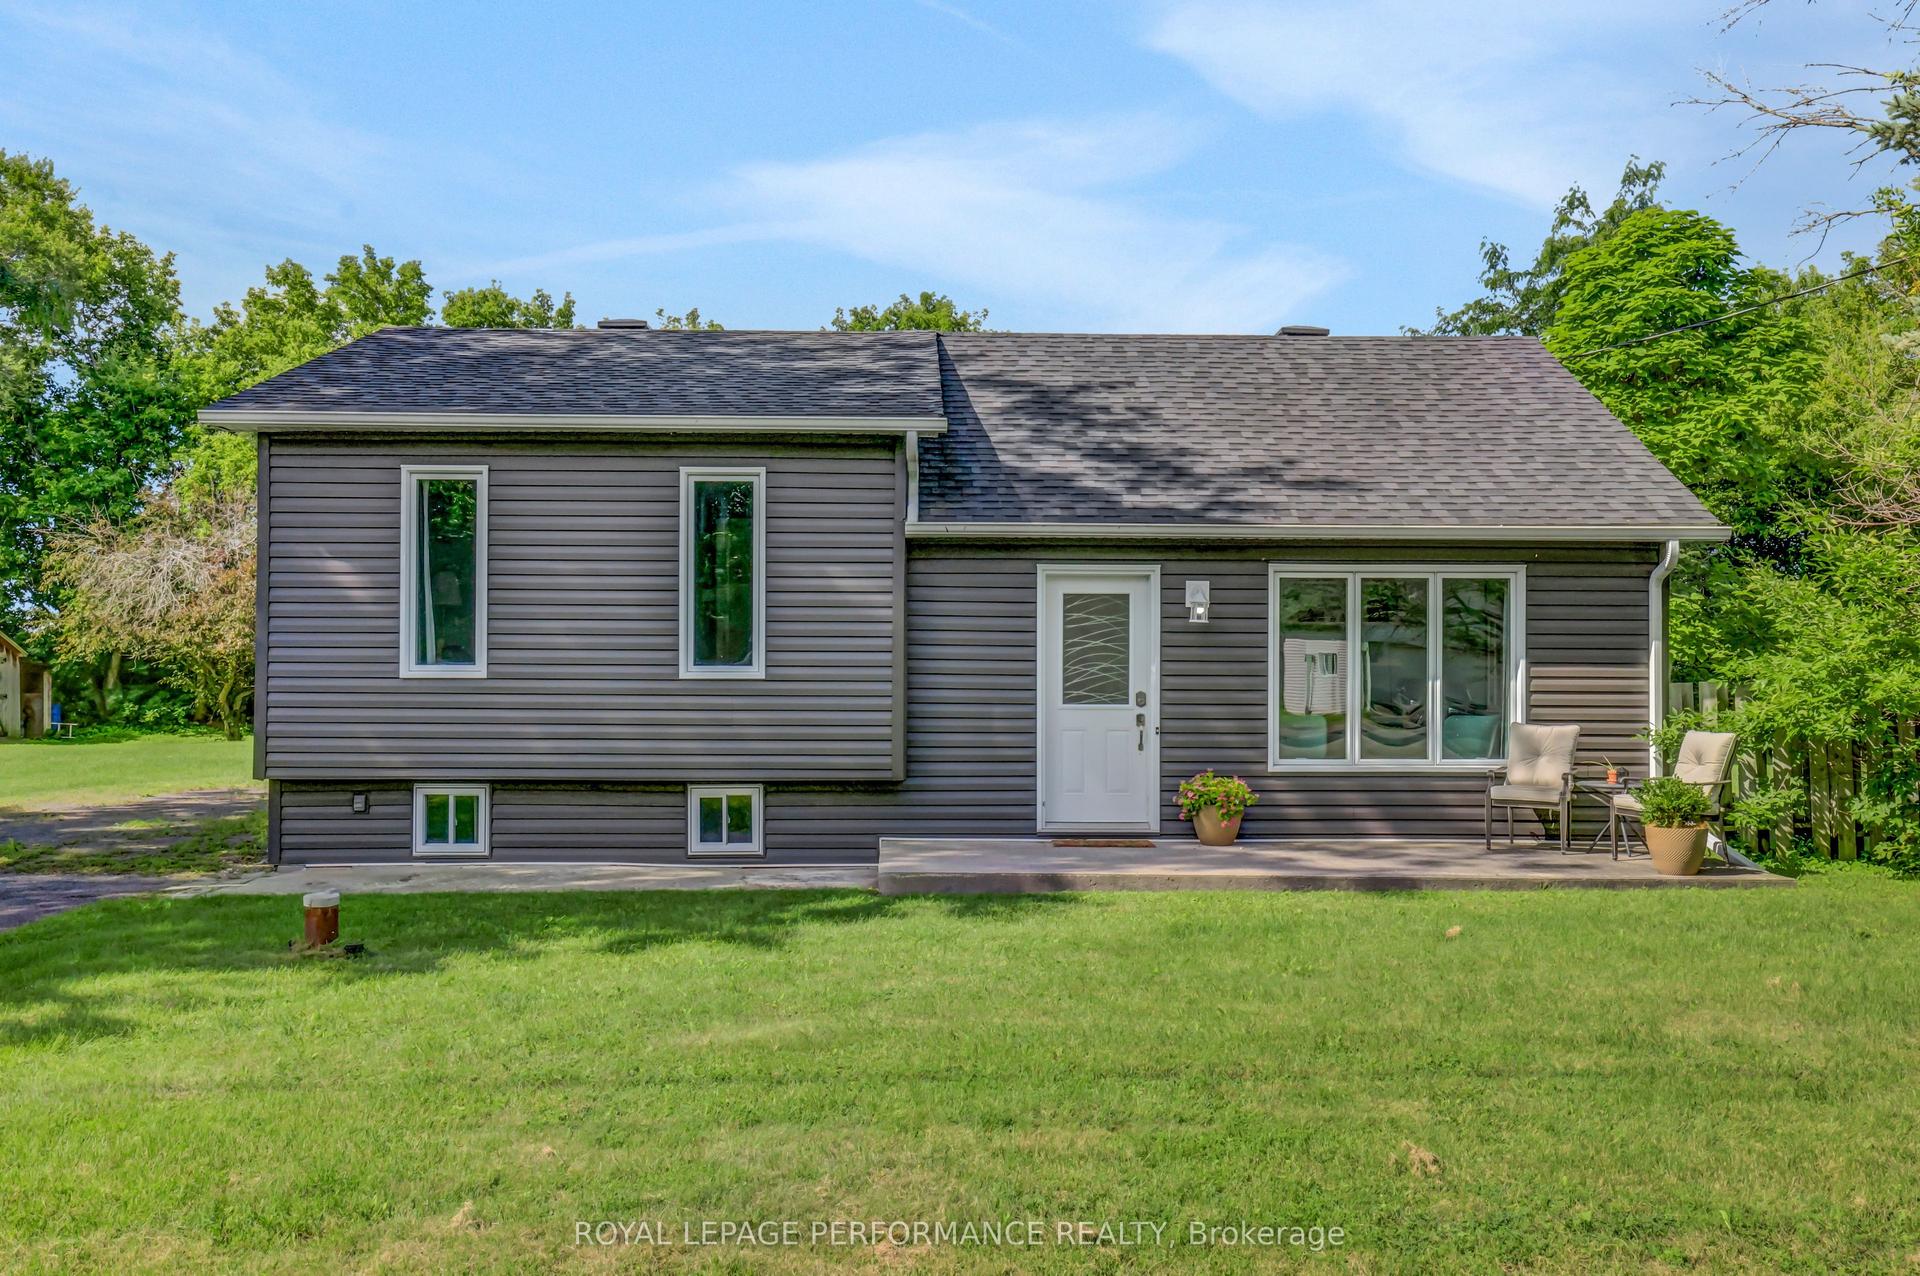
$405,000
Detached
est. $1,776/mo
11 Alyssa Crescent, 707 - North Dundas (Winchester) Twp
North Dundas, ON
2+1 bd
1 ba
900
6
MLS# X13692938Royal Lepage Performance Realty
WhatsApp Aman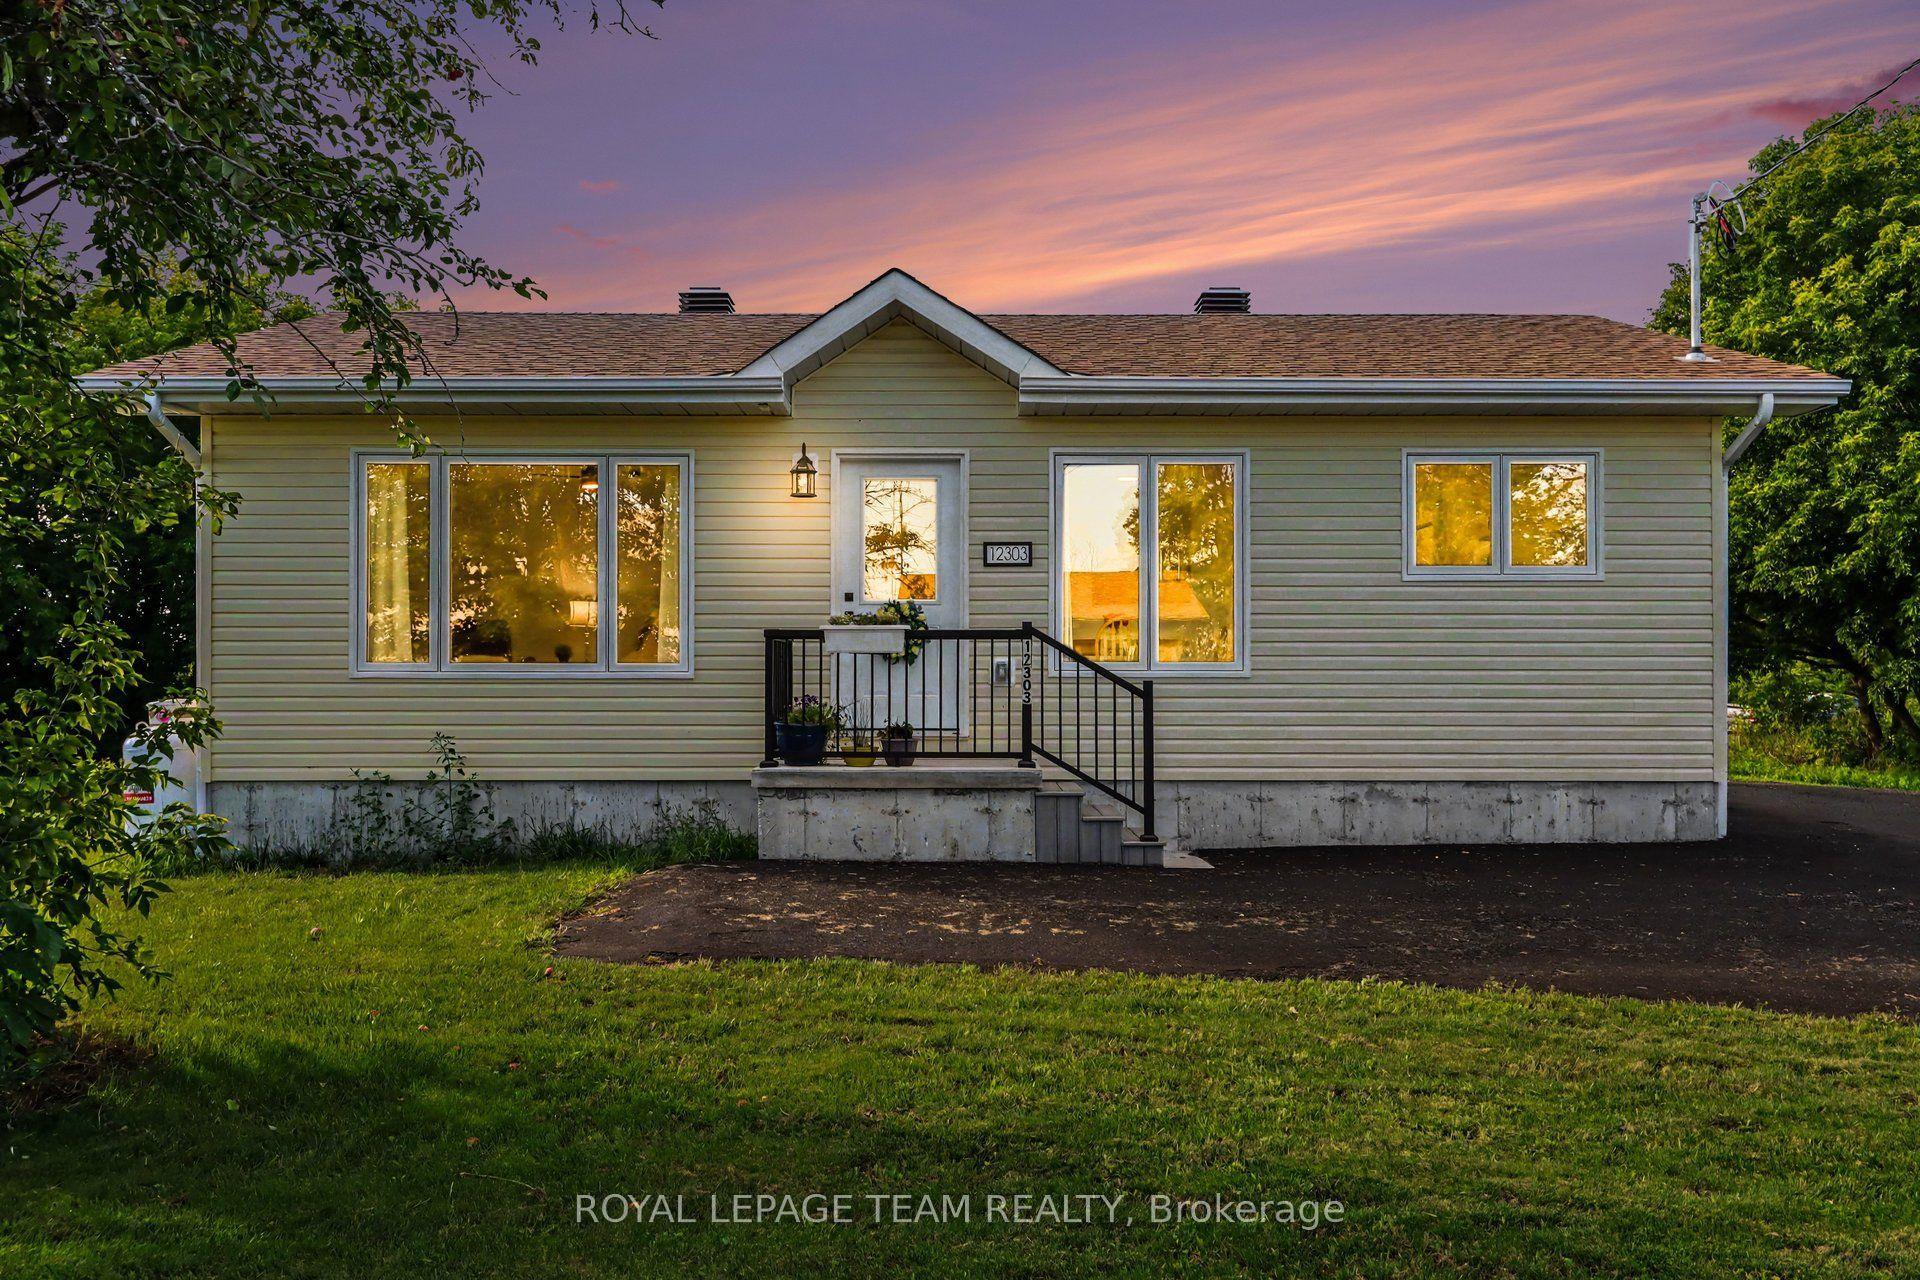
For Sale2 days ago
$499,900
Detached
est. $2,192/mo
12303 County 5 Road, 707 - North Dundas (Winchester) Twp
North Dundas, ON
2 bd
2 ba
900
5
MLS# X13688352Royal Lepage Team Realty
WhatsApp Aman