For Sale
12 TELFER GLEN Street
Morriston, Puslinch, ON
$1,699,900
5+1Bd
4Ba
2,750+sqft
9Parking
98.42 x 339 ftlot
$618/sqft
DetachedMLS# X13604372Listed 2026-07-2410 DOM
Cooling
Central Vacuum
Basement
Finished
About this home
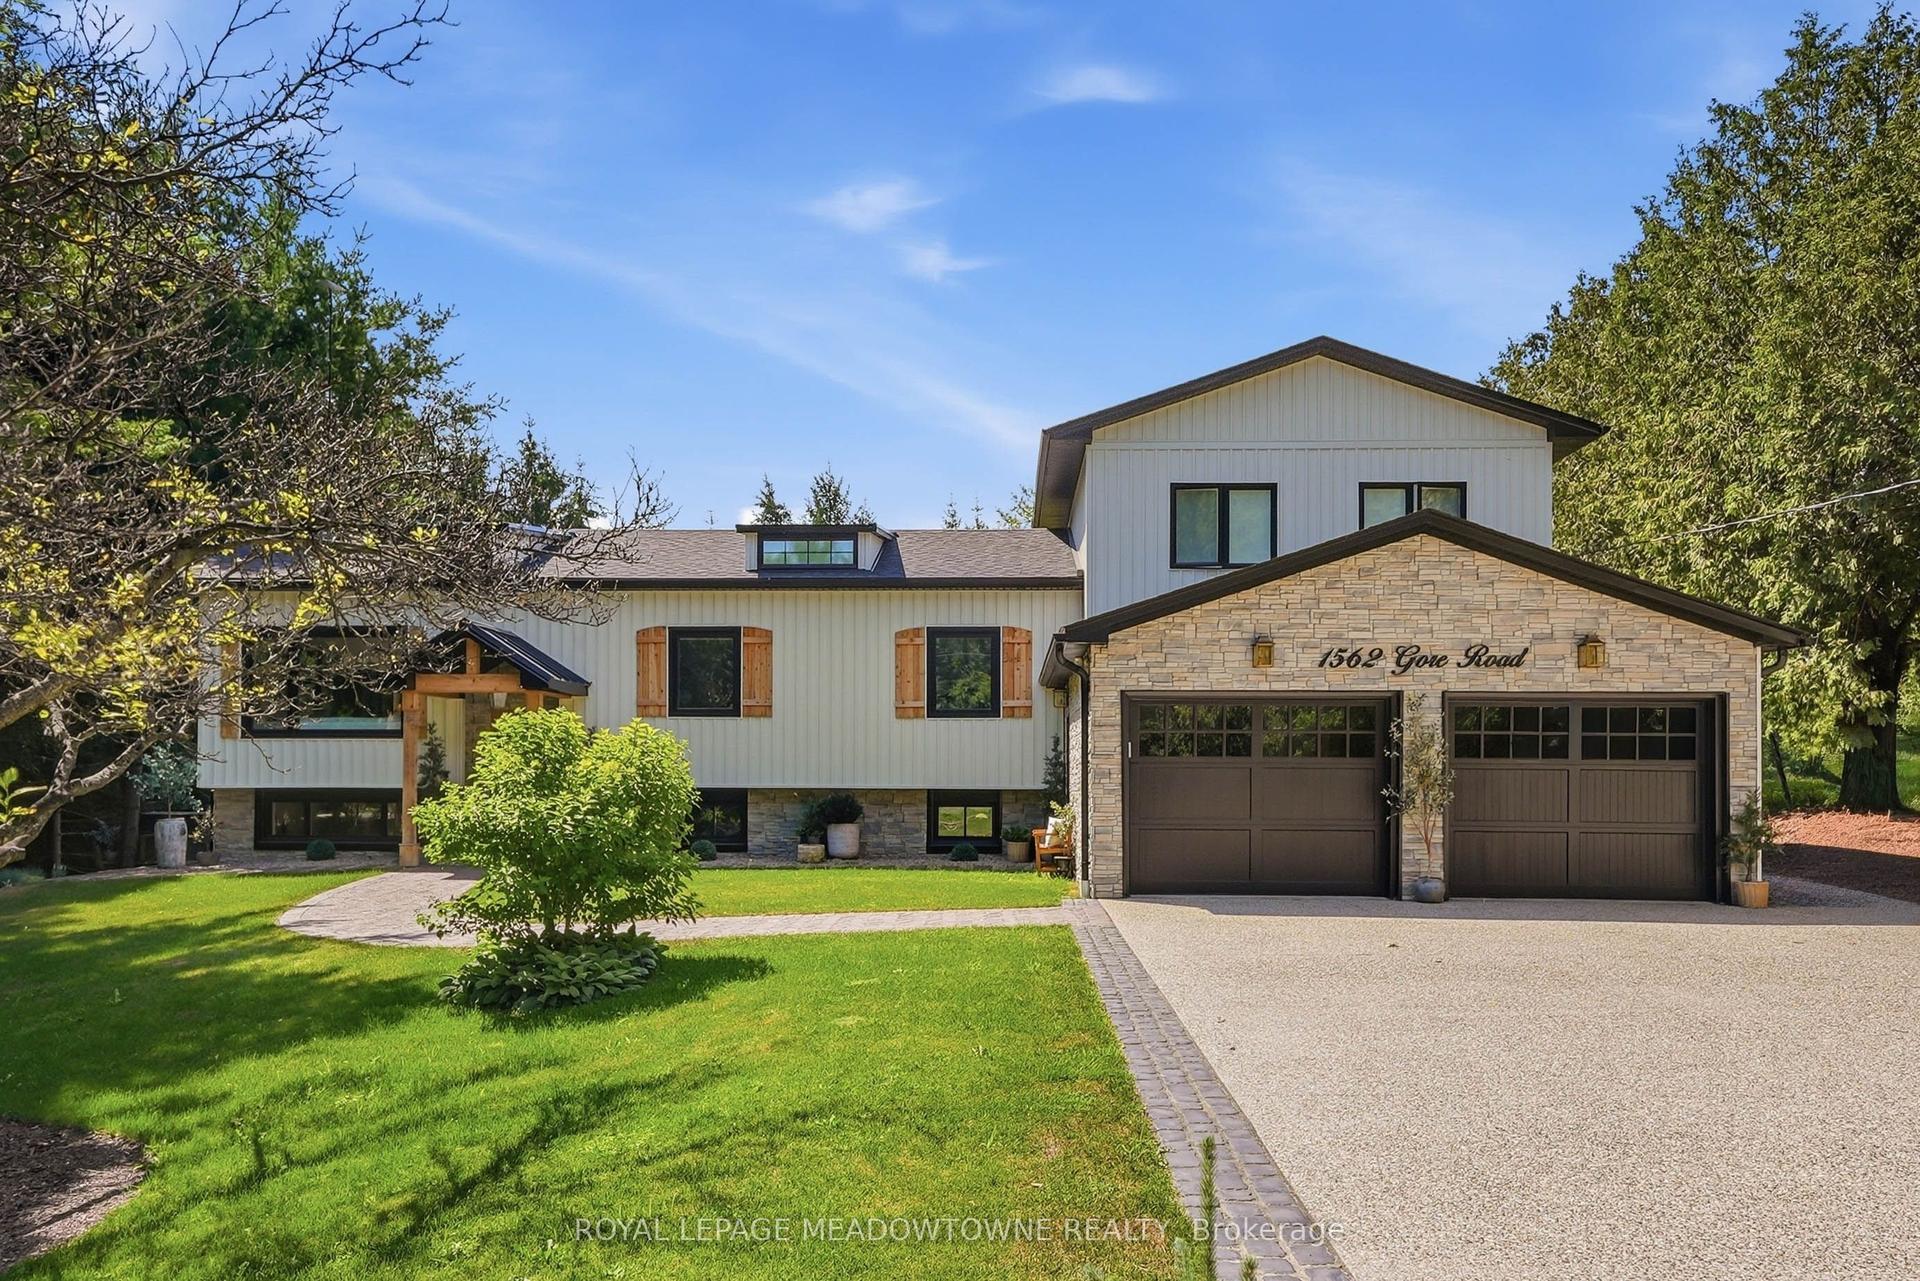
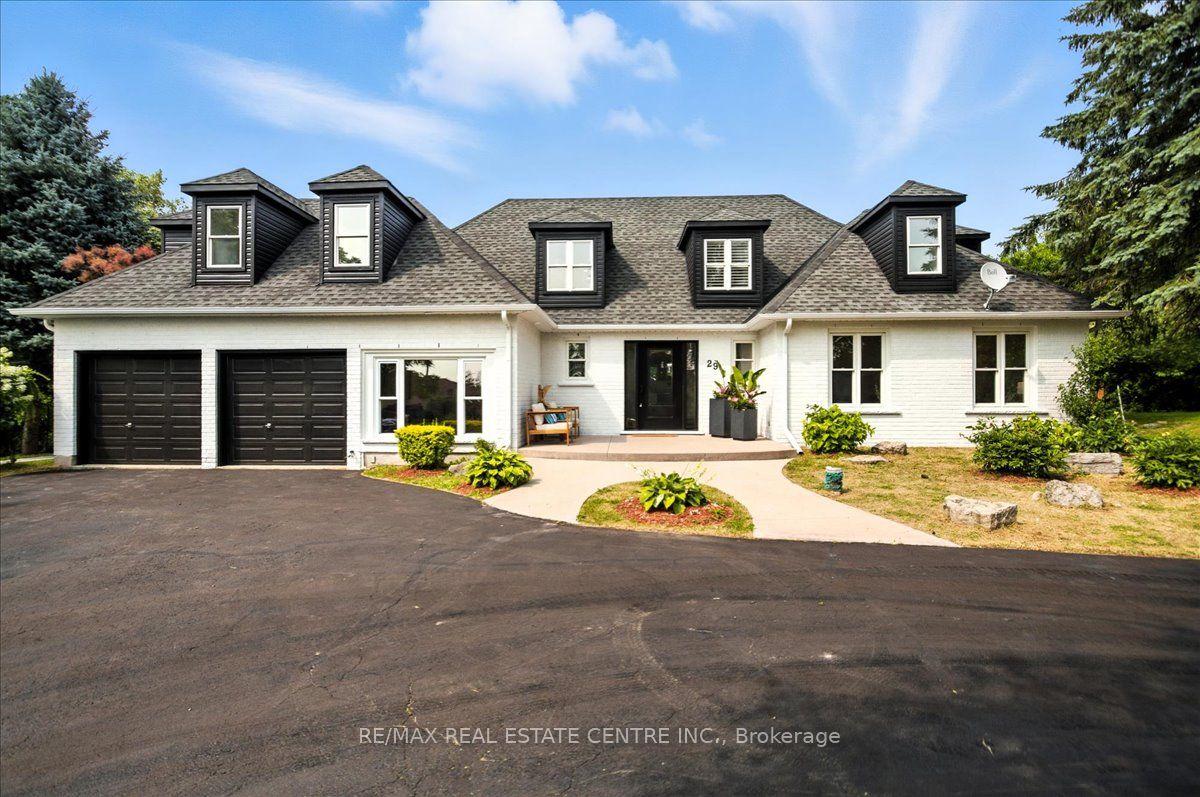
Stunning 5+1 bdrm home W/over 4500sqft of beautifully finished living space on picturesque 1-acre lot in Puslinch! Enjoy peace & privacy of an executive country neighbourhood while being mins from Hwy 401 & 10-min drive to all the shopping, restaurants, schools & amenities South Guelph has to offer. Set far back from the road, this home makes an incredible first impression W/mature tree-lined lot, landscaping & 3-car garage. Step inside to 2-storey foyer that leads into sun-drenched living room W/beautiful feature wall & large windows. Seamlessly flowing into the formal dining room, where huge window frames scenic backyard views. Kitchen W/white cabinetry, quartz counters, top-tier S/S appliances, pendant lighting & centre island W/overhang for casual dining. Large B/I buffet W/desk area offers perfect spot for a coffee station, add'l storage or homework hub. Family room is designed for comfort featuring peaceful views of the property & floor-to-ceiling stone fireplace flanked by custom B/I shelving. The office has large windows providing ideal work-from-home setup. 2pc bath W/quartz counters & laundry room W/side entrance completes this level. Upstairs primary bdrm W/ample closet space & ensuite W/soaker tub, sep shower & oversized vanity. 4 add'l bdrms offers lots of room for family & guests. 5pc main bath W/dbl-sink & sep room for shower/tub & toilet. Finished bsmt W/massive rec room offers endless flexibility for games area, gym, playroom, office, theatre space or whatever your family needs. A 6th bdrm & add'l bathroom makes this level ideal for guests, teens or extended family. Relax on massive deck while taking in the beauty of the private backyard. Surrounded by mature trees & greenspace, the yard offers endless room for kids to play, summer gatherings, gardening or just enjoying the quiet country setting. Located in sought-after Puslinch this home offers the best of both worlds: peaceful estate-style living W/easy access to 401, Cambridge, Guelph & amenities
GarageFireplace
Rooms
Main Floor
| Living Room | 4.34 × 3.53 m | |
| Dining Room | 4.57 × 3.53 m | |
| Office | 3.51 × 3.28 m | |
| Kitchen | 3.99 × 3.58 m | |
| Breakfast | 4.93 × 2.87 m | 2 Pc Bath |
| Den | 5.51 × 4.42 m | 2 Pc Bath |
| Bathroom | 0.00 × 0.00 m | 2 Pc Bath |
| Laundry | 3.12 × 2.39 m |
Second Floor
| Primary Bedroom | 6.35 × 4.11 m | |
| Bathroom | 0.00 × 0.00 m | 4 Pc Ensuite |
| Bedroom 2 | 7.14 × 2.59 m | |
| Bedroom 3 | 4.06 × 3.20 m | |
| Bedroom 4 | 4.06 × 3.61 m | |
| Bedroom 5 | 4.11 × 3.33 m | |
| Bathroom | 0.00 × 0.00 m | 5 Pc Bath |
Basement
| Bathroom | 0.00 × 0.00 m | 2 Pc Bath |
| Recreation | 15.65 × 9.73 m | |
| Bedroom | 4.93 × 3.48 m |
Features
- Central Vacuum
- Sump Pump
- Water Softener
- Auto Garage Door Remote
- Deck
- Lawn Sprinkler System
- Finished
- Full
- Central Air
- 2-Storey
Financials
Annual Taxes
$7,969.23
Estimated Rental Income
Entire property$4,500 – $7,000/mo
Basement apartment$1,800 – $2,500/mo
Rental yield3.2% – 4.9%
*Estimates based on comparable rentals in the area. Actual income may vary.
Market Data — Puslinch
Days on market10 days
Buyer's MarketSeller's Market
Based on active listings in Puslinch. Data updates daily.
Our estimate for this home
Estimated range
$2.03M – $2.36M
Mid-point $2.19M · ~$797/sqft
How this listing compares
$2.03MList · $1.70M$2.36M
Medium confidence·Based on 28 puslinch comparables
Estimated range is generated automatically from active comparables and is for informational purposes only. Not an appraisal — contact Aman for a full comparative market analysis that factors in condition, renovations, and positioning.
Getting around
How walkable, bikeable, and transit-friendly this neighbourhood is.
55
/ 100
Walk Score
Somewhat Walkable
46
/ 100
Transit Score
Some Transit
55
/ 100
Bike Score
Bikeable
Scores are estimates based on neighbourhood data and are for informational purposes only.
MLS® data courtesy of the Toronto Regional Real Estate Board (TRREB).
The information provided herein must only be used by consumers that have a bona fide interest in the purchase, sale, or lease of real estate and may not be used for any commercial purpose or any other purpose. Listing information is deemed reliable but is not guaranteed accurate by the Toronto Regional Real Estate Board, the listing brokerage, or this website. The trademarks REALTOR®, REALTORS® and the REALTOR® logo are controlled by The Canadian Real Estate Association (CREA) and identify real estate professionals who are members of CREA. MLS®, Multiple Listing Service®, and the associated logos are owned by CREA. Not intended to solicit properties currently listed for sale or buyers under contract.
You may also like
More homes in Puslinch
Hand-picked listings with a similar price range and style.
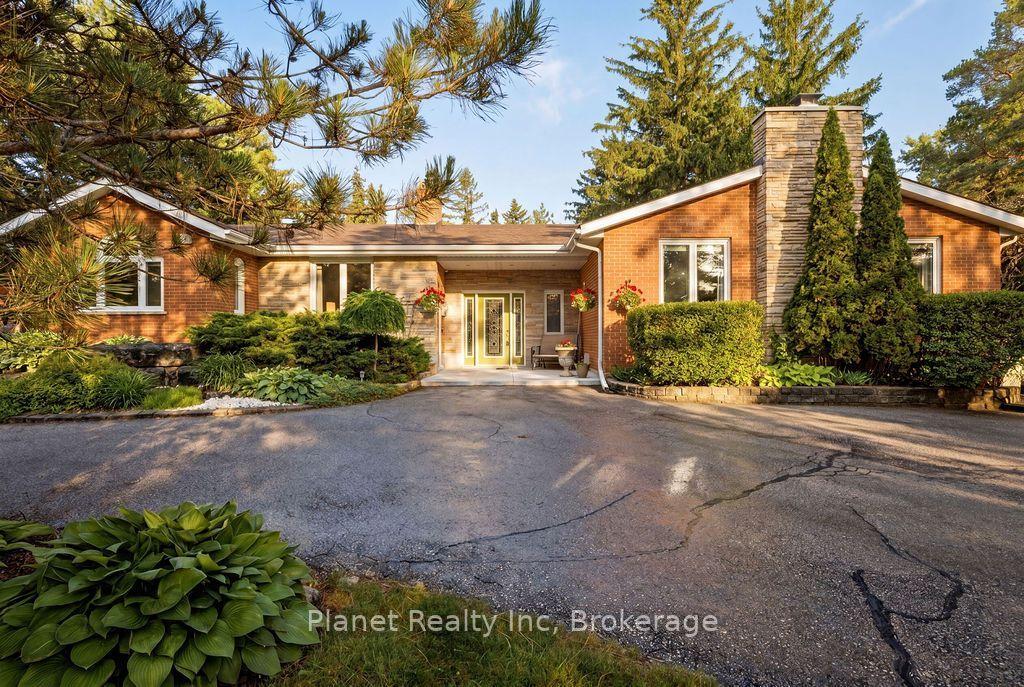
For Sale24 days ago
$1,399,900
Detached
est. $6,137/mo
4426 Side Road 10, Crieff/Aikensville/Killean
Puslinch, ON
3+1 bd
4 ba
2,250
14
MLS# X13552172Planet Realty Inc
WhatsApp Aman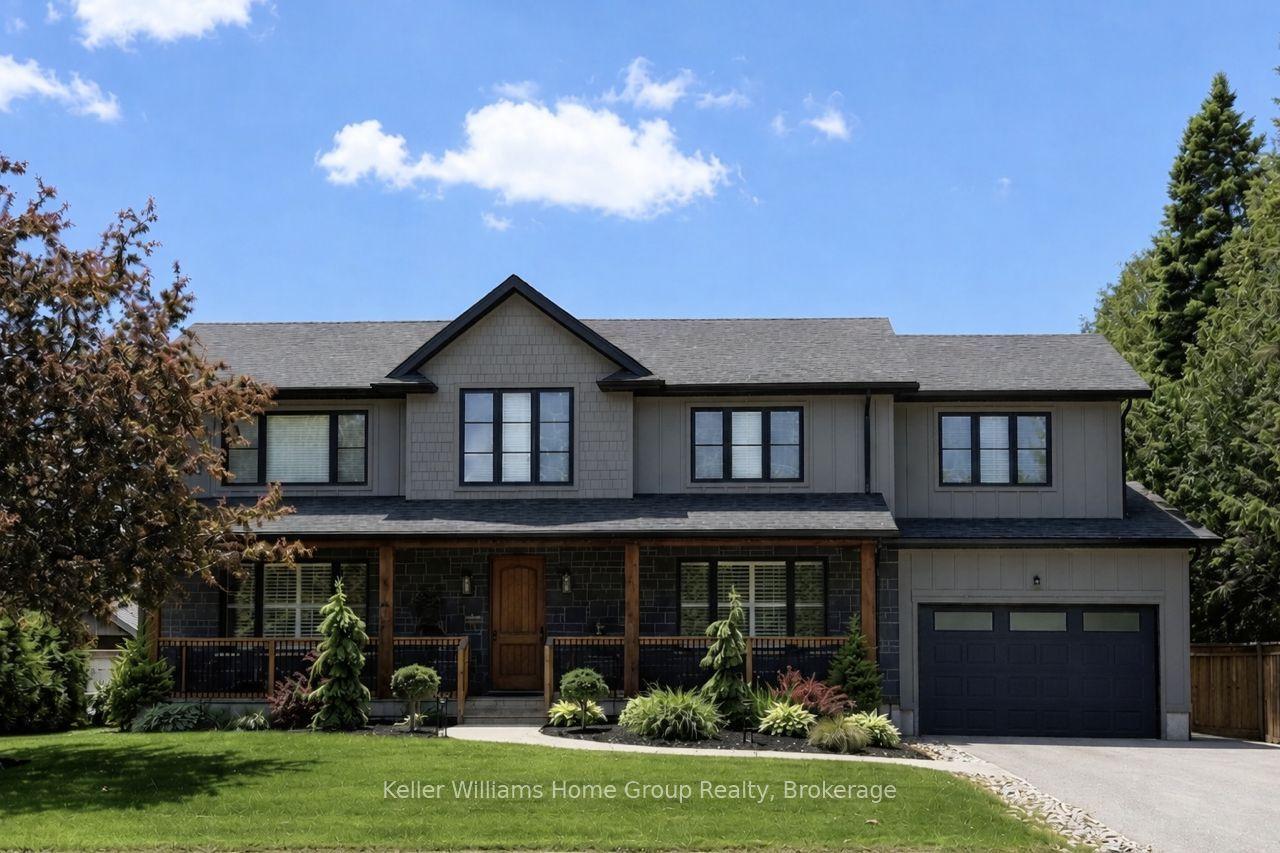
For Sale5 days ago
$1,999,999
Detached
est. $8,768/mo
801 WATSON Road S, Rural Puslinch East
Puslinch, ON
4+2 bd
4 ba
2,750
8
MLS# X13620618Keller Williams Home Group Realty
WhatsApp Aman