For Sale
Just Listed
Open House Sun 18–20
115 Beatrice Drive
7706 - Barrhaven - Longfields, Barrhaven, ON
$700,000
3+1Bd
4Ba
1,750+sqft
4Parking
30.81 x 107.19 ftlot
$400/sqft
Semi-DetachedMLS# X13604780Listed 2026-07-246 DOM
Heating
Water Heater Owned
Cooling
Central Air
Basement
Finished
About this home
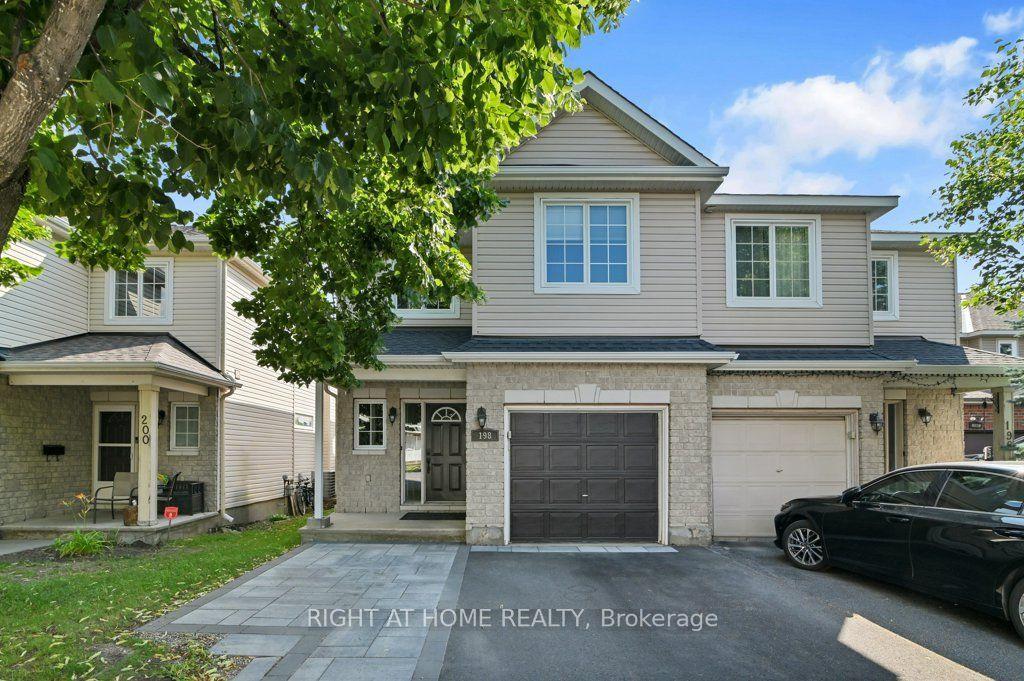
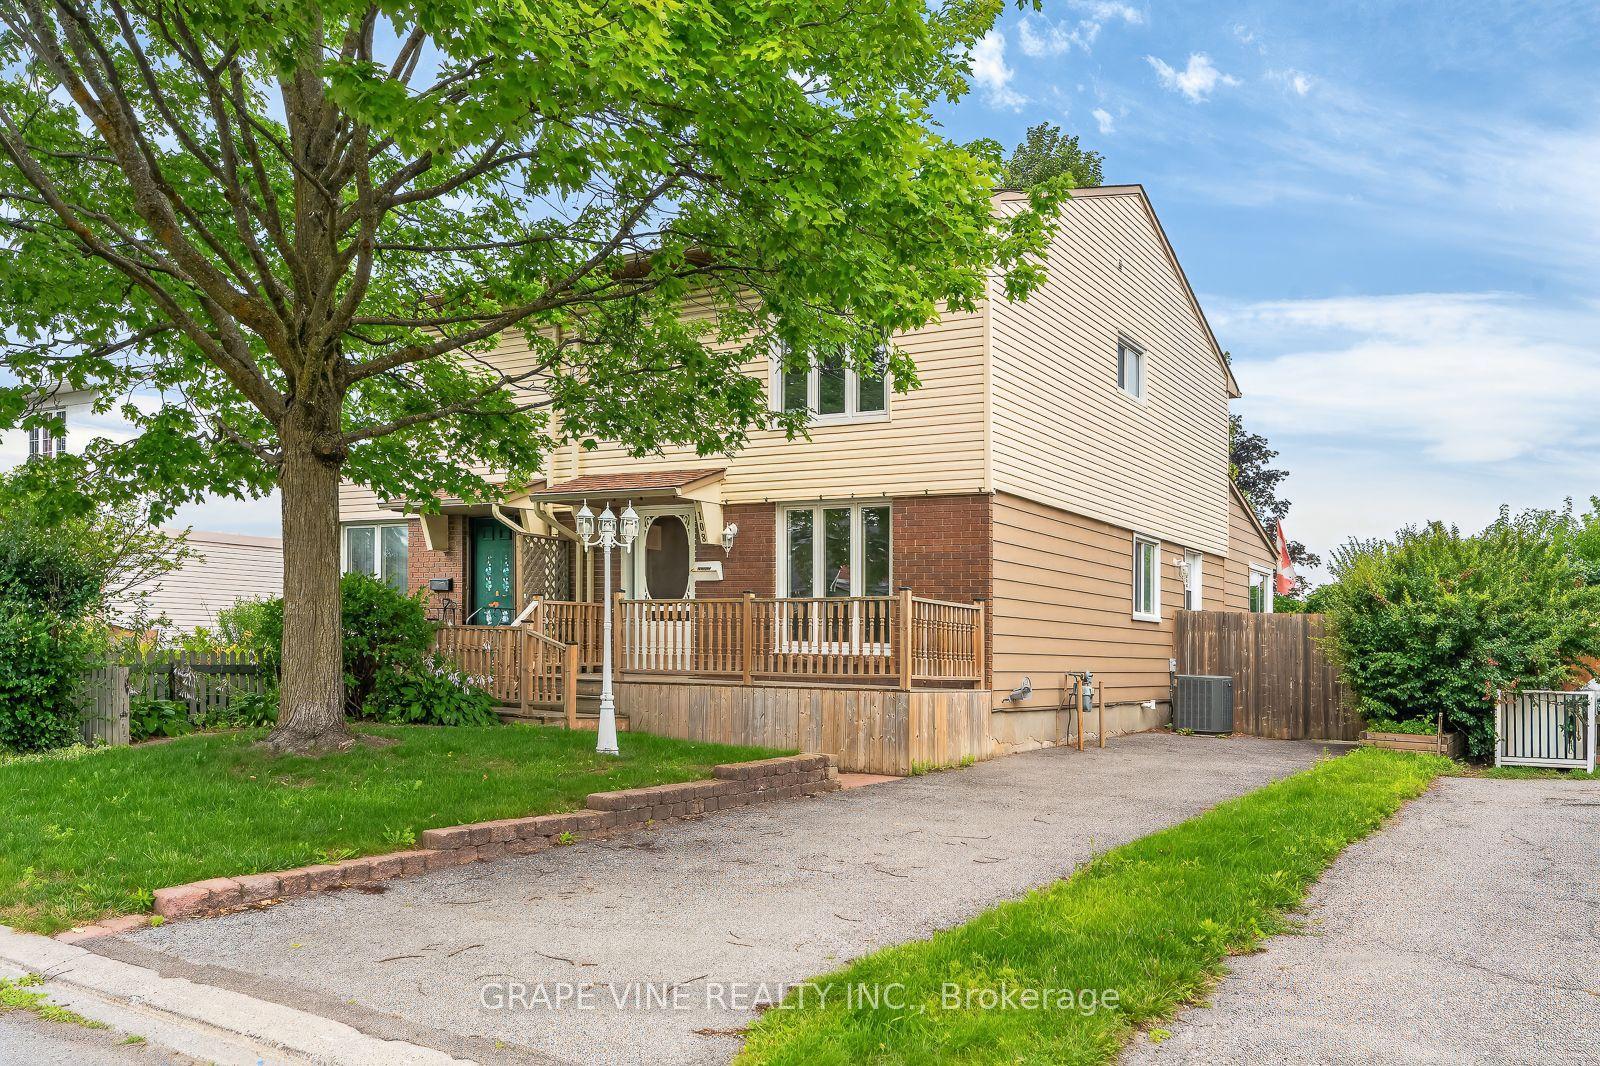
Welcome to this beautifully updated 3+1 bedroom, 4 bath semi-detached home perfectly situated in the heart of Barrhaven. Offering exceptional curb appeal with manicured landscaping & an extra-long private driveway, this meticulously maintained home combines timeless style, functional living & pride of ownership throughout. Step inside to discover an inviting open concept layout featuring soaring 9 ft ceilings, gleaming hardwood flooring, smooth ceilings, a fresh neutral colour palette & an abundance of natural light. Designed with both everyday living and entertaining in mind, the spacious main level flows effortlessly from room to room.The heart of the home is the stunning chef inspired kitchen, complete with granite countertops, stainless steel appliances, rich cabinetry, a breakfast bar & a highly functional U-shaped layout overlooking the dining area. The adjoining living room is warm and welcoming, highlighted by a cozy gas fireplace & an impressive wall of windows that fills the space with natural light while overlooking the private backyard. Upstairs the spacious primary suite offers the perfect retreat, featuring a generous walk-in closet, a beautifully appointed 4 pc ensuite with double sinks & a custom glass walk-in shower. 2 additional generously sized bedrooms, an updated 4 pc main bathroom & a convenient second floor laundry room .The fully finished lower level provides exceptional flexibility with a large recreation room, a 4th bedroom & a convenient 2-piece bathroom. Step outside to your fully fenced backyard oasis where you'll enjoy a patio, pergola, mature landscaping & plenty of room for children & pets to play. A large storage shed & convenient rear garage access add to the home's thoughtful functionality. Ideally located just minutes from excellent schools, parks, shopping, restaurants, recreation, & public transit, this move-in-ready home offers the perfect balance of comfort, convenience, and location. Open House -Sunday Aug 2 , 2-4 PM.
GarageHardwoodFireplace
Rooms
Main Floor
| Foyer | 1.50 × 3.70 m | |
| Kitchen | 3.20 × 3.70 m | |
| Dining Room | 5.40 × 3.30 m | |
| Living Room | 5.00 × 5.60 m |
Second Floor
| Primary Bedroom | 3.50 × 5.00 m | |
| Bathroom | 1.80 × 3.50 m | 4 Pc Ensuite |
| Other | 1.80 × 1.90 m | Walk-In Closet(s) |
| Laundry | 1.00 × 1.80 m | |
| Bathroom | 2.50 × 2.70 m | |
| Bedroom 2 | 2.60 × 3.70 m | |
| Bedroom 3 | 2.70 × 4.70 m |
Lower
| Bedroom 4 | 5.00 × 4.80 m | |
| Bathroom | 1.70 × 1.60 m | |
| Recreation | 5.00 × 7.80 m |
Features
- Auto Garage Door Remote
- Water Heater Owned
- Porch
- Landscaped
- Patio
- Finished
- Central Air
- 2-Storey
Financials
Annual Taxes
$4,592.28
Estimated Rental Income
Entire property$3,200 – $4,800/mo
Rental yield5.5% – 8.2%
*Estimates based on comparable rentals in the area. Actual income may vary.
Market Data — Barrhaven
Days on market6 days
Buyer's MarketSeller's Market
Based on active listings in Barrhaven. Data updates daily.
Our estimate for this home
Estimated range
$947K – $1.10M
Mid-point $1.02M · ~$585/sqft
How this listing compares
$947KList · $700K$1.10M
High confidence·Based on 1091 gta-wide comparables
Estimated range is generated automatically from active comparables and is for informational purposes only. Not an appraisal — contact Aman for a full comparative market analysis that factors in condition, renovations, and positioning.
Getting around
How walkable, bikeable, and transit-friendly this neighbourhood is.
54
/ 100
Walk Score
Somewhat Walkable
39
/ 100
Transit Score
Some Transit
46
/ 100
Bike Score
Somewhat Bikeable
Scores are estimates based on neighbourhood data and are for informational purposes only.
MLS® data courtesy of the Toronto Regional Real Estate Board (TRREB).
The information provided herein must only be used by consumers that have a bona fide interest in the purchase, sale, or lease of real estate and may not be used for any commercial purpose or any other purpose. Listing information is deemed reliable but is not guaranteed accurate by the Toronto Regional Real Estate Board, the listing brokerage, or this website. The trademarks REALTOR®, REALTORS® and the REALTOR® logo are controlled by The Canadian Real Estate Association (CREA) and identify real estate professionals who are members of CREA. MLS®, Multiple Listing Service®, and the associated logos are owned by CREA. Not intended to solicit properties currently listed for sale or buyers under contract.
You may also like
More homes in Barrhaven
Hand-picked listings with a similar price range and style.
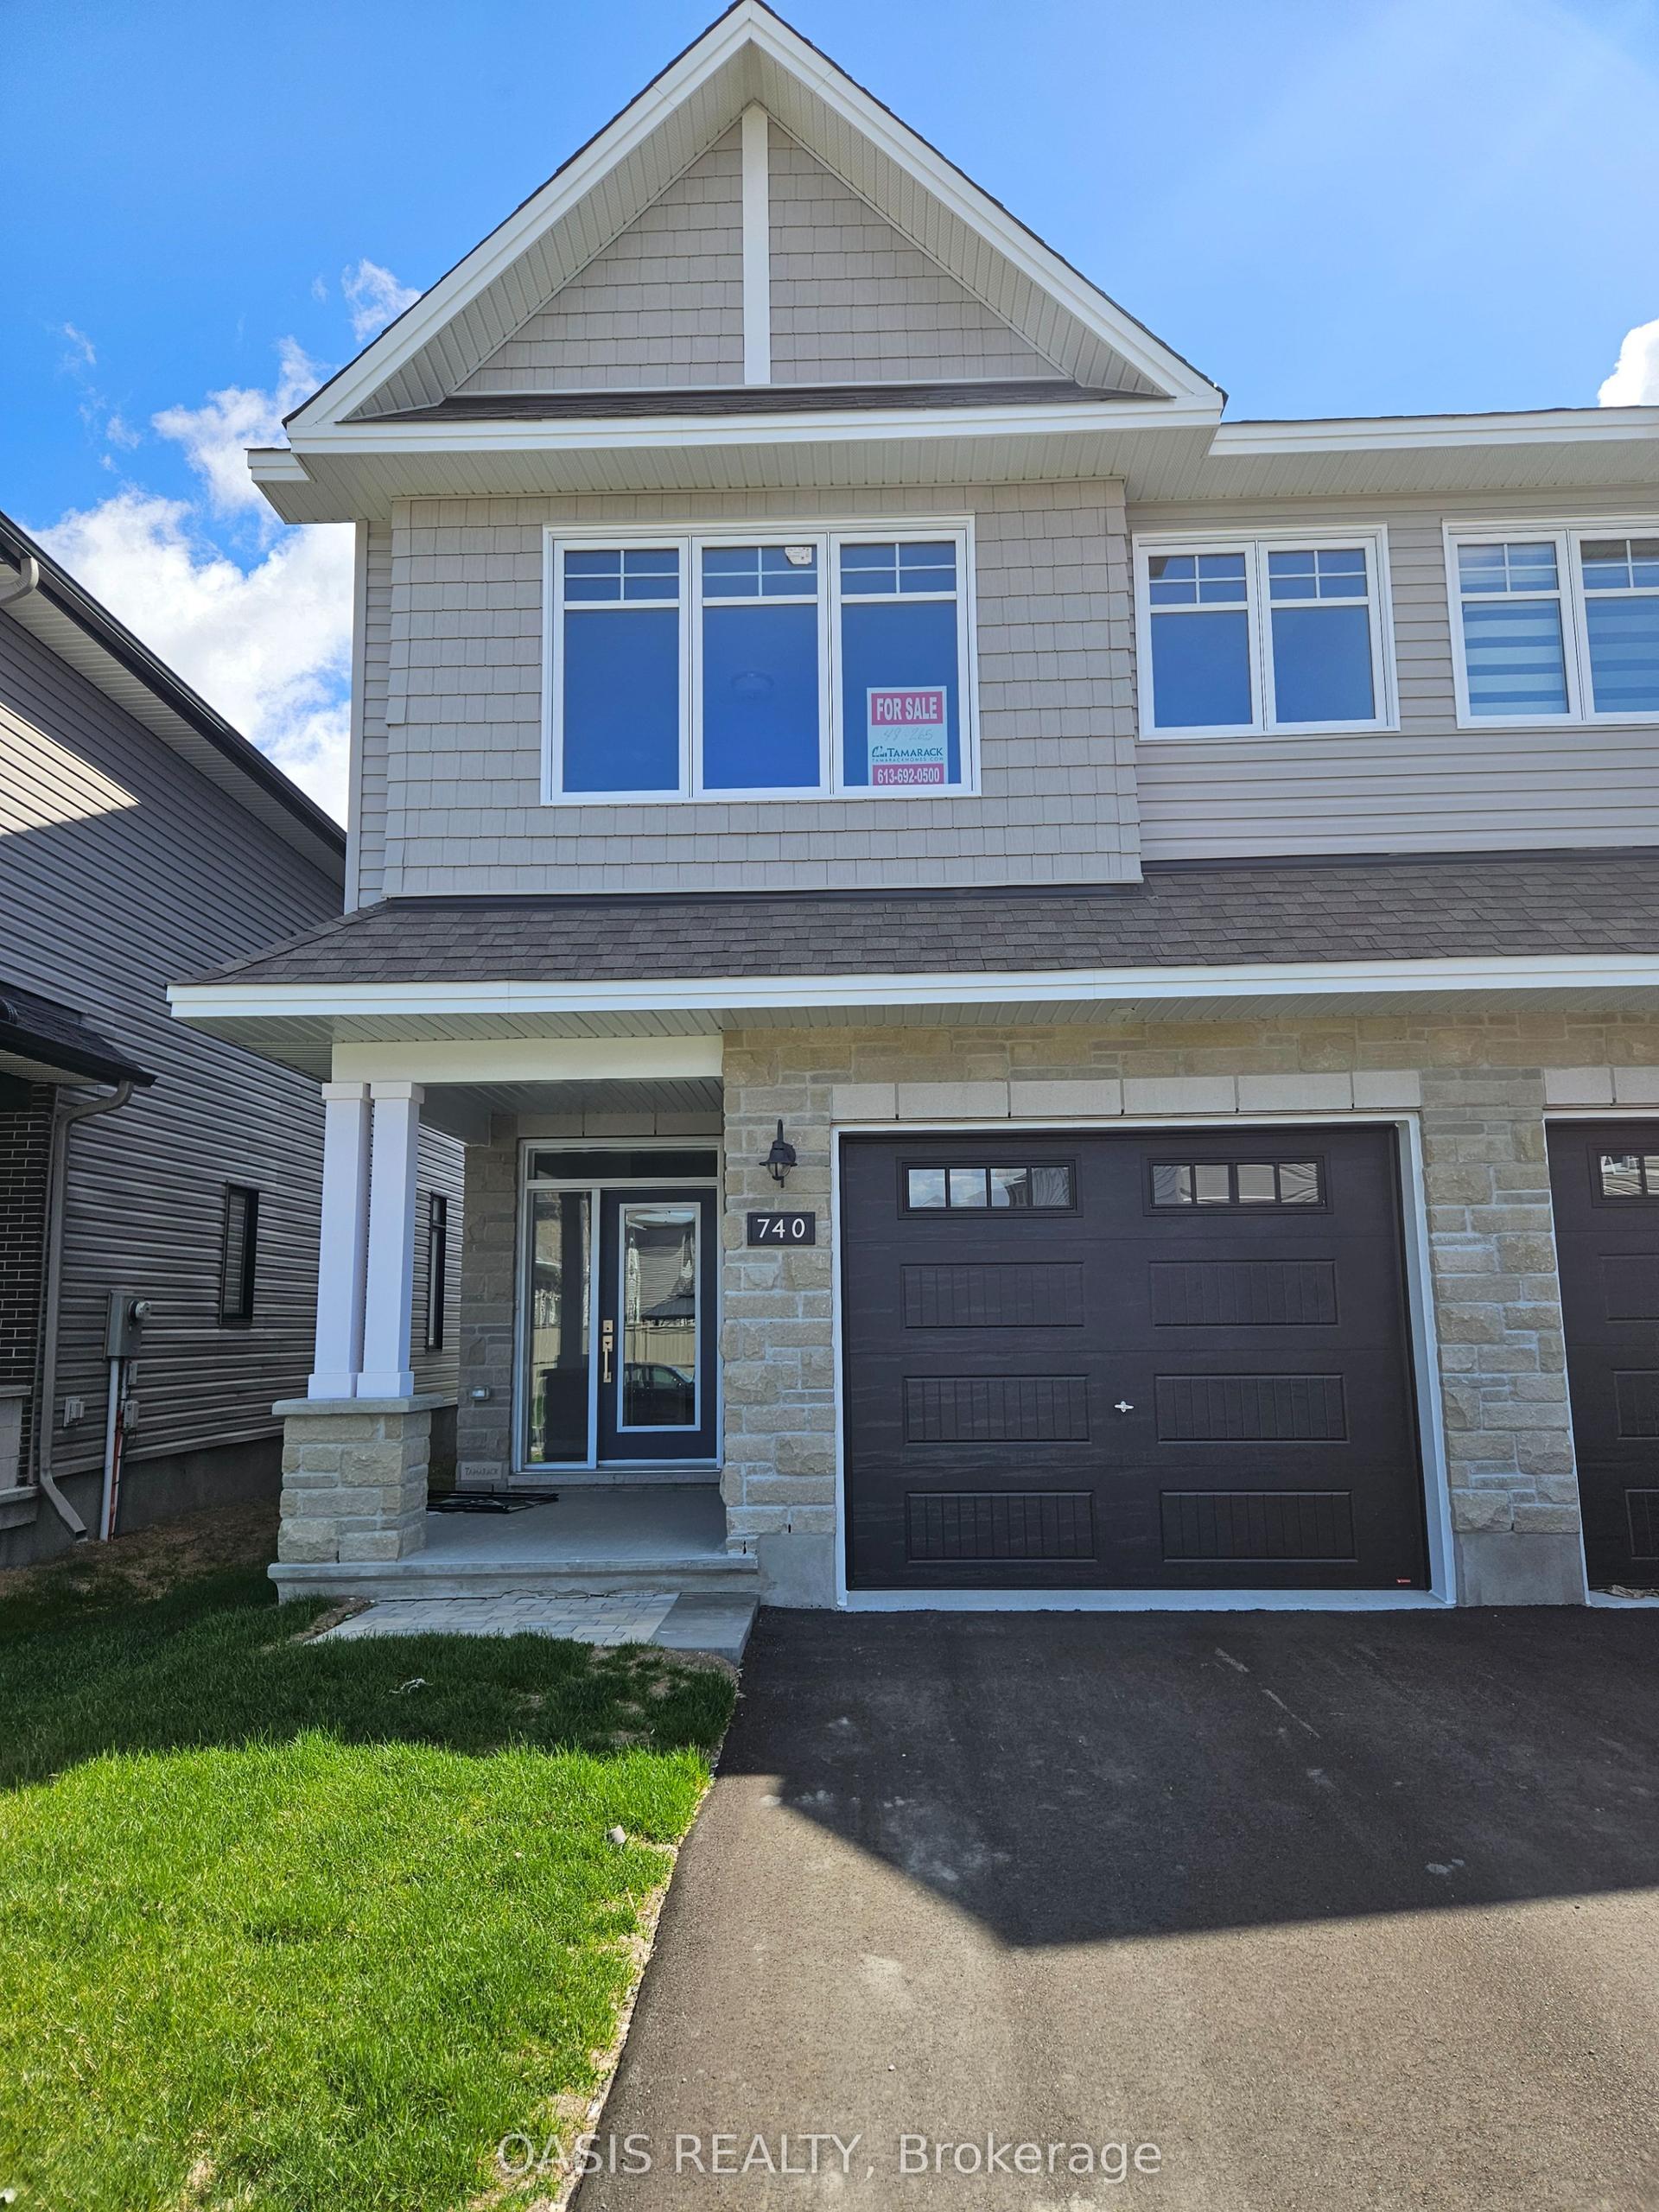
For Sale3 months ago
$779,337
Semi-Detached
est. $3,417/mo
740 Pipit Lane, 7711 - Barrhaven - Half Moon Bay
Barrhaven, ON
4 bd
3 ba
1,750
2
MLS# X13017110Oasis Realty
WhatsApp Aman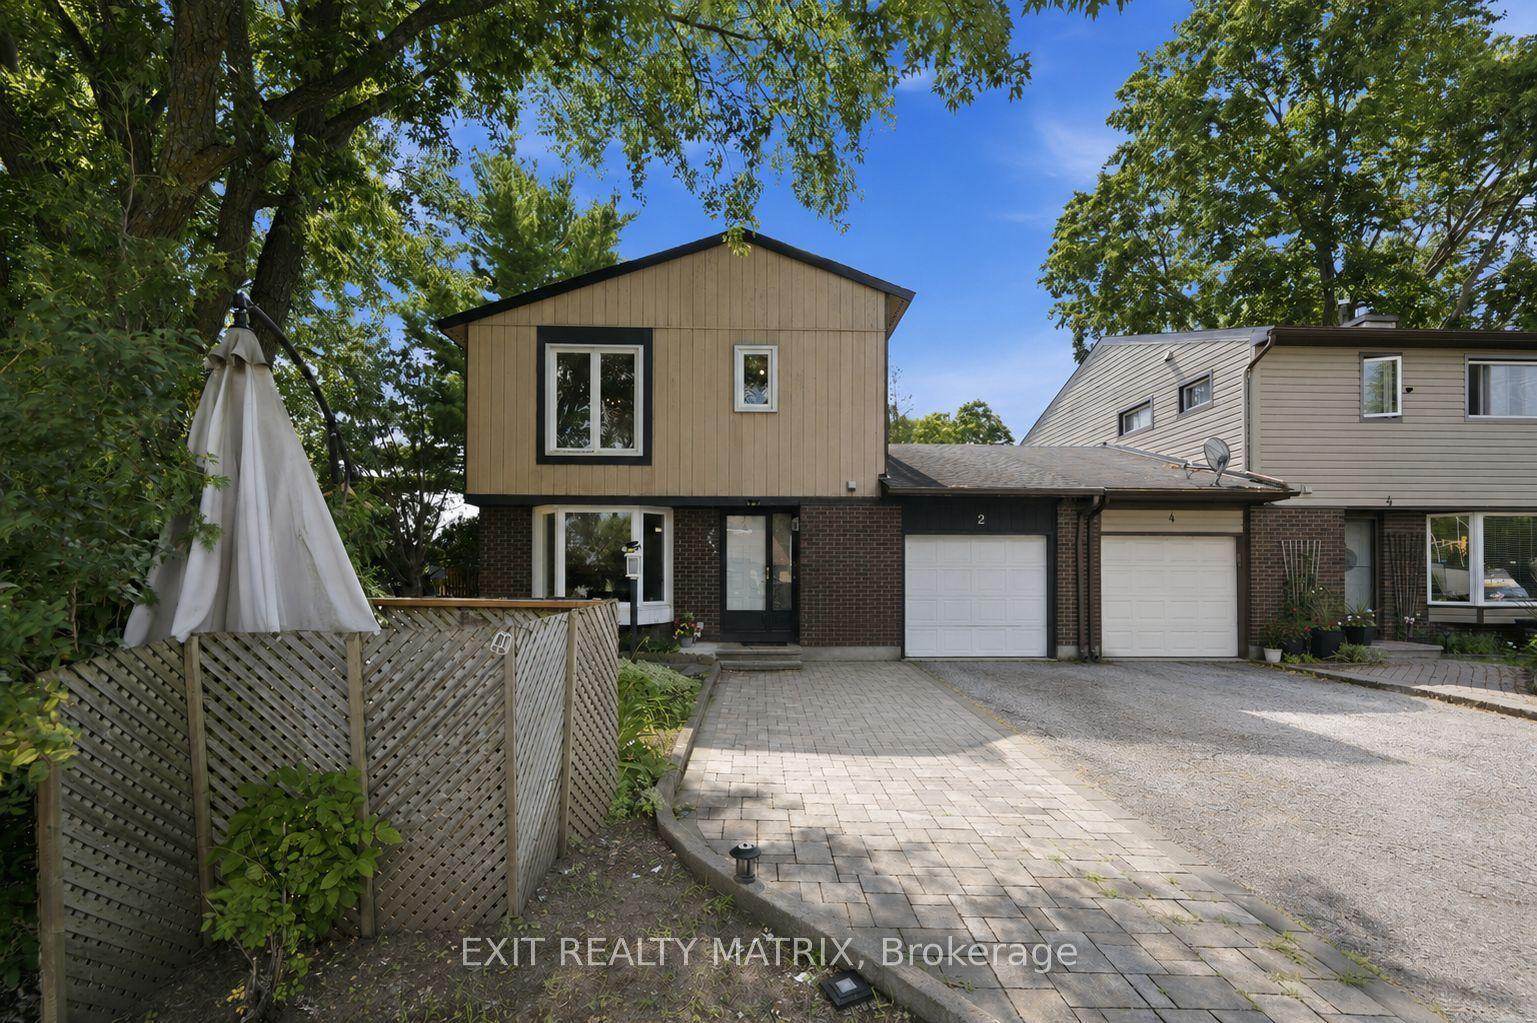
For Sale1 day ago
$575,000
Semi-Detached
est. $2,521/mo
2 Ventnor Way, 7701 - Barrhaven - Pheasant Run
Barrhaven, ON
3 bd
3 ba
1,300
5
MLS# X13616816Exit Realty Matrix
WhatsApp Aman