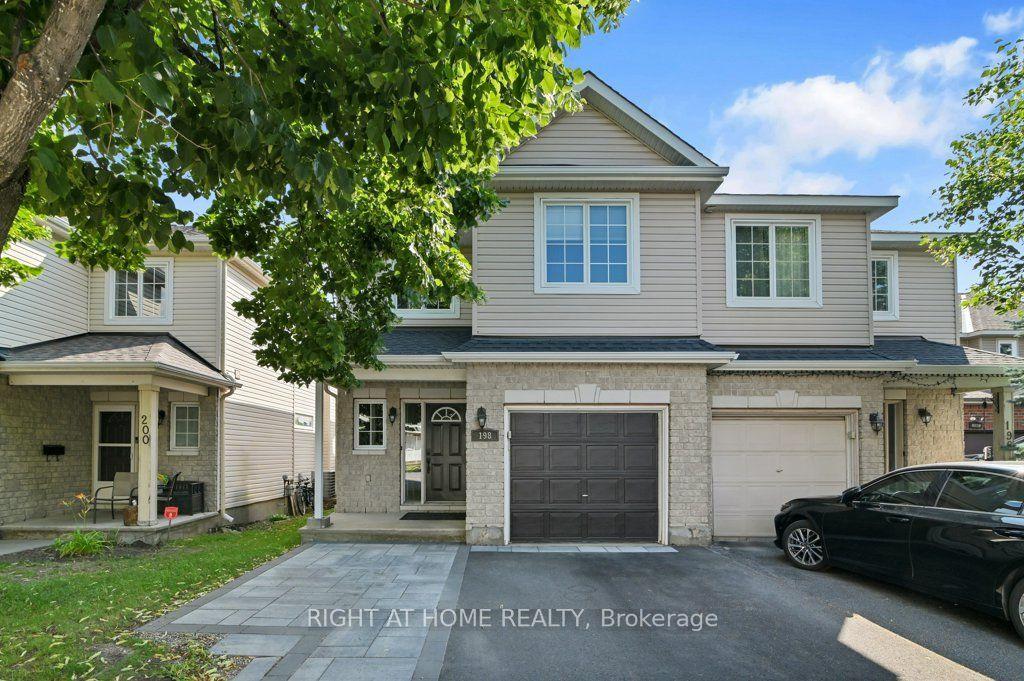
For Sale
Just Listed
2 Ventnor Way
7701 - Barrhaven - Pheasant Run, Barrhaven, ON
$575,000
3Bd
3Ba
1,300+sqft
5Parking
54.8 x 66.57 ftlot
$442/sqft
Semi-DetachedMLS# X13616816Listed 2026-07-291 DOM
Cooling
Central Air
Basement
Partial Basement
Just listed! New listings in Barrhaven often receive offers within the first week.
About this home
Welcome to 2 Ventnor Way, a bright 3-bedroom, 3-bathroom end-unit semi-detached home on a generous corner lot in the heart of Barrhaven. This is the kind of property buyers are always trying to find: more light, more yard, more parking, and more flexibility. The main level offers a comfortable living and dining layout with a large front window, excellent natural light, and a functional kitchen with granite counters, a gas stove, generous cabinet space, and practical flow for everyday living. One of the most practical surprises is the rare main-floor powder room with direct access from the garage, a small detail that makes daily life noticeably easier. Upstairs, you will find three well-sized bedrooms, including a spacious primary bedroom, along with a full bathroom. The lower level is partially finished and offers excellent development potential, with a large recreation area, full bathroom, laundry, storage, and room to create additional living space, a guest area, home office, gym, or future bedroom setup. Outside is where this home really separates itself. As an end unit on a corner lot, you get a larger backyard than many homes in this category, with mature hedges, garden space, patio areas, and an existing concrete pad ready for a future gazebo or outdoor lounge setup. Whether you want space for children, pets, gardening, summer entertaining, or simply a little more breathing room, this backyard delivers. Key updates include an owned furnace installed in (2024), owned central AC (2025), an owned hot water tank, multiple newer windows, and a roof completed in (2018). Close to schools, parks, public transit, grocery stores, and everyday amenities, this established Barrhaven location keeps daily life simple. A smart opportunity with space, important updates, outdoor room, and future potential.
GarageCorner Lot
Rooms
Main Floor
| Living Room | 8.00 × 3.53 m | |
| Kitchen | 3.80 × 2.70 m | |
| Dining Room | 3.00 × 2.54 m | |
| Bathroom | 1.30 × 1.14 m |
Second Floor
| Primary Bedroom | 3.90 × 3.33 m | |
| Bedroom 2 | 4.60 × 3.30 m | |
| Bedroom 3 | 3.60 × 2.97 m | |
| Bathroom | 2.95 × 2.44 m |
Basement
| Room | 9.50 × 3.85 m | |
| Room | 3.50 × 3.28 m | |
| Bathroom | 2.78 × 1.83 m |
Features
- Other
- Partial Basement
- Development Potential
- Full
- Partially Finished
- Central Air
- 2-Storey
Financials
Annual Taxes
$3,764.79
Estimated Rental Income
Entire property$3,200 – $4,800/mo
Basement apartment$1,800 – $2,500/mo
Rental yield6.7% – 10.0%
*Estimates based on comparable rentals in the area. Actual income may vary.
Market Data — Barrhaven
Days on market1 days
Buyer's MarketSeller's Market
Based on active listings in Barrhaven. Data updates daily.
Our estimate for this home
Estimated range
$730K – $849K
Mid-point $790K · ~$607/sqft
How this listing compares
$730KList · $575K$849K
High confidence·Based on 1610 gta-wide comparables
Estimated range is generated automatically from active comparables and is for informational purposes only. Not an appraisal — contact Aman for a full comparative market analysis that factors in condition, renovations, and positioning.
Getting around
How walkable, bikeable, and transit-friendly this neighbourhood is.
57
/ 100
Walk Score
Somewhat Walkable
40
/ 100
Transit Score
Some Transit
51
/ 100
Bike Score
Bikeable
Scores are estimates based on neighbourhood data and are for informational purposes only.
MLS® data courtesy of the Toronto Regional Real Estate Board (TRREB).
The information provided herein must only be used by consumers that have a bona fide interest in the purchase, sale, or lease of real estate and may not be used for any commercial purpose or any other purpose. Listing information is deemed reliable but is not guaranteed accurate by the Toronto Regional Real Estate Board, the listing brokerage, or this website. The trademarks REALTOR®, REALTORS® and the REALTOR® logo are controlled by The Canadian Real Estate Association (CREA) and identify real estate professionals who are members of CREA. MLS®, Multiple Listing Service®, and the associated logos are owned by CREA. Not intended to solicit properties currently listed for sale or buyers under contract.
You may also like
More homes in Barrhaven
Hand-picked listings with a similar price range and style.
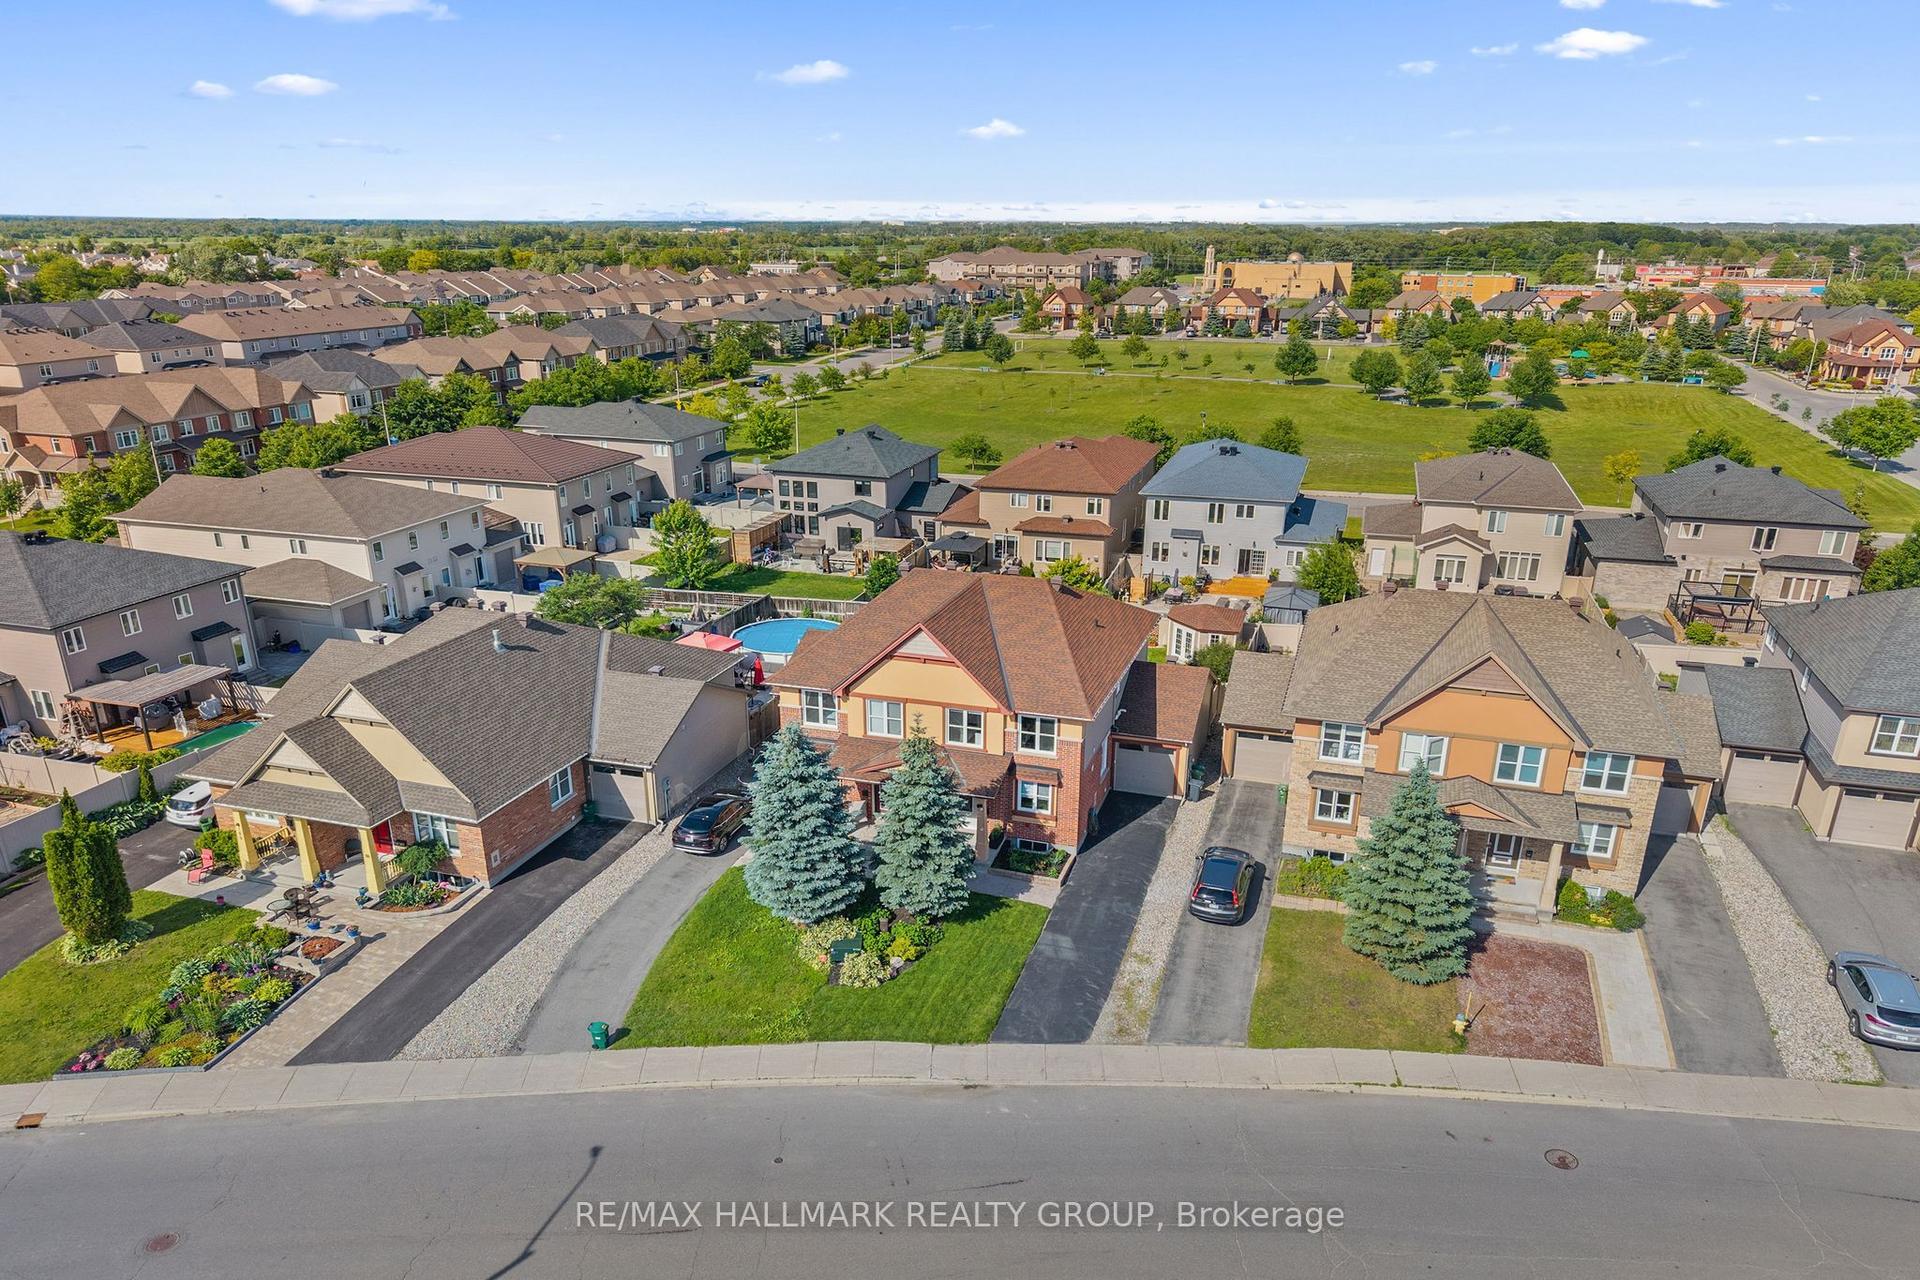
For Sale6 days ago
$700,000
Semi-Detached
est. $3,069/mo
115 Beatrice Drive, 7706 - Barrhaven - Longfields
Barrhaven, ON
3+1 bd
4 ba
1,750
4
MLS# X13604780Re/Max Hallmark Realty Group
WhatsApp Aman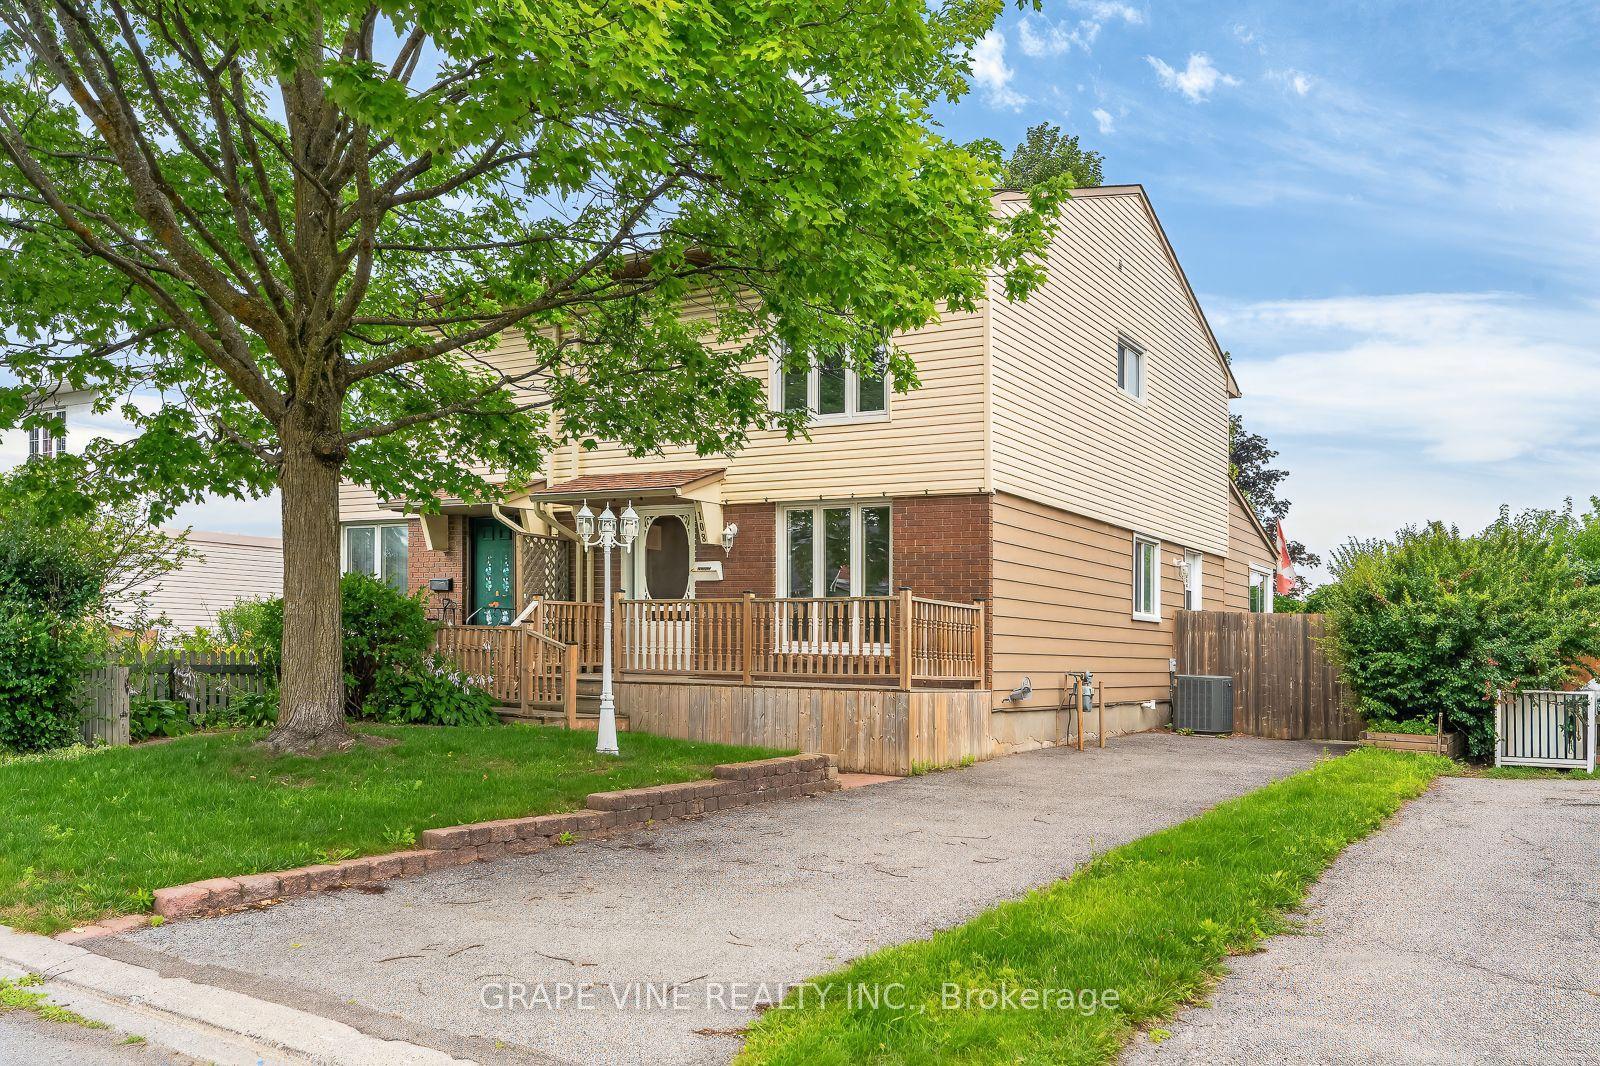
For Sale6 days ago
$569,900
Semi-Detached
est. $2,498/mo
108 Fieldgate Drive, 7702 - Barrhaven - Knollsbrook
Barrhaven, ON
3 bd
2 ba
1,300
3
MLS# X13604064Grape Vine Realty Inc.
WhatsApp Aman