For Lease
Just Listed
49 Rhonda Road 121 #121
Willow West/Sugarbush/West Acres, Guelph, ON
$2,500
3Bd
2Ba
1,300+sqft
1Parking
$2/sqft
Condo TownMLS# X13605048Listed 2026-07-250 DOM
Heating
Water Heater
Just listed! New listings in Guelph often receive offers within the first week.
About this home
Spacious, bright, and ideally located in Guelph, this 3-bedroom condo-townhome offers an excellent balance of comfort, convenience, and lifestyle. Featuring a large family room that can be used as a potential fourth bedroom or flexible living space, along with two upgraded bathrooms and a functional layout, it is well-suited for family living or entertaining. Natural light fills the unit throughout, while a private open balcony overlooks serene, mature green space, creating a peaceful retreat at home. The location is highly convenient, just steps from groceries, Costco, and the West End Recreation Centre, and only minutes from the Hanlon Parkway for easy commuting. Residents also benefit from access to a community pool and children's play area. Well-maintained, versatile, and move-in ready, this property offers an exceptional leasing opportunity in one of Guelph's most desirable communities.
Pool
Rooms
Main Floor
| Kitchen | 2.43 × 2.26 m | |
| Dining Room | 2.74 × 2.26 m | |
| Living Room | 5.25 × 3.45 m | |
| Family Room | 6.75 × 3.04 m | |
| Laundry | 3.30 × 2.81 m | |
| Powder Room | 1.17 × 1.50 m |
Third Floor
| Primary Bedroom | 4.57 × 3.04 m | |
| Bedroom 2 | 3.35 × 2.81 m | |
| Bedroom 3 | 2.61 × 3.55 m | |
| Bathroom | 1.50 × 2.40 m |
Features
- Water Heater
- Water Softener
- None
- Stacked Townhouse
Financials
Estimated Rental Income
Entire property$3,200 – $4,200/mo
Rental yield1536.0% – 2016.0%
*Estimates based on comparable rentals in the area. Actual income may vary.
Market Data — Guelph
Days on market0 days
Buyer's MarketSeller's Market
Based on active listings in Guelph. Data updates daily.
Other rentals like this
Similar rentals in Guelph
Same property type, similar price, similar size — currently for rent.
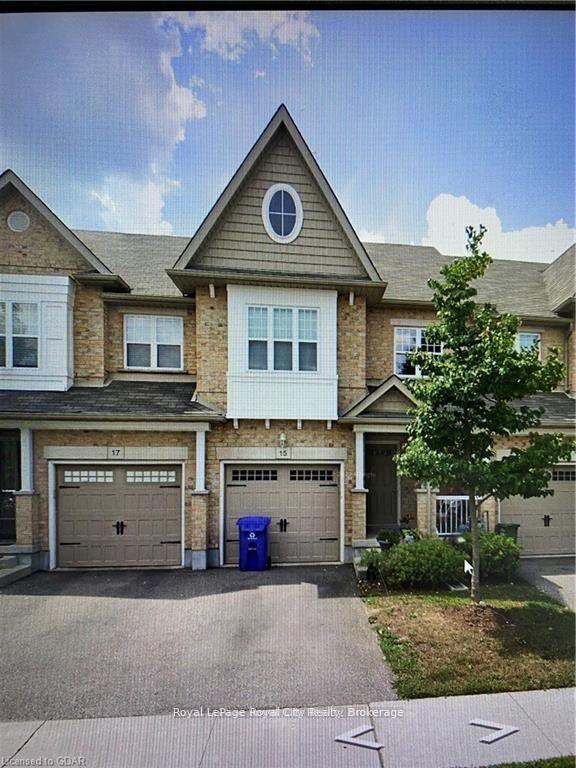
For Lease1 day ago
$3,000
Condo Town
15 SUMMERFIELD Drive, Pineridge/Westminster Woods
Guelph, ON
3 bd
2 ba
1,500
2
MLS# X13604610Royal LePage Royal City Realty
WhatsApp Aman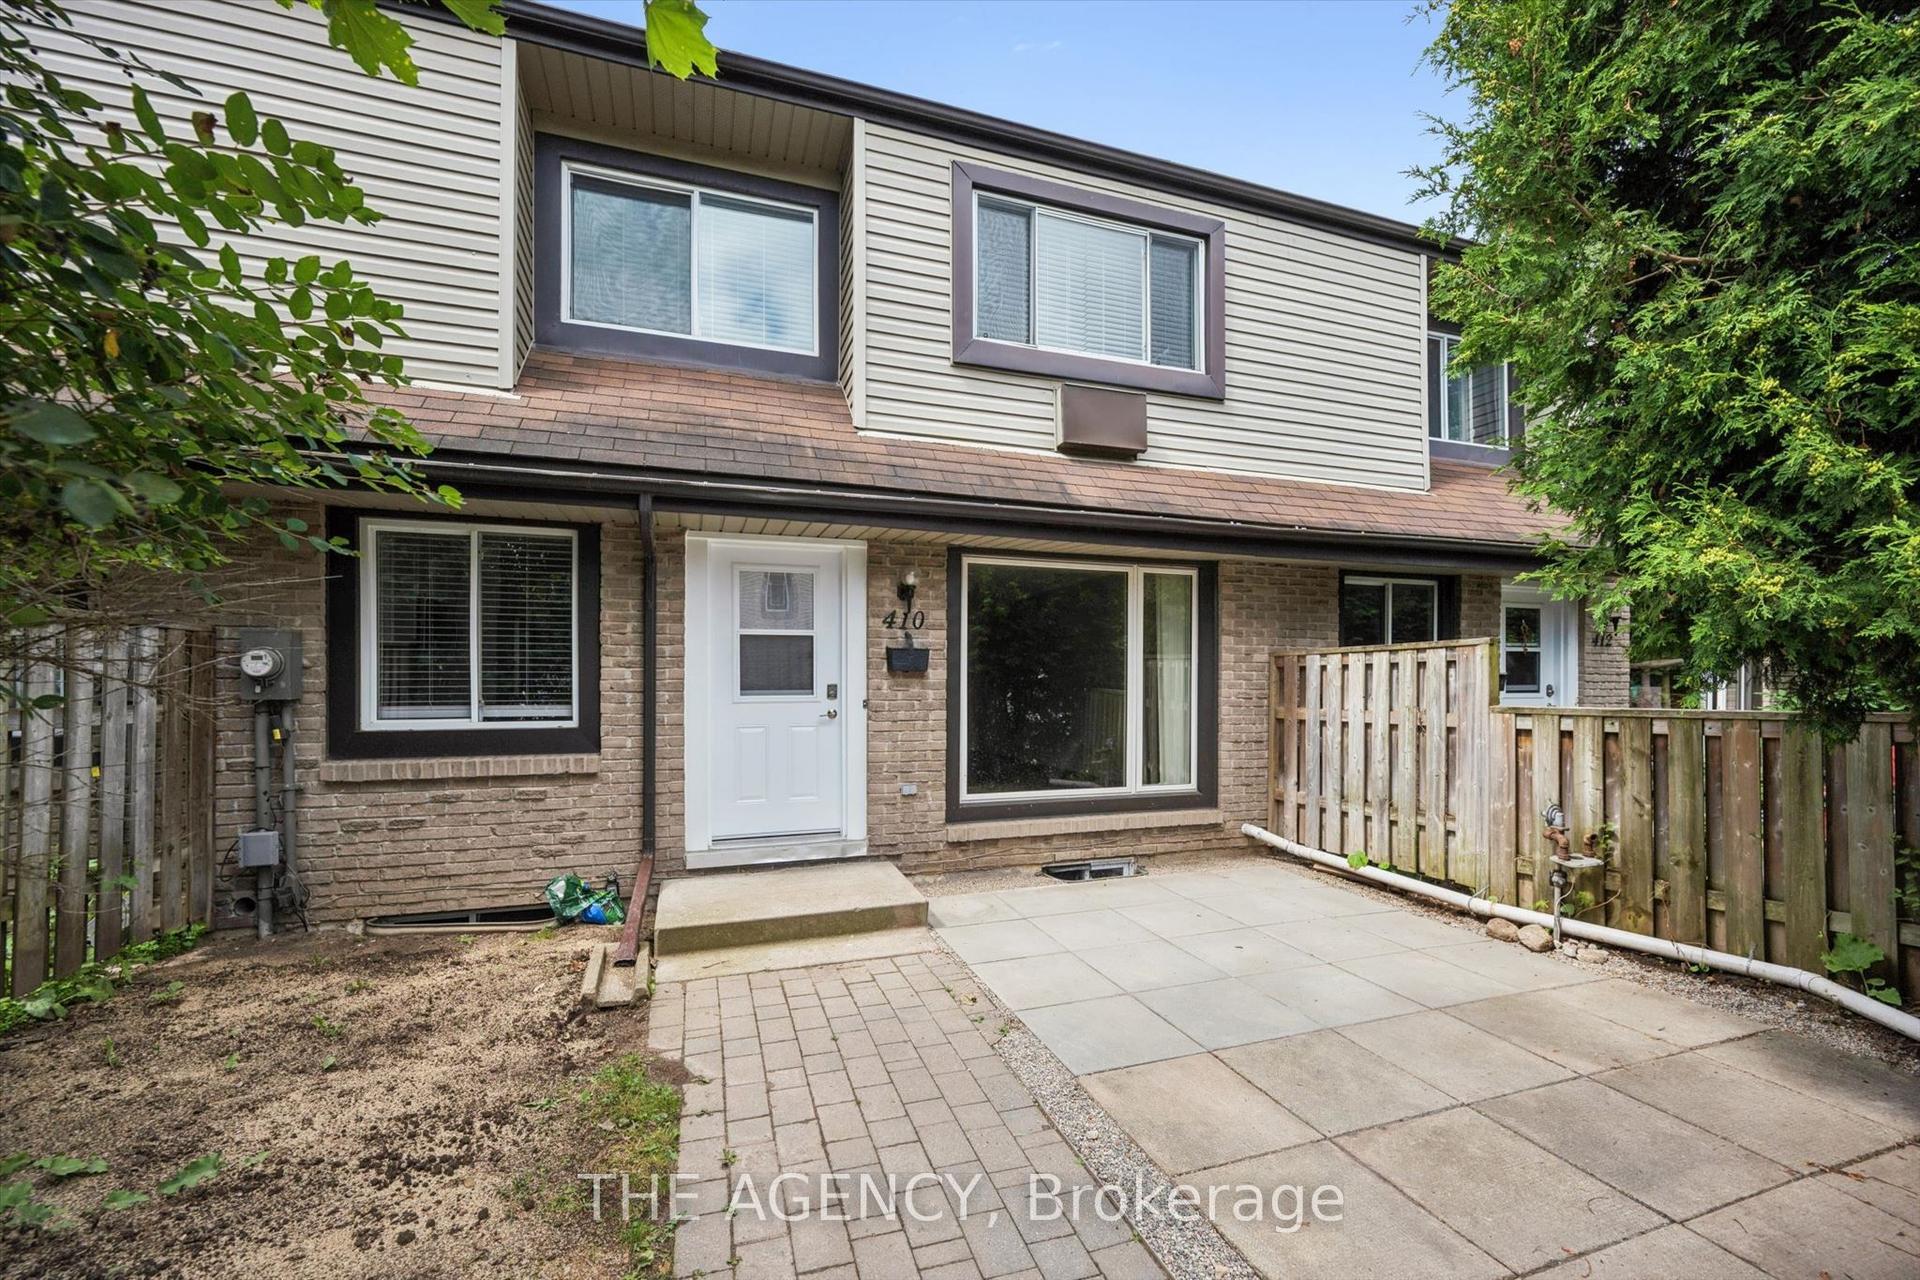
For Lease2 days ago
$2,800
Condo Town
410 SCOTTSDALE Drive, Dovercliffe Park/Old University
Guelph, ON
2+2 bd
3 ba
950
0
MLS# X13598848The Agency
WhatsApp Aman
Getting around
How walkable, bikeable, and transit-friendly this neighbourhood is.
77
/ 100
Walk Score
Very Walkable
62
/ 100
Transit Score
Good Transit
46
/ 100
Bike Score
Somewhat Bikeable
Scores are estimates based on neighbourhood data and are for informational purposes only.
MLS® data courtesy of the Toronto Regional Real Estate Board (TRREB).
The information provided herein must only be used by consumers that have a bona fide interest in the purchase, sale, or lease of real estate and may not be used for any commercial purpose or any other purpose. Listing information is deemed reliable but is not guaranteed accurate by the Toronto Regional Real Estate Board, the listing brokerage, or this website. The trademarks REALTOR®, REALTORS® and the REALTOR® logo are controlled by The Canadian Real Estate Association (CREA) and identify real estate professionals who are members of CREA. MLS®, Multiple Listing Service®, and the associated logos are owned by CREA. Not intended to solicit properties currently listed for sale or buyers under contract.