For Lease
Just Listed
70 Kenton Street
Mitchell, West Perth, ON
$3,200
3Bd
4Ba
2,250+sqft
6Parking
62.46 x 148 ftlot
$1/sqft
DetachedMLS# X13605446Listed 2026-07-250 DOM
Cooling
Air Exchanger
Basement
Partially Finished
Just listed! New listings in West Perth often receive offers within the first week.
About this home
Are you looking to rent your next family home? This spacious all-brick 3 bedroom bungalow offers approximately 4,700 sq. ft. of living space, and is situated on a quiet, family-friendly street in Mitchell known for its welcoming atmosphere and wonderful neighbours. The main floor boasts 9-foot ceilings, a vaulted living room with a large feature window, formal living and dining areas, and an open-concept great room with a gas fireplace. The custom maple kitchen is equipped with granite countertops, two centre islands, and ample workspace and storage. Sliding patio doors lead to a large partially covered rear deck, ideal for outdoor dining and entertaining. The spacious primary bedroom includes a walk-in closet and a well-appointed ensuite bath. Main floor laundry, a powder room, and an additional full bathroom add to the home's practical layout.The partially finished lower level, complete with a separate entrance from the garage, features a generous rec/games room with fireplace, two large additional rooms and a custom porcelain-tiled bathroom. Outside, the fully fenced backyard offers plenty of room for family enjoyment, complete with a covered BBQ area and storage shed. Additional highlights include an oversized insulated 3-car garage with 12-foot ceilings and a six-car driveway. Don't miss your opportunity to rent this spacious executive bungalow.
GarageFireplace
Rooms
Main Floor
| Foyer | 3.24 × 2.05 m | |
| Living Room | 4.91 × 3.98 m | |
| Dining Room | 4.15 × 3.47 m | |
| Kitchen | 3.11 × 4.98 m | |
| Breakfast | 2.94 × 4.02 m | |
| Family Room | 6.85 × 4.62 m | |
| Bathroom | 0.97 × 2.03 m | 2 Pc Bath |
| Laundry | 2.32 × 2.24 m | |
| Bedroom | 3.35 × 3.50 m | |
| Bedroom 2 | 3.35 × 3.50 m | |
| Bathroom | 1.52 × 3.37 m | 5 Pc Bath |
| Primary Bedroom | 5.14 × 4.47 m | |
| Bathroom | 4.71 × 3.50 m | 5 Pc Ensuite |
Basement
| Recreation | 10.41 × 13.25 m | |
| Den | 5.24 × 6.79 m | |
| Office | 3.56 × 4.37 m | |
| Bathroom | 2.60 × 2.41 m | |
| Other | 1.75 × 2.41 m | |
| Utility Room | 3.82 × 4.39 m |
Features
- Air Exchanger
- Sump Pump
- Deck
- Lighting
- Landscaped
- Year Round Living
- Porch
- Full
- Partially Finished
- Walk-Up
- Central Air
- Bungalow
Financials
Estimated Rental Income
Entire property$3,200 – $4,800/mo
Basement apartment$1,800 – $2,500/mo
Rental yield1200.0% – 1800.0%
*Estimates based on comparable rentals in the area. Actual income may vary.
Market Data — West Perth
Days on market0 days
Buyer's MarketSeller's Market
Based on active listings in West Perth. Data updates daily.
Other rentals like this
Similar rentals in West Perth
Same property type, similar price, similar size — currently for rent.
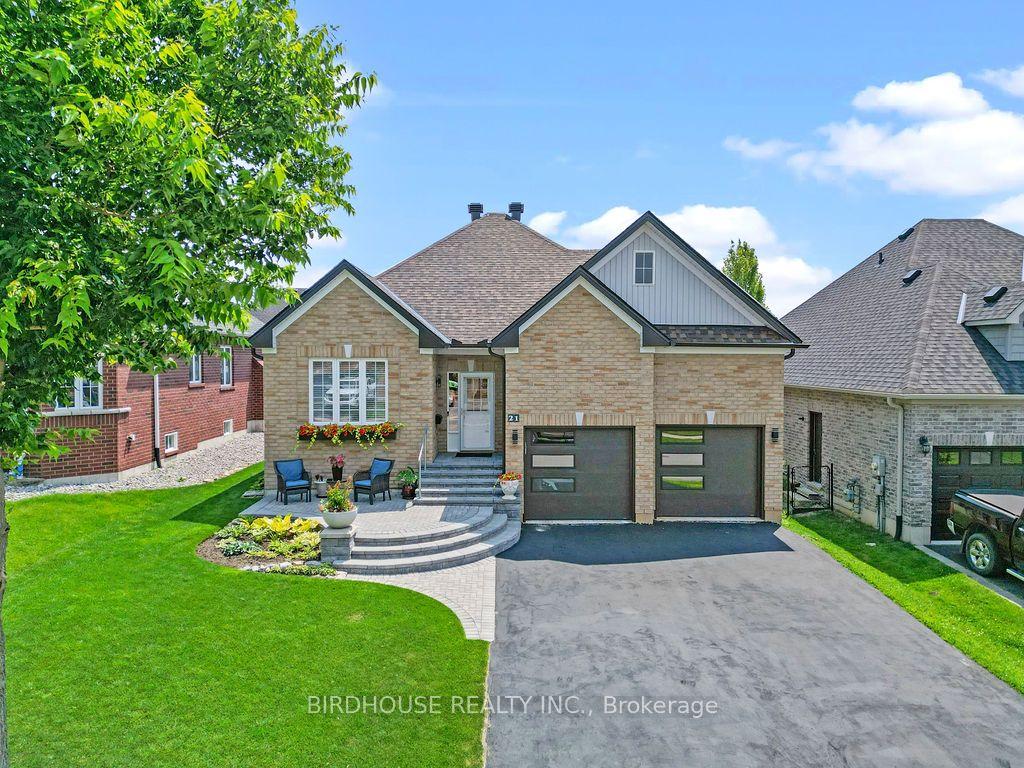
For Lease4 h ago
$2,900
Detached
21 ELLIS Crescent, Lindsay
Kawartha Lakes, ON
2+2 bd
3 ba
1,300
4
MLS# X13605774Birdhouse Realty Inc.
WhatsApp Aman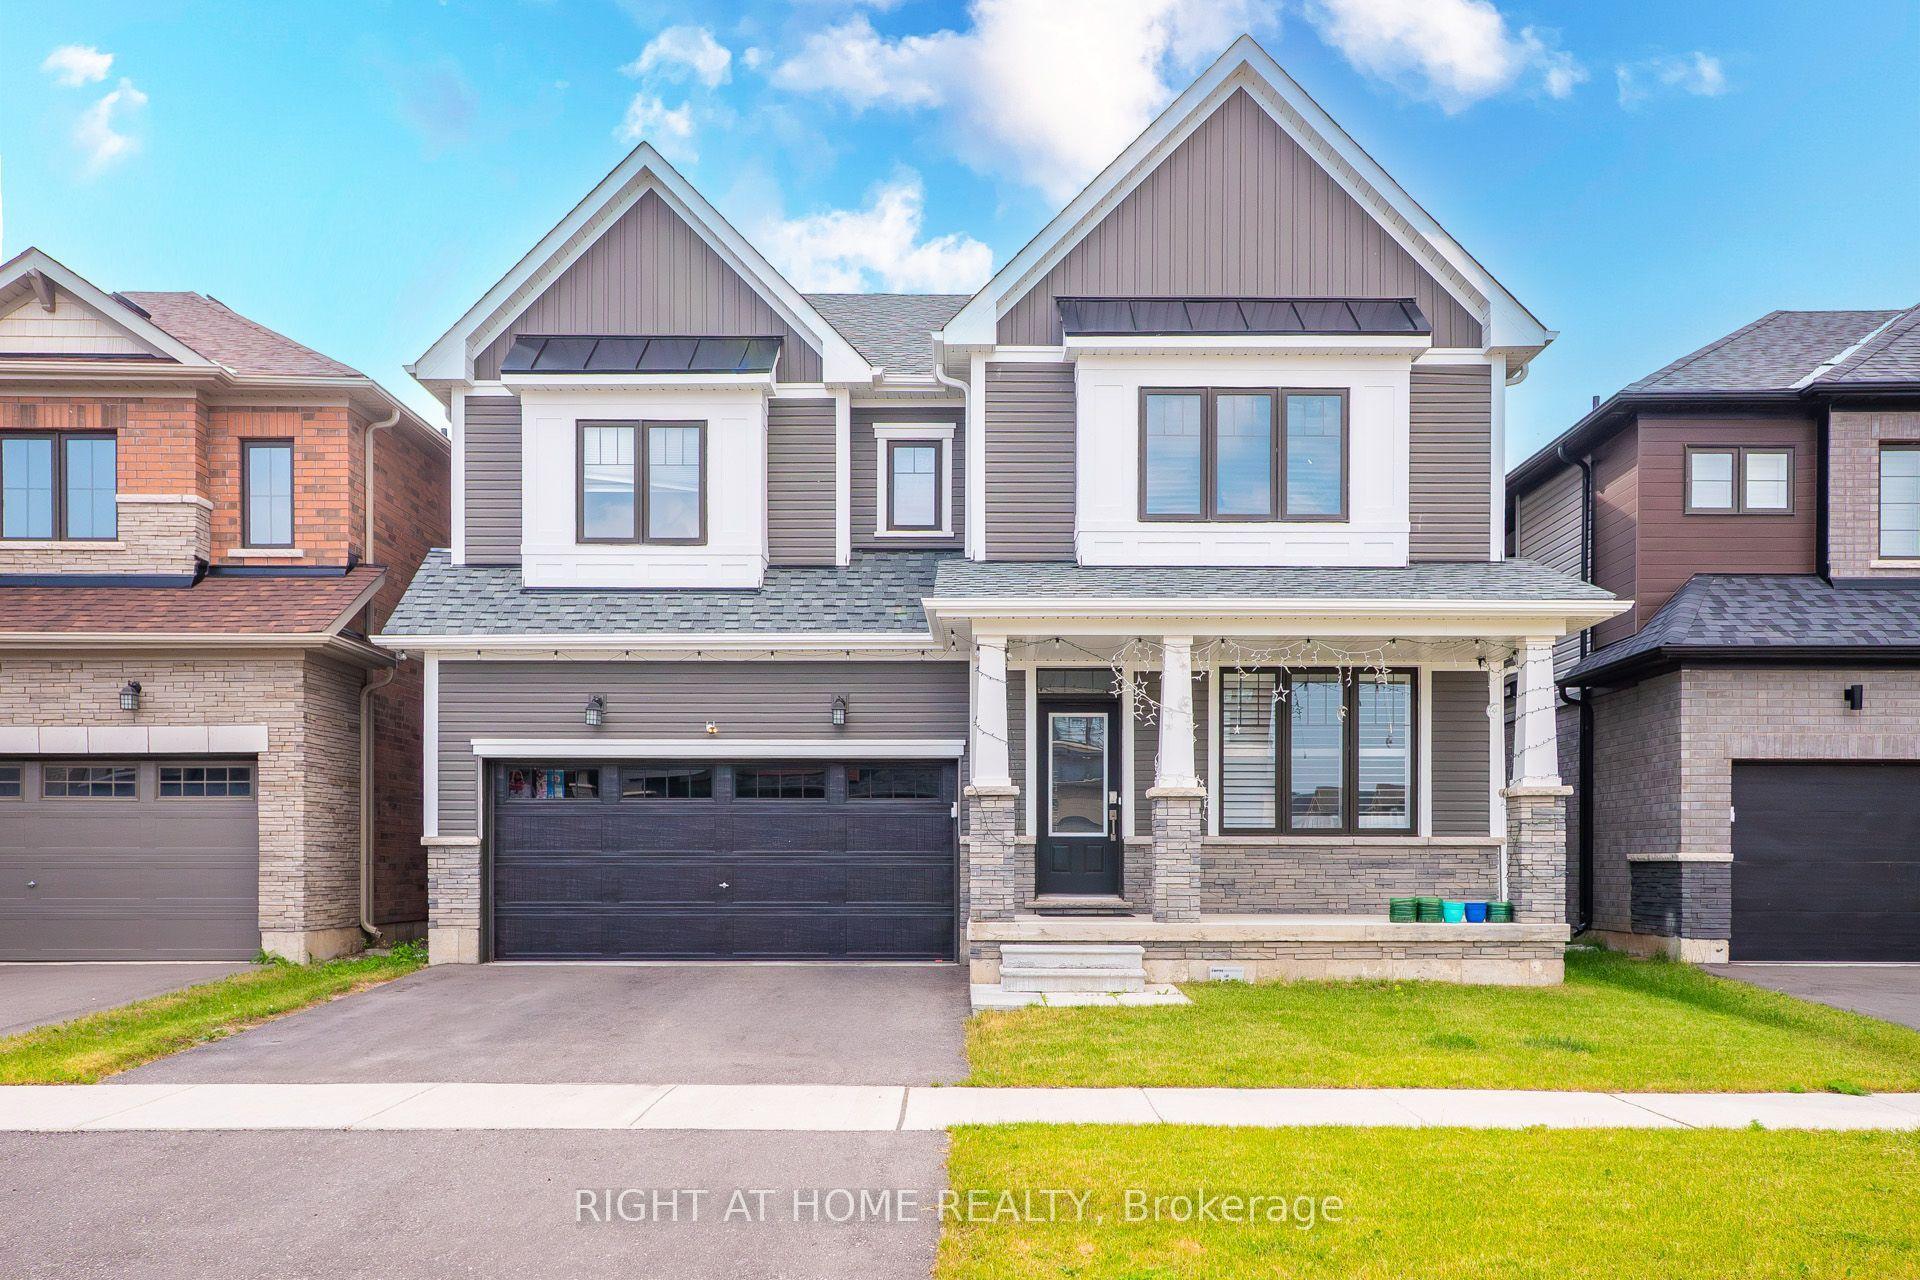
For Lease10 days ago
$3,150
Detached
91 Monteith Drive
Brantford, ON
4 bd
4 ba
3,250
4
MLS# X13564284Right At Home Realty
WhatsApp Aman
Getting around
How walkable, bikeable, and transit-friendly this neighbourhood is.
58
/ 100
Walk Score
Somewhat Walkable
35
/ 100
Transit Score
Some Transit
40
/ 100
Bike Score
Somewhat Bikeable
Scores are estimates based on neighbourhood data and are for informational purposes only.
MLS® data courtesy of the Toronto Regional Real Estate Board (TRREB).
The information provided herein must only be used by consumers that have a bona fide interest in the purchase, sale, or lease of real estate and may not be used for any commercial purpose or any other purpose. Listing information is deemed reliable but is not guaranteed accurate by the Toronto Regional Real Estate Board, the listing brokerage, or this website. The trademarks REALTOR®, REALTORS® and the REALTOR® logo are controlled by The Canadian Real Estate Association (CREA) and identify real estate professionals who are members of CREA. MLS®, Multiple Listing Service®, and the associated logos are owned by CREA. Not intended to solicit properties currently listed for sale or buyers under contract.