For Sale
Just Listed
122 Lakeshore Road 24 #24
443 - Lakeport, St. Catharines, ON
$519,900
3Bd
2Ba
1,300+sqft
2Parking
$400/sqft
Condo TownMLS# X13605458Listed 2026-07-250 DOM
Cooling
Central Air
Basement
Partially Finished
Just listed! New listings in St. Catharines often receive offers within the first week.
About this home
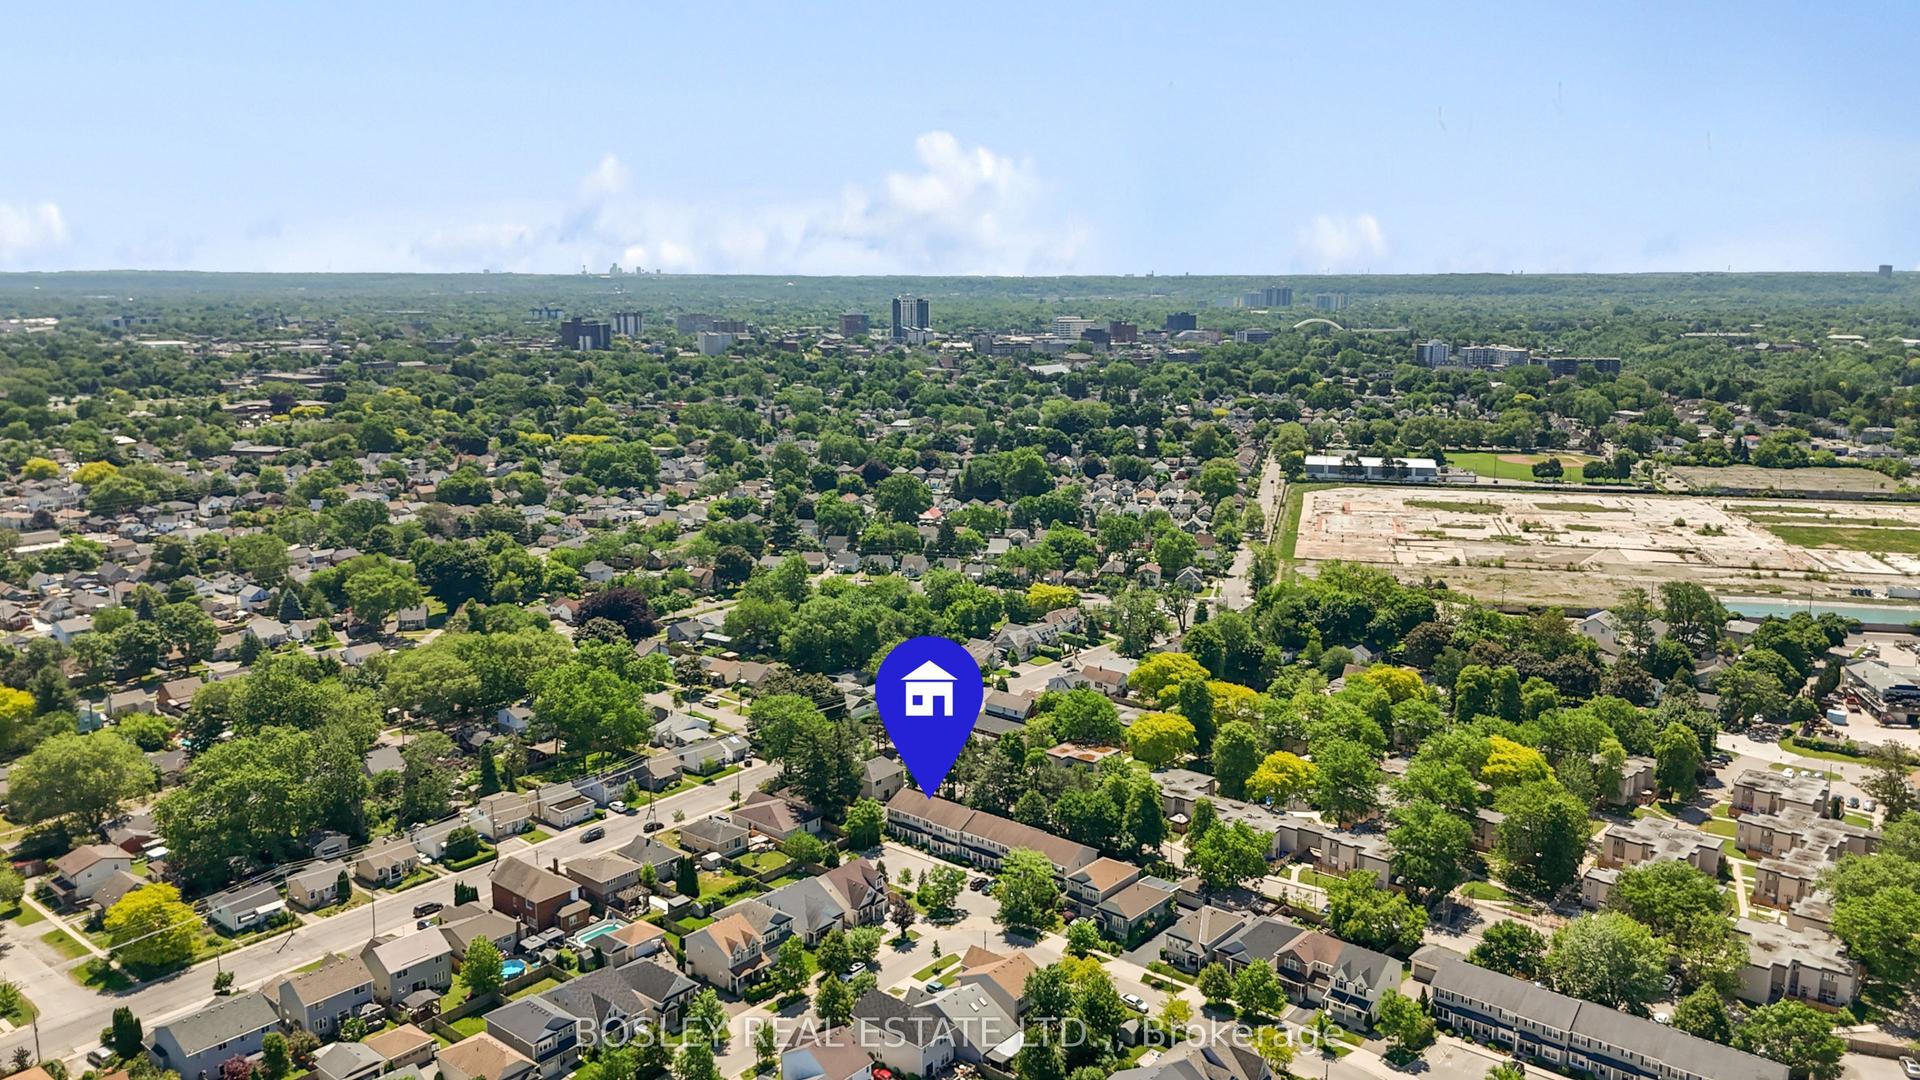
Welcome to The Woodlands-one of North St. Catharines' most sought after communities. This exceptional end unit enjoys one of the best locations in the complex, set directly across from visitor parking and backing onto a beautiful, expansive greenspace for maximum privacy and tranquillity. Situated along prestigious Lakeshore Road, you're in the heart of the city's top school districts and just a short walk to everyday conveniences: grocery, LCBO, banking, pet supplies, and more. The shores of Lake Ontario and the scenic waterfront trail are only 1.5 km away, making this an ideal spot for outdoor enthusiasts. Inside, the home features a unique multi level layout with a modern eat in kitchen and a separate formal dining area. The spacious sunken living room offers patio doors leading to a large rear deck perfect for entertaining or relaxing in a peaceful, private setting. Upstairs, the primary bedroom includes its own private balcony, and all bedrooms offer generously sized closets. The second floor also showcases a beautifully renovated bathroom with a new shower insert. A true highlight is the fully attached garage with interior access, providing secure parking plus additional storage space. The community itself offers fantastic amenities, including an on site in ground pool, lush gardens, and expansive green spaces. This is an outstanding opportunity for families, professionals, or anyone looking to enjoy the very best of North End living. Updated Furnace (2020) and AC (2019) add peace of mind.
PoolGarageRenovatedWaterfront
Rooms
Main Floor
| Kitchen | 5.10 × 2.36 m | Eat-in Kitchen |
| Dining Room | 3.50 × 2.80 m |
Second Floor
| Bedroom | 3.90 × 3.86 m | Balcony |
Third Floor
| Bedroom | 2.74 × 2.96 m | |
| Bedroom | 4.44 × 2.70 m |
Lower
| Laundry | 4.23 × 1.90 m | |
| Recreation | 3.50 × 2.63 m |
Basement
| Recreation | 3.40 × 4.44 m |
Other
| Foyer | 2.60 × 1.76 m | |
| Living Room | 4.70 × 4.56 m |
Features
- Floor Drain
- Storage
- Partially Finished
- Central Air
- Multi-Level
Financials
Annual Taxes
$3,515
Estimated Rental Income
Entire property$3,200 – $4,200/mo
Rental yield7.4% – 9.7%
*Estimates based on comparable rentals in the area. Actual income may vary.
Market Data — St. Catharines
Days on market0 days
Buyer's MarketSeller's Market
Based on active listings in St. Catharines. Data updates daily.
Our estimate for this home
Estimated range
$472K – $548K
Mid-point $510K · ~$392/sqft
How this listing compares
$472KList · $520K$548K
Low confidence·Based on 9 443 - lakeport comparables
Estimated range is generated automatically from active comparables and is for informational purposes only. Not an appraisal — contact Aman for a full comparative market analysis that factors in condition, renovations, and positioning.
Getting around
How walkable, bikeable, and transit-friendly this neighbourhood is.
72
/ 100
Walk Score
Very Walkable
63
/ 100
Transit Score
Good Transit
47
/ 100
Bike Score
Somewhat Bikeable
Scores are estimates based on neighbourhood data and are for informational purposes only.
MLS® data courtesy of the Toronto Regional Real Estate Board (TRREB).
The information provided herein must only be used by consumers that have a bona fide interest in the purchase, sale, or lease of real estate and may not be used for any commercial purpose or any other purpose. Listing information is deemed reliable but is not guaranteed accurate by the Toronto Regional Real Estate Board, the listing brokerage, or this website. The trademarks REALTOR®, REALTORS® and the REALTOR® logo are controlled by The Canadian Real Estate Association (CREA) and identify real estate professionals who are members of CREA. MLS®, Multiple Listing Service®, and the associated logos are owned by CREA. Not intended to solicit properties currently listed for sale or buyers under contract.
You may also like
More homes in St. Catharines
Hand-picked listings with a similar price range and style.
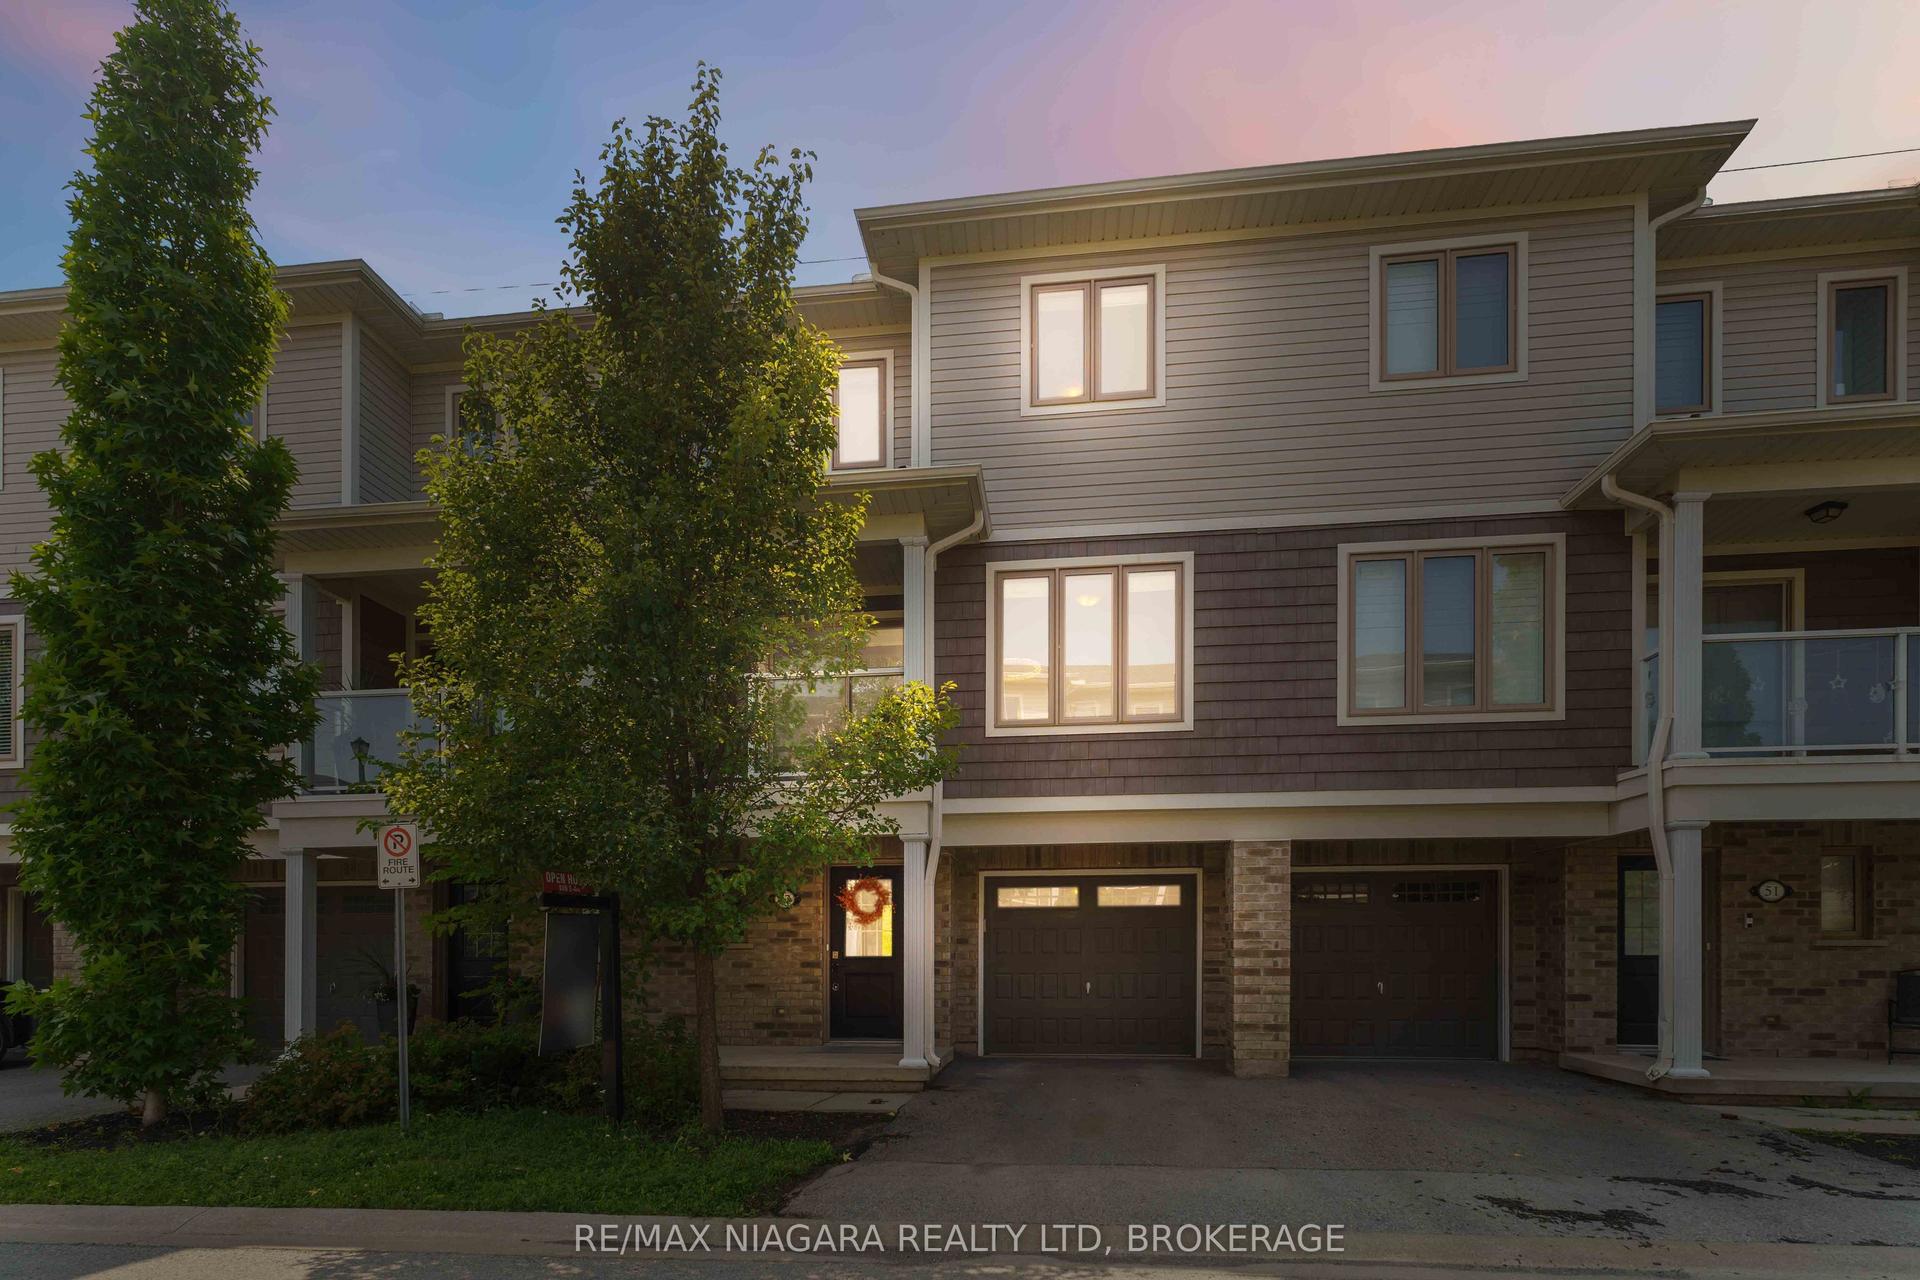
For Sale2 days ago
$489,900
Condo Town
est. $2,148/mo
47 Scarlett Common, 455 - Secord Woods
St. Catharines, ON
3 bd
3 ba
1,500
2
MLS# X13597048Re/Max Niagara Realty Ltd, Broker…
WhatsApp Aman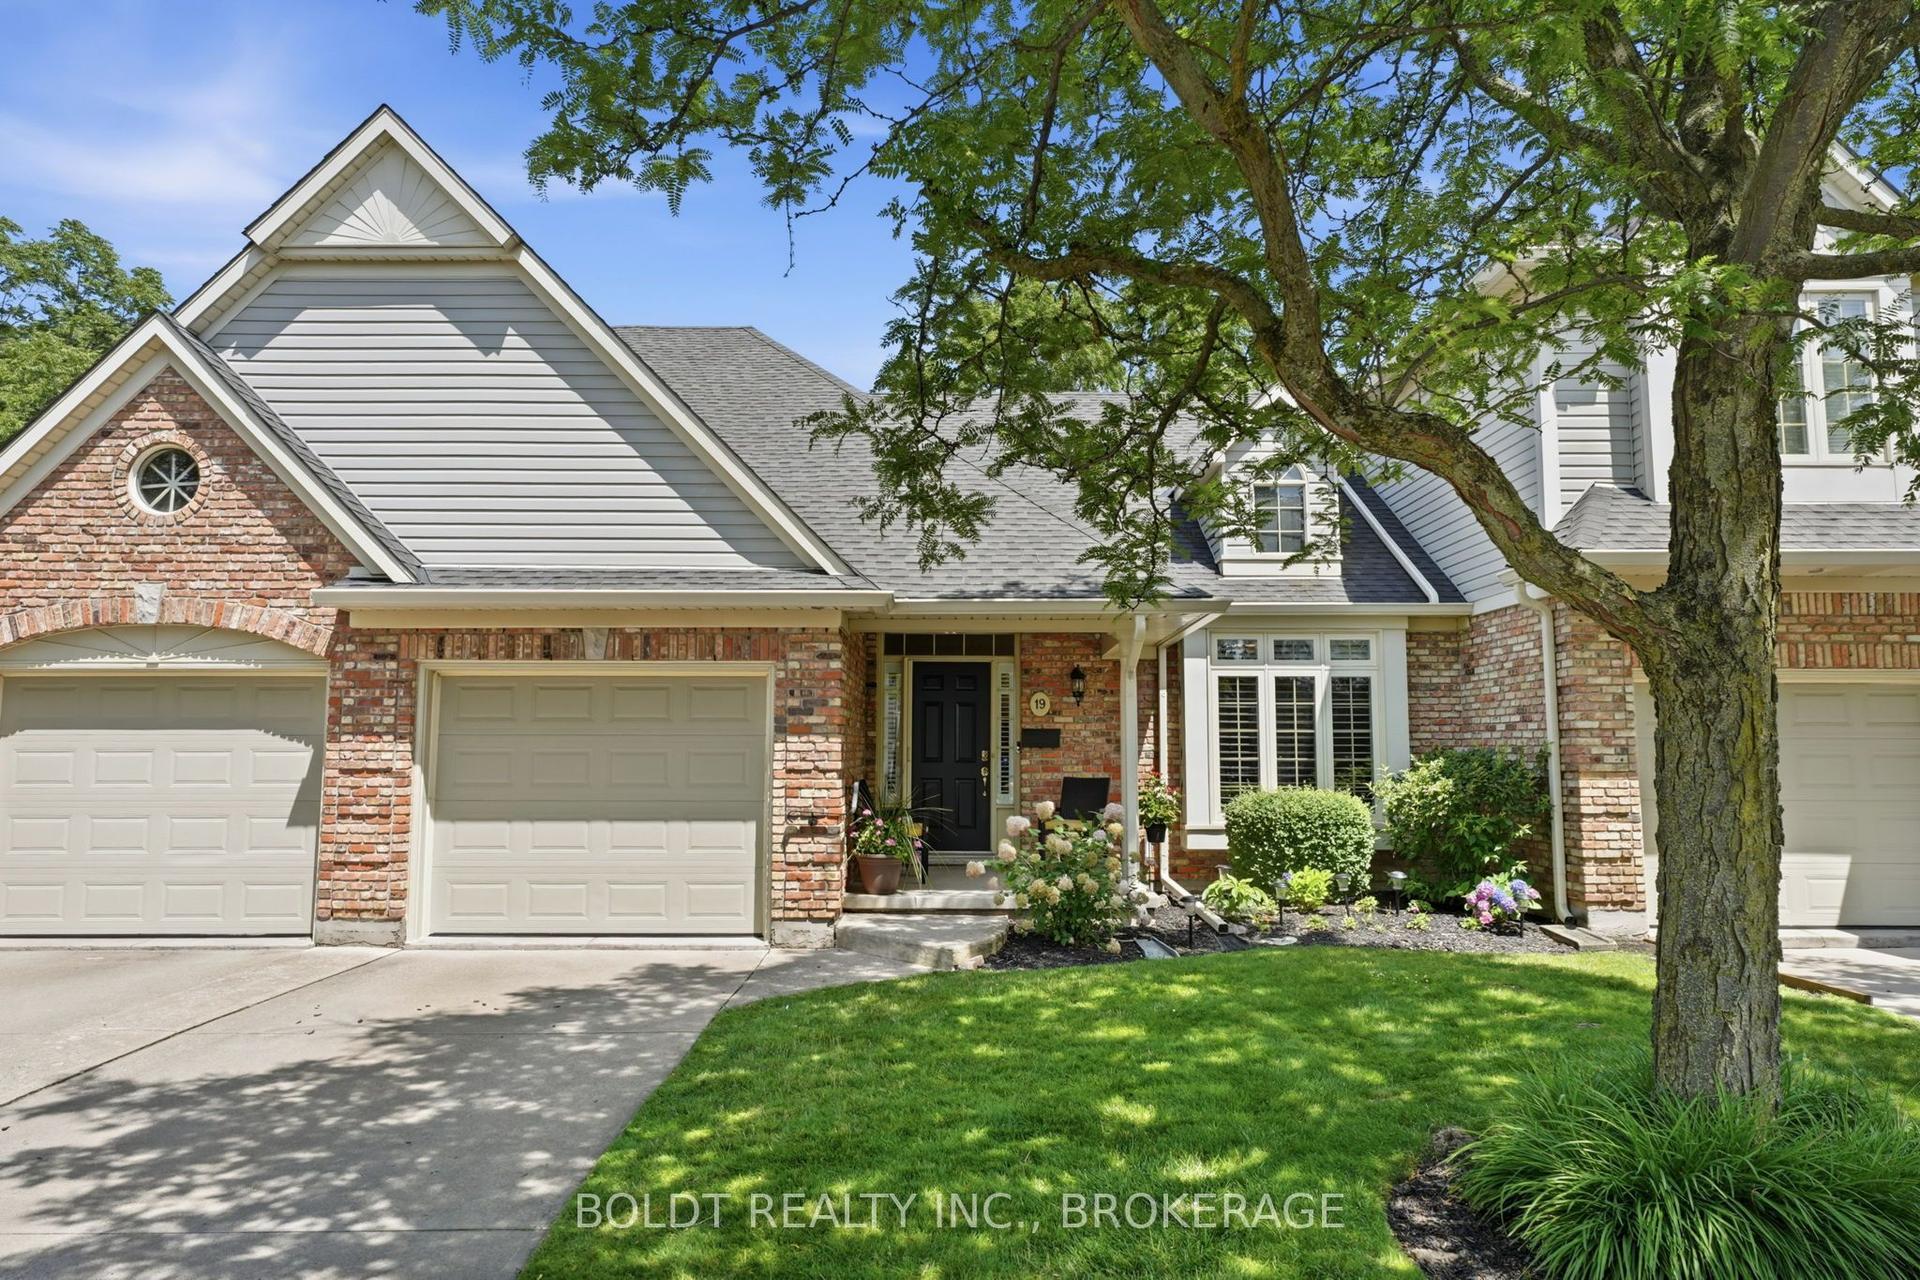
For Sale1 day ago
$639,900
Condo Town
est. $2,805/mo
174 Martindale Road 19 #19, 453 - Grapeview
St. Catharines, ON
2+1 bd
2 ba
1,300
2
MLS# X13602940Boldt Realty Inc., Brokerage
WhatsApp Aman