For Sale
Just Listed
26 Chicory Crescent
452 - Haig, St. Catharines, ON
$474,900
3Bd
2Ba
1,300+sqft
1Parking
$365/sqft
Condo TownMLS# X13596514Listed 2026-07-232 DOM
Cooling
Central Air
Basement
Unfinished
Just listed! New listings in St. Catharines often receive offers within the first week.
About this home
Beautifully upgraded 3 bedroom home on a leafy, private Crescent. This townhouse has been recently renovated with a stunning white kitchen, new flooring and light finishes that give it a clean, Scandinavian feel. The custom kitchen offers quartz countertops, soft-close cabinetry, built-in storage systems, new stainless steel LG appliances, and a beautiful quartz breakfast bar island with deep sink and dishwasher. Conveniently overlooking the dining room & sitting room with sliding doors to the backyard, summer BBQs and entertaining are easy in this layout. The front living room has large, bright windows, and a main floor 2pc washroom is great for guests. Upstairs, three beautifully maintained bedrooms include an exceptional primary bedroom with walk-in closet and wide, north-facing windows. A 4pc bathroom features updated luxury vinyl flooring & quartz vanity, and a convenient 2nd floor laundry closet. A high & dry, unfinished basement has tons of storage, a brand new sump pump and bathroom rough-in. In a small complex built just 15 years ago, the low condo fees cover nearly everything you need for a turn-key lifestyle including parking and exterior maintenance. Walkable to downtown restaurants, groceries, parks, and situated between on-ramps to both the QEW & the 406, access to anywhere in Niagara & out to Toronto is so close by. This home is worth an in-person view, the care and upgrades gleam!
Renovated
Rooms
Main Floor
| Kitchen | 10.53 × 9.06 m | |
| Dining Room | 12.07 × 9.55 m | |
| Family Room | 7.84 × 9.55 m | |
| Bathroom | 1.59 × 1.42 m | 2 Pc Bath |
| Living Room | 11.12 × 10.66 m |
Second Floor
| Primary Bedroom | 13.94 × 11.06 m | |
| Bedroom | 9.65 × 9.06 m | |
| Bedroom | 9.81 × 12.43 m | |
| Bathroom | 2.99 × 1.63 m | 4 Pc Bath |
Basement
| Other | 19.88 × 28.64 m |
Features
- ERV/HRV
- Sump Pump
- Porch
- Full
- Unfinished
- Central Air
- 2-Storey
Financials
Annual Taxes
$3,620
Estimated Rental Income
Entire property$3,200 – $4,200/mo
Rental yield8.1% – 10.6%
*Estimates based on comparable rentals in the area. Actual income may vary.
Market Data — St. Catharines
Days on market2 days
Buyer's MarketSeller's Market
Based on active listings in St. Catharines. Data updates daily.
Our estimate for this home
Estimated range
$477K – $555K
Mid-point $516K · ~$397/sqft
How this listing compares
$477KList · $475K$555K
High confidence·Based on 71 st. catharines comparables
Estimated range is generated automatically from active comparables and is for informational purposes only. Not an appraisal — contact Aman for a full comparative market analysis that factors in condition, renovations, and positioning.
Getting around
How walkable, bikeable, and transit-friendly this neighbourhood is.
66
/ 100
Walk Score
Somewhat Walkable
61
/ 100
Transit Score
Good Transit
41
/ 100
Bike Score
Somewhat Bikeable
Scores are estimates based on neighbourhood data and are for informational purposes only.
MLS® data courtesy of the Toronto Regional Real Estate Board (TRREB).
The information provided herein must only be used by consumers that have a bona fide interest in the purchase, sale, or lease of real estate and may not be used for any commercial purpose or any other purpose. Listing information is deemed reliable but is not guaranteed accurate by the Toronto Regional Real Estate Board, the listing brokerage, or this website. The trademarks REALTOR®, REALTORS® and the REALTOR® logo are controlled by The Canadian Real Estate Association (CREA) and identify real estate professionals who are members of CREA. MLS®, Multiple Listing Service®, and the associated logos are owned by CREA. Not intended to solicit properties currently listed for sale or buyers under contract.
You may also like
More homes in St. Catharines
Hand-picked listings with a similar price range and style.
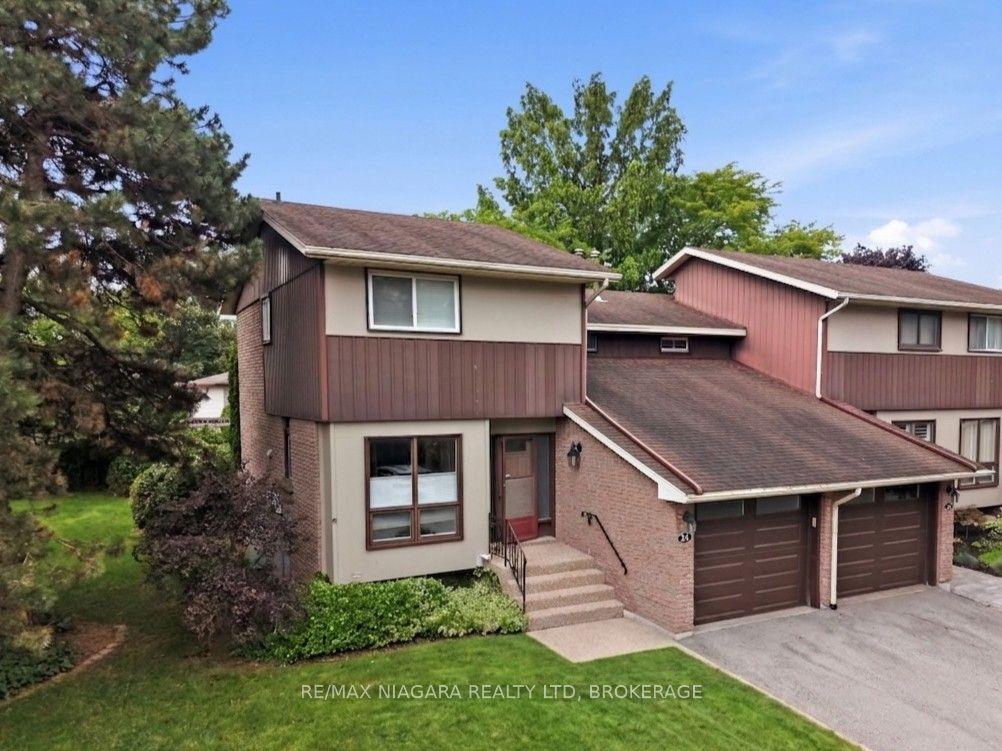
For Sale5 h ago
$519,900
Condo Town
est. $2,279/mo
122 Lakeshore Road 24 #24, 443 - Lakeport
St. Catharines, ON
3 bd
2 ba
1,300
2
MLS# X13605458Re/Max Niagara Realty Ltd, Broker…
WhatsApp Aman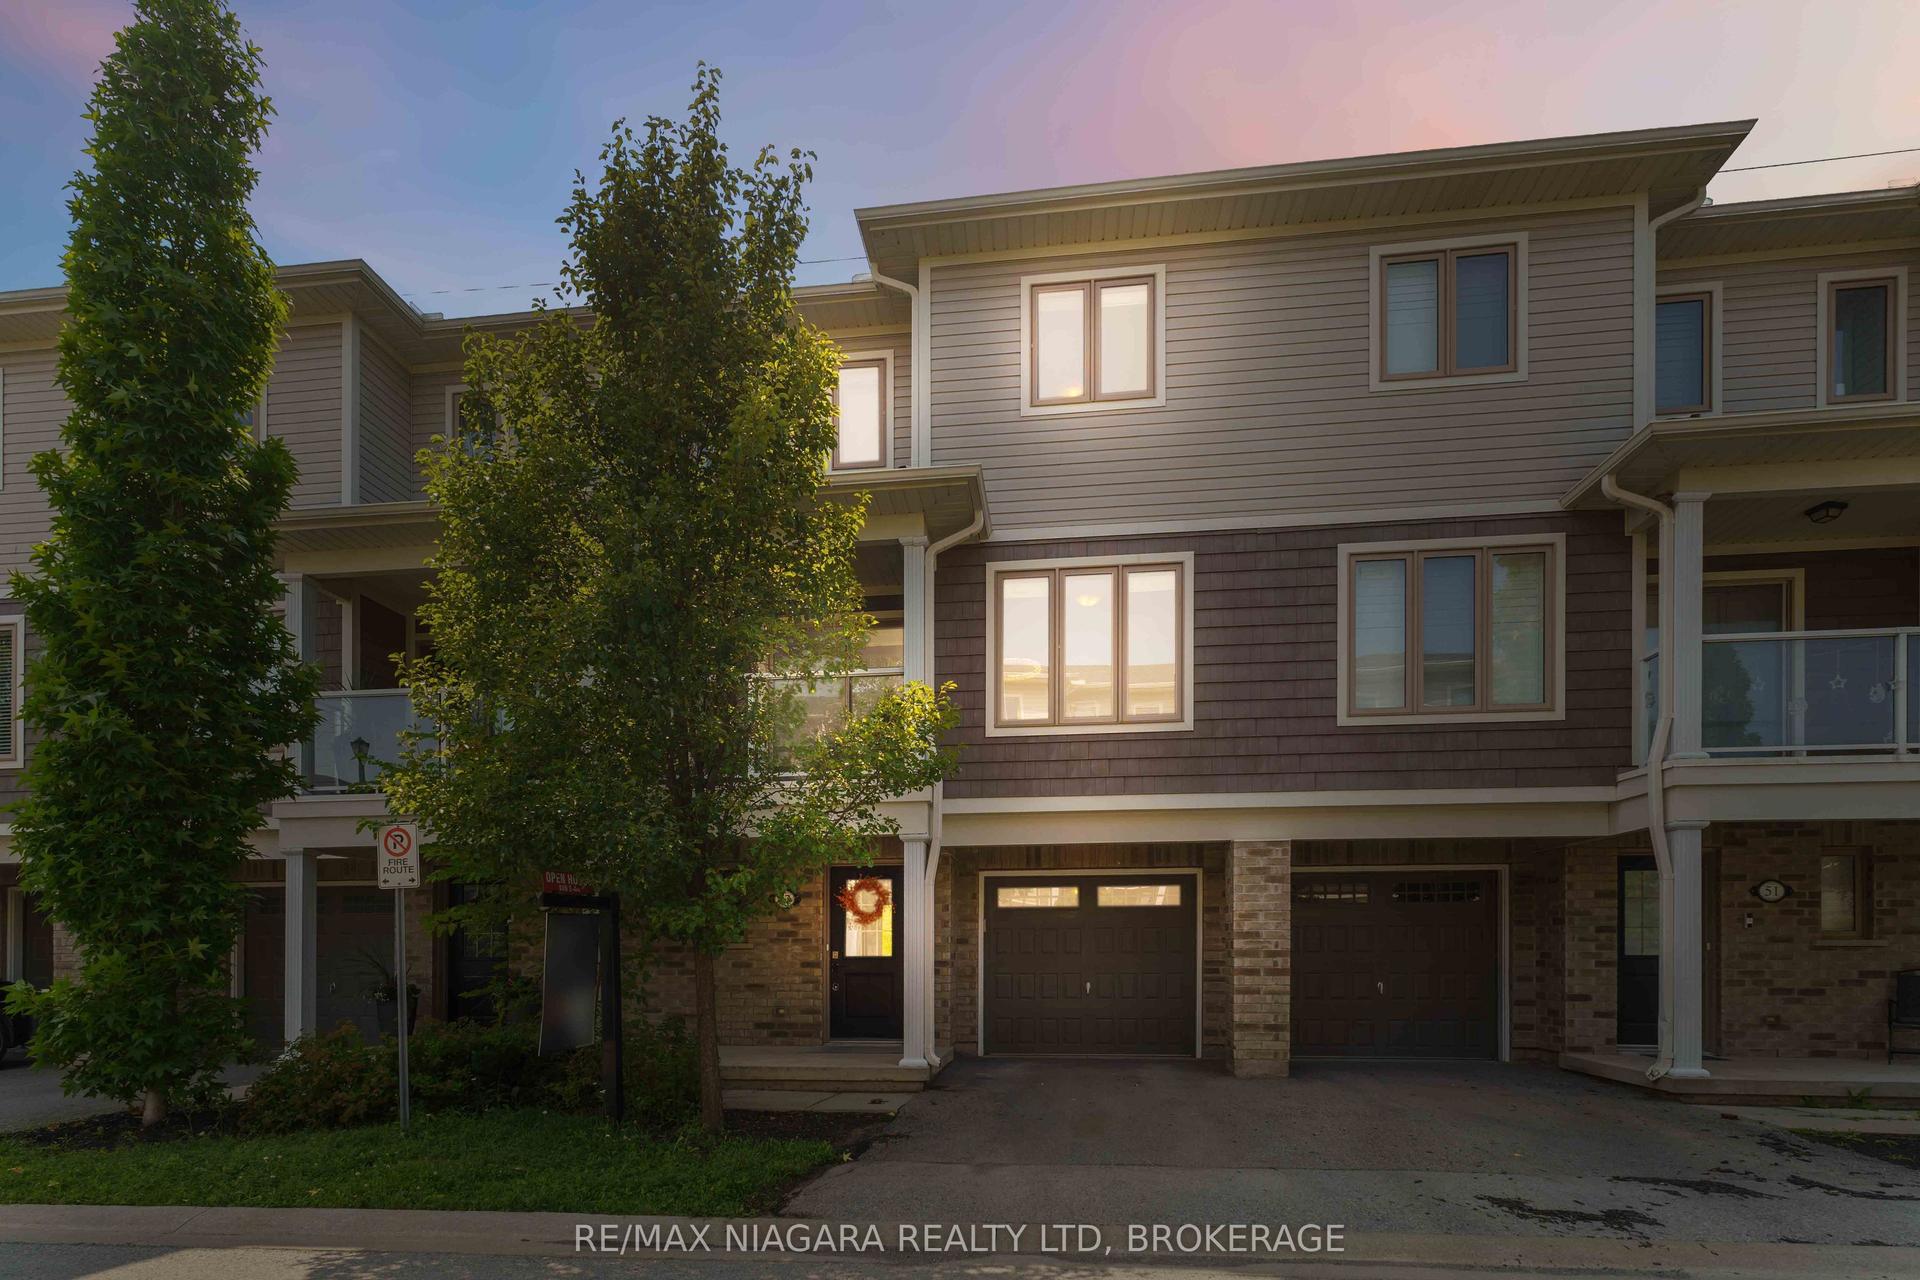
For Sale2 days ago
$489,900
Condo Town
est. $2,148/mo
47 Scarlett Common, 455 - Secord Woods
St. Catharines, ON
3 bd
3 ba
1,500
2
MLS# X13597048Re/Max Niagara Realty Ltd, Broker…
WhatsApp Aman
