For Sale
1231 Highway 7
Mariposa, Kawartha Lakes, ON
$739,900
2+2Bd
2Ba
2,250+sqft
6Parking
263.82 x 165 ftlot
$329/sqft
DetachedMLS# X13585186Listed 2026-07-2018 DOM
Cooling
Central Air
Basement
Partially Finished
About this home
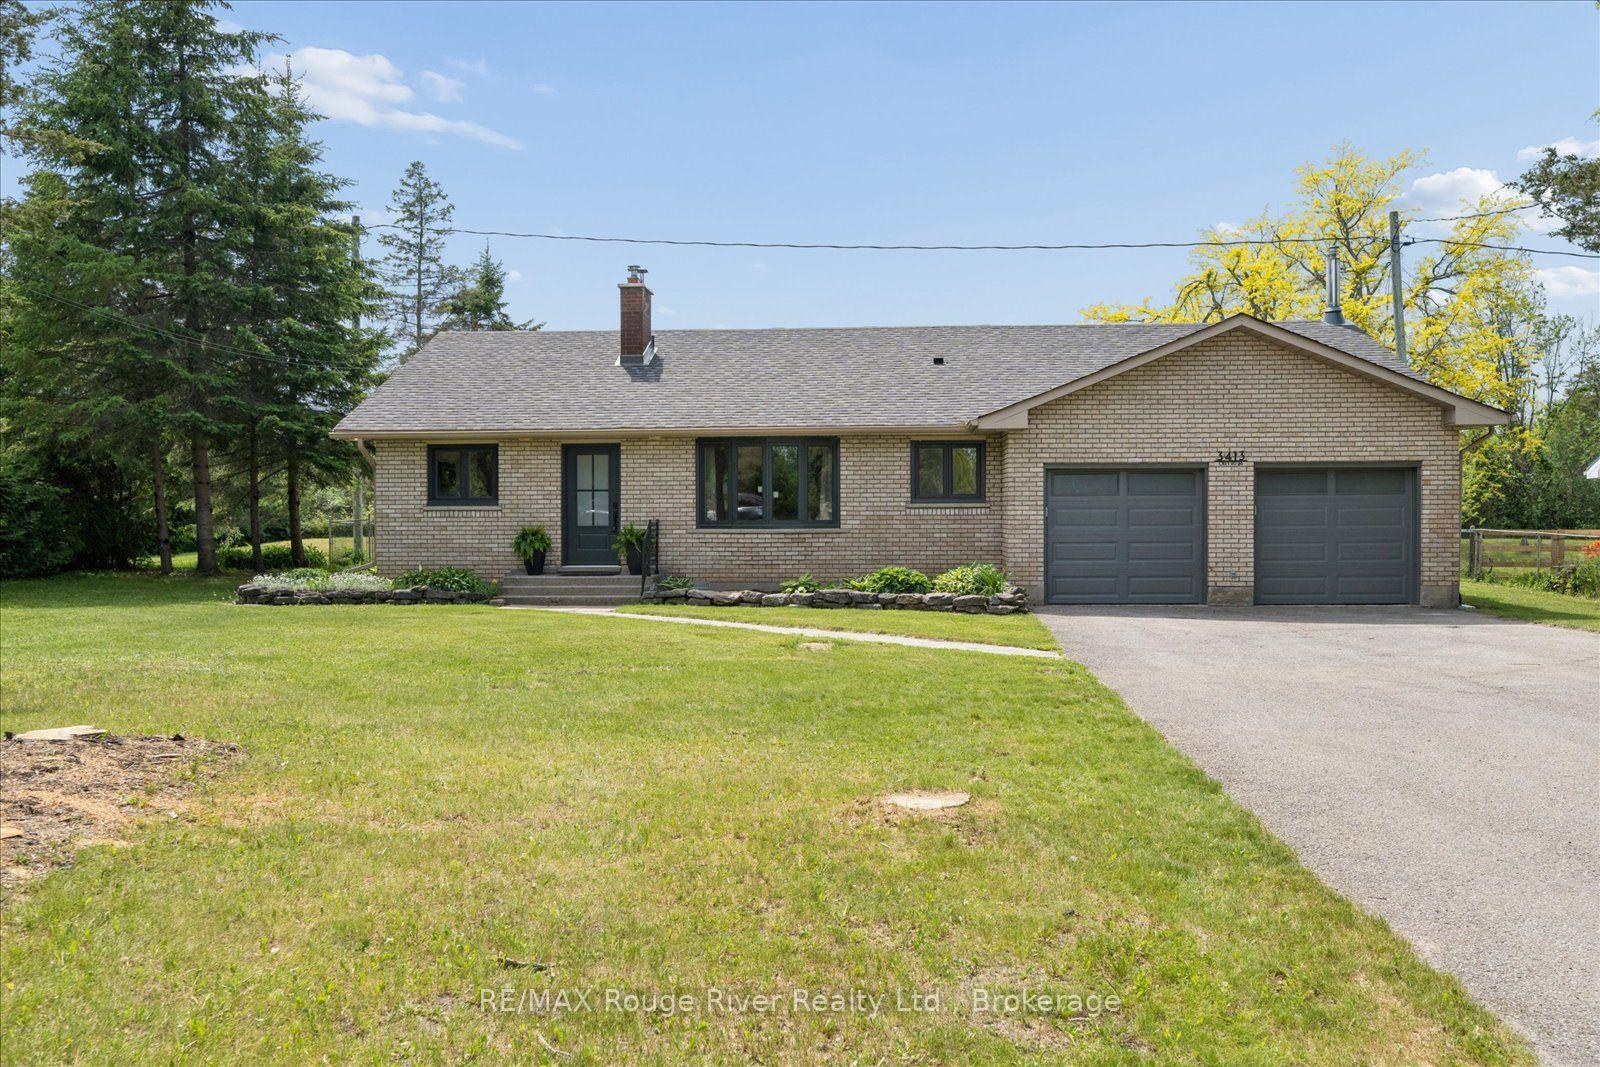
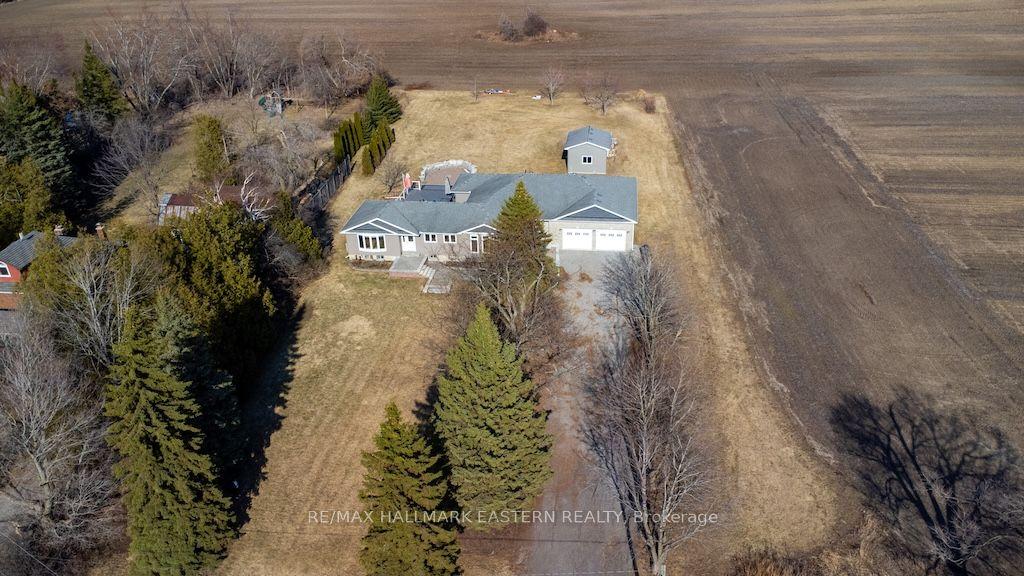
Historic Schoolhouse Reimagined with Modern Luxury Upgrades and Rare Commercial/Mixed-Use Zoning PotentialOriginally built as a schoolhouse in the early1900s, this one-of-a-kind property seamlessly blends historic charm with extensive modern upgrades. Offering over 3,200 sq. ft. of finished living space, it showcases original pressed tin ceilings, authentic chalkboards,12-foot ceilings on the living and dining area, and a bright open-concept design that celebrates its rich heritage.The spacious kitchen flows into a beautiful main-floor primary retreat features a cozy propane fireplace, walkout to the private backyard.The home offers 2+2 bedrooms & 2 updated bathrooms. A large area overlooks the spectacular great room and provides the perfect space for a living room, dining room, studio, or additional living area. The finished lower level features two additional bedrooms or flex rooms, a walk-up to both the front entrance and backyard, plus a massive workshop offering exceptional storage and workspace. Since 2023, have invested more than $170,000 in quality upgrades, including a high-efficiency heat pump with propane auxiliary furnace and central air (approx. $18,000), a custom west-facing sliding glass door with Juliet balcony (approx. $18,000), a durable steel roof with new soffits, eavestroughs, and gutter guards (approx. $62,000), a water purification system with UV filtration, reverse osmosis, and water softener (approx. $8,000), new front entry doors, and 90% new windows ($38,000). Additional improvements include renovated bathrooms, a newly constructed main-floor primary bedroom, newer appliances (all less than three years old), an updated well pump, enhanced lower-level living spaces, and a privacy fence enclosing approximately 100 ft. x 50 ft.Situated on a lot just 10 minutes from Lindsay, this remarkable property offers a rare opportunity to own a beautifully restored piece of Ontario history while enjoying the comforts and efficiency of modern living.
RenovatedWalkoutFireplace
Rooms
Main Floor
| Room | — | |
| Foyer | — | |
| Den | 7.31 × 3.73 m | |
| Dining Room | 7.80 × 2.74 m | |
| Living Room | 7.80 × 4.13 m | |
| Kitchen | 6.40 × 7.08 m | |
| Primary Bedroom | 3.00 × 5.92 m | |
| Bathroom | 3.48 × 1.73 m | |
| Bedroom 2 | 2.12 × 3.02 m | 3 Pc Bath |
| Bathroom | 2.12 × 3.02 m |
Basement
| Bedroom 3 | 9.46 × 3.38 m | |
| Bedroom 4 | 9.53 × 3.43 m | |
| Utility Room | 4.93 × 4.41 m |
Features
- Primary Bedroom - Main Floor
- Propane Tank
- Partially Finished
- Separate Entrance
- Walk-Out
- Central Air
- Bungalow-Raised
Financials
Annual Taxes
$2,963
Estimated Rental Income
Entire property$2,600 – $3,800/mo
Basement apartment$1,800 – $2,500/mo
Rental yield4.2% – 6.2%
*Estimates based on comparable rentals in the area. Actual income may vary.
Market Data — Kawartha Lakes
Days on market18 days
Buyer's MarketSeller's Market
Based on active listings in Kawartha Lakes. Data updates daily.
Getting around
How walkable, bikeable, and transit-friendly this neighbourhood is.
62
/ 100
Walk Score
Somewhat Walkable
39
/ 100
Transit Score
Some Transit
42
/ 100
Bike Score
Somewhat Bikeable
Scores are estimates based on neighbourhood data and are for informational purposes only.
MLS® data courtesy of the Toronto Regional Real Estate Board (TRREB).
The information provided herein must only be used by consumers that have a bona fide interest in the purchase, sale, or lease of real estate and may not be used for any commercial purpose or any other purpose. Listing information is deemed reliable but is not guaranteed accurate by the Toronto Regional Real Estate Board, the listing brokerage, or this website. The trademarks REALTOR®, REALTORS® and the REALTOR® logo are controlled by The Canadian Real Estate Association (CREA) and identify real estate professionals who are members of CREA. MLS®, Multiple Listing Service®, and the associated logos are owned by CREA. Not intended to solicit properties currently listed for sale or buyers under contract.
You may also like
More homes in Kawartha Lakes
Hand-picked listings with a similar price range and style.
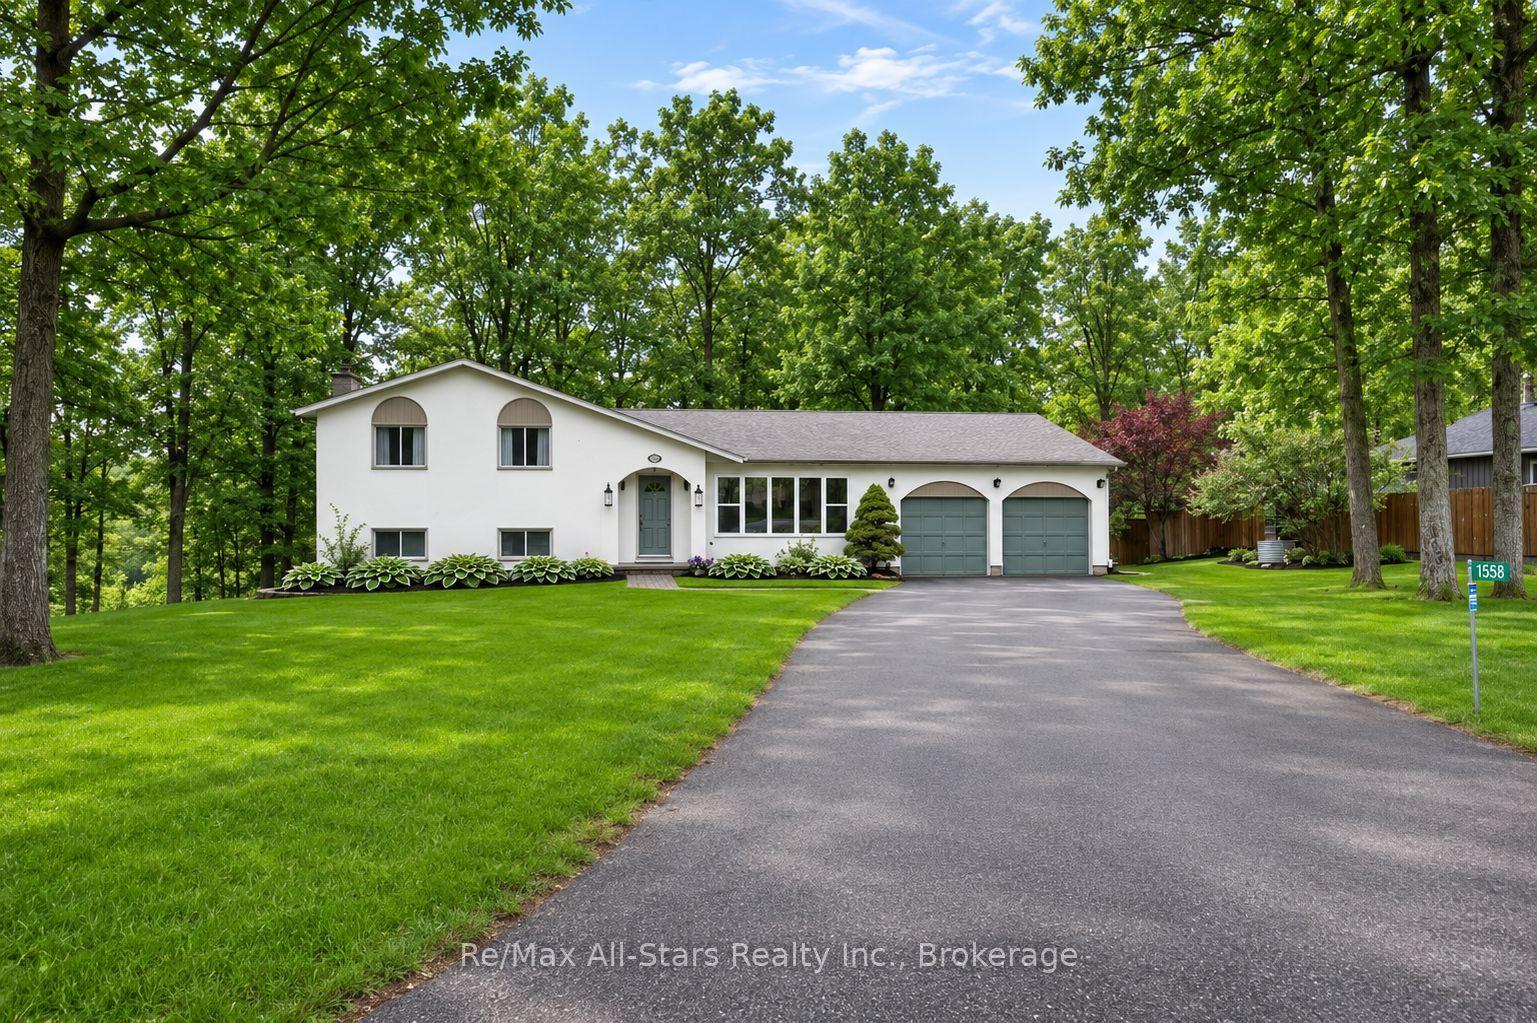
For Sale18 h ago
$869,900
Detached
est. $3,814/mo
1558 Highway 7A, Manvers
Kawartha Lakes, ON
3 bd
2 ba
1,300
8
MLS# X13648712Re/Max All-Stars Realty Inc.
WhatsApp Aman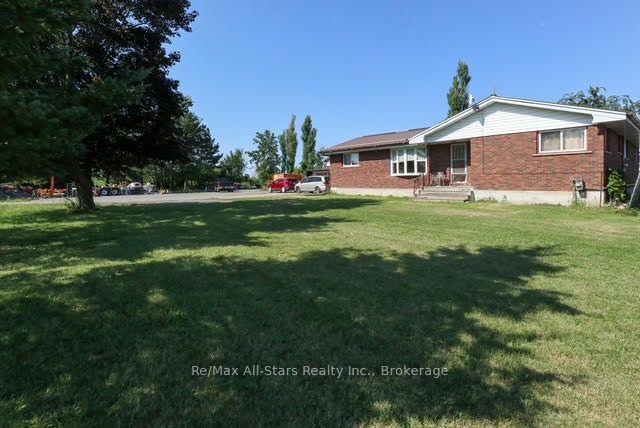
For Sale3 days ago
$659,900
Detached
est. $2,893/mo
4175 Highway 35 N, Fenelon
Kawartha Lakes, ON
4 bd
2 ba
1,750
10
MLS# X13639642Re/Max All-Stars Realty Inc.
WhatsApp Aman