For Sale
Just Listed
190 South Shore Road
Archipelago North, The Archipelago, ON
$1,275,000
3+3Bd
3Ba
1,300+sqft
25Parking
354 x 257.1 ftlot
$981/sqft
DetachedMLS# X13605686Listed 2026-07-251 DOM
Heating
Water Heater Owned
Cooling
Central Vacuum
Basement
Finished with Walk-Out
Just listed! New listings in The Archipelago often receive offers within the first week.
About this home
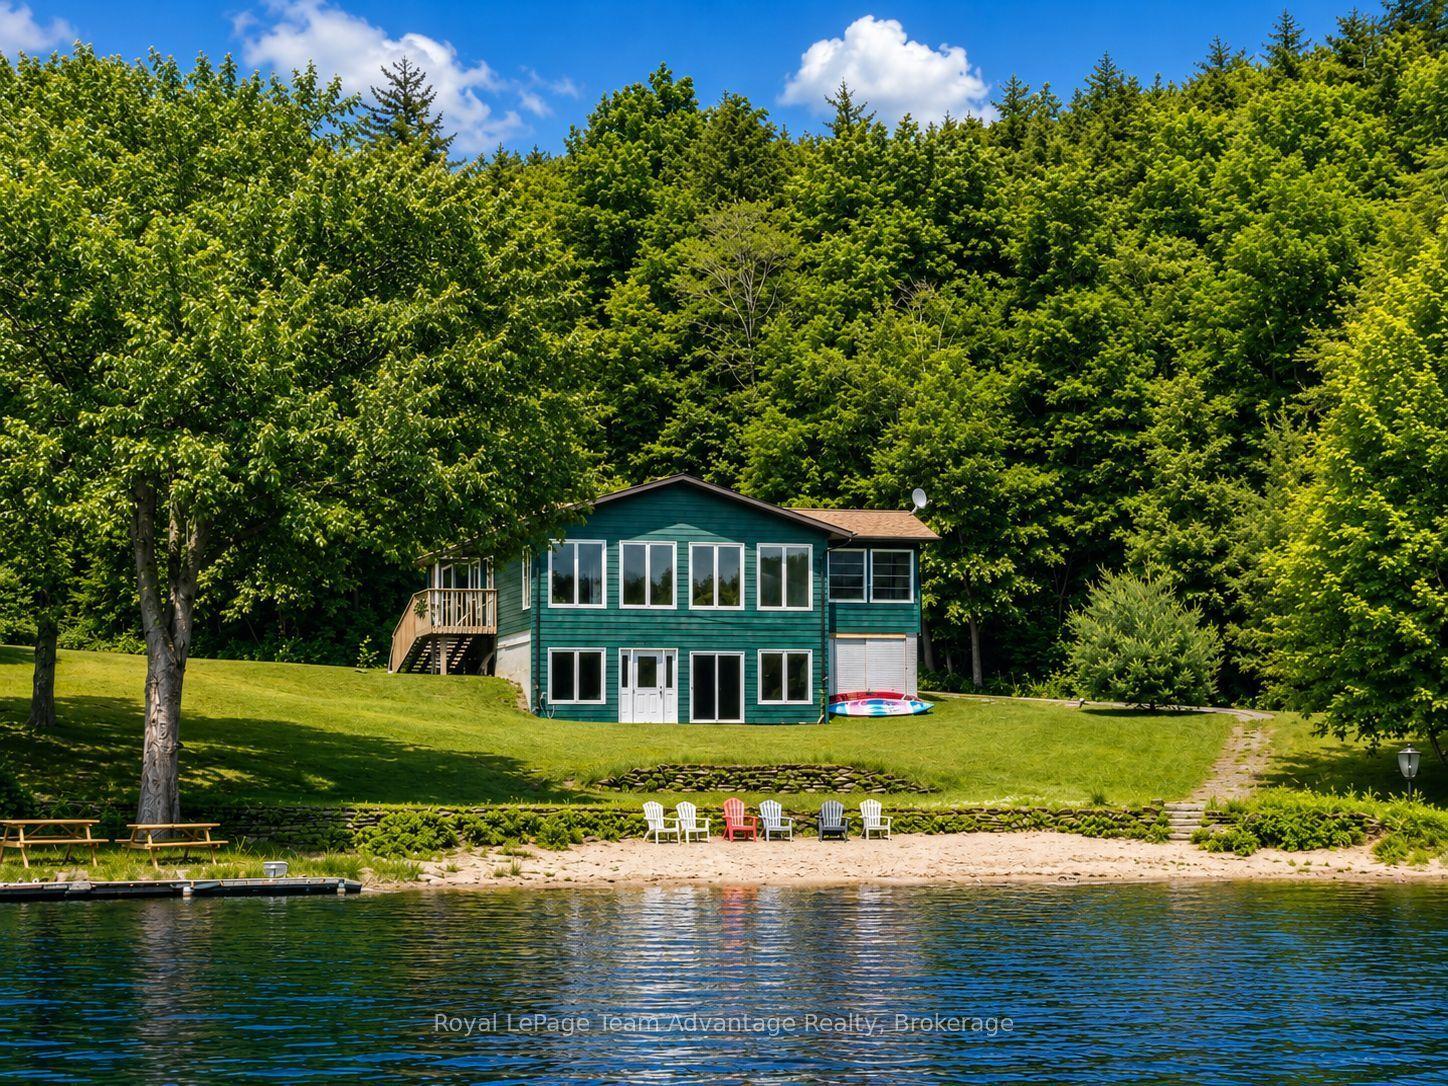
Discover the perfect blend of a year-round home and cottage living at this feature filled drive-to waterfront property in beautiful Pointe au Baril. Designed to accommodate family and friends, this home has 6 bedrooms and 3 full bathrooms, with 3 bedrooms on the main level and 3 more in the finished walk-out lower level. The heart of the home is the open concept eat-in kitchen adjacent to the light-filled living room with vaulted ceilings, where expansive north-west facing windows capture sunset views and fill the interior with natural light. Walkouts to a large deck overlook and connect you to the 354 foot water-frontage. The walk-out basement provides additional living and entertaining space while offering seamless access to the 0.9 acre waterfront lot. Outside, the property is impressive. A gentle, sloping shoreline makes trailer launching your boat right on your own property effortless, while the substantial dock is ready to accommodate larger boats and all your waterfront "toys". 2 waterside storage sheds keep your boating and recreational gear organized and within easy reach. A detached workshop/garage provides ample space for projects, storage, and equipment, while the level usable yard parking area accommodates many vehicles, snowmobiles & boat trailers. A standby Generac generator offers added peace of mind during power outages, ensuring comfort and reliability in every season. Located in the community of Pointe au Baril, Georgian Bay's freshwater, granite and windswept pines area, minutes from the marinas in the station, and 15 minutes from the famous Ojibway Club and Pointe au Baril Lighthouse.
GarageWaterfront
Rooms
Main Floor
| Primary Bedroom | 3.99 × 3.68 m | 3 Pc Ensuite |
| Bedroom | 3.91 × 3.48 m | |
| Living Room | 5.79 × 5.72 m | Fireplace |
| Kitchen | 3.66 × 3.00 m | |
| Dining Room | 3.43 × 3.51 m | |
| Laundry | 2.41 × 1.42 m | |
| Bedroom | 2.97 × 2.82 m | |
| Foyer | 3.02 × 1.68 m |
Lower
| Utility Room | 3.68 × 4.50 m | |
| Family Room | 5.84 × 4.60 m | W/O To Patio |
| Bedroom | 3.86 × 3.56 m | |
| Bedroom | 4.78 × 3.43 m | |
| Bedroom | 4.50 × 3.53 m | |
| Other | 3.38 × 2.29 m |
Features
- Central Vacuum
- In-Law Capability
- Propane Tank
- Separate Hydro Meter
- Sewage Pump
- Water Heater Owned
- Water Softener
- Deck
- Fishing
- Year Round Living
- Finished with Walk-Out
- Separate Entrance
- Central Air
- Bungalow
Financials
Annual Taxes
$3,264.53
Estimated Rental Income
Entire property$3,200 – $4,800/mo
Rental yield3.0% – 4.5%
*Estimates based on comparable rentals in the area. Actual income may vary.
Market Data — The Archipelago
Days on market1 days
Buyer's MarketSeller's Market
Based on active listings in The Archipelago. Data updates daily.
Our estimate for this home
Estimated range
$728K – $846K
Mid-point $787K · ~$606/sqft
How this listing compares
$728KList · $1.27M$846K
High confidence·Based on 16777 gta-wide comparables
Estimated range is generated automatically from active comparables and is for informational purposes only. Not an appraisal — contact Aman for a full comparative market analysis that factors in condition, renovations, and positioning.
Getting around
How walkable, bikeable, and transit-friendly this neighbourhood is.
60
/ 100
Walk Score
Somewhat Walkable
45
/ 100
Transit Score
Some Transit
42
/ 100
Bike Score
Somewhat Bikeable
Scores are estimates based on neighbourhood data and are for informational purposes only.
MLS® data courtesy of the Toronto Regional Real Estate Board (TRREB).
The information provided herein must only be used by consumers that have a bona fide interest in the purchase, sale, or lease of real estate and may not be used for any commercial purpose or any other purpose. Listing information is deemed reliable but is not guaranteed accurate by the Toronto Regional Real Estate Board, the listing brokerage, or this website. The trademarks REALTOR®, REALTORS® and the REALTOR® logo are controlled by The Canadian Real Estate Association (CREA) and identify real estate professionals who are members of CREA. MLS®, Multiple Listing Service®, and the associated logos are owned by CREA. Not intended to solicit properties currently listed for sale or buyers under contract.
You may also like
More homes in The Archipelago
Hand-picked listings with a similar price range and style.
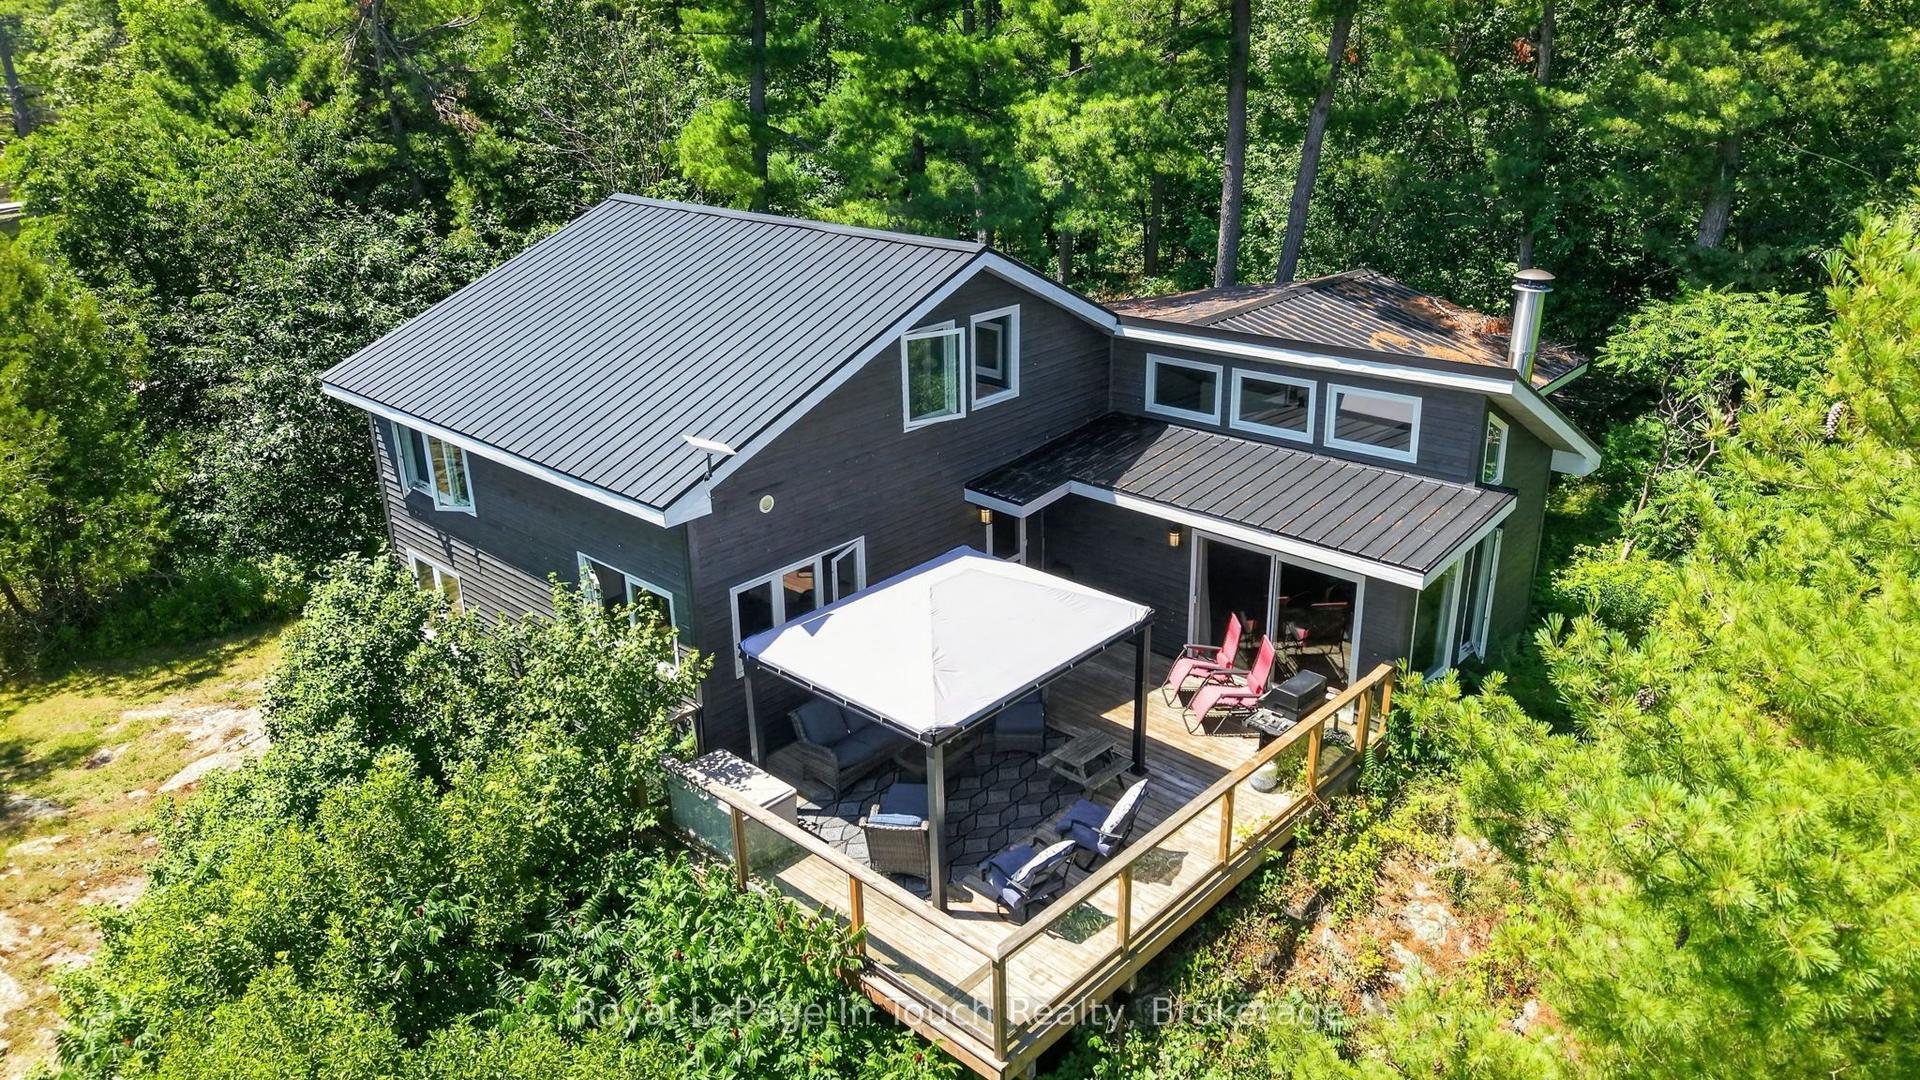
For Sale1 day ago
$999,000
Detached
est. $4,380/mo
B207 lot 31 Island Island, Archipelago South
The Archipelago, ON
3 bd
2 ba
1,750
0
MLS# X13605344Royal LePage In Touch Realty
WhatsApp Aman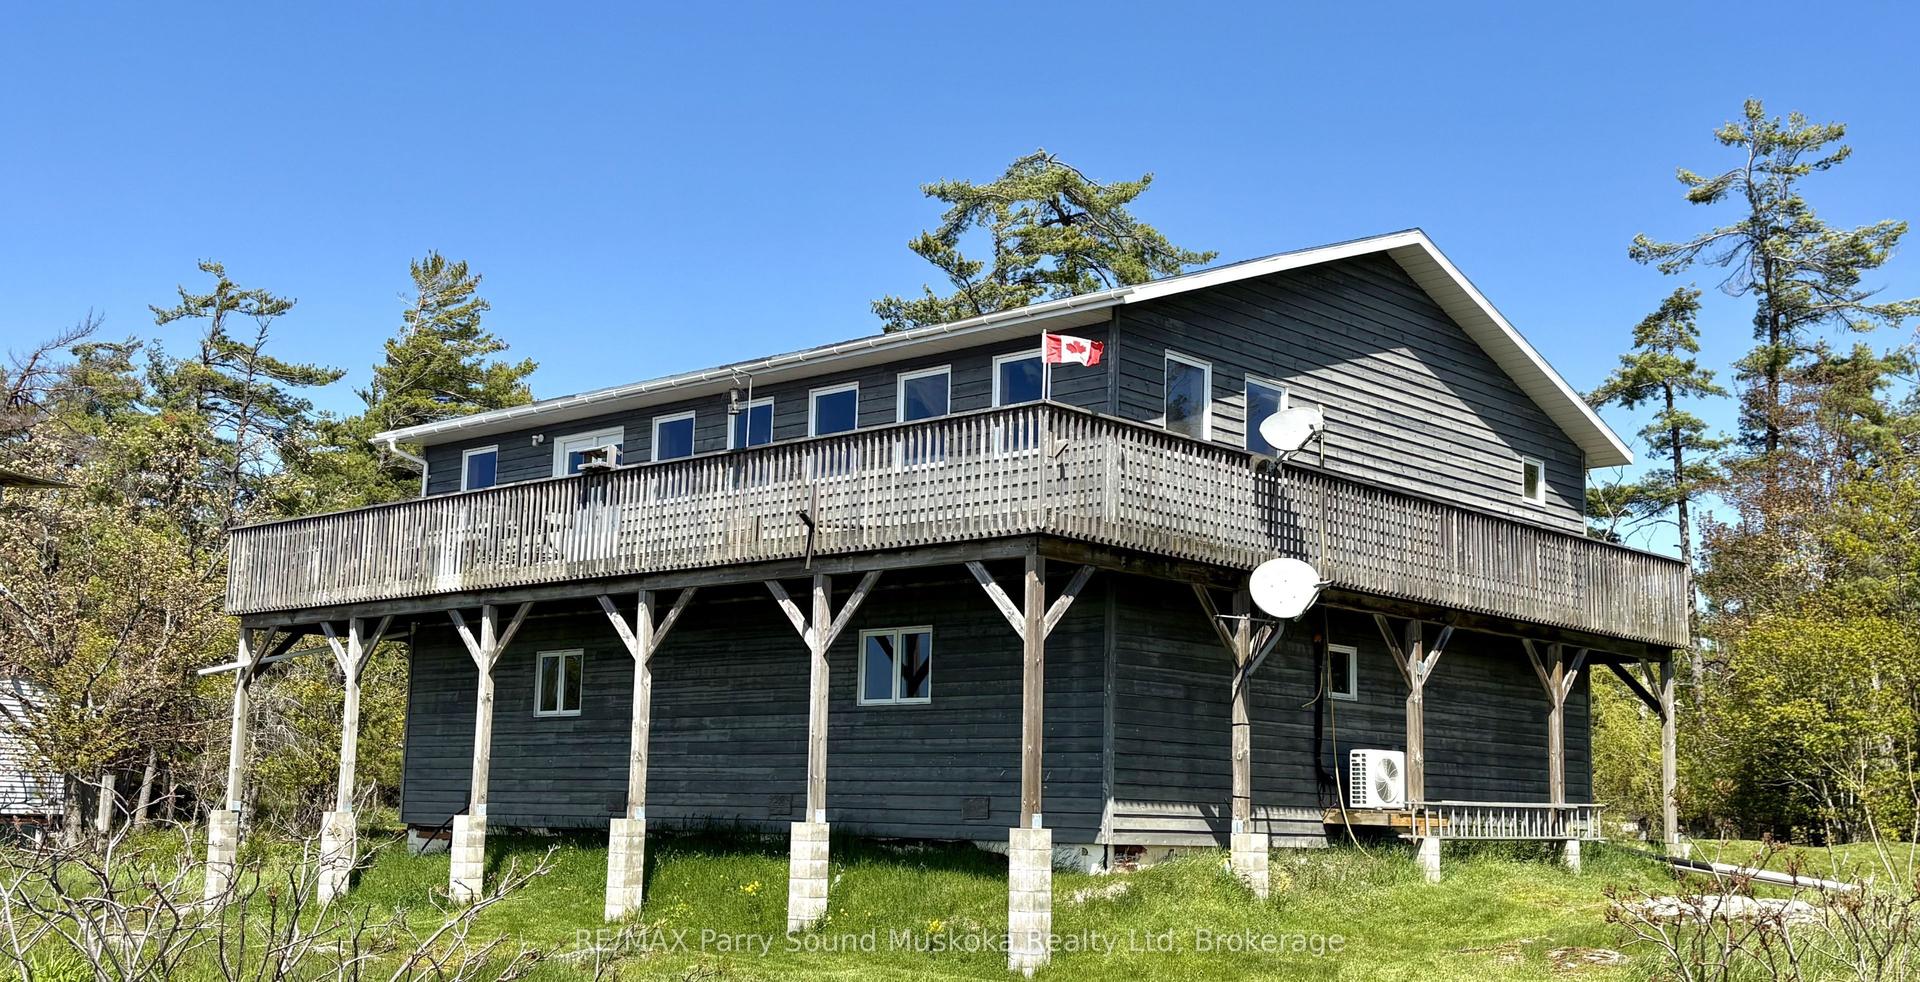
For Sale9 days ago
$985,000
Detached
est. $4,318/mo
16 B55 Island N/A, Archipelago South
The Archipelago, ON
4 bd
4 ba
3,250
0
MLS# X13577424RE/MAX Parry Sound Muskoka Realty…
WhatsApp Aman