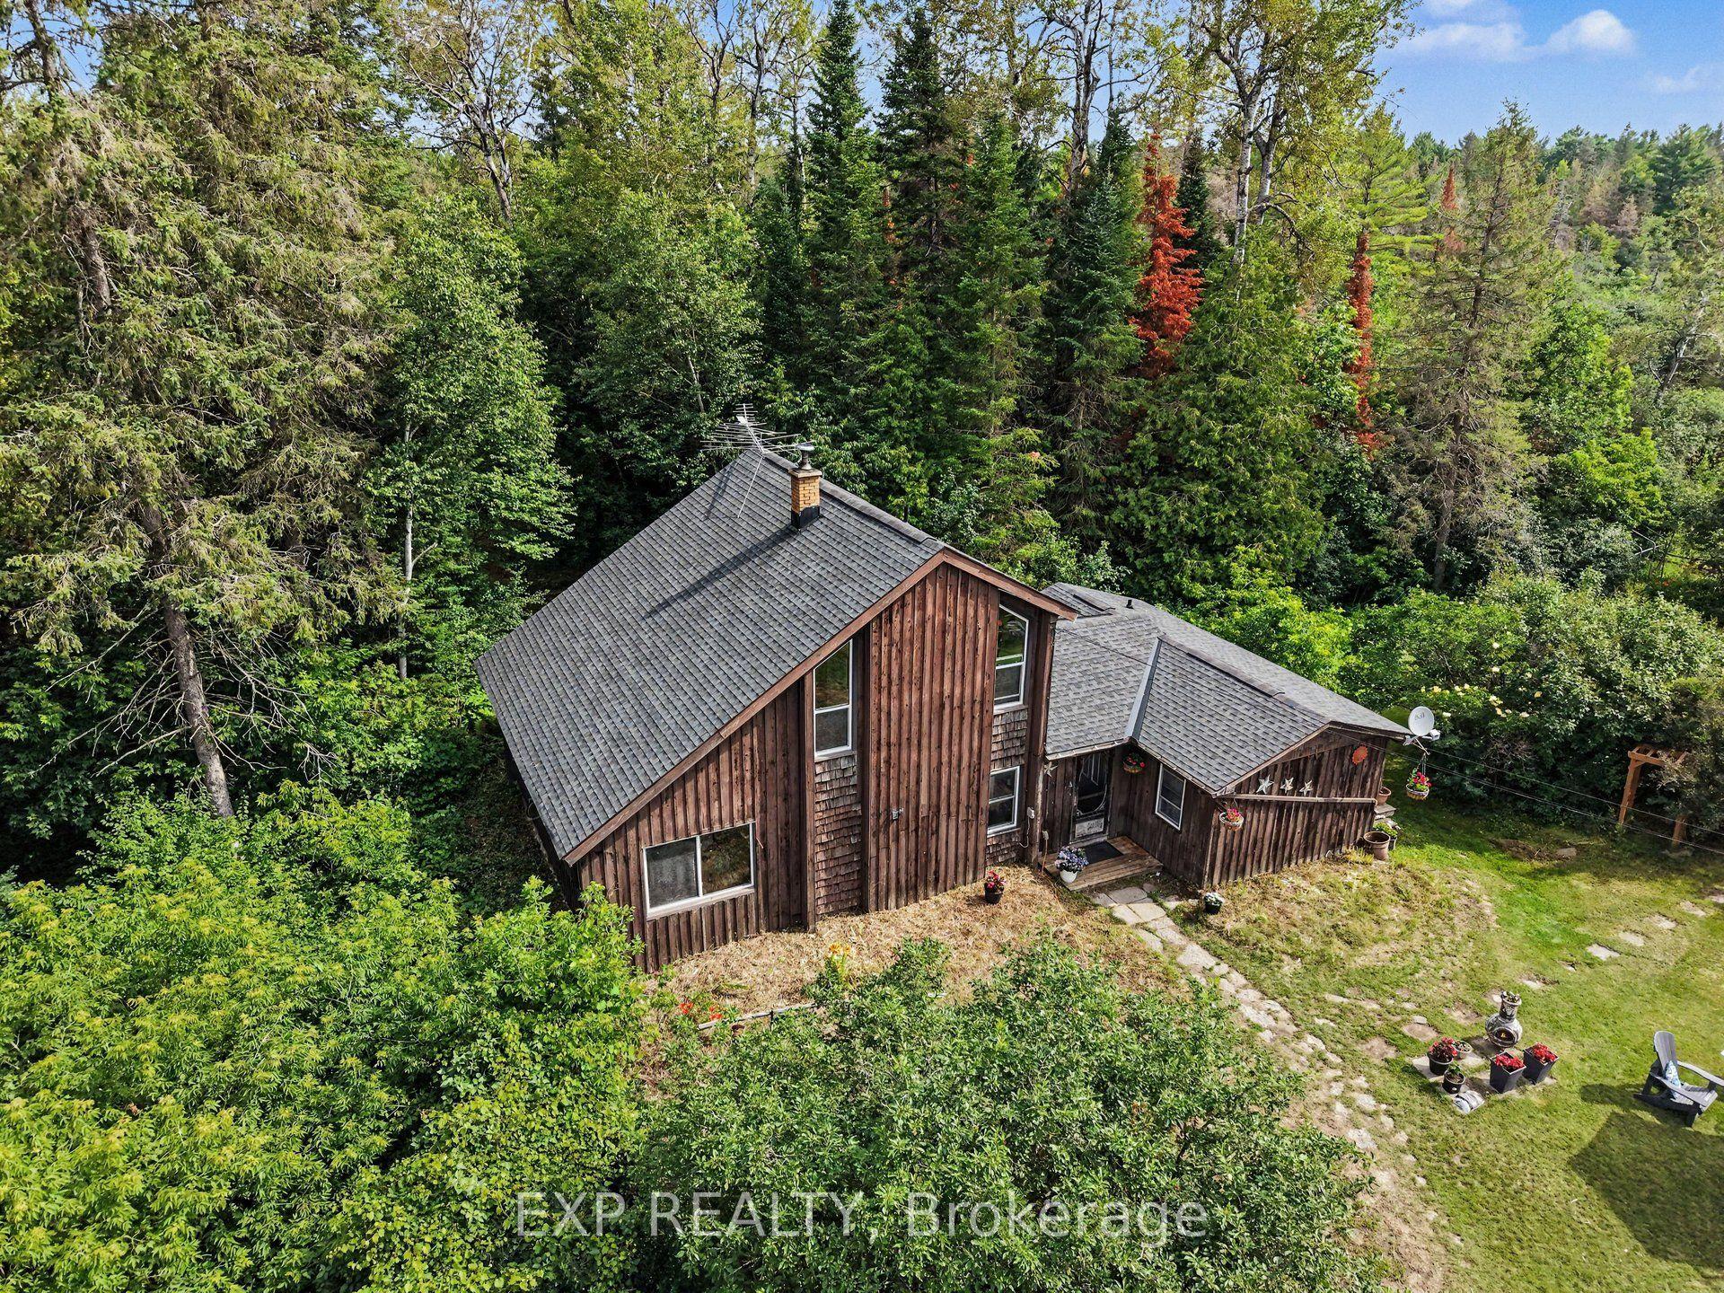
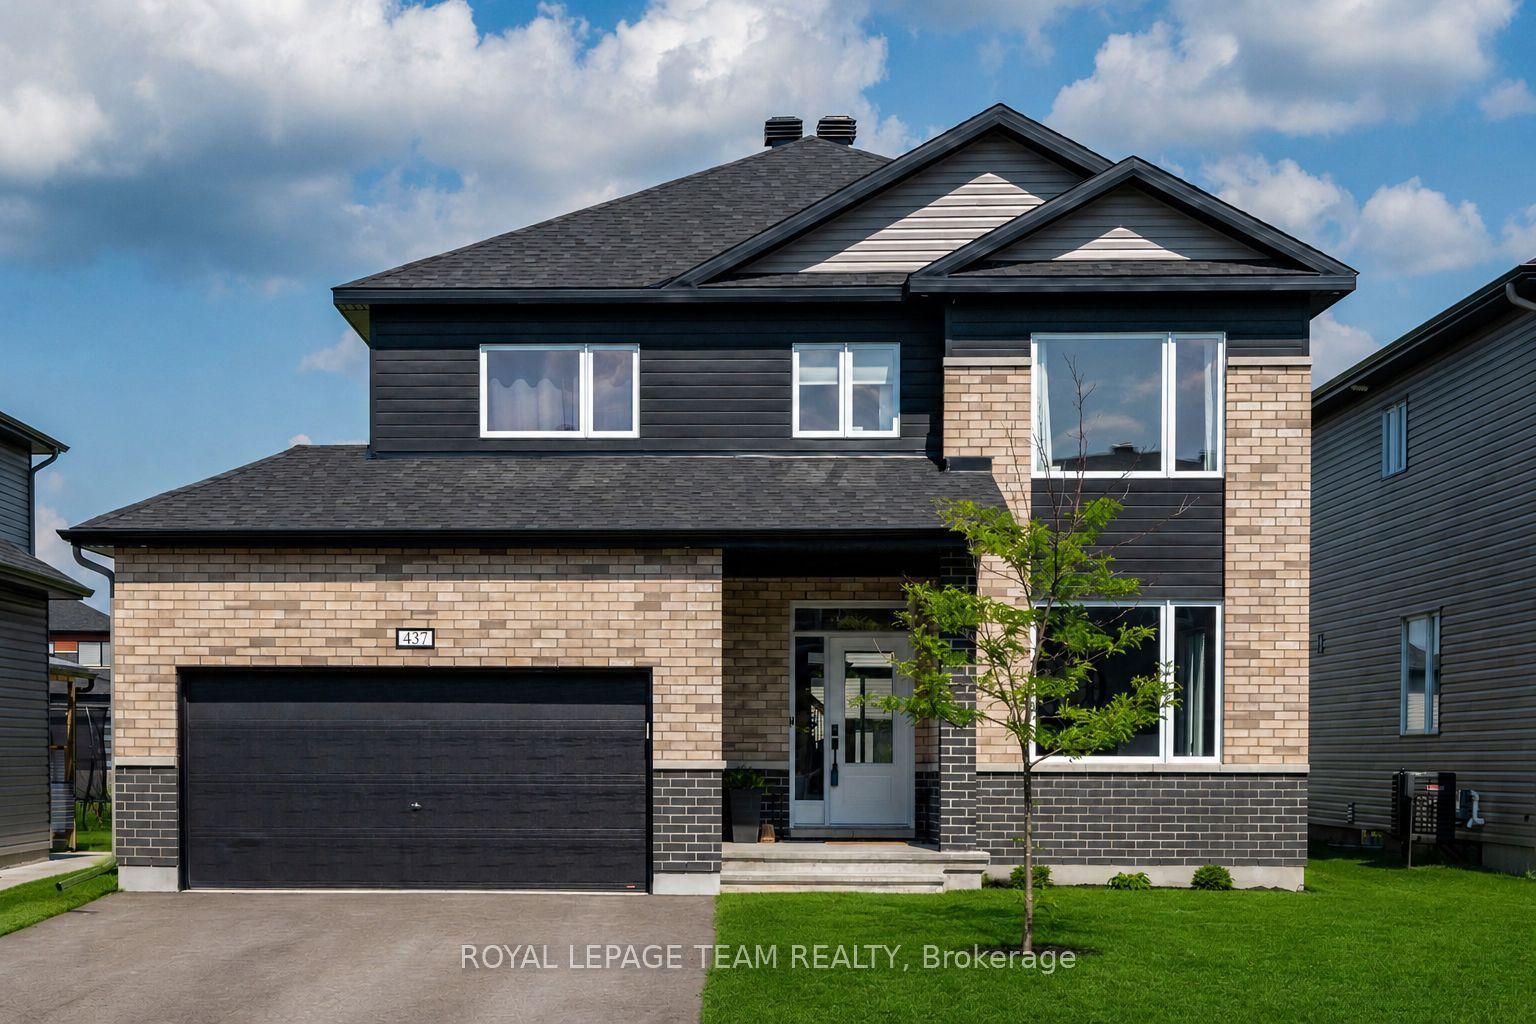
For Sale
Just Listed
109 MIDVALE Drive
9105 - Huntley Ward (South West), Carp - Huntley Ward, ON
$835,000
4Bd
3Ba
2,250+sqft
10Parking
178.73 x 271.32 ftlot
$371/sqft
DetachedMLS# X13605734Listed 2026-07-251 DOM
Heating
Water Heater Owned
Cooling
Central Air
Basement
Unfinished
Just listed! New listings in Carp - Huntley Ward often receive offers within the first week.
About this home
Opportunity knocks at 109 Midvale! Fabulous value for this exceptionally spacious 4 bedroom, 3 bathroom custom-built 2 storey home on a beautifully treed acreage lot less than 10 minutes to Kanata Centrum. Peace and tranquility await in this well-maintained home, with several upgrades, set on a generous 178' x 271' east-facing lot with mature trees, a private deck, gazebo, shed, and above-ground pool. The main floor features laminate flooring throughout, an upgraded kitchen with stainless steel appliances and custom-fitted cabinetry, separate living and dining rooms, and a sprawling family room warmed by a wood-burning fireplace. Upstairs, you'll find a spacious primary suite with a luxurious ensuite featuring a Jacuzzi tub, plus three additional bedrooms and a main full bathroom completing the upper level. The finished lower level with upgraded walls, floors, ceiling, and room divider offers flexible space ideal as a recreation room, home office, or guest suite. Extensive upgrades over the years include a new front door, sliding doors, windows, finished basement (walls/floors/ceiling/room divider), upgraded bathrooms (Jacuzzi in the master, bath, shower, and taps), laundry room shelving and flooring, light fittings, garage doors, custom-fitted cupboards throughout, a recently painted interior, new bathroom fans, water softener, an additional aerated septic system with advanced wastewater treatment solution, an upgraded deck, and a freshly done driveway. Other features include a drilled well, partial generator, central air, and an attached double garage with a total of 10 parking spaces. Conveniently located near golf courses, top-rated schools, and major commuter routes, with downtown Ottawa under 30 minutes away. An outstanding choice for a growing family seeking space and privacy, or a savvy investor looking for lasting value.
PoolGarageFireplace
Rooms
Main Floor
| Dining Room | 3.68 × 3.14 m | |
| Living Room | 5.35 × 3.86 m | |
| Family Room | 6.45 × 3.63 m | |
| Kitchen | 3.37 × 3.22 m | |
| Laundry | — | |
| Dining Room | 3.58 × 3.55 m | |
| Foyer | — | |
| Bathroom | — |
Second Floor
| Bedroom | 4.16 × 3.09 m | |
| Bedroom | 3.65 × 3.09 m | |
| Bedroom | 3.02 × 3.02 m | |
| Primary Bedroom | 5.33 × 3.37 m | |
| Bathroom | — | |
| Bathroom | — |
Features
- Water Heater Owned
- Generator - Partial
- Sump Pump
- Deck
- Landscaped
- Landscape Lighting
- Full
- Unfinished
- Central Air
- 2-Storey
Financials
Annual Taxes
$4,563.67
Estimated Rental Income
Entire property$4,000 – $6,500/mo
Rental yield5.7% – 9.3%
*Estimates based on comparable rentals in the area. Actual income may vary.
Market Data — Carp - Huntley Ward
Days on market1 days
Buyer's MarketSeller's Market
Based on active listings in Carp - Huntley Ward. Data updates daily.
Our estimate for this home
Estimated range
$1.26M – $1.46M
Mid-point $1.36M · ~$606/sqft
How this listing compares
$1.26MList · $835K$1.46M
High confidence·Based on 16809 gta-wide comparables
Estimated range is generated automatically from active comparables and is for informational purposes only. Not an appraisal — contact Aman for a full comparative market analysis that factors in condition, renovations, and positioning.
Getting around
How walkable, bikeable, and transit-friendly this neighbourhood is.
52
/ 100
Walk Score
Somewhat Walkable
39
/ 100
Transit Score
Some Transit
40
/ 100
Bike Score
Somewhat Bikeable
Scores are estimates based on neighbourhood data and are for informational purposes only.
MLS® data courtesy of the Toronto Regional Real Estate Board (TRREB).
The information provided herein must only be used by consumers that have a bona fide interest in the purchase, sale, or lease of real estate and may not be used for any commercial purpose or any other purpose. Listing information is deemed reliable but is not guaranteed accurate by the Toronto Regional Real Estate Board, the listing brokerage, or this website. The trademarks REALTOR®, REALTORS® and the REALTOR® logo are controlled by The Canadian Real Estate Association (CREA) and identify real estate professionals who are members of CREA. MLS®, Multiple Listing Service®, and the associated logos are owned by CREA. Not intended to solicit properties currently listed for sale or buyers under contract.
You may also like
More homes in Carp - Huntley Ward
Hand-picked listings with a similar price range and style.
For Sale4 months ago
$899,900
Detached
est. $3,945/mo
140 Chandelle Private, 9104 - Huntley Ward (South East)
Carp - Huntley Ward, ON
3 bd
2 ba
1,750
6
MLS# X12982948Royal Lepage Team Realty
WhatsApp Aman
For Sale2 months ago
$899,900
Detached
est. $3,945/mo
142 Chandelle Private, 9104 - Huntley Ward (South East)
Carp - Huntley Ward, ON
3 bd
2 ba
1,750
6
MLS# X13128802Royal Lepage Team Realty
WhatsApp Aman