For Sale
Just Listed
187 Winston Boulevard
Cambridge, ON
$839,000
3+2Bd
2Ba
900+sqft
5Parking
81.81 x 180 ftlot
$932/sqft
DetachedMLS# X13606134Listed 2026-07-251 DOM
Cooling
Central Air
Basement
Finished with Walk-Out
Just listed! New listings in Cambridge often receive offers within the first week.
About this home
Welcome to 187 Winston Blvd, Cambridge-a beautifully renovated raised bungalow set on an impressive over quarter-acre lot, offering the perfect blend of comfort, style, and versatility. With over 2,000 sq. ft. of thoughtfully designed living space, this home is ideal for families, multi-generational living, or those seeking additional income potential. Step inside to discover a bright and inviting open-concept layout, where natural light fills every corner. The seamless flow between the living, dining, and kitchen areas creates an ideal setting for both everyday living and effortless entertaining. Modern finishes and custom touches throughout add a sense of warmth and sophistication. The main level features three spacious and serene bedrooms, providing the perfect retreat at the end of the day, along with a beautifully updated bathroom designed for comfort and functionality. The lower level offers exceptional flexibility, featuring a large family room-perfect for movie nights, a home office, or additional living space to suit your lifestyle. In addition, the legally finished walk-out basement presents a fully self-contained second dwelling unit, complete with two bright bedrooms, a modern kitchen, and a stylish bathroom-an excellent opportunity for rental income or extended family living. Step outside to your private backyard oasis, surrounded by mature trees and offering ample space for entertaining, relaxing, or enjoying peaceful evenings outdoors. Ideally located close to the Speed River trails, parks, schools, shopping, and with quick access to Highway 401, this home truly offers the best of both convenience and natural surroundings. A rare opportunity to own a turnkey home with income potential in one of Cambridge's desirable communities-don't miss it!
Renovated
Rooms
Main Floor
| Primary Bedroom | 3.25 × 3.66 m | Window Closet |
| Bedroom 2 | 3.25 × 2.95 m | Window Closet |
| Bedroom 3 | 4.06 × 2.67 m | Greenhouse Window Closet |
| Kitchen | 2.64 × 4.24 m | W/O To Yard |
| Dining Room | 2.77 × 2.92 m | |
| Living Room | 4.62 × 3.43 m |
Lower
| Family Room | 7.18 × 3.38 m | Above Grade Window |
| Bedroom 4 | 3.56 × 3.07 m | Above Grade Window |
| Bedroom 5 | 3.50 × 3.07 m | Above Grade Window |
| Kitchen | 3.53 × 3.35 m | Open Concept |
Features
- Carpet Free
- In-Law Suite
- Apartment
- Finished with Walk-Out
- Central Air
- Bungalow-Raised
Financials
Annual Taxes
$5,868
Estimated Rental Income
Entire property$3,200 – $4,800/mo
Rental yield4.6% – 6.9%
*Estimates based on comparable rentals in the area. Actual income may vary.
Market Data — Cambridge
Days on market1 days
Buyer's MarketSeller's Market
Based on active listings in Cambridge. Data updates daily.
Our estimate for this home
Estimated range
$458K – $533K
Mid-point $496K · ~$551/sqft
How this listing compares
$458KList · $839K$533K
High confidence·Based on 178 cambridge comparables
Estimated range is generated automatically from active comparables and is for informational purposes only. Not an appraisal — contact Aman for a full comparative market analysis that factors in condition, renovations, and positioning.
Getting around
How walkable, bikeable, and transit-friendly this neighbourhood is.
55
/ 100
Walk Score
Somewhat Walkable
38
/ 100
Transit Score
Some Transit
39
/ 100
Bike Score
Somewhat Bikeable
Scores are estimates based on neighbourhood data and are for informational purposes only.
MLS® data courtesy of the Toronto Regional Real Estate Board (TRREB).
The information provided herein must only be used by consumers that have a bona fide interest in the purchase, sale, or lease of real estate and may not be used for any commercial purpose or any other purpose. Listing information is deemed reliable but is not guaranteed accurate by the Toronto Regional Real Estate Board, the listing brokerage, or this website. The trademarks REALTOR®, REALTORS® and the REALTOR® logo are controlled by The Canadian Real Estate Association (CREA) and identify real estate professionals who are members of CREA. MLS®, Multiple Listing Service®, and the associated logos are owned by CREA. Not intended to solicit properties currently listed for sale or buyers under contract.
You may also like
More homes in Cambridge
Hand-picked listings with a similar price range and style.
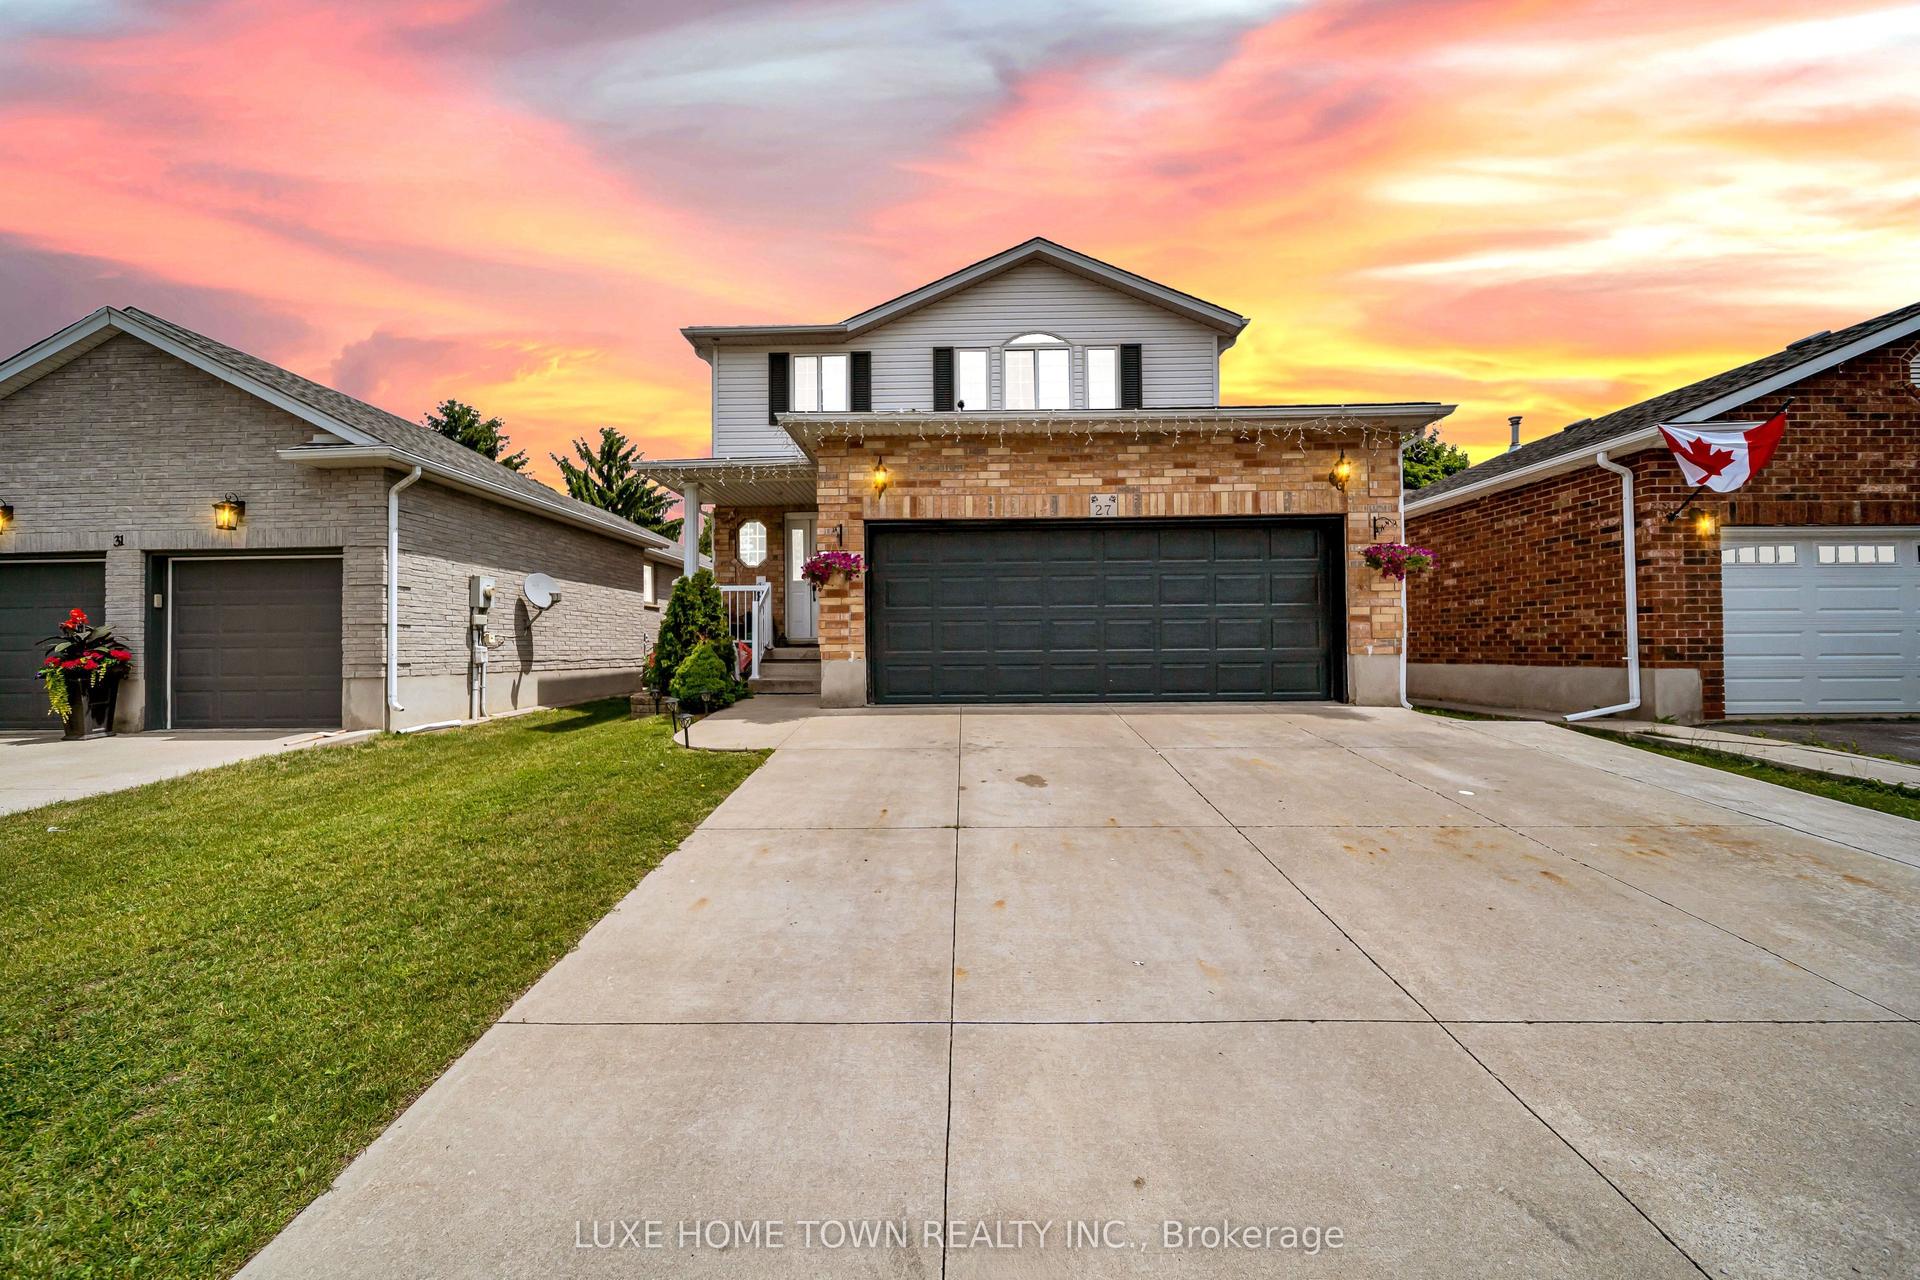
For Sale29 days ago
$989,000
Detached
est. $4,336/mo
27 Fraserwood Court
Cambridge, ON
3+3 bd
4 ba
2,250
4
MLS# X13497580Luxe Home Town Realty Inc.
WhatsApp Aman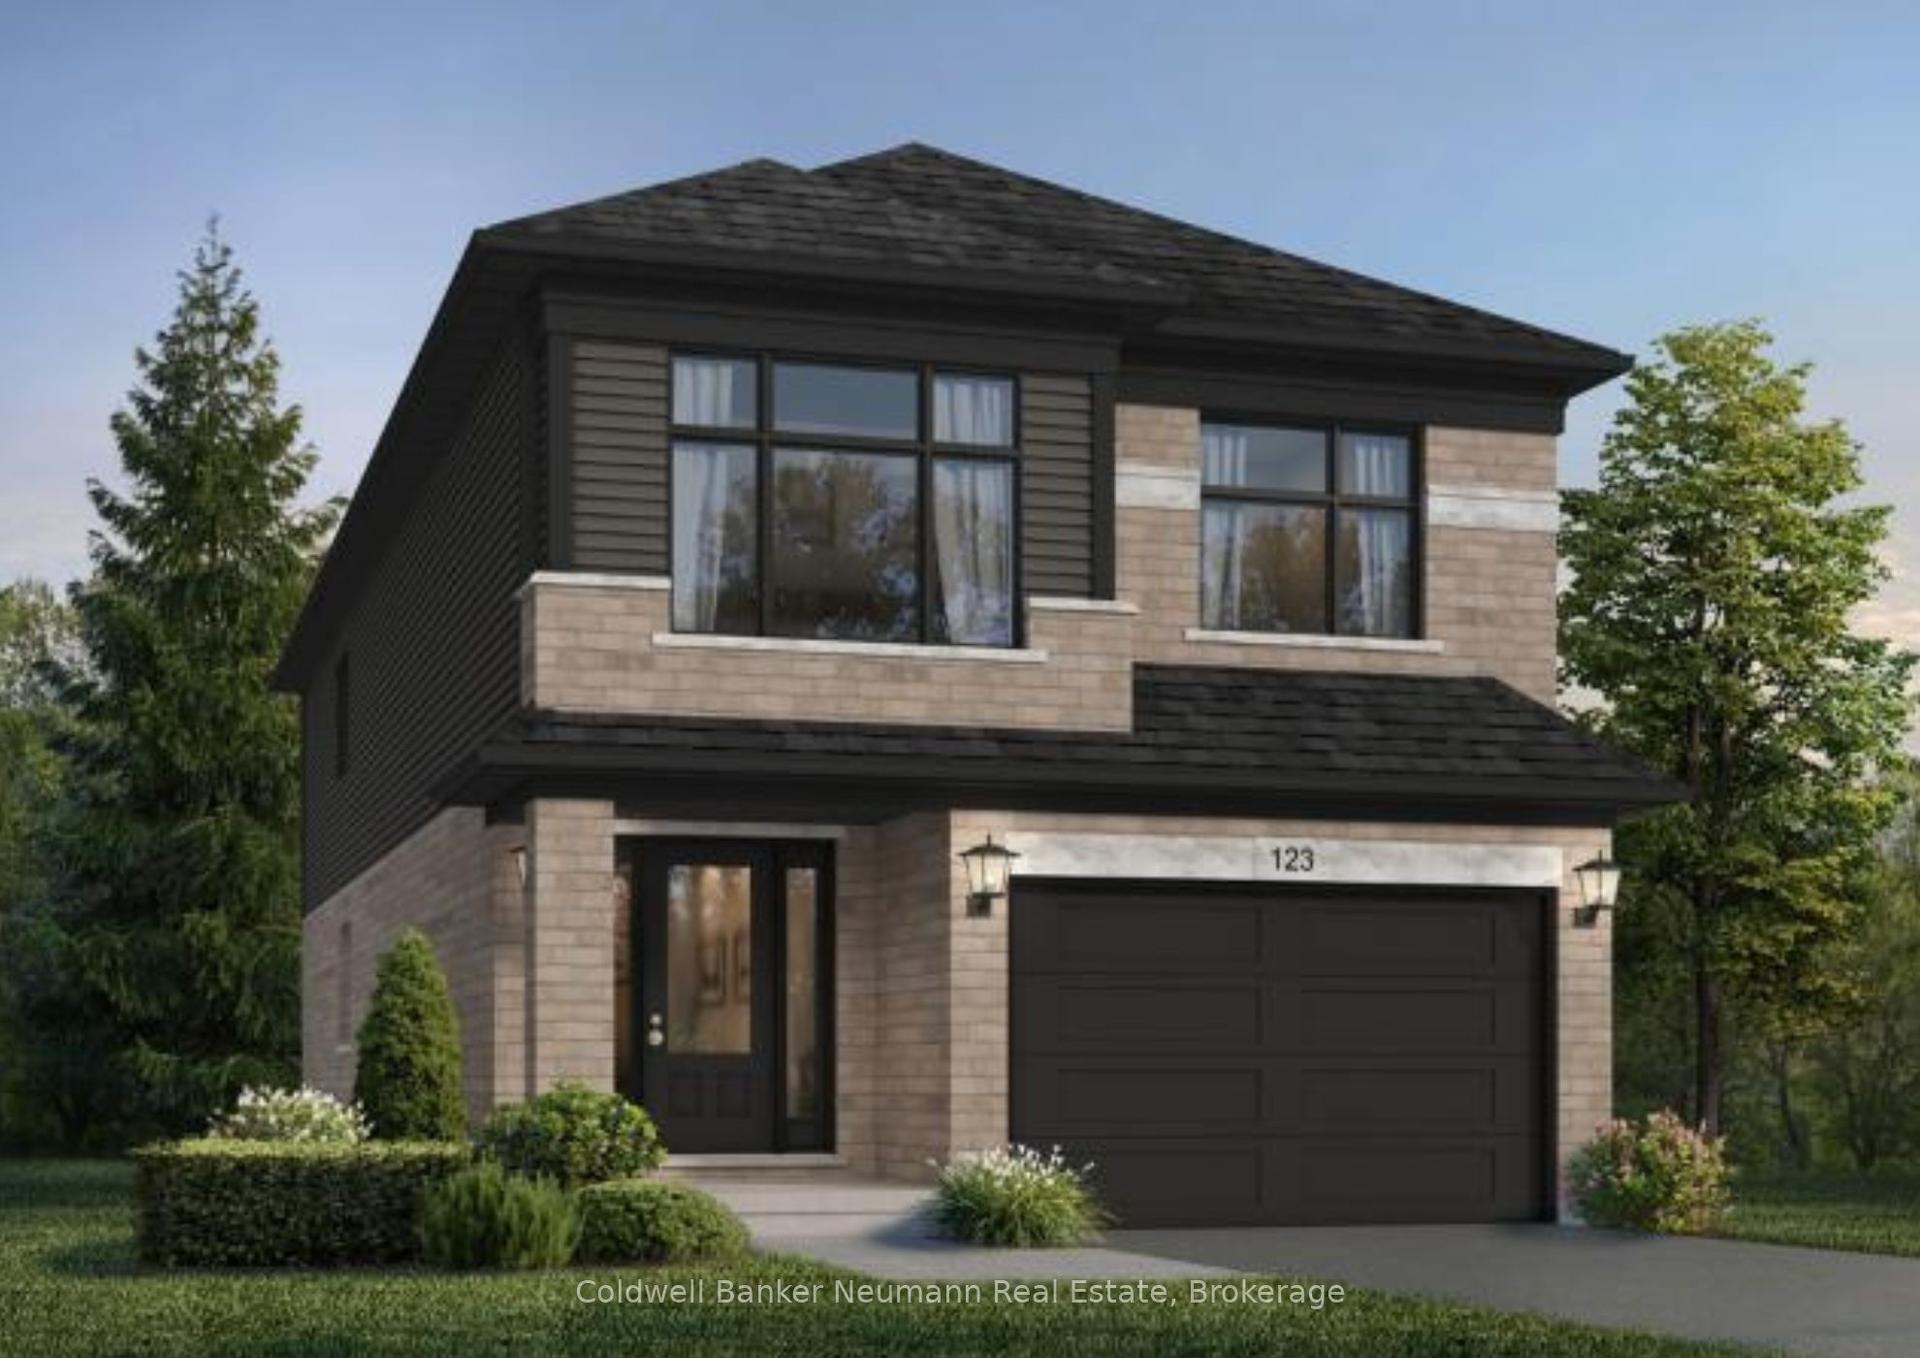
For Sale22 days ago
$934,990
Detached
est. $4,099/mo
12 Allegro Common
Cambridge, ON
4 bd
3 ba
2,250
2
MLS# X13523004Coldwell Banker Neumann Real Esta…
WhatsApp Aman