For Sale
422 Welland Avenue
445 - Facer, St. Catharines, ON
$399,900
3Bd
2Ba
900+sqft
2Parking
40 x 120 ftlot
$444/sqft
DetachedMLS# X13606558Listed 2026-07-2622 DOM
Heating
Water Heater Owned
Cooling
Central Air
Basement
Partially Finished
About this home
A fully renovated bungalow, R2-zoned, suited for owner-occupiers seeking rental offset or investors seeking a good ROI. ***With a separate entrance to the basement, and existing kitchen and bathroom rough-ins, the lower level can be converted at low cost into a self-contained 2-bedroom, 1-bath suite with its own bathroom and laundry. The main floor and basement, when rented separately, could possibly achieve a combined ROI potentially exceeding 8-10% resulting in an outstanding cash flow performance.***The driveway, with minor repositioning, can accommodate 4 vehicles; the backyard is fully fenced, offering generous space for outdoor activities.***Major 2025-2026 renovations: front and side doors, main-floor windows, eavestroughs and downspouts, exterior and main-floor paint, kitchen cabinets and flooring, stainless steel (interior) dishwasher and range hood, new bathroom, waterproofed basement walls with new laundry area flooring, and a new heat pump A/C. Low overall maintenance costs.***The property is conveniently located near shopping, dining, schools, a hospital, with easy access to the QEW and along public bus routes. This prime location benefits from strong rental demand and proximity to essential amenities, making it a solid long-term investment property.
Renovated
Rooms
Main Floor
| Living Room | 4.73 × 3.56 m | |
| Dining Room | 4.17 × 3.60 m | |
| Kitchen | 3.19 × 2.46 m | |
| Bedroom | 3.19 × 2.46 m | |
| Bedroom | 3.60 × 3.01 m | |
| Bedroom | 2.99 × 2.45 m | |
| Bathroom | 0.00 × 0.00 m | 4 Pc Bath |
Features
- Primary Bedroom - Main Floor
- Storage
- Water Heater Owned
- Porch
- Separate Entrance
- Partially Finished
- Central Air
- Bungalow
Financials
Annual Taxes
$2,715.57
Estimated Rental Income
Entire property$3,200 – $4,800/mo
Rental yield9.6% – 14.4%
*Estimates based on comparable rentals in the area. Actual income may vary.
Market Data — St. Catharines
Days on market22 days
Buyer's MarketSeller's Market
Based on active listings in St. Catharines. Data updates daily.
Getting around
How walkable, bikeable, and transit-friendly this neighbourhood is.
53
/ 100
Walk Score
Somewhat Walkable
44
/ 100
Transit Score
Some Transit
39
/ 100
Bike Score
Somewhat Bikeable
Scores are estimates based on neighbourhood data and are for informational purposes only.
MLS® data courtesy of the Toronto Regional Real Estate Board (TRREB).
The information provided herein must only be used by consumers that have a bona fide interest in the purchase, sale, or lease of real estate and may not be used for any commercial purpose or any other purpose. Listing information is deemed reliable but is not guaranteed accurate by the Toronto Regional Real Estate Board, the listing brokerage, or this website. The trademarks REALTOR®, REALTORS® and the REALTOR® logo are controlled by The Canadian Real Estate Association (CREA) and identify real estate professionals who are members of CREA. MLS®, Multiple Listing Service®, and the associated logos are owned by CREA. Not intended to solicit properties currently listed for sale or buyers under contract.
You may also like
More homes in St. Catharines
Hand-picked listings with a similar price range and style.
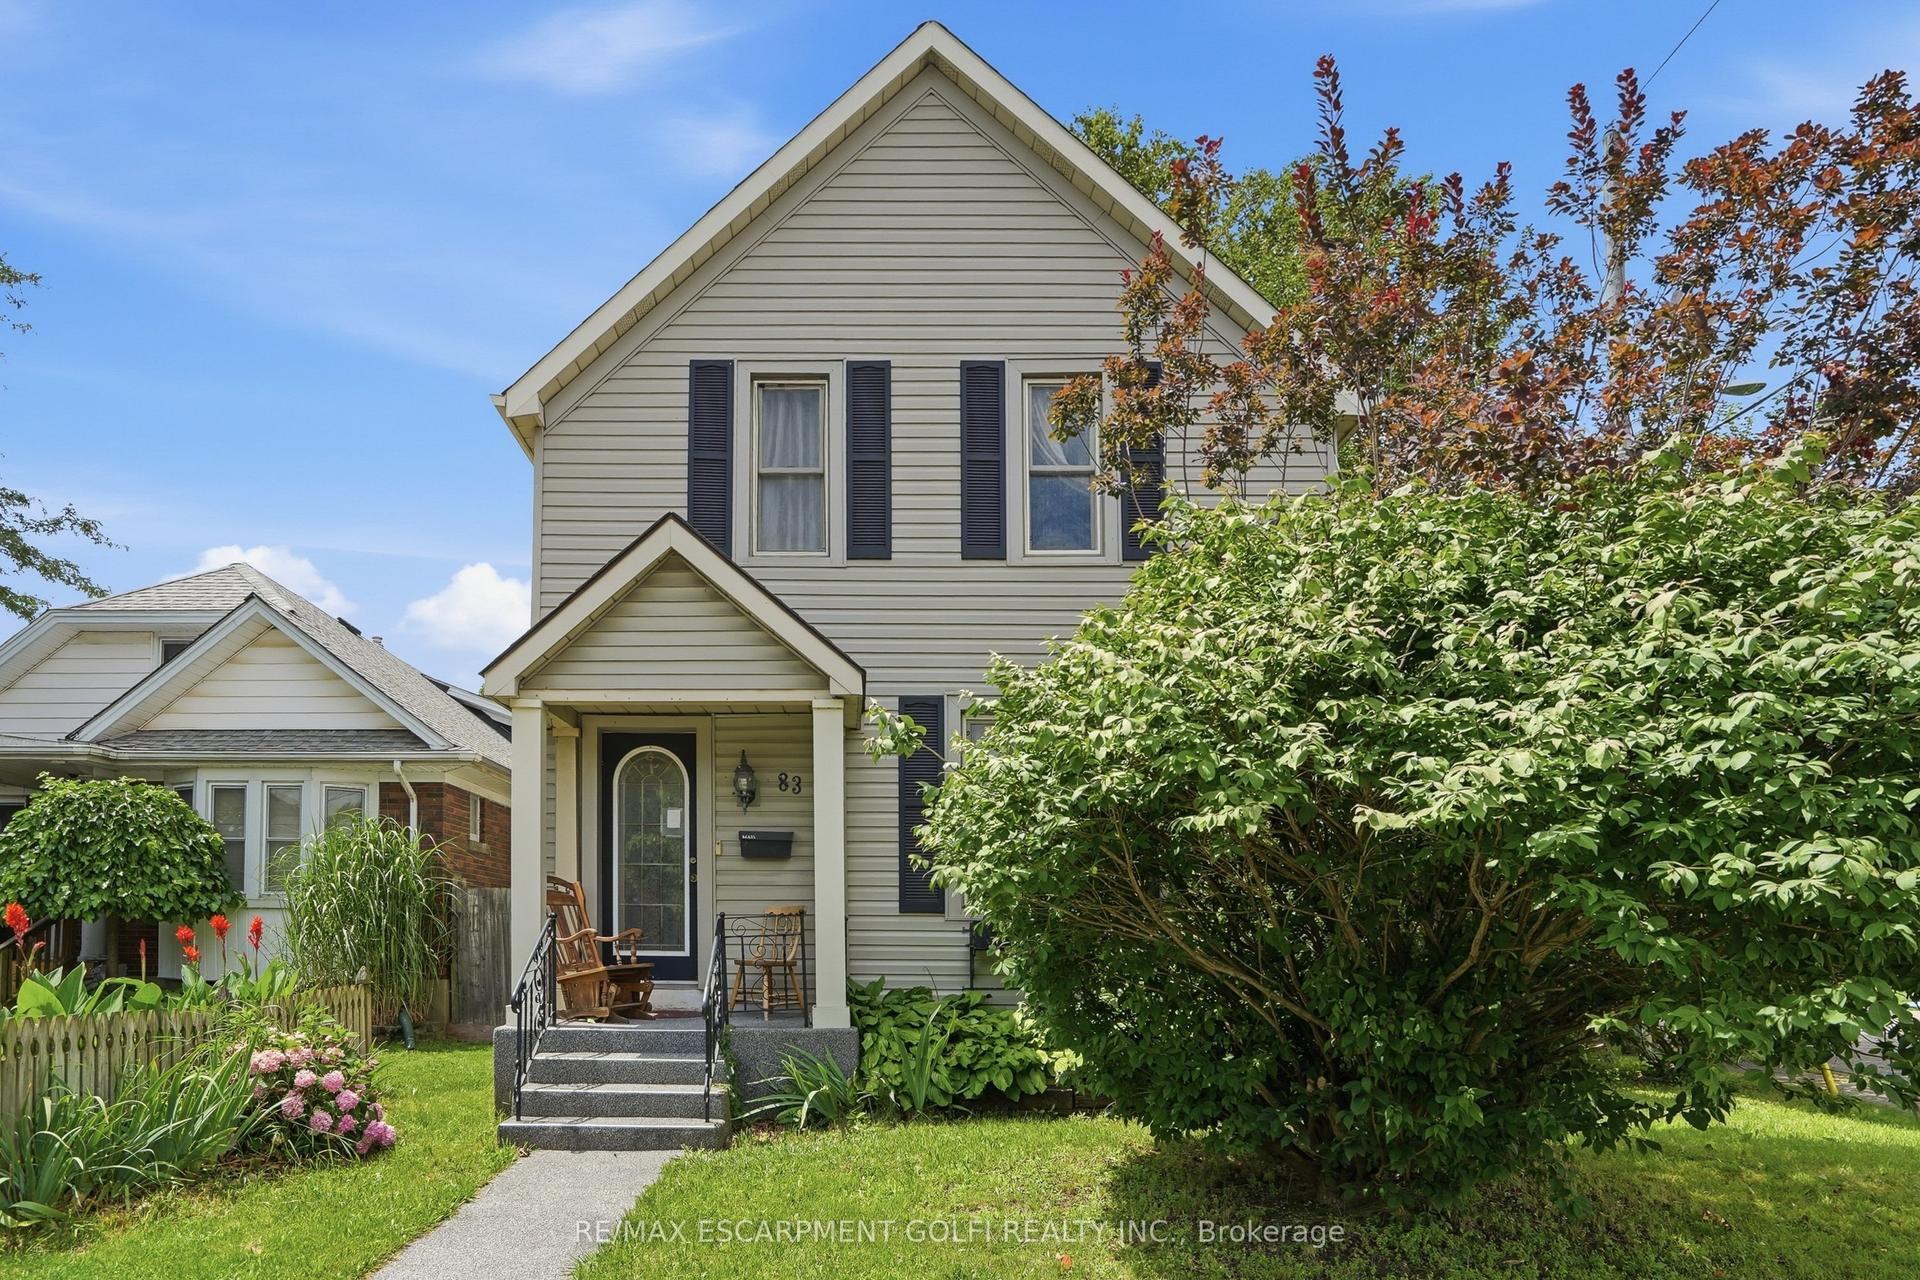
For Sale26 days ago
$399,900
Detached
est. $1,753/mo
83 York Street, 451 - Downtown
St. Catharines, ON
3 bd
2 ba
1,300
2
MLS# X13600230Re/Max Escarpment Golfi Realty In…
WhatsApp Aman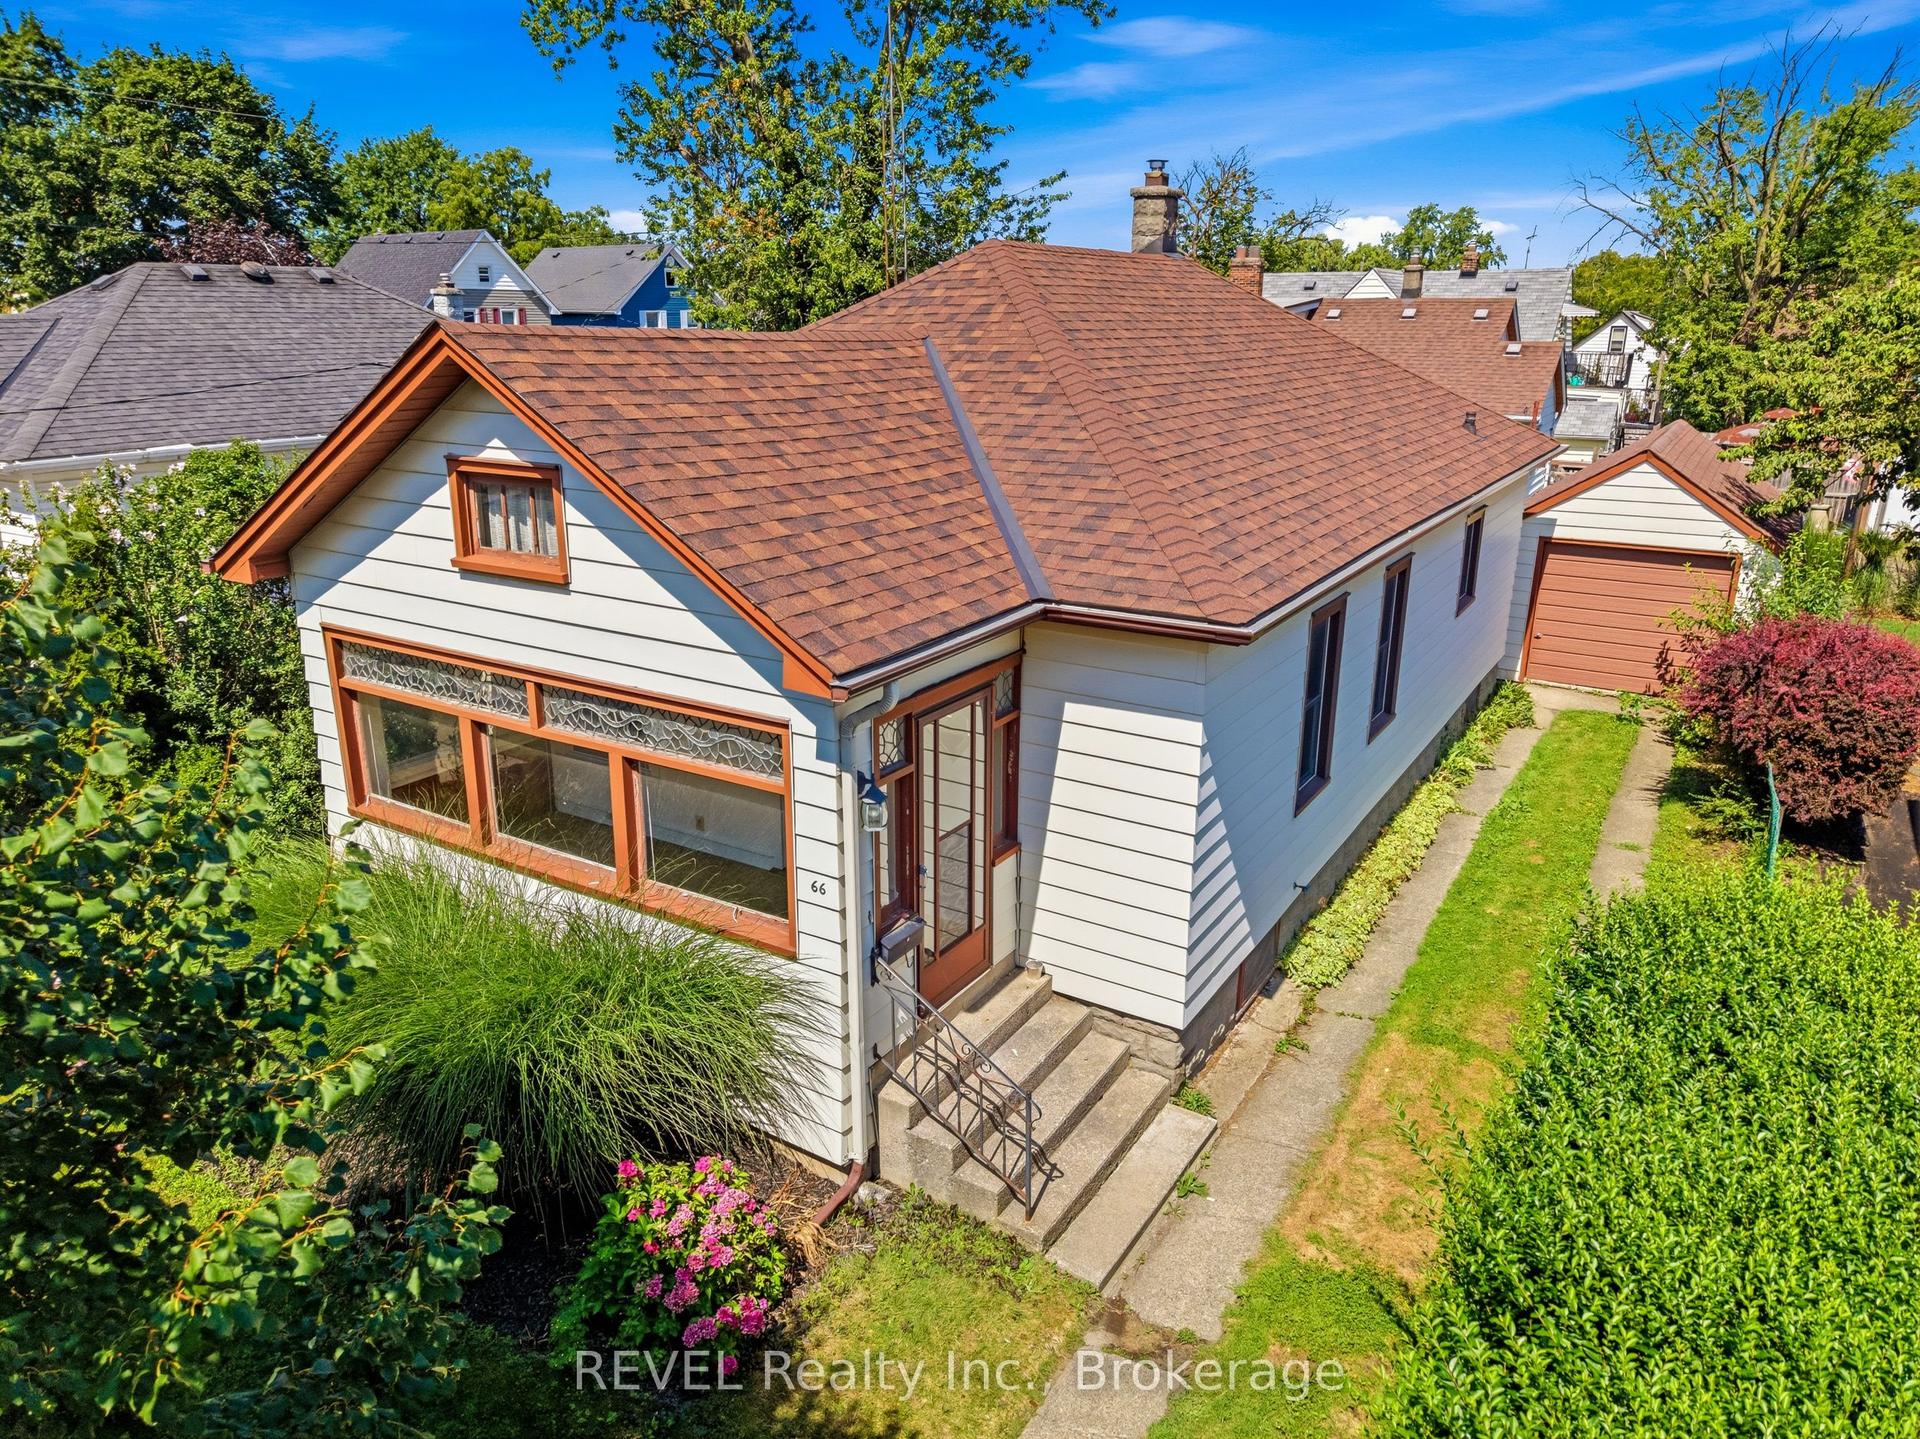
For Sale12 days ago
$424,900
Detached
est. $1,863/mo
66 Permilla Street, 459 - Ridley
St. Catharines, ON
3 bd
1 ba
900
4
MLS# X13645234REVEL Realty Inc., Brokerage
WhatsApp Aman
