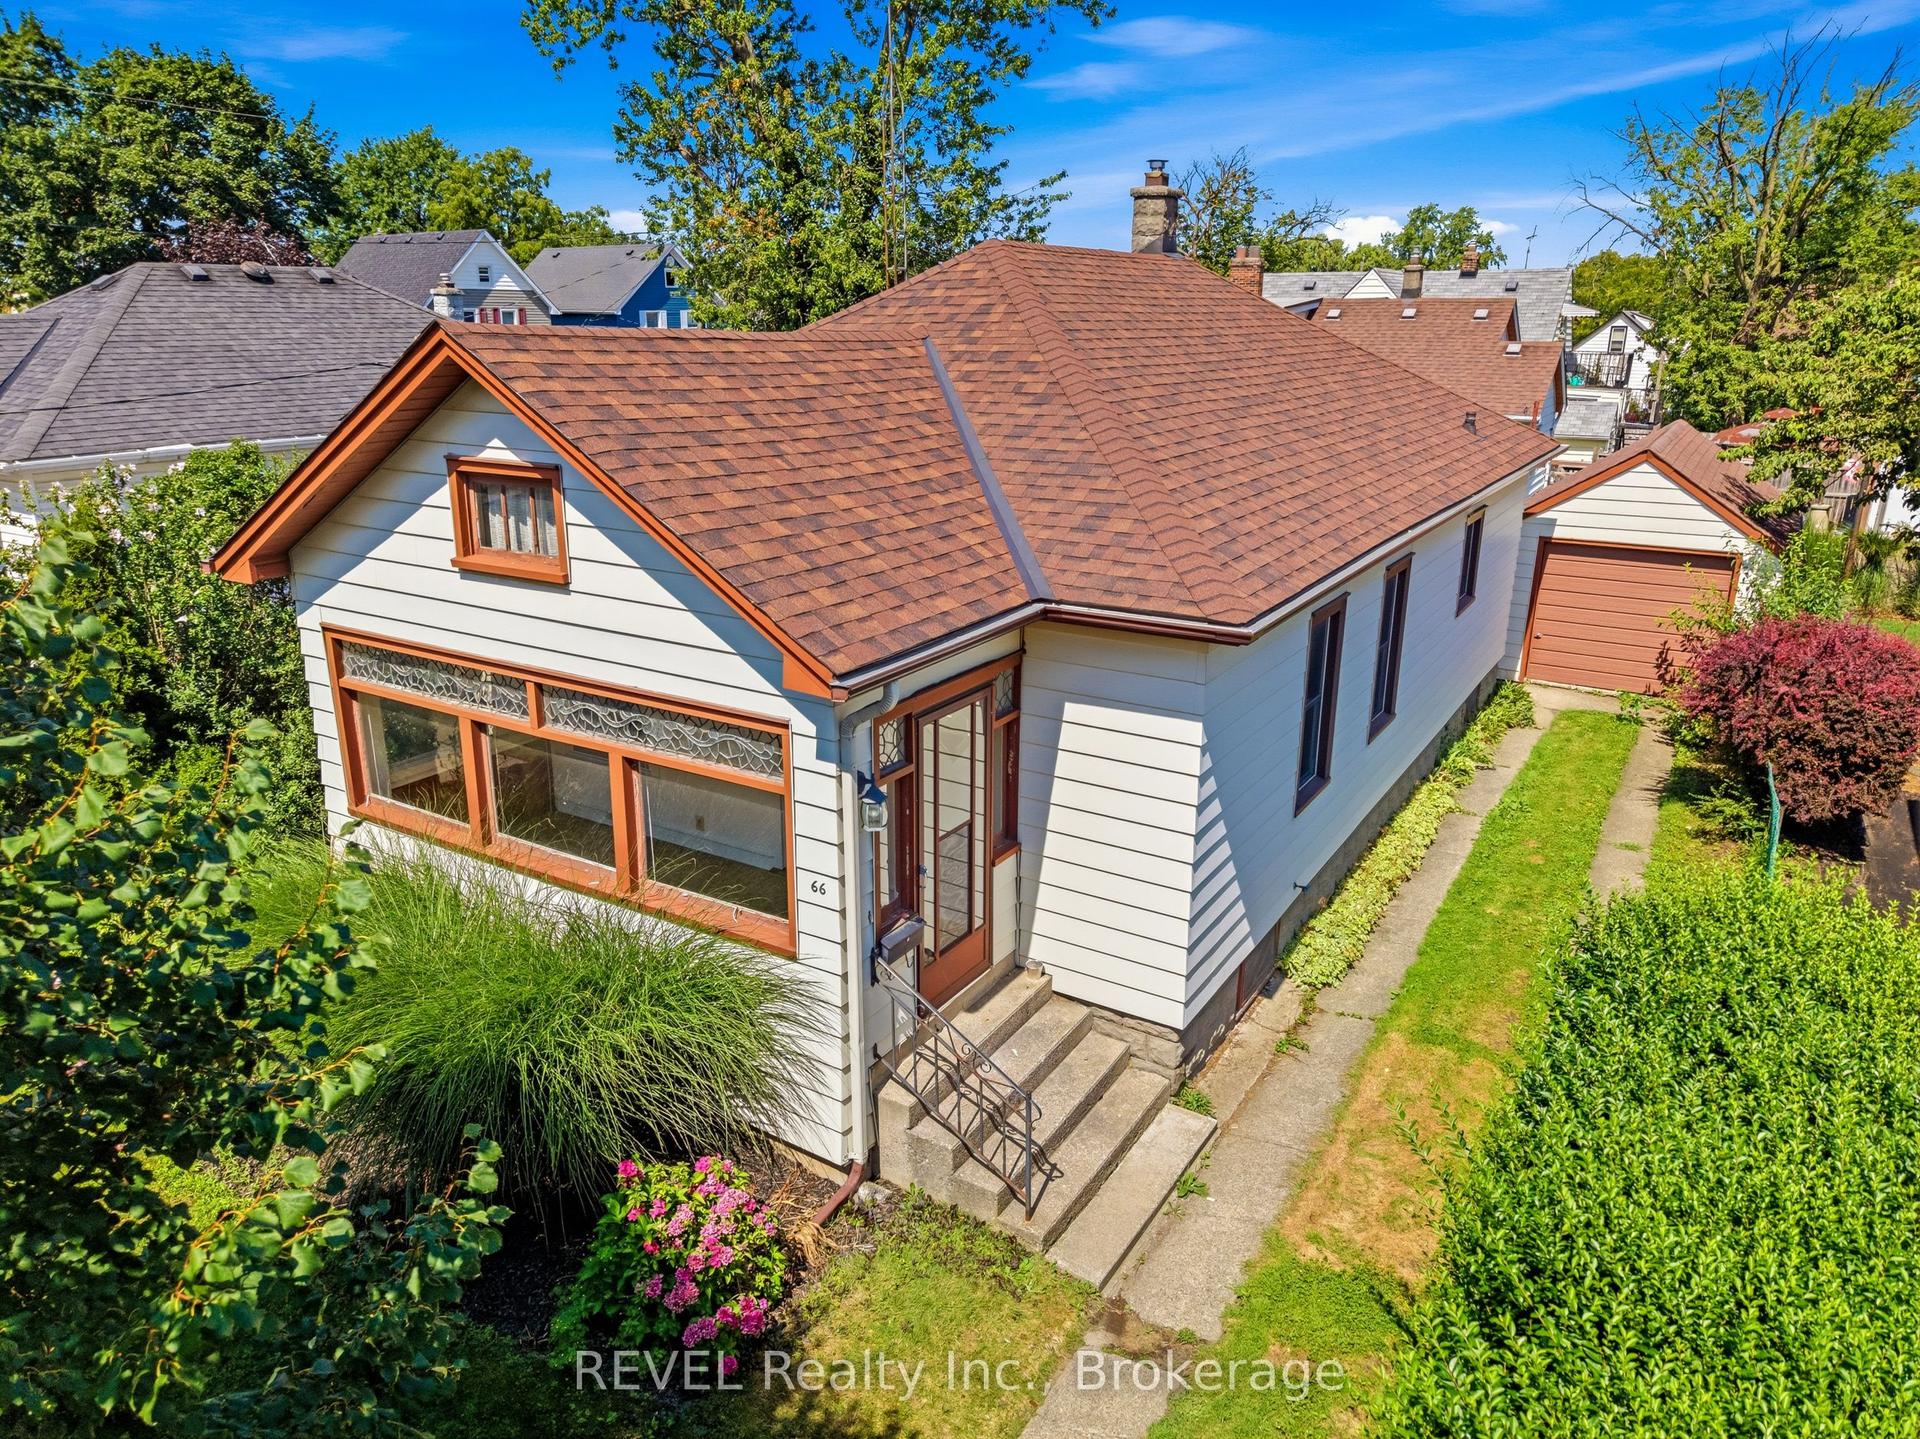
For Sale
Just Listed
134 1/2 York Street
451 - Downtown, St. Catharines, ON
$389,900
2Bd
1Ba
900+sqft
2Parking
30 x 89.62 ftlot
$433/sqft
DetachedMLS# X13676896Listed 2026-08-143 DOM
Cooling
Central Air
Basement
Unfinished
Just listed! New listings in St. Catharines often receive offers within the first week.
About this home
Attention first-time buyers and empty nesters - this charming bungalow could be the perfect place to call home! Step through the front door into a spacious, light-filled foyer complete with a convenient front hall closet. Continue into the cozy living room where you will notice that there is plenty of natural light which creates a warm and welcoming atmosphere. An oversized arched opening leads seamlessly into the open-concept dining area and bright kitchen, making the space ideal for everyday living and entertaining. The generous primary bedroom was previously two separate bedrooms and offers the flexibility to easily convert the space back, depending on your needs. A second bedroom and 4-piece bathroom complete the main living area. At the rear of the home, enjoy the added bonus of a sunroom before stepping outside to your private backyard. Outside, you'll also appreciate the convenience of a private driveway, which provides convenient off-street parking. Centrally located close to shopping, transit, highway access and everyday amenities, this is a wonderful opportunity to get into the market, downsize comfortably or simply make a charming home your own. Don't miss your chance to see it!
Rooms
Main Floor
| Foyer | 3.41 × 2.23 m | |
| Living Room | 3.79 × 3.14 m | |
| Dining Room | 3.42 × 2.86 m | |
| Kitchen | 3.41 × 3.32 m | |
| Primary Bedroom | 6.11 × 3.02 m | |
| Bedroom | 2.83 × 2.63 m | |
| Bathroom | 1.94 × 1.66 m | 4 Pc Bath |
| Sunroom | 3.76 × 2.12 m |
Basement
| Other | 6.15 × 5.59 m | Unfinished |
| Room | 6.15 × 5.13 m | Unfinished |
Features
- Other
- Full
- Unfinished
- Central Air
- Bungalow
Financials
Annual Taxes
$3,131.72
Estimated Rental Income
Entire property$2,600 – $3,800/mo
Basement apartment$1,800 – $2,500/mo
Rental yield8.0% – 11.7%
*Estimates based on comparable rentals in the area. Actual income may vary.
Market Data — St. Catharines
Days on market3 days
Buyer's MarketSeller's Market
Based on active listings in St. Catharines. Data updates daily.
Getting around
How walkable, bikeable, and transit-friendly this neighbourhood is.
55
/ 100
Walk Score
Somewhat Walkable
46
/ 100
Transit Score
Some Transit
55
/ 100
Bike Score
Bikeable
Scores are estimates based on neighbourhood data and are for informational purposes only.
MLS® data courtesy of the Toronto Regional Real Estate Board (TRREB).
The information provided herein must only be used by consumers that have a bona fide interest in the purchase, sale, or lease of real estate and may not be used for any commercial purpose or any other purpose. Listing information is deemed reliable but is not guaranteed accurate by the Toronto Regional Real Estate Board, the listing brokerage, or this website. The trademarks REALTOR®, REALTORS® and the REALTOR® logo are controlled by The Canadian Real Estate Association (CREA) and identify real estate professionals who are members of CREA. MLS®, Multiple Listing Service®, and the associated logos are owned by CREA. Not intended to solicit properties currently listed for sale or buyers under contract.
You may also like
More homes in St. Catharines
Hand-picked listings with a similar price range and style.
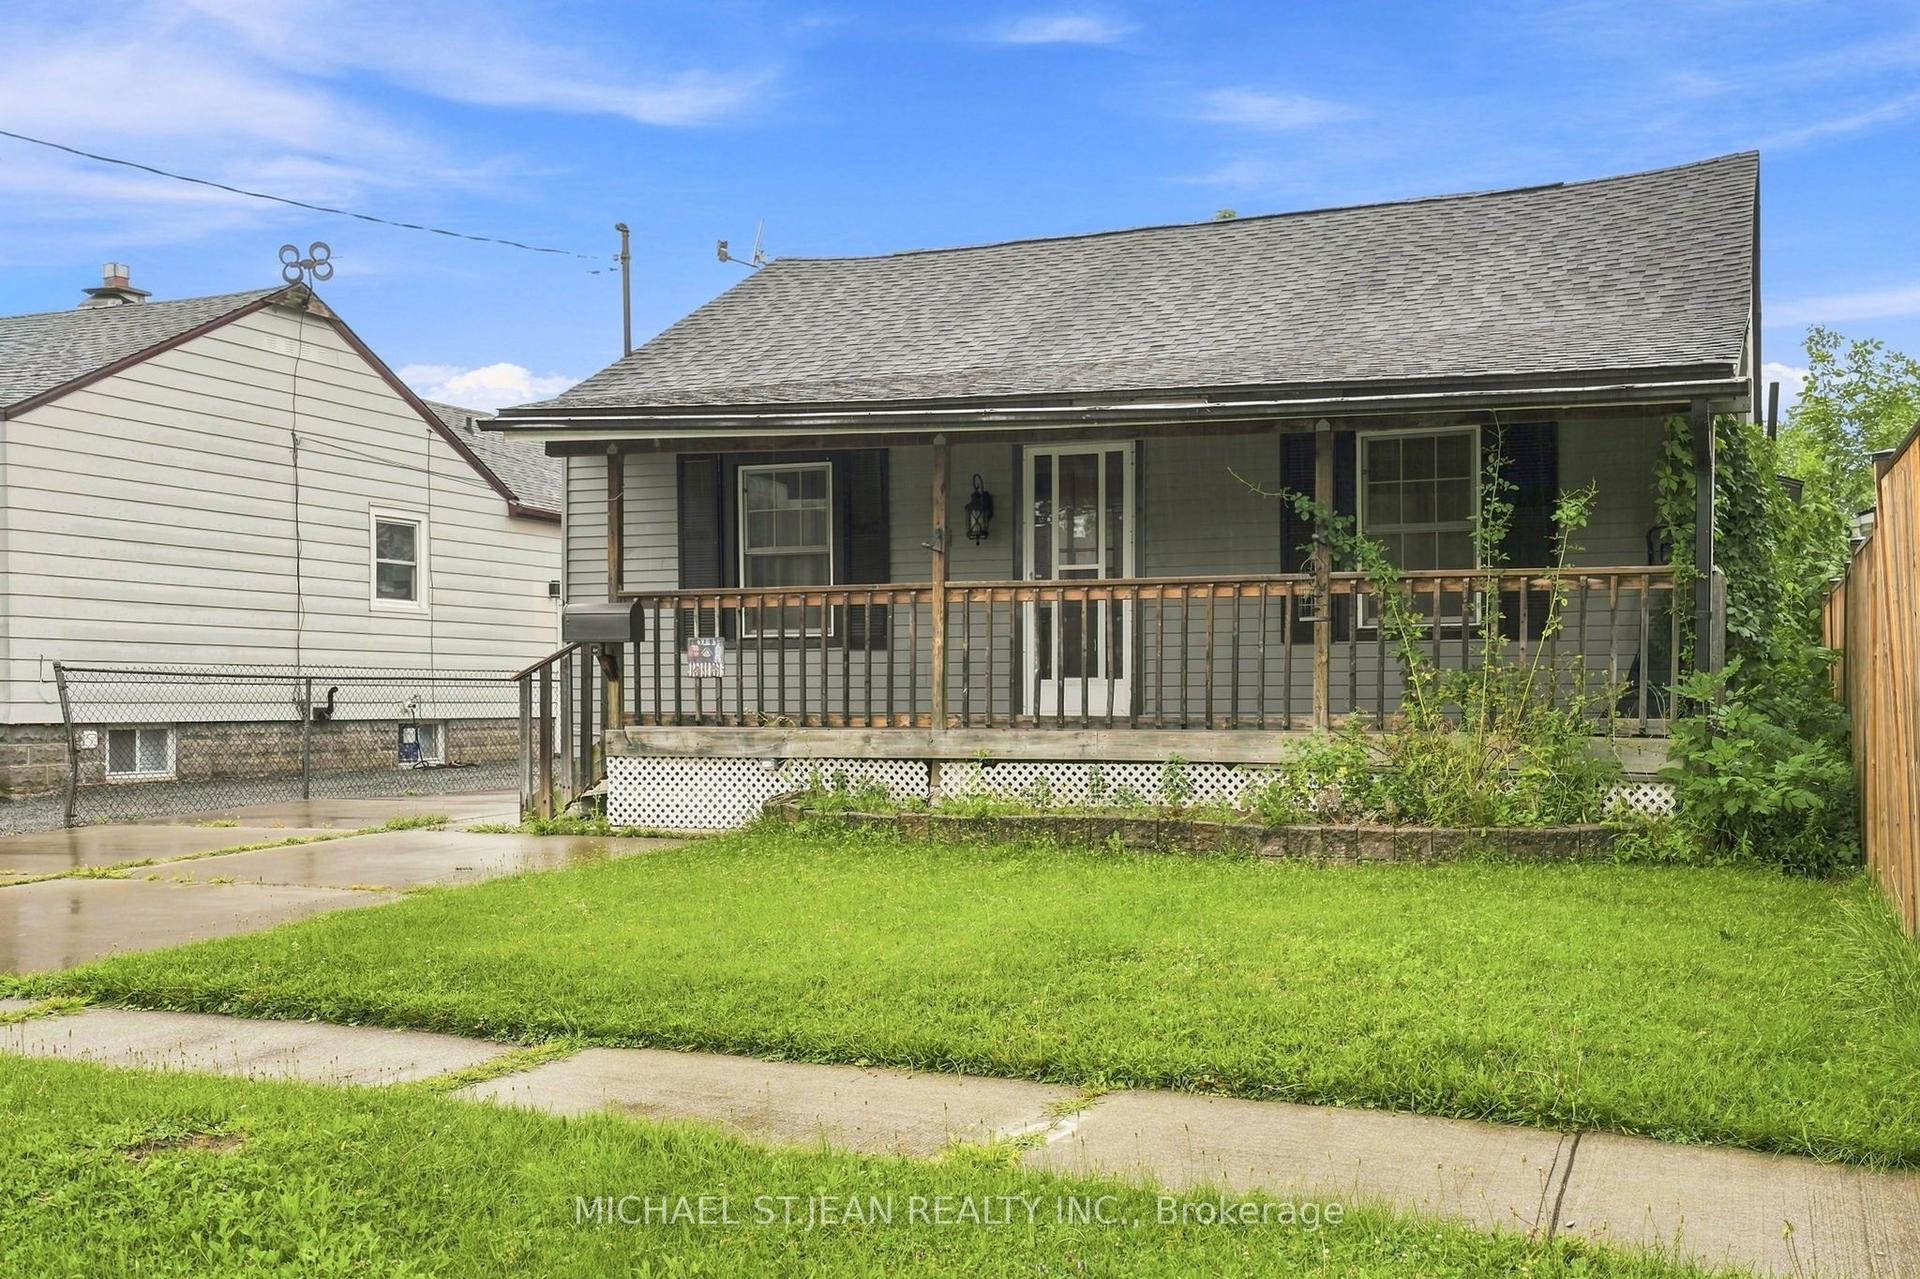
For SaleJust listed
$399,900
Detached
est. $1,753/mo
4 Hilda Street, 458 - Western Hill
St. Catharines, ON
2 bd
1 ba
1,300
4
MLS# X13685394Michael St.Jean Realty Inc.
WhatsApp Aman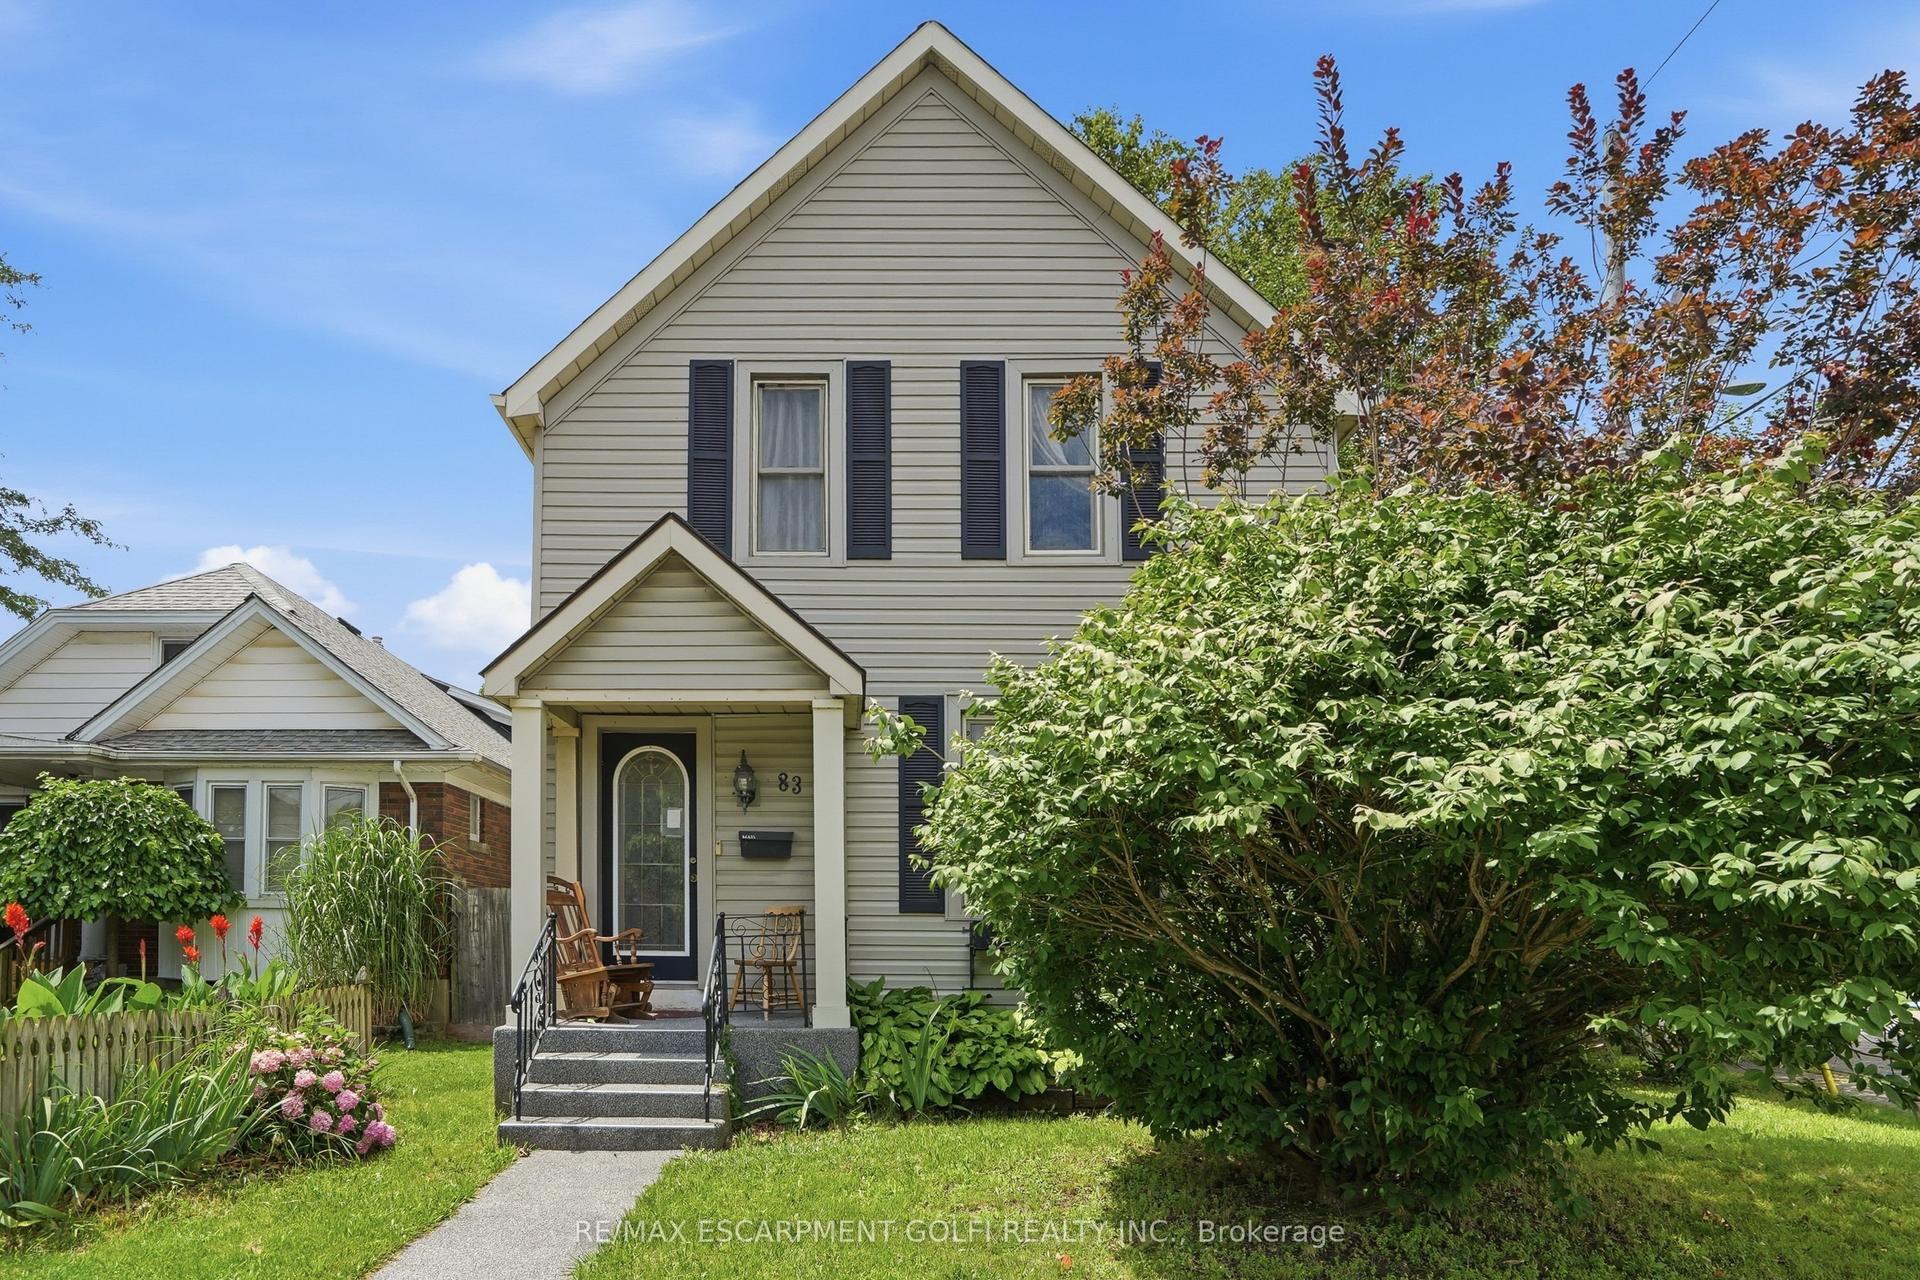
For Sale26 days ago
$399,900
Detached
est. $1,753/mo
83 York Street, 451 - Downtown
St. Catharines, ON
3 bd
2 ba
1,300
2
MLS# X13600230Re/Max Escarpment Golfi Realty In…
WhatsApp Aman