For Sale
14 Muirfield Drive
St. Thomas, St. Thomas, ON
$825,000
4+1Bd
4Ba
2,250+sqft
6Parking
15 x 36 mlot
$367/sqft
DetachedMLS# X13606582Listed 2026-07-2634 DOM
Cooling
Air Exchanger
Basement
Finished
On the market for 34 days — longer than average. The seller may be open to negotiation.
About this home
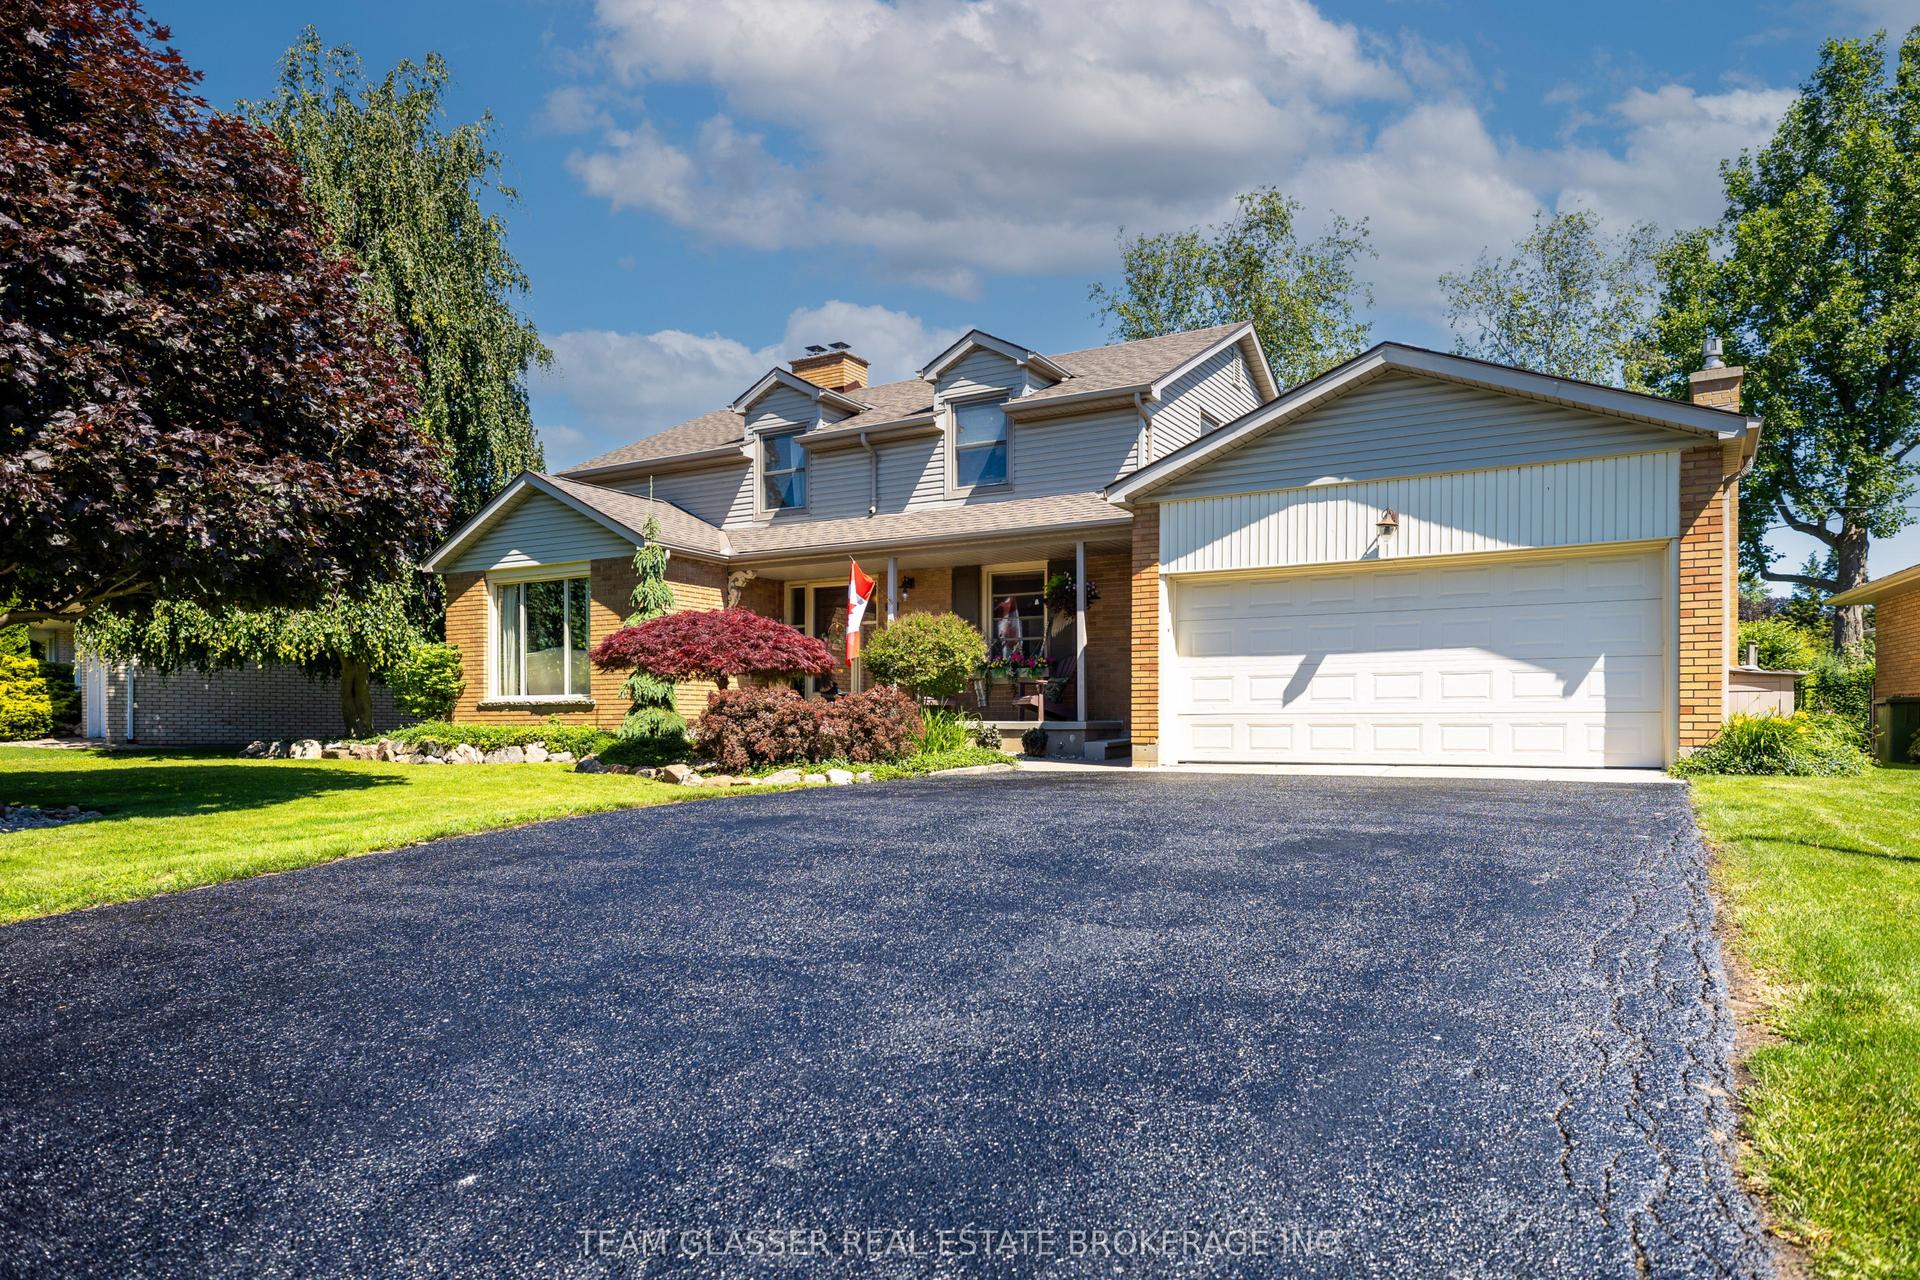
Your Family Deserves This Exceptional Home! Welcome to this impressive 4+1 bedroom home in the prestigious Shaw Valley community, where style, comfort, and functionality come together beautifully. From the moment you arrive, you'll appreciate the outstanding curb appeal, featuring an attractive stone and siding exterior, professionally landscaped grounds, a concrete driveway, a fully fenced backyard, and a charming covered front porch-perfect for enjoying your morning coffee. Step inside to a bright and inviting foyer with soaring ceilings, a ceiling fan, and luxury vinyl flooring. Just off the entrance, you'll find a versatile office that can easily serve as a den, study, or playroom. The chef-inspired kitchen is designed for both everyday living and entertaining, offering granite countertops, abundant cabinetry, a pantry, and a spacious center island. The open-concept great room features a cozy gas fireplace and transom windows that fill the space with natural light, creating the perfect setting for gathering with family and friends. A convenient 2-piece powder room, walk-in coat closet, and access to the attached two-car garage complete the main level. Upstairs, the spacious primary suite offers a walk-in closet and a private 4-piece ensuite. Three additional generously sized bedrooms and another full 4-piece bathroom provide plenty of space for the whole family. The fully finished lower level expands your living space with a fifth bedroom, a 3-piece bathroom, a large family/recreation room, a cold cellar, and a utility room with laundry. Ideally located within walking distance of hiking trails, schools, and everyday amenities, this home is also just a 15-minute drive from the beautiful shores of Port Stanley Beach.
GarageFireplace
Rooms
Main Floor
| Room | 4.65 × 4.00 m | Vinyl Floor Ceiling Fan(s) |
| Study | 3.66 × 3.07 m | |
| Kitchen | 5.21 × 3.07 m | Granite Counters Centre Island Pantry |
| Dining Room | 4.65 × 4.26 m | |
| Great Room | 5.35 × 3.38 m | Gas Fireplace Ceiling Fan(s) Vinyl Floor |
| Bathroom | 1.70 × 1.47 m | 2 Pc Bath |
Second Floor
| Primary Bedroom | 4.19 × 3.58 m | Walk-In Closet(s) 4 Pc Ensuite Ceiling Fan(s) |
| Bathroom | 2.41 × 3.61 m | 4 Pc Ensuite Double Sink |
| Bedroom 2 | 3.91 × 3.91 m | |
| Bathroom | 2.49 × 2.26 m | 4 Pc Bath |
| Bedroom 3 | 3.09 × 3.43 m | Ceiling Fan(s) |
| Bedroom 4 | 3.35 × 3.07 m | Ceiling Fan(s) |
Lower
| Bedroom | 4.19 × 3.56 m | |
| Bathroom | 3.12 × 1.52 m | 3 Pc Bath |
| Family Room | 10.36 × 4.19 m |
Features
- Air Exchanger
- Sump Pump
- Porch
- Full
- Finished
- Central Air
- 2-Storey
Financials
Annual Taxes
$6,371
Estimated Rental Income
Entire property$4,000 – $6,500/mo
Rental yield5.8% – 9.5%
*Estimates based on comparable rentals in the area. Actual income may vary.
Market Data — St. Thomas
Days on market34 days
Buyer's MarketSeller's Market
Based on active listings in St. Thomas. Data updates daily.
Getting around
How walkable, bikeable, and transit-friendly this neighbourhood is.
54
/ 100
Walk Score
Somewhat Walkable
45
/ 100
Transit Score
Some Transit
54
/ 100
Bike Score
Bikeable
Scores are estimates based on neighbourhood data and are for informational purposes only.
MLS® data courtesy of the Toronto Regional Real Estate Board (TRREB).
The information provided herein must only be used by consumers that have a bona fide interest in the purchase, sale, or lease of real estate and may not be used for any commercial purpose or any other purpose. Listing information is deemed reliable but is not guaranteed accurate by the Toronto Regional Real Estate Board, the listing brokerage, or this website. The trademarks REALTOR®, REALTORS® and the REALTOR® logo are controlled by The Canadian Real Estate Association (CREA) and identify real estate professionals who are members of CREA. MLS®, Multiple Listing Service®, and the associated logos are owned by CREA. Not intended to solicit properties currently listed for sale or buyers under contract.
You may also like
More homes in St. Thomas
Hand-picked listings with a similar price range and style.
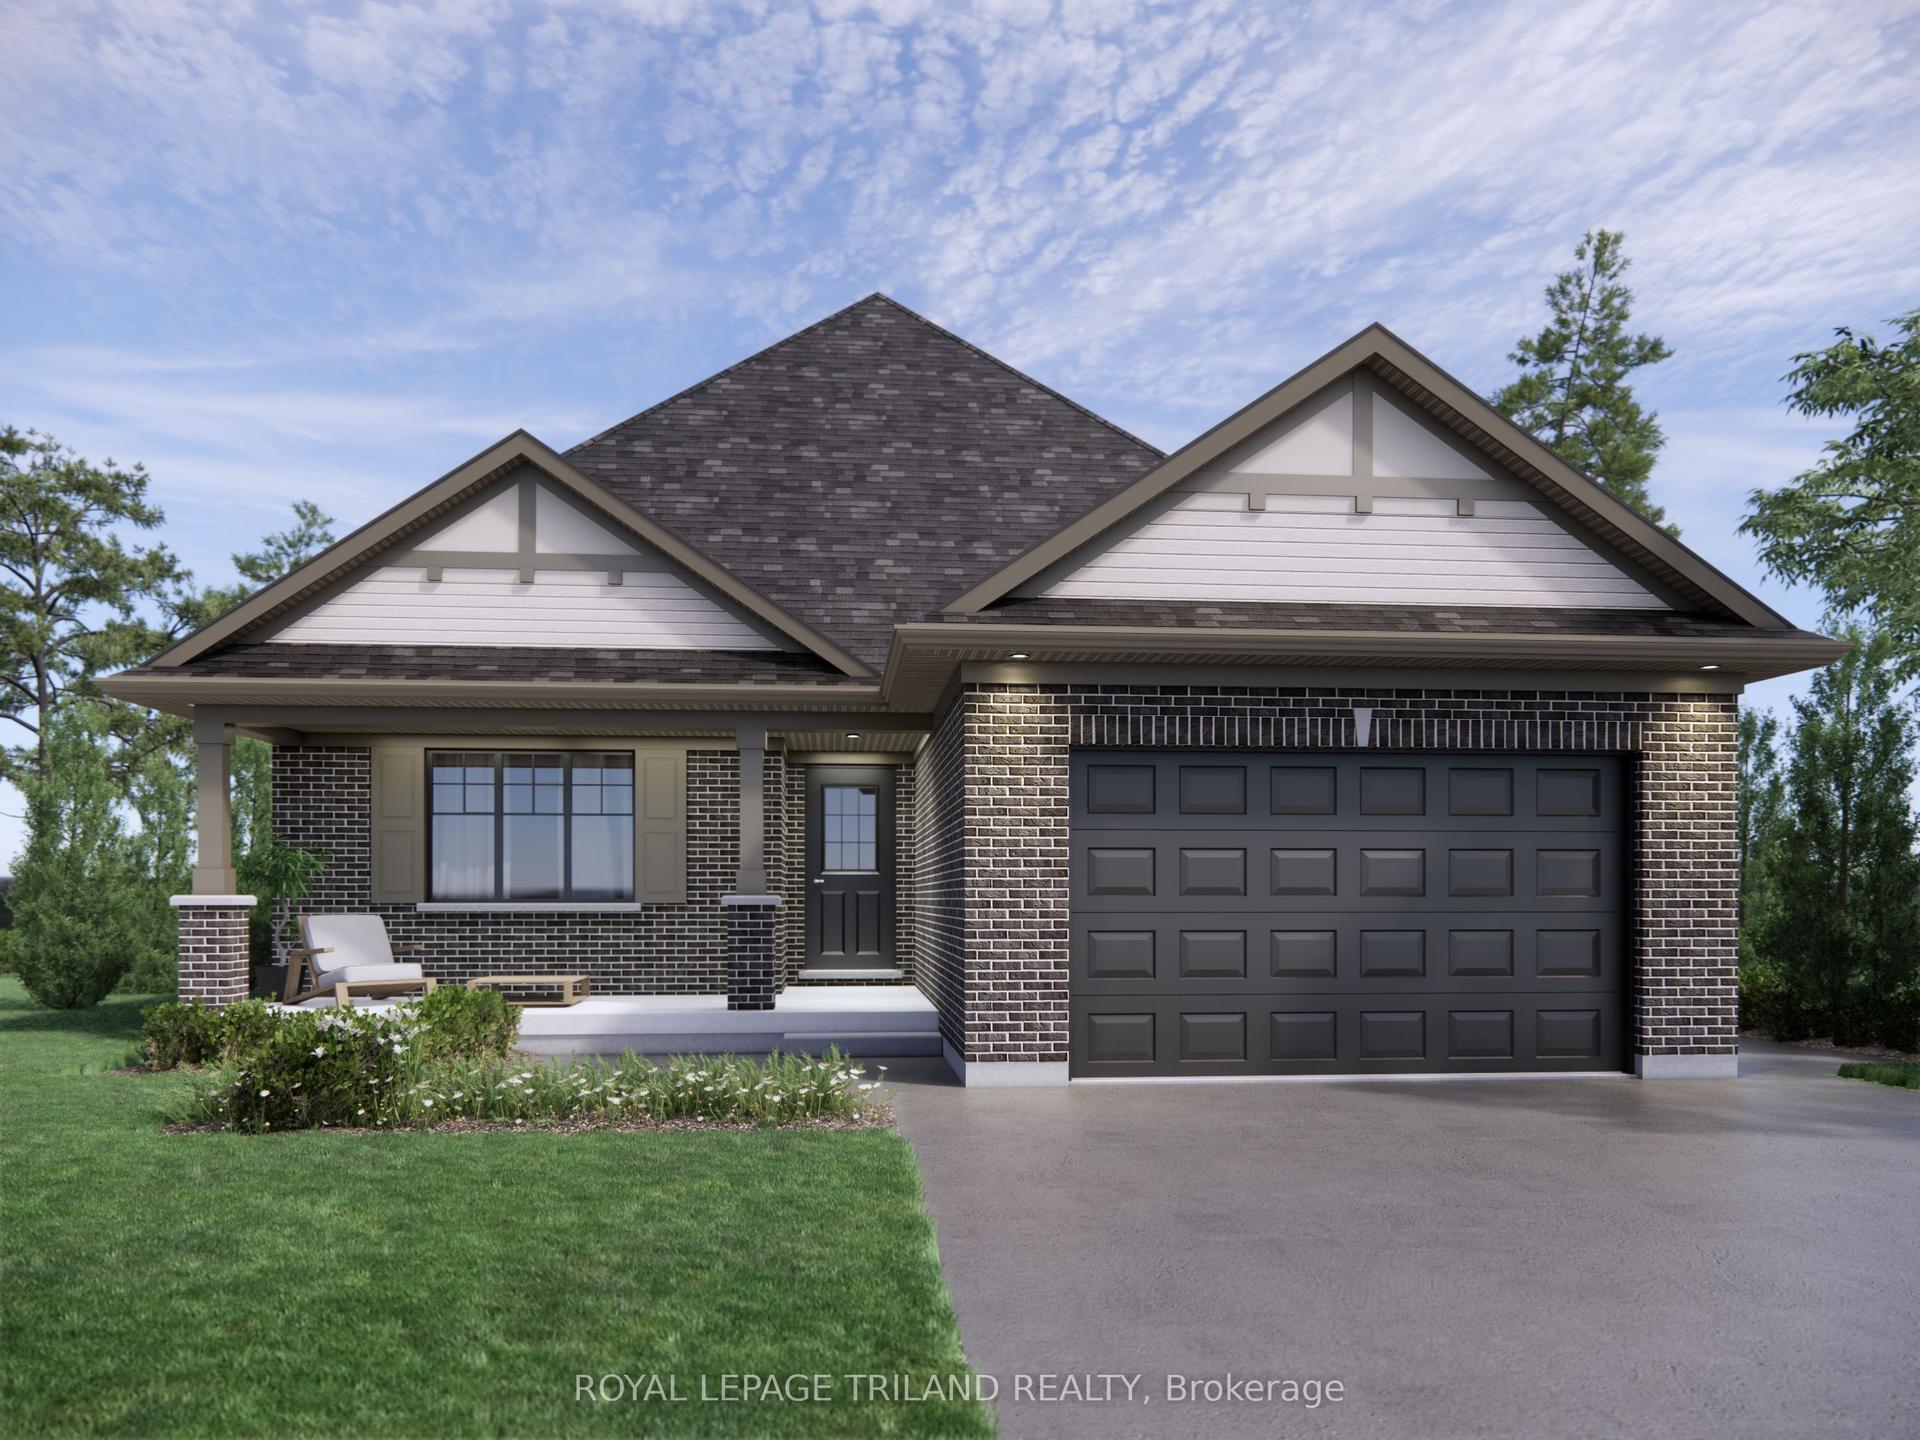
For Sale3 days ago
$647,891
Detached
est. $2,840/mo
154 STYLES Drive, St. Thomas
St. Thomas, ON
3 bd
2 ba
1,300
3
MLS# X13717246Royal Lepage Triland Realty
WhatsApp Aman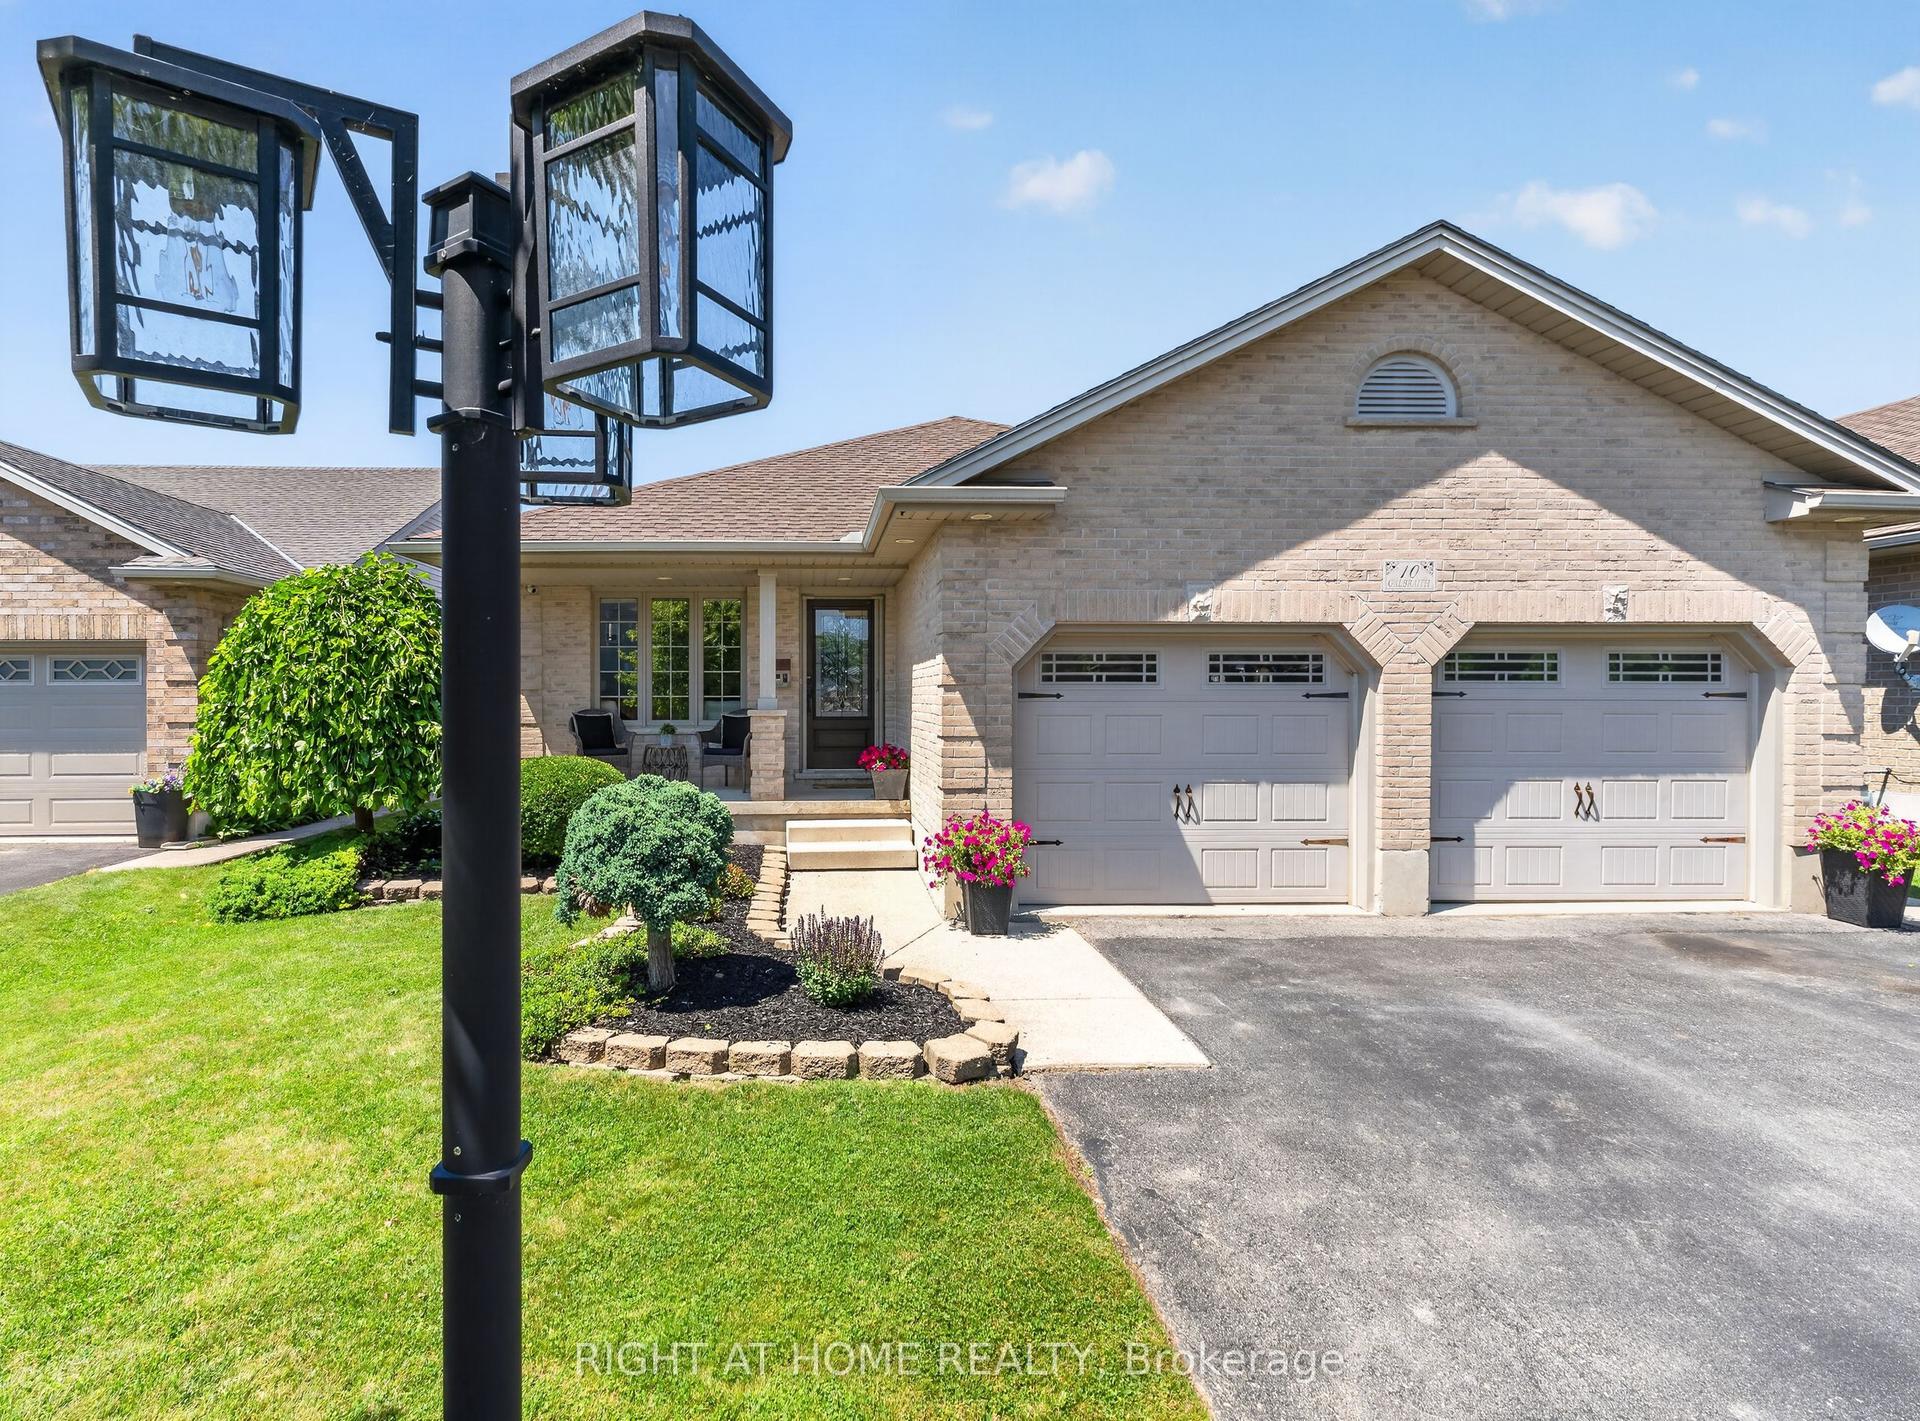
For Sale2 days ago
$649,900
Detached
est. $2,849/mo
10 Galbraith Court, St. Thomas
St. Thomas, ON
3 bd
2 ba
1,300
6
MLS# X13721266Right At Home Realty
WhatsApp Aman