For Sale
Open House Sat 18–20
25 Richard Crescent
057 - Smithville, West Lincoln, ON
$649,900
2+1Bd
2Ba
1,300+sqft
2Parking
29.99 x 71.72 ftlot
$500/sqft
Semi-DetachedMLS# X13606666Listed 2026-07-2617 DOM
Cooling
Central Air
Basement
Finished
About this home
Welcome to 25 Richard Crescent, a beautifully maintained end-unit bungalow designed for comfortable, low-maintenance living in the heart of Smithville. The bright, open-concept main floor features vaulted ceilings, hardwood flooring and an abundance of natural light. The spacious kitchen includes quartz countertops, generous cabinetry and plenty of workspace for all your cooking and baking dreams. It flows seamlessly into the dining and living areas, creating an inviting space for everyday living and entertaining. The living room features a gas fireplace, creating a welcoming place to relax. Custom window coverings add a polished finishing touch. The spacious primary bedroom features plenty of natural light and a double closet. The main bathroom includes a beautifully installed walk-in jetted tub and shower, a relaxing, spa-like experience with added comfort and ease of access. A second bedroom, currently used as an office, is located at the front of the home. Relax in the three-season sunroom, which leads to two outdoor sitting areas. The fully finished basement includes a recreation room, additional bedroom, office or den, four-piece bathroom and plenty of storage. The attached garage features an epoxy-coated floor and automatic door opener. Enjoy nearby open fields while remaining close to shopping, coffee shops, the community centre and other great amenities. With room to live, relax and entertain, this could be your next home!
GarageHardwoodFireplace
Rooms
Main Floor
| Kitchen | 3.51 × 4.52 m | |
| Dining Room | 2.39 × 4.80 m | |
| Living Room | 3.76 × 4.37 m | |
| Primary Bedroom | 5.26 × 3.61 m | |
| Bedroom | 3.61 × 2.84 m | |
| Bathroom | 0.00 × 0.00 m | 4 Pc Bath |
| Laundry | 2.51 × 1.60 m | |
| Sunroom | 1.75 × 4.34 m |
Lower
| Recreation | 6.50 × 5.54 m | |
| Bedroom | 3.02 × 3.43 m | |
| Office | 3.33 × 2.44 m | |
| Other | 2.95 × 3.56 m | |
| Utility Room | 4.75 × 4.29 m | |
| Bathroom | 0.00 × 0.00 m | 4 Pc Bath |
Features
- Auto Garage Door Remote
- Sump Pump
- Finished
- Full
- Central Air
- Bungalow
Financials
Annual Taxes
$4,609.1
Estimated Rental Income
Entire property$2,600 – $3,800/mo
Rental yield4.8% – 7.0%
*Estimates based on comparable rentals in the area. Actual income may vary.
Market Data — West Lincoln
Days on market17 days
Buyer's MarketSeller's Market
Based on active listings in West Lincoln. Data updates daily.
Getting around
How walkable, bikeable, and transit-friendly this neighbourhood is.
61
/ 100
Walk Score
Somewhat Walkable
38
/ 100
Transit Score
Some Transit
53
/ 100
Bike Score
Bikeable
Scores are estimates based on neighbourhood data and are for informational purposes only.
MLS® data courtesy of the Toronto Regional Real Estate Board (TRREB).
The information provided herein must only be used by consumers that have a bona fide interest in the purchase, sale, or lease of real estate and may not be used for any commercial purpose or any other purpose. Listing information is deemed reliable but is not guaranteed accurate by the Toronto Regional Real Estate Board, the listing brokerage, or this website. The trademarks REALTOR®, REALTORS® and the REALTOR® logo are controlled by The Canadian Real Estate Association (CREA) and identify real estate professionals who are members of CREA. MLS®, Multiple Listing Service®, and the associated logos are owned by CREA. Not intended to solicit properties currently listed for sale or buyers under contract.
You may also like
More homes in West Lincoln
Hand-picked listings with a similar price range and style.
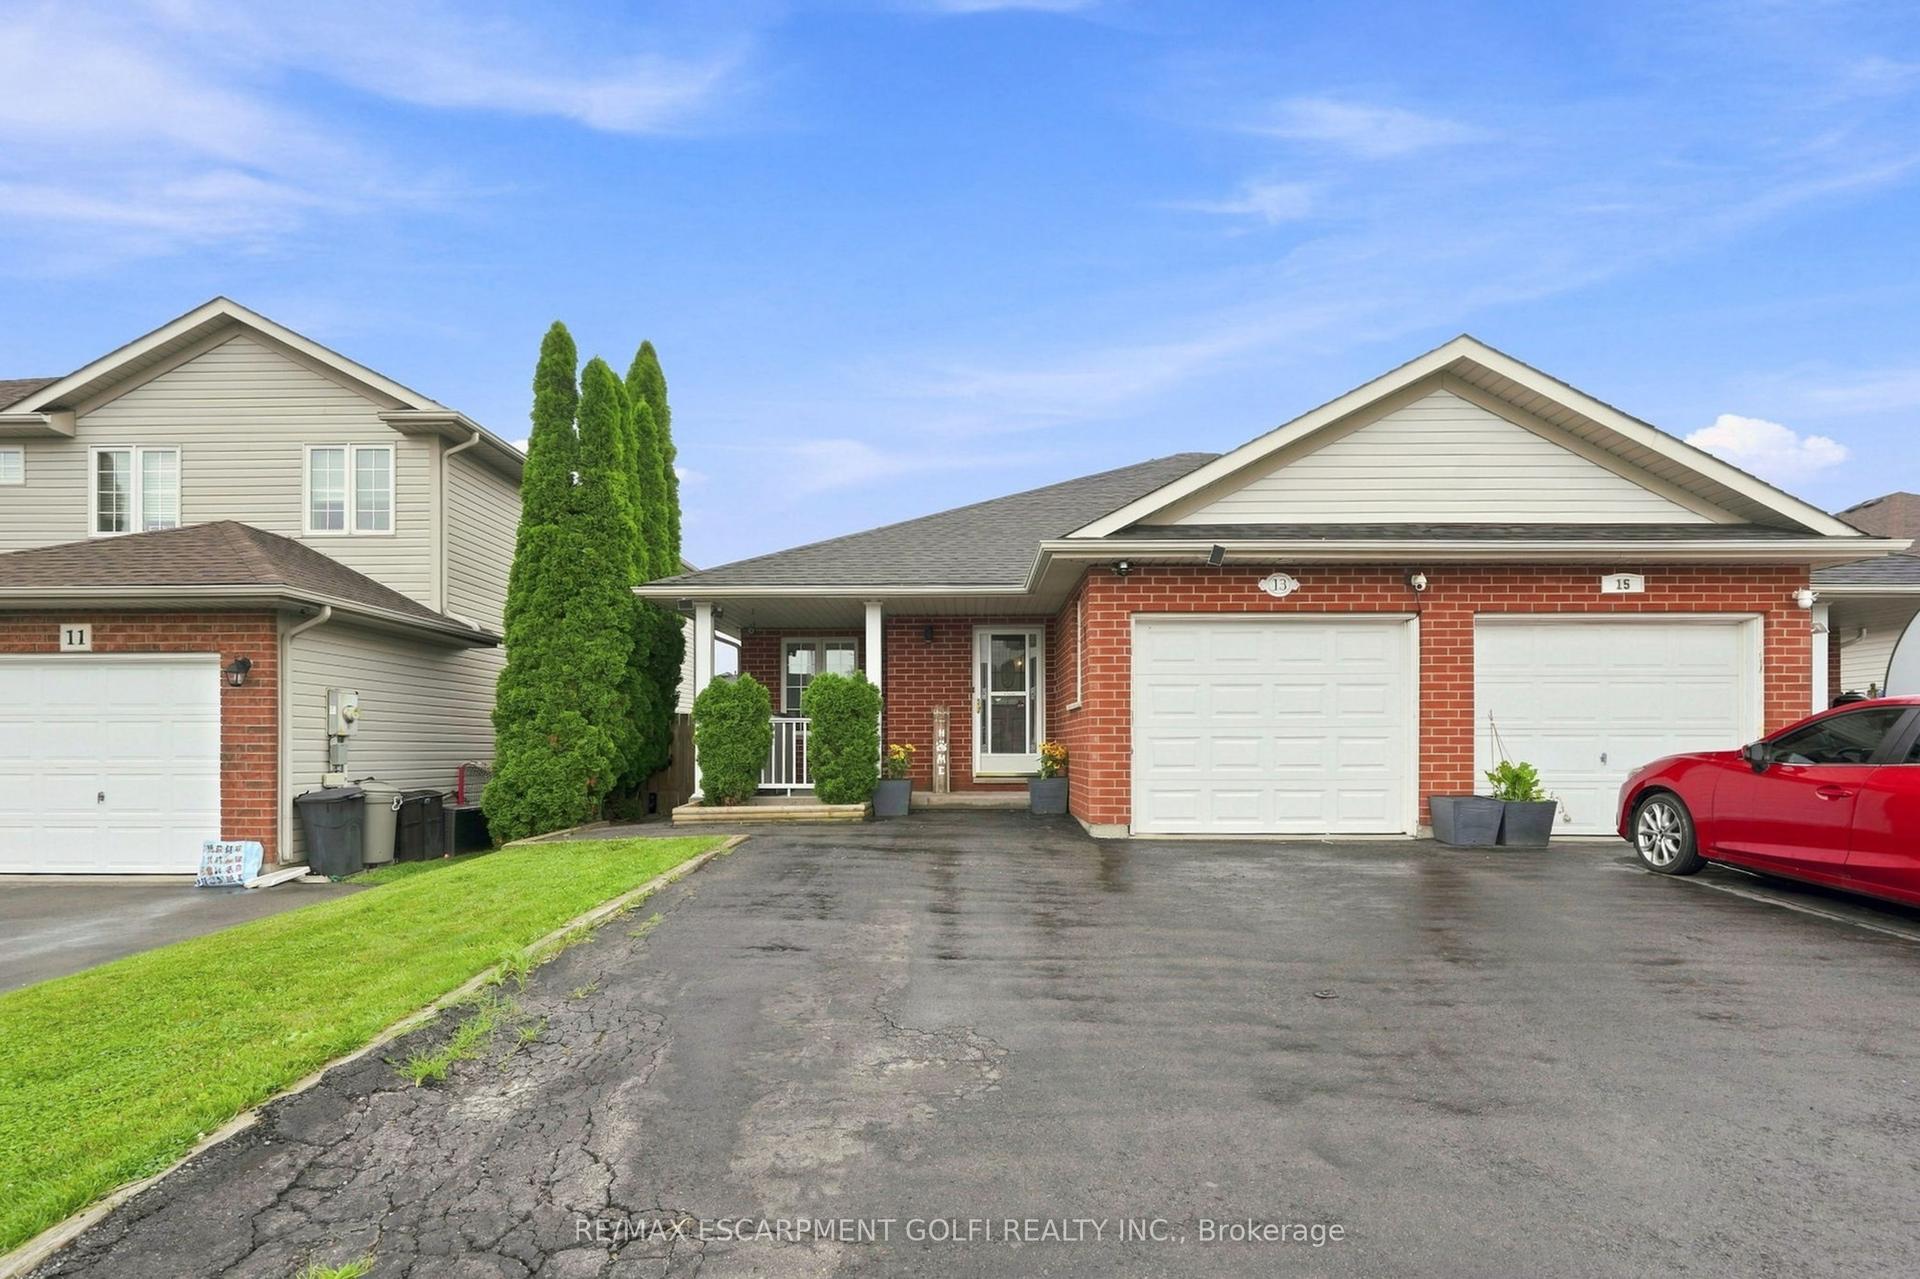
For Sale12 h ago
$669,900
Semi-Detached
est. $2,937/mo
13 Golden Acres Drive, 057 - Smithville
West Lincoln, ON
3 bd
2 ba
900
3
MLS# X13668632Re/Max Escarpment Golfi Realty In…
WhatsApp Aman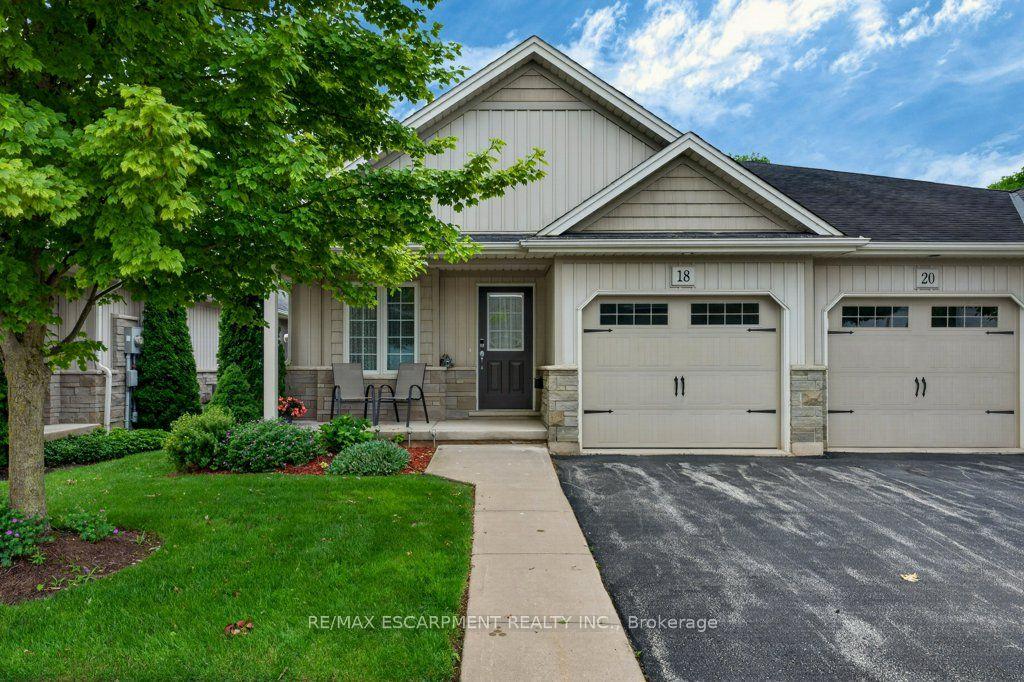
For Sale1 month ago
$589,900
Semi-Detached
est. $2,586/mo
22 Jenny Crescent 18 #18, 057 - Smithville
West Lincoln, ON
2+1 bd
2 ba
1,100
2
MLS# X13533672Re/Max Escarpment Realty Inc.
WhatsApp Aman
