For Sale
Just Listed
Open House Sun 16–18
13 Golden Acres Drive
057 - Smithville, West Lincoln, ON
$669,900
3Bd
2Ba
900+sqft
3Parking
31.99 x 114.83 ftlot
$744/sqft
Semi-DetachedMLS# X13668632Listed 2026-08-120 DOM
Cooling
Central Air
Basement
Finished with Walk-Out
Just listed! New listings in West Lincoln often receive offers within the first week.
About this home
Welcome to Golden Acres Drive in the heart of Smithville. This beautifully updated 3-bedroom bungalow offers a versatile layout, thoughtful improvements, and plenty of space inside and out. The main level features an open-concept kitchen, dining, and living area, creating a bright and inviting space for everyday living and entertaining. Updated flooring, spacious bedrooms and a renovated bathroom complete the main level. Downstairs, the renovated basement offers an additional bathroom and a spacious bonus room, currently being used as a bedroom, along with a walkout to the backyard, creating excellent potential for an in-law suite, extended family, or additional living space. The kitchen area has already been equipped with water supply and drain connections, making it even easier to customize for your needs. Outside enjoy the covered upper deck overlooking the backyard, with a lower patio providing even more space to relax or entertain. The backyard also features a stunning 10 x 16 detached gym, completed in 2025, fully insulated with a durable metal roof and equipped with its own heat pump providing both heating and air conditioning-an ideal space for a home gym, studio, office, hobby room, or creative space. Located in the growing community of Smithville, you'll enjoy nearby parks, local shops, restaurants, schools, and recreation, all while being just a short drive to Hamilton, Niagara, and surrounding communities. A move-in-ready bungalow offering flexible living space, extensive 2025 updates, and a backyard setup that's hard to find.
RenovatedWalkoutIn-law Suite
Rooms
Main Floor
| Kitchen | 3.73 × 2.92 m | |
| Living Room | 6.53 × 4.52 m | Combined w/Dining Carpet Free Laminate |
| Primary Bedroom | 3.89 × 3.86 m | Ensuite Bath Laminate W/O To Deck |
| Bedroom | 3.15 × 3.23 m | Laminate |
| Bedroom | 3.10 × 2.90 m | Laminate |
| Bathroom | 2.74 × 1.52 m | 4 Pc Bath |
Basement
| Kitchen | 5.54 × 7.54 m | Combined w/Living |
| Other | 4.29 × 4.32 m | |
| Bathroom | 3.81 × 1.88 m | 3 Pc Bath |
| Other | 3.96 × 1.52 m | Walk-In Closet(s) |
Features
- Auto Garage Door Remote
- In-Law Capability
- Primary Bedroom - Main Floor
- Storage
- Deck
- Patio
- Finished with Walk-Out
- Full
- Central Air
- Bungalow
Financials
Annual Taxes
$3,781.83
Estimated Rental Income
Entire property$3,200 – $4,800/mo
Basement apartment$1,800 – $2,500/mo
Rental yield5.7% – 8.6%
*Estimates based on comparable rentals in the area. Actual income may vary.
Market Data — West Lincoln
Days on market0 days
Buyer's MarketSeller's Market
Based on active listings in West Lincoln. Data updates daily.
Getting around
How walkable, bikeable, and transit-friendly this neighbourhood is.
62
/ 100
Walk Score
Somewhat Walkable
37
/ 100
Transit Score
Some Transit
54
/ 100
Bike Score
Bikeable
Scores are estimates based on neighbourhood data and are for informational purposes only.
MLS® data courtesy of the Toronto Regional Real Estate Board (TRREB).
The information provided herein must only be used by consumers that have a bona fide interest in the purchase, sale, or lease of real estate and may not be used for any commercial purpose or any other purpose. Listing information is deemed reliable but is not guaranteed accurate by the Toronto Regional Real Estate Board, the listing brokerage, or this website. The trademarks REALTOR®, REALTORS® and the REALTOR® logo are controlled by The Canadian Real Estate Association (CREA) and identify real estate professionals who are members of CREA. MLS®, Multiple Listing Service®, and the associated logos are owned by CREA. Not intended to solicit properties currently listed for sale or buyers under contract.
You may also like
More homes in West Lincoln
Hand-picked listings with a similar price range and style.
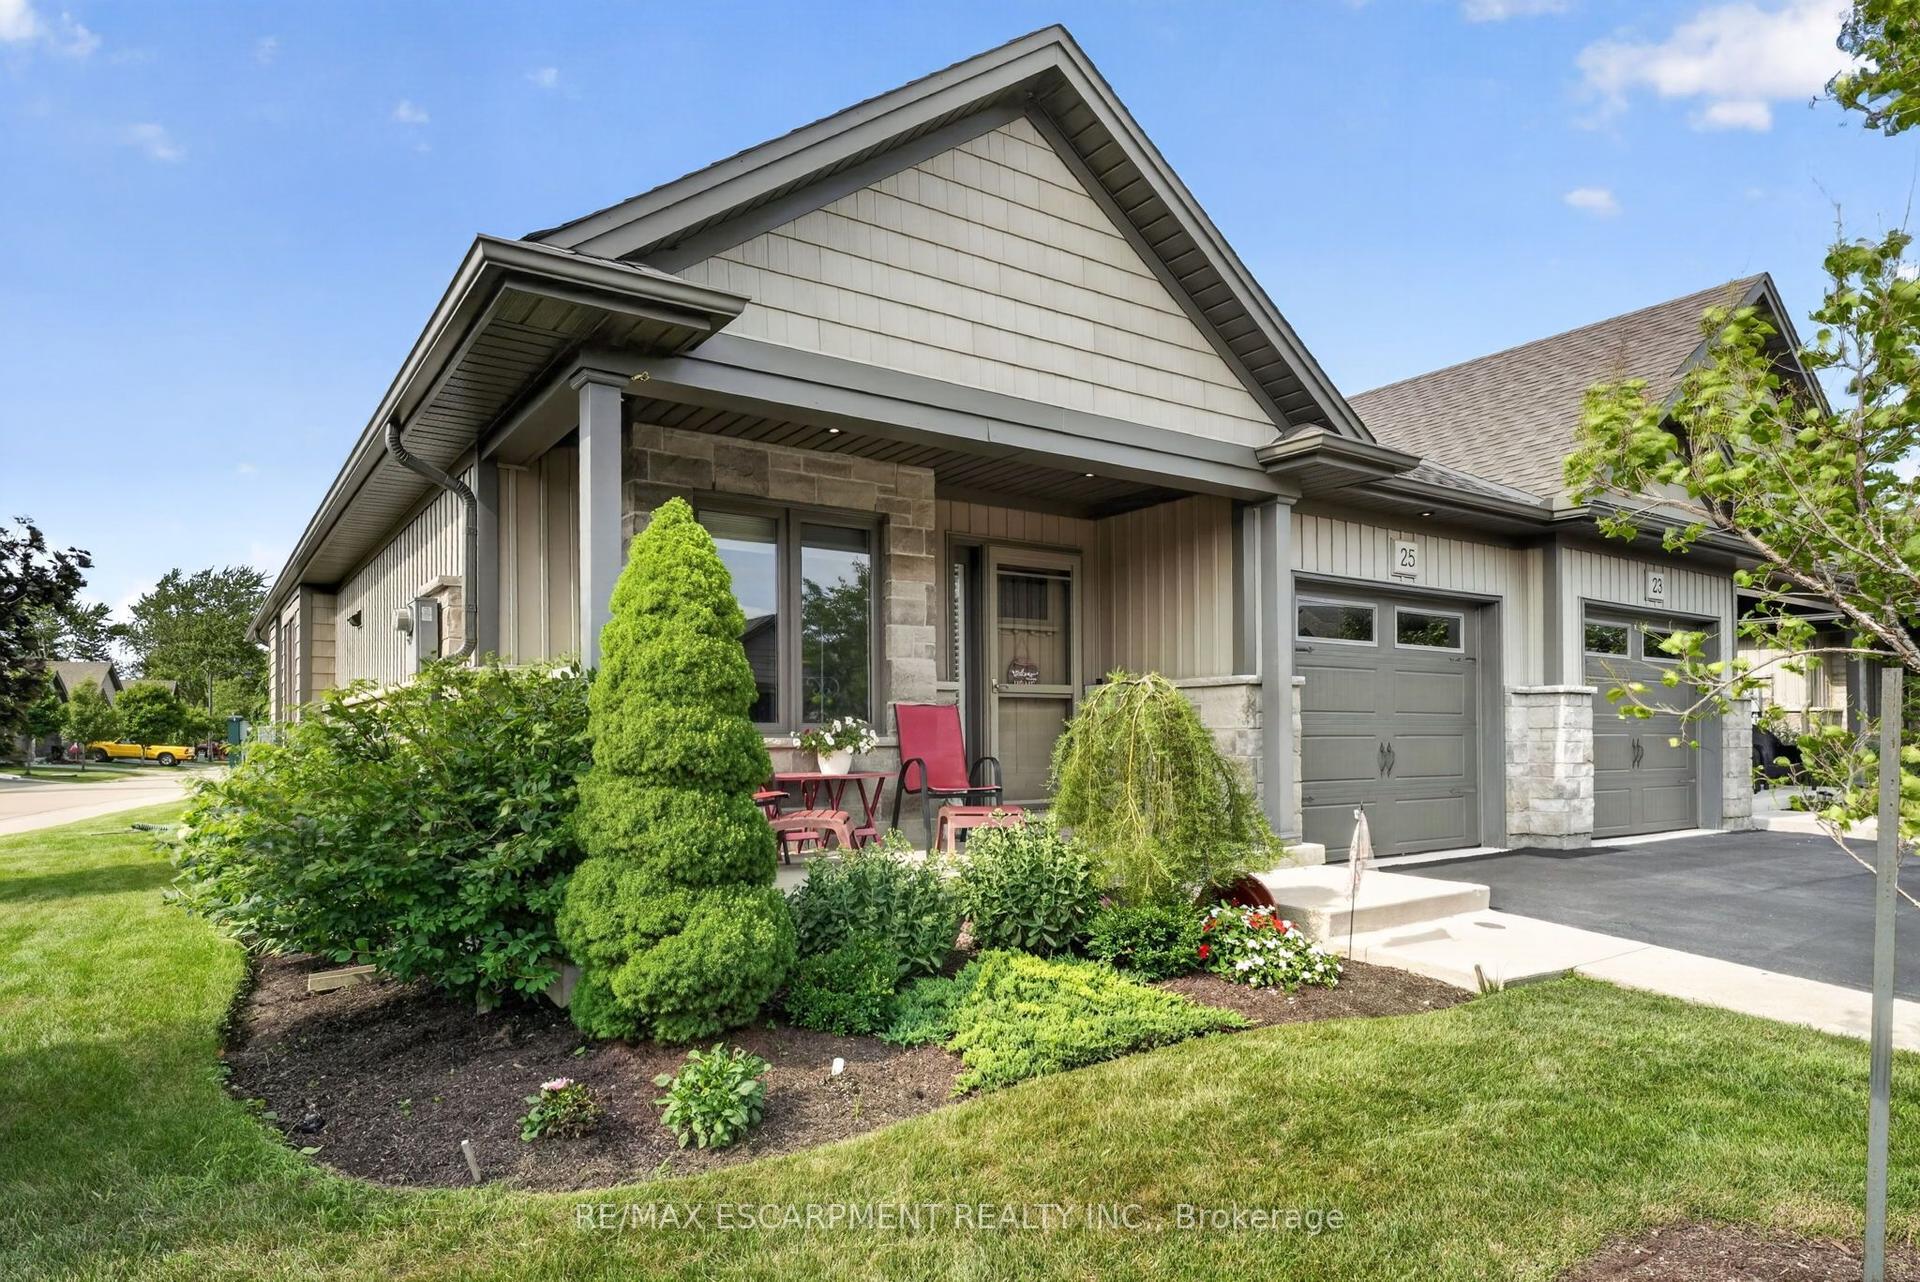
For Sale17 days ago
$649,900
Semi-Detached
est. $2,849/mo
25 Richard Crescent, 057 - Smithville
West Lincoln, ON
2+1 bd
2 ba
1,300
2
MLS# X13606666Re/Max Escarpment Realty Inc.
WhatsApp Aman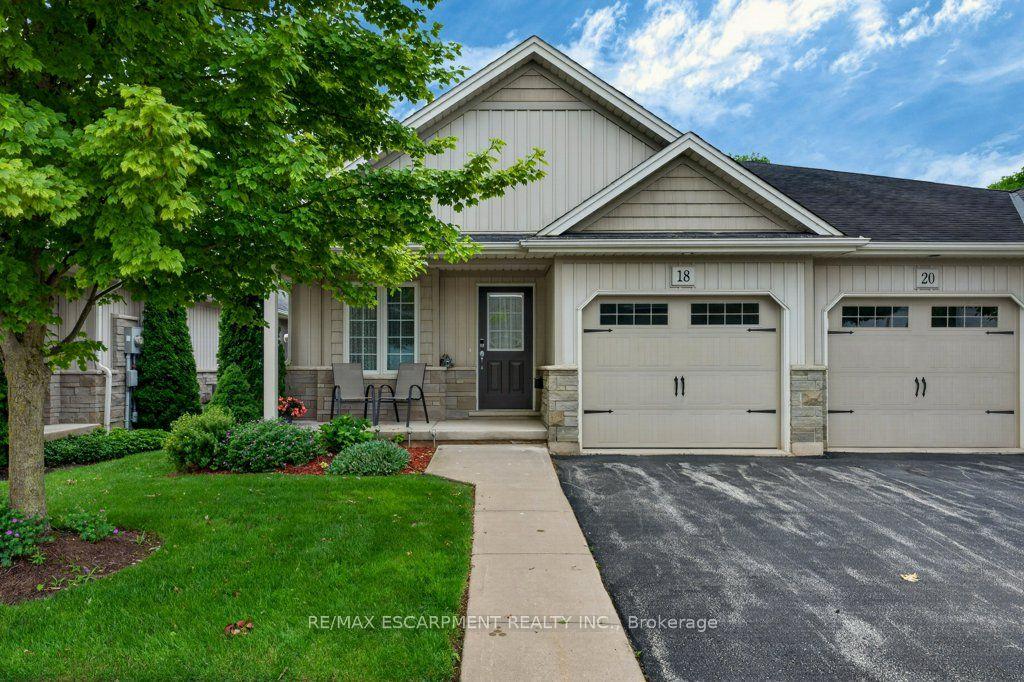
For Sale1 month ago
$589,900
Semi-Detached
est. $2,586/mo
22 Jenny Crescent 18 #18, 057 - Smithville
West Lincoln, ON
2+1 bd
2 ba
1,100
2
MLS# X13533672Re/Max Escarpment Realty Inc.
WhatsApp Aman
