For Lease
555 REARDON Private
3804 - Heron Gate/Industrial Park, Hunt Club - South Keys and Area, ON
$2,350
2Bd
2Ba
1,500+sqft
1Parking
$2/sqft
CondoMLS# X13606980Listed 2026-07-2614 DOM
Cooling
Central Air
About this home
Bright, well-laid-out upper-level 2-bed, 2-bath + loft unit with 2 balconies and no rear neighbours. Quiet, desirable neighbourhood - minutes to Hwy 417 & Bank St., ~15 min to downtown, and within walking distance to shops, restaurants, transit, schools, parks and rec. Vaulted ceilings and west-facing windows flood the main living area with natural light. Main level offers spacious living and dining, large eat-in kitchen with abundant cabinet/counter space and balcony, powder room, laundry and utility room. Upper level features two good-sized bedrooms including a primary with private balcony, walk-in closet and cheater ensuite with large soaker tub, plus a versatile loft for office or second living area. Mixed flooring: tile, carpet (stairs), and laminate.
Rooms
Second Floor
| Living Room | 4.72 × 3.65 m | |
| Dining Room | 4.34 × 3.04 m | |
| Kitchen | 3.63 × 3.04 m | |
| Dining Room | 2.89 × 2.13 m |
Third Floor
| Primary Bedroom | 4.21 × 3.04 m | |
| Bedroom | 4.03 × 2.74 m | |
| Loft | 3.35 × 2.74 m |
Features
- None
- Central Air
- 2-Storey
Financials
Estimated Rental Income
Entire property$2,600 – $3,500/mo
Rental yield1327.7% – 1787.2%
*Estimates based on comparable rentals in the area. Actual income may vary.
Market Data — Hunt Club - South Keys and Area
Days on market14 days
Buyer's MarketSeller's Market
Based on active listings in Hunt Club - South Keys and Area. Data updates daily.
Other rentals like this
Similar rentals in Hunt Club - South Keys and Area
Same property type, similar price, similar size — currently for rent.
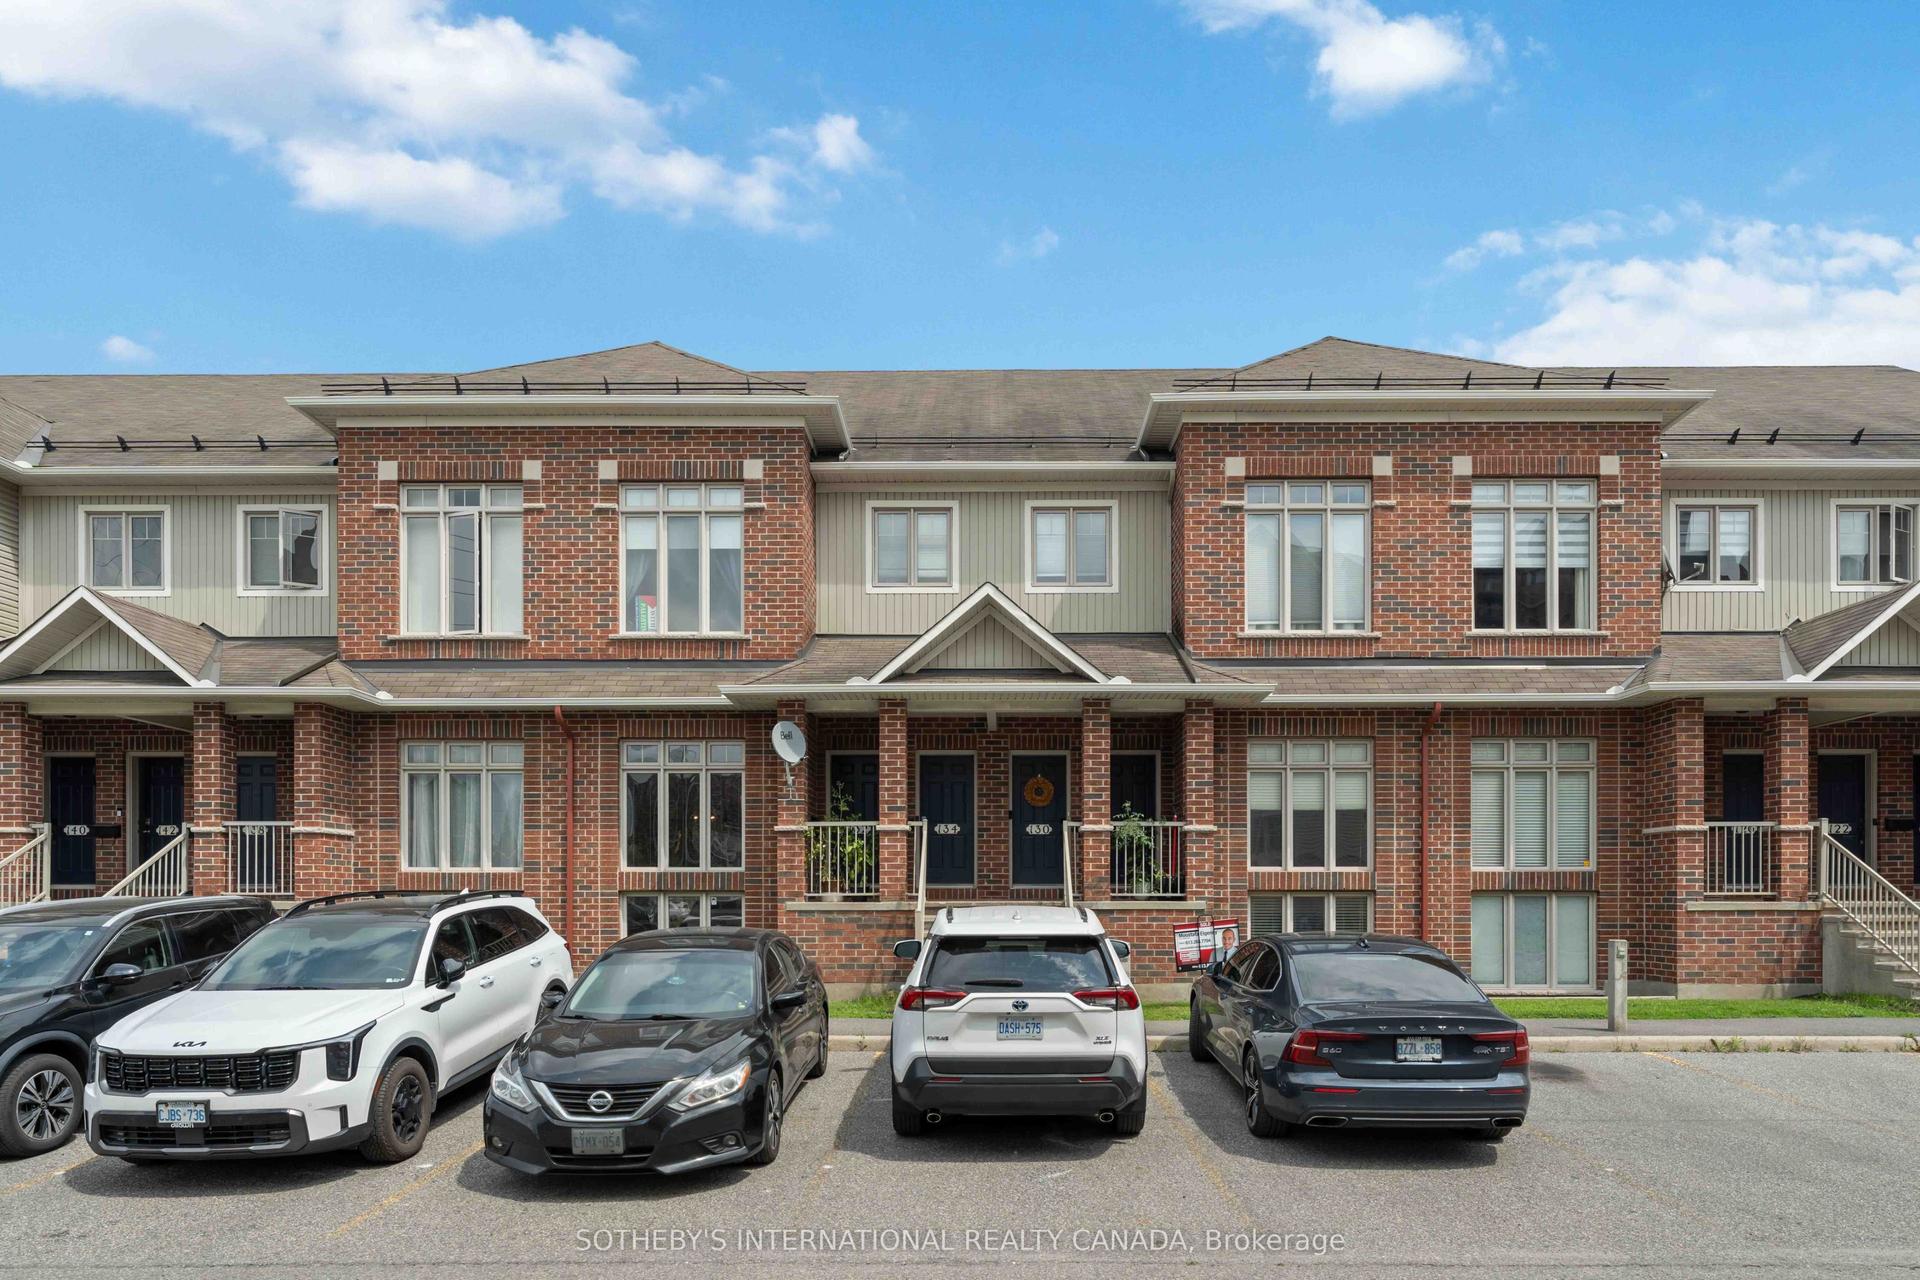
For Lease20 h ago
$2,500
Condo
1512 Walkley Road 132 #132, 3804 - Heron Gate/Industrial Park
Hunt Club - South Keys and Area, ON
0+2 bd
2 ba
1,300
1
MLS# X13655634Sotheby'S International Realty Ca…
WhatsApp Aman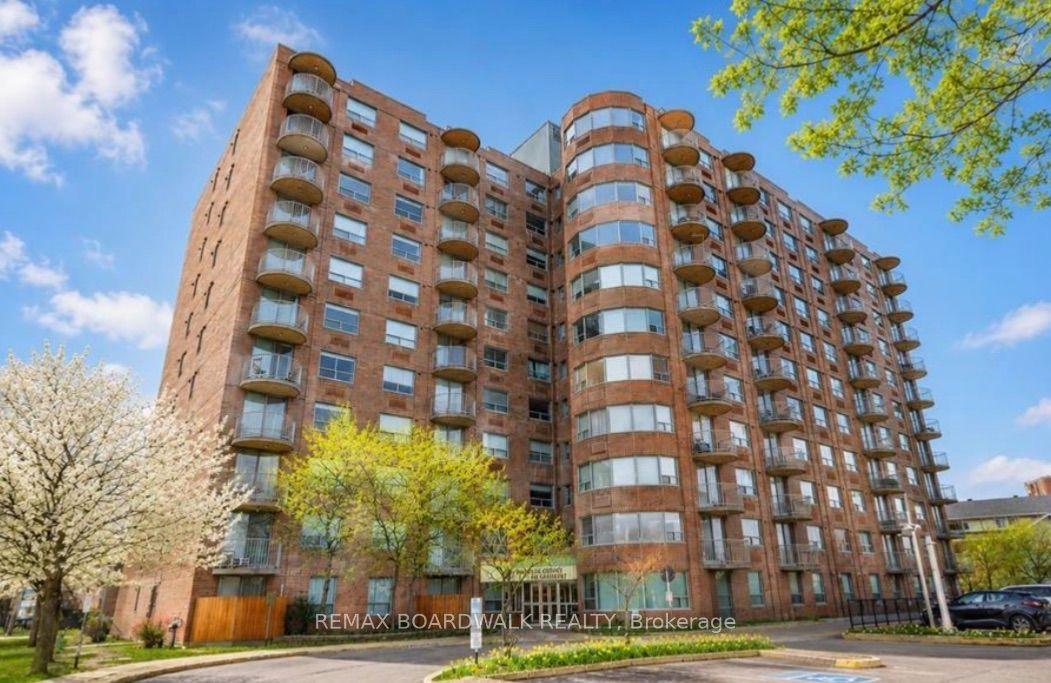
For Lease10 days ago
$1,900
Condo
1440 Heron Road 1103 #1103, 3802 - Heron Gate
Hunt Club - South Keys and Area, ON
1 bd
1 ba
750
1
MLS# X13623542Remax Boardwalk Realty
WhatsApp Aman
Getting around
How walkable, bikeable, and transit-friendly this neighbourhood is.
67
/ 100
Walk Score
Somewhat Walkable
56
/ 100
Transit Score
Good Transit
50
/ 100
Bike Score
Bikeable
Scores are estimates based on neighbourhood data and are for informational purposes only.
MLS® data courtesy of the Toronto Regional Real Estate Board (TRREB).
The information provided herein must only be used by consumers that have a bona fide interest in the purchase, sale, or lease of real estate and may not be used for any commercial purpose or any other purpose. Listing information is deemed reliable but is not guaranteed accurate by the Toronto Regional Real Estate Board, the listing brokerage, or this website. The trademarks REALTOR®, REALTORS® and the REALTOR® logo are controlled by The Canadian Real Estate Association (CREA) and identify real estate professionals who are members of CREA. MLS®, Multiple Listing Service®, and the associated logos are owned by CREA. Not intended to solicit properties currently listed for sale or buyers under contract.