For Lease
1440 Heron Road 1103 #1103
3802 - Heron Gate, Hunt Club - South Keys and Area, ON
$1,900
1Bd
1Ba
750+sqft
1Parking
$3/sqft
CondoMLS# X13623542Listed 2026-07-319 DOM
About this home
Welcome to this spacious penthouse condominium at 1440 Heron Road, where comfort, convenience, and breathtaking views come together. Perched on the top floor, this bright and inviting residence offers stunning unobstructed views of the Ottawa skyline and surrounding green space, creating the perfect backdrop to enjoy every season. Designed for comfortable everyday living, the unit features a functional and spacious layout, in-suite laundry, and the convenience of one underground parking space. Whether you're relaxing at home or entertaining guests, you'll appreciate the abundance of natural light and the peaceful atmosphere that comes with penthouse living. Residents enjoy a variety of exceptional building amenities, including a secure entrance, indoor swimming pool, hot tub, party room/games room, and ample visitor parking. Ideally situated close to shopping, restaurants, schools, public transit, parks, walking trails, and other major amenities, this location offers outstanding convenience while maintaining easy access to green space and recreation. Whether you're a first-time buyer, downsizer, or investor, this well-maintained condominium presents an excellent opportunity to enjoy maintenance-free living in a fantastic central Ottawa location.
Pool
Rooms
Main Floor
| Primary Bedroom | 3.68 × 2.87 m | |
| Living Room | 5.63 × 3.02 m | Balcony |
| Kitchen | 2.54 × 2.18 m | |
| Bathroom | 3.00 × 2.00 m | Combined w/Laundry |
| Laundry | 1.50 × 1.50 m |
Other
| Room | — |
Features
- Carpet Free
- Controlled Entry
- None
- Window Unit(s)
- Apartment
Financials
Estimated Rental Income
Entire property$2,100 – $2,800/mo
Rental yield1326.3% – 1768.4%
*Estimates based on comparable rentals in the area. Actual income may vary.
Market Data — Hunt Club - South Keys and Area
Days on market9 days
Buyer's MarketSeller's Market
Based on active listings in Hunt Club - South Keys and Area. Data updates daily.
Other rentals like this
Similar rentals in Hunt Club - South Keys and Area
Same property type, similar price, similar size — currently for rent.
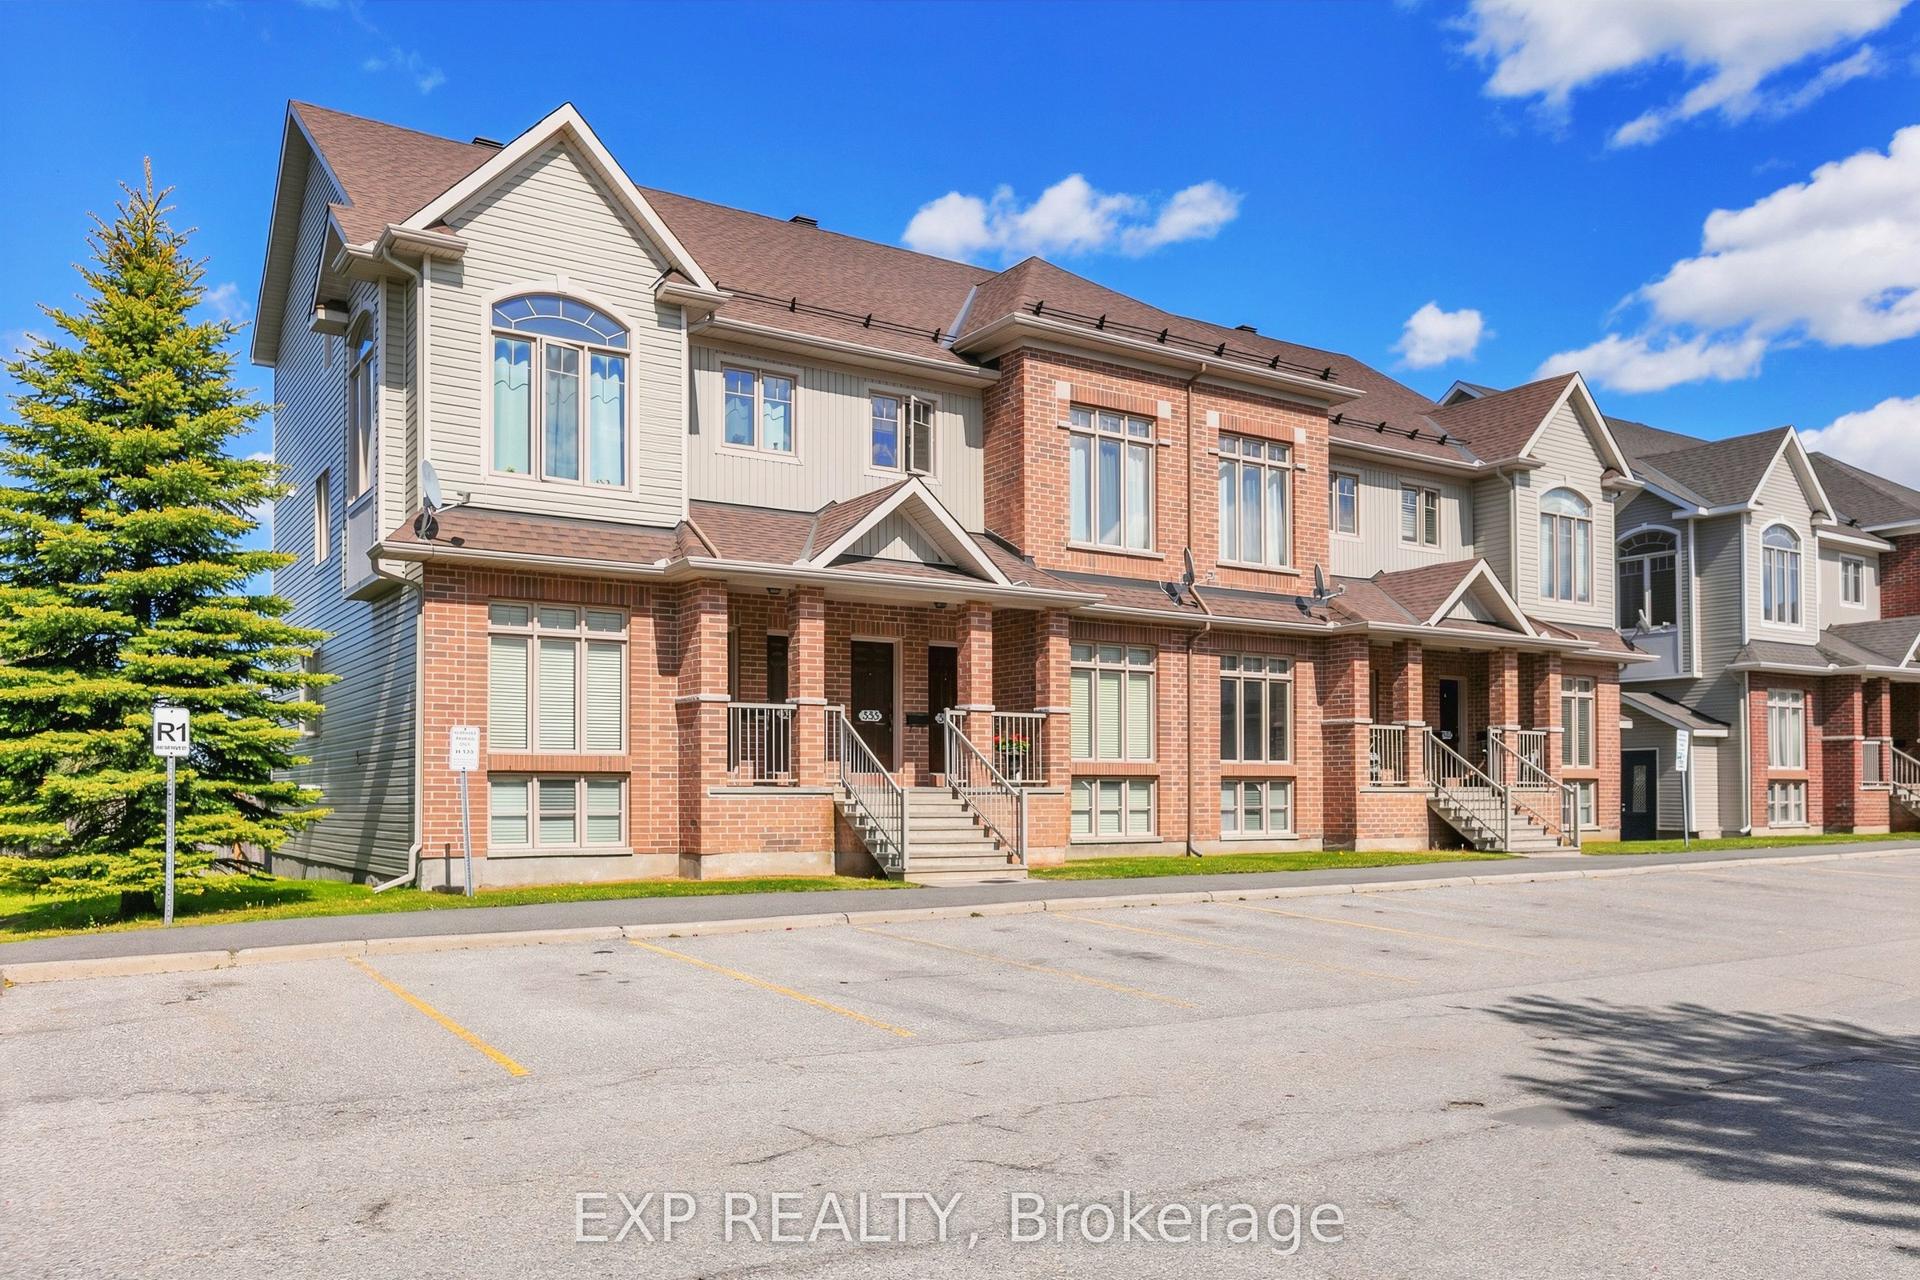
For Lease15 days ago
$2,350
Condo
555 REARDON Private, 3804 - Heron Gate/Industrial Park
Hunt Club - South Keys and Area, ON
2 bd
2 ba
1,500
1
MLS# X13606980Exp Realty
WhatsApp Aman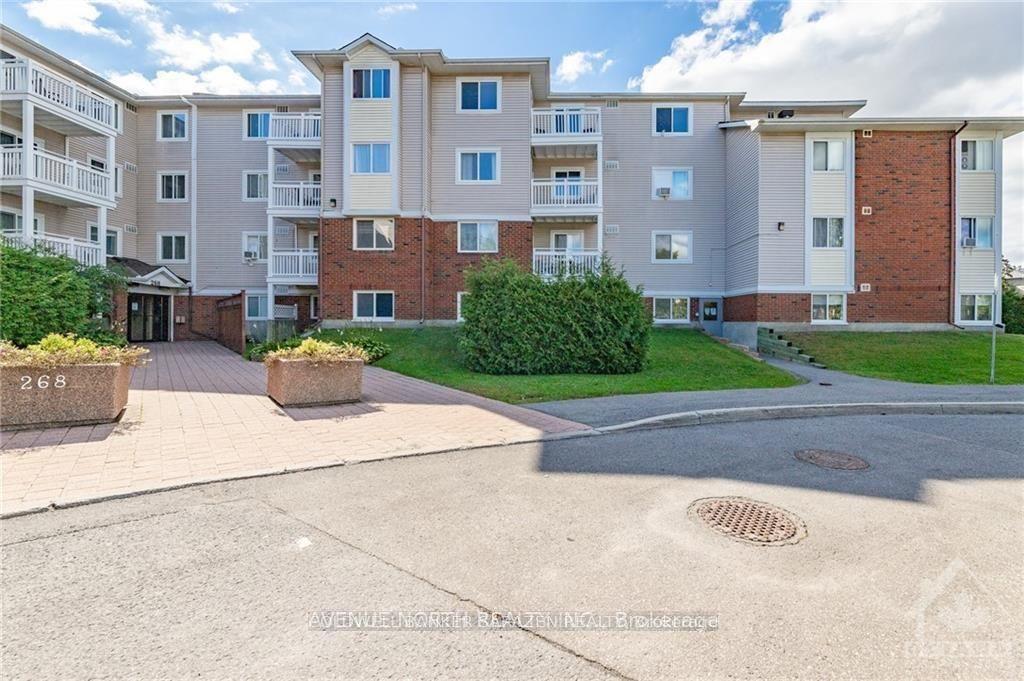
For Lease16 days ago
$2,149
Condo
268 Lorry Greenberg Drive N 304 #304, 3806 - Hunt Club Park/Greenboro
Hunt Club - South Keys and Area, ON
2 bd
1 ba
850
1
MLS# X13605322Coldwell Banker Sarazen Realty
WhatsApp Aman
Getting around
How walkable, bikeable, and transit-friendly this neighbourhood is.
66
/ 100
Walk Score
Somewhat Walkable
57
/ 100
Transit Score
Good Transit
39
/ 100
Bike Score
Somewhat Bikeable
Scores are estimates based on neighbourhood data and are for informational purposes only.
MLS® data courtesy of the Toronto Regional Real Estate Board (TRREB).
The information provided herein must only be used by consumers that have a bona fide interest in the purchase, sale, or lease of real estate and may not be used for any commercial purpose or any other purpose. Listing information is deemed reliable but is not guaranteed accurate by the Toronto Regional Real Estate Board, the listing brokerage, or this website. The trademarks REALTOR®, REALTORS® and the REALTOR® logo are controlled by The Canadian Real Estate Association (CREA) and identify real estate professionals who are members of CREA. MLS®, Multiple Listing Service®, and the associated logos are owned by CREA. Not intended to solicit properties currently listed for sale or buyers under contract.