For Sale
Just Listed
132 Gamble Lane
Rockwood, Guelph/Eramosa, ON
$1,199,000
4Bd
3Ba
2,750+sqft
4Parking
49.28 x 123.2 ftlot
$436/sqft
DetachedMLS# X13607324Listed 2026-07-272 DOM
Cooling
Central Air
Basement
Partially Finished
Just listed! New listings in Guelph/Eramosa often receive offers within the first week.
About this home
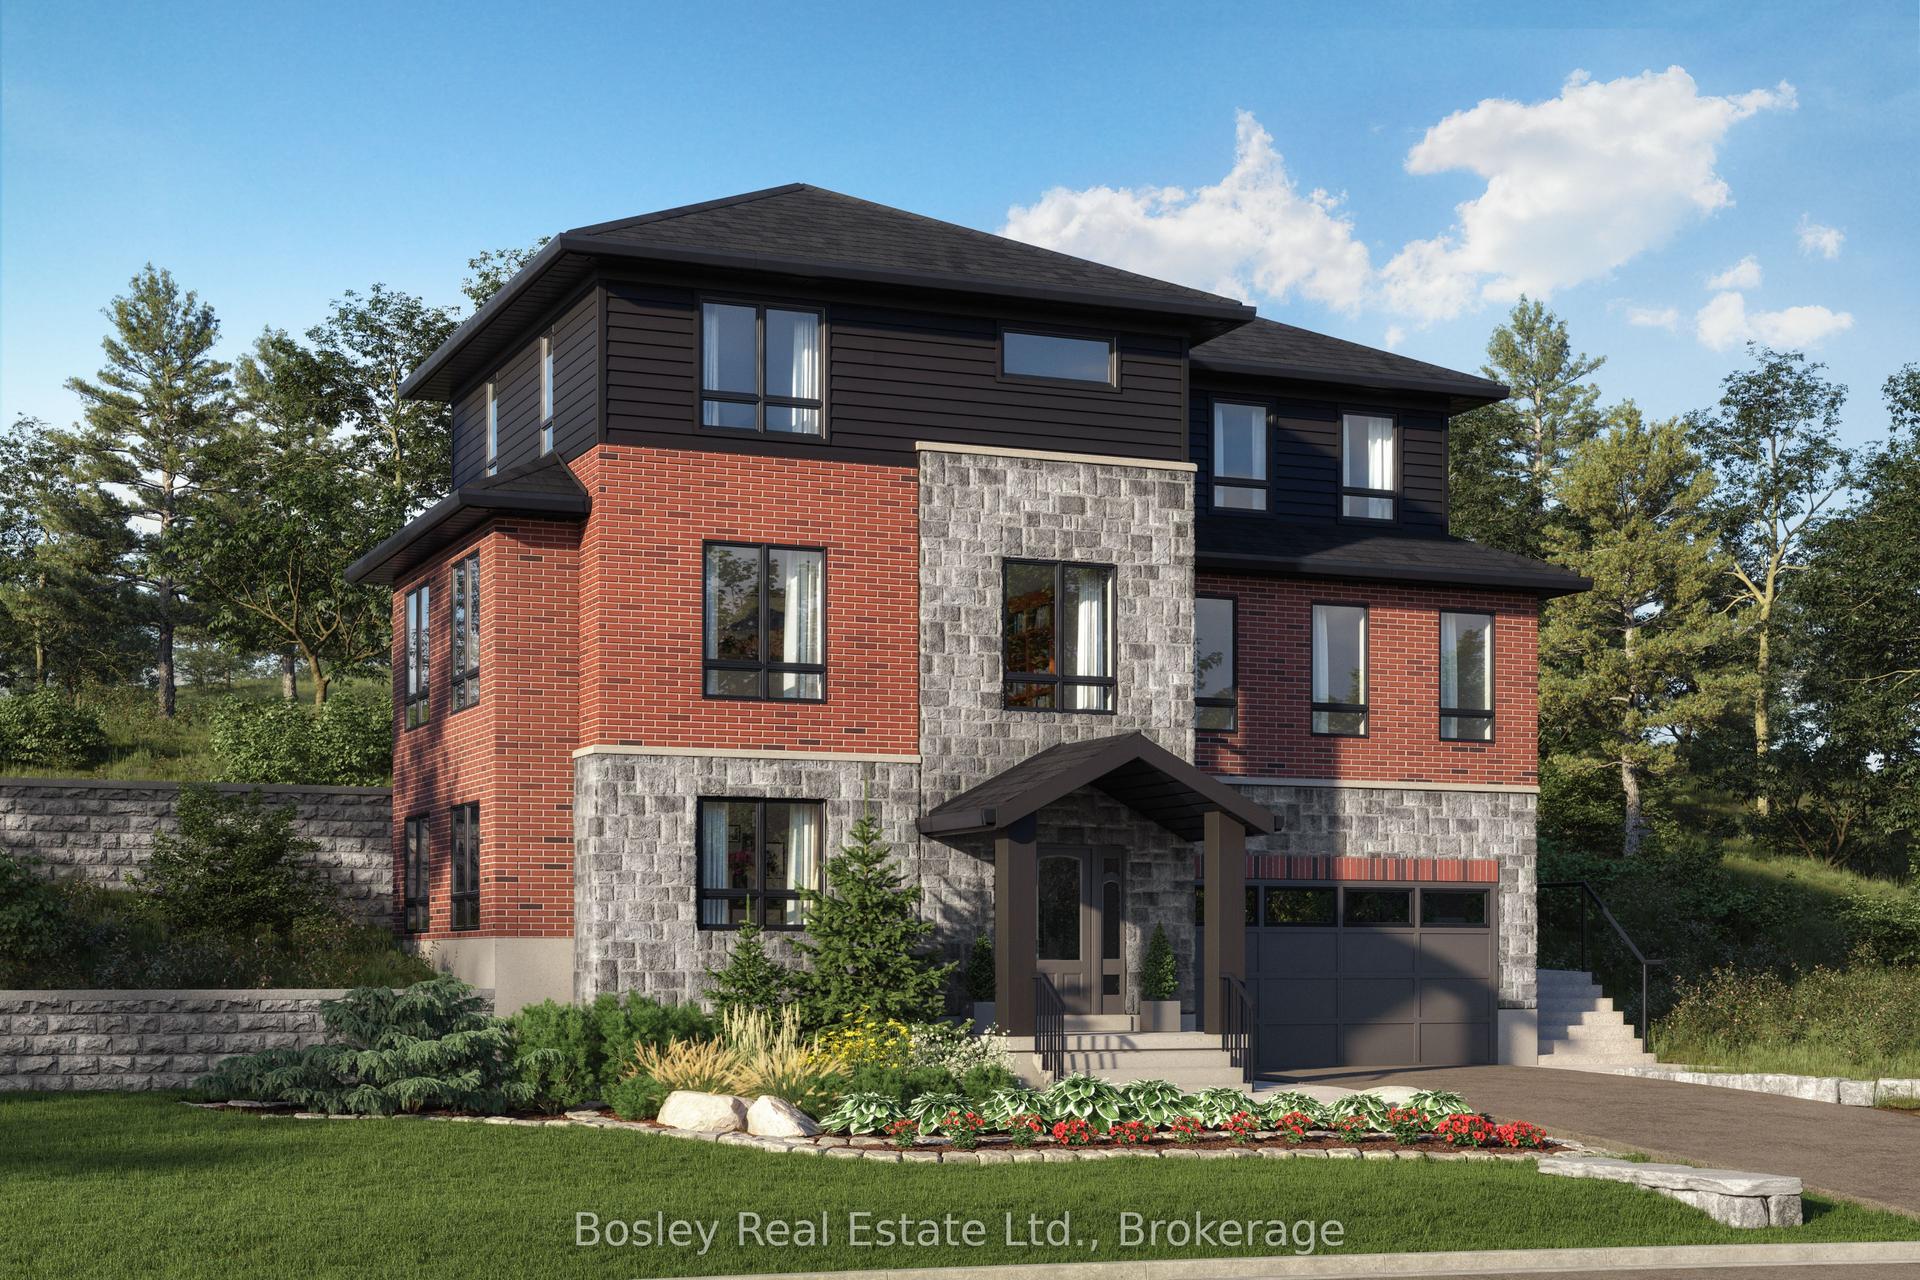
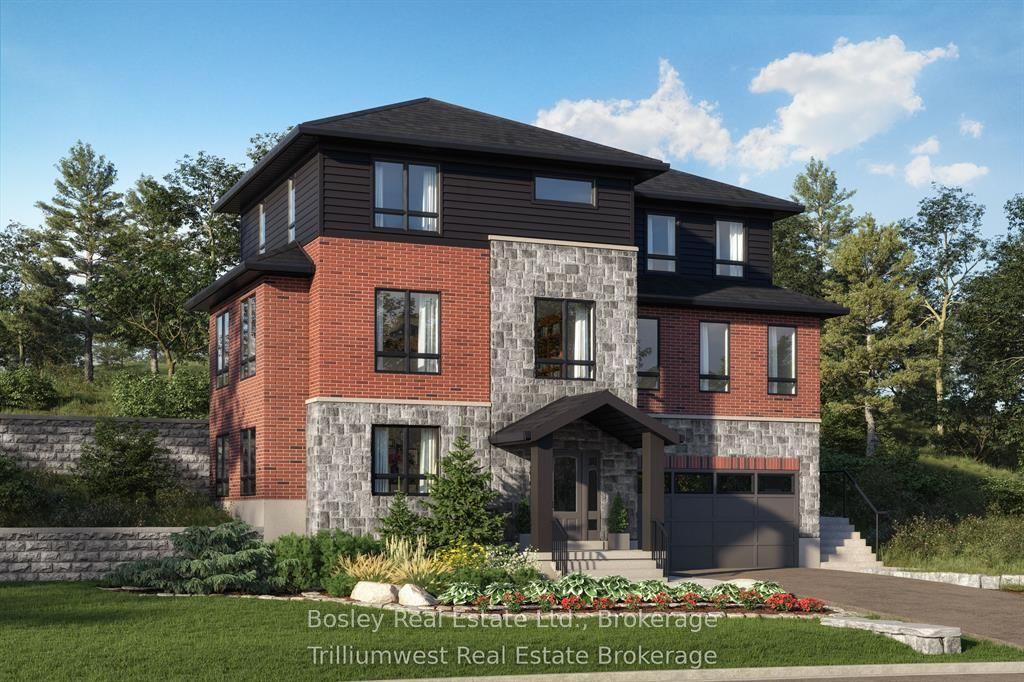
The curb appeal is just the start, as it leads you into this meticulously maintained gem through a gorgeous custom front door. This 4 bed, 3 bath, two-storey home in one of Rockwood's most established neighbourhoods is being offered for sale for the first time. Ready for its next family, it is 2,782 sq ft of thoughtfully laid out living space in a fabulous floor plan that maximizes every square inch. Charleston Homes, one of Ontario's most desired builders, knocked this one out of the park. Vaulted ceilings and a wall of windows in the family room with a Gas fireplace. Rich chef's kitchen with centre island, large walk in pantry, granite counter tops, additional servery and soft close drawers. Walkout from breakfast area to a multi-tier cedar deck built for entertaining and ample green space which features professional landscaping and ultra low maintenance perennials and mature trees. Yard is fully fenced with two gates for easy entry. Main floor office with a French door allows for work from home space in a quiet corner of the home. Convenient main floor laundry. Primary retreat features his/her closets and 5-piece ensuite with heated floors and extended shower. 2nd floor study is perfect for a homework nook or additional work from home space. Additional three spacious and bright bedrooms on the upper level have large closets. Custom arches throughout, rod iron spindles lead you up the stairs, floating vanities in bathrooms with undercount lighting and . Motion sensor lighting in laundry and all bathrooms. Double car garage, parking for 4. Designer paint and tastefully updated. Roughed in bathroom in partially framed basement makes it easy to create even more functional living space. One family owned. Impeccably cared for. Fantastic neighbours. Move in ready.
GarageWalkoutFireplace
Rooms
Second Floor
| Primary Bedroom | 4.87 × 4.21 m | Broadloom His and Hers Closets 5 Pc Ensuite |
| Bedroom 2 | 3.35 × 3.75 m | Broadloom Closet Large Window |
| Bedroom 3 | 3.04 × 3.65 m | Broadloom Closet Large Window |
| Bedroom 4 | 4.87 × 3.65 m | Broadloom Closet Large Window |
| Study | 2.13 × 1.82 m | Broadloom Separate Room |
Other
| Living Room | 3.35 × 3.75 m | Hardwood Floor Open Concept Formal Rm |
| Dining Room | 3.35 × 4.16 m | Hardwood Floor Open Concept Formal Rm |
| Kitchen | 3.04 × 4.06 m | Ceramic Floor Centre Island Pantry |
| Breakfast | 3.04 × 4.06 m | Ceramic Floor Combined w/Kitchen W/O To Deck |
| Family Room | 4.87 × 4.06 m | Hardwood Floor Gas Fireplace Vaulted Ceiling(s) |
| Office | 2.89 × 3.35 m | Hardwood Floor French Doors Window |
| Laundry | 1.95 × 2.26 m | Ceramic Floor |
Features
- Auto Garage Door Remote
- ERV/HRV
- Full
- Partially Finished
- Central Air
- 2-Storey
Financials
Annual Taxes
$6,965.31
Estimated Rental Income
Entire property$4,000 – $6,500/mo
Rental yield4.0% – 6.5%
*Estimates based on comparable rentals in the area. Actual income may vary.
Market Data — Guelph/Eramosa
Days on market2 days
Buyer's MarketSeller's Market
Based on active listings in Guelph/Eramosa. Data updates daily.
Our estimate for this home
Estimated range
$1.30M – $1.51M
Mid-point $1.40M · ~$509/sqft
How this listing compares
$1.30MList · $1.20M$1.51M
Medium confidence·Based on 23 rockwood comparables
Estimated range is generated automatically from active comparables and is for informational purposes only. Not an appraisal — contact Aman for a full comparative market analysis that factors in condition, renovations, and positioning.
Getting around
How walkable, bikeable, and transit-friendly this neighbourhood is.
61
/ 100
Walk Score
Somewhat Walkable
38
/ 100
Transit Score
Some Transit
49
/ 100
Bike Score
Somewhat Bikeable
Scores are estimates based on neighbourhood data and are for informational purposes only.
MLS® data courtesy of the Toronto Regional Real Estate Board (TRREB).
The information provided herein must only be used by consumers that have a bona fide interest in the purchase, sale, or lease of real estate and may not be used for any commercial purpose or any other purpose. Listing information is deemed reliable but is not guaranteed accurate by the Toronto Regional Real Estate Board, the listing brokerage, or this website. The trademarks REALTOR®, REALTORS® and the REALTOR® logo are controlled by The Canadian Real Estate Association (CREA) and identify real estate professionals who are members of CREA. MLS®, Multiple Listing Service®, and the associated logos are owned by CREA. Not intended to solicit properties currently listed for sale or buyers under contract.
You may also like
More homes in Guelph/Eramosa
Hand-picked listings with a similar price range and style.

For Sale2 months ago
$1,149,900
Detached
est. $5,041/mo
164 Drexler Avenue, Rockwood
Guelph/Eramosa, ON
4 bd
4 ba
3,250
4
MLS# X13207854Royal Lepage Meadowtowne Realty
WhatsApp Aman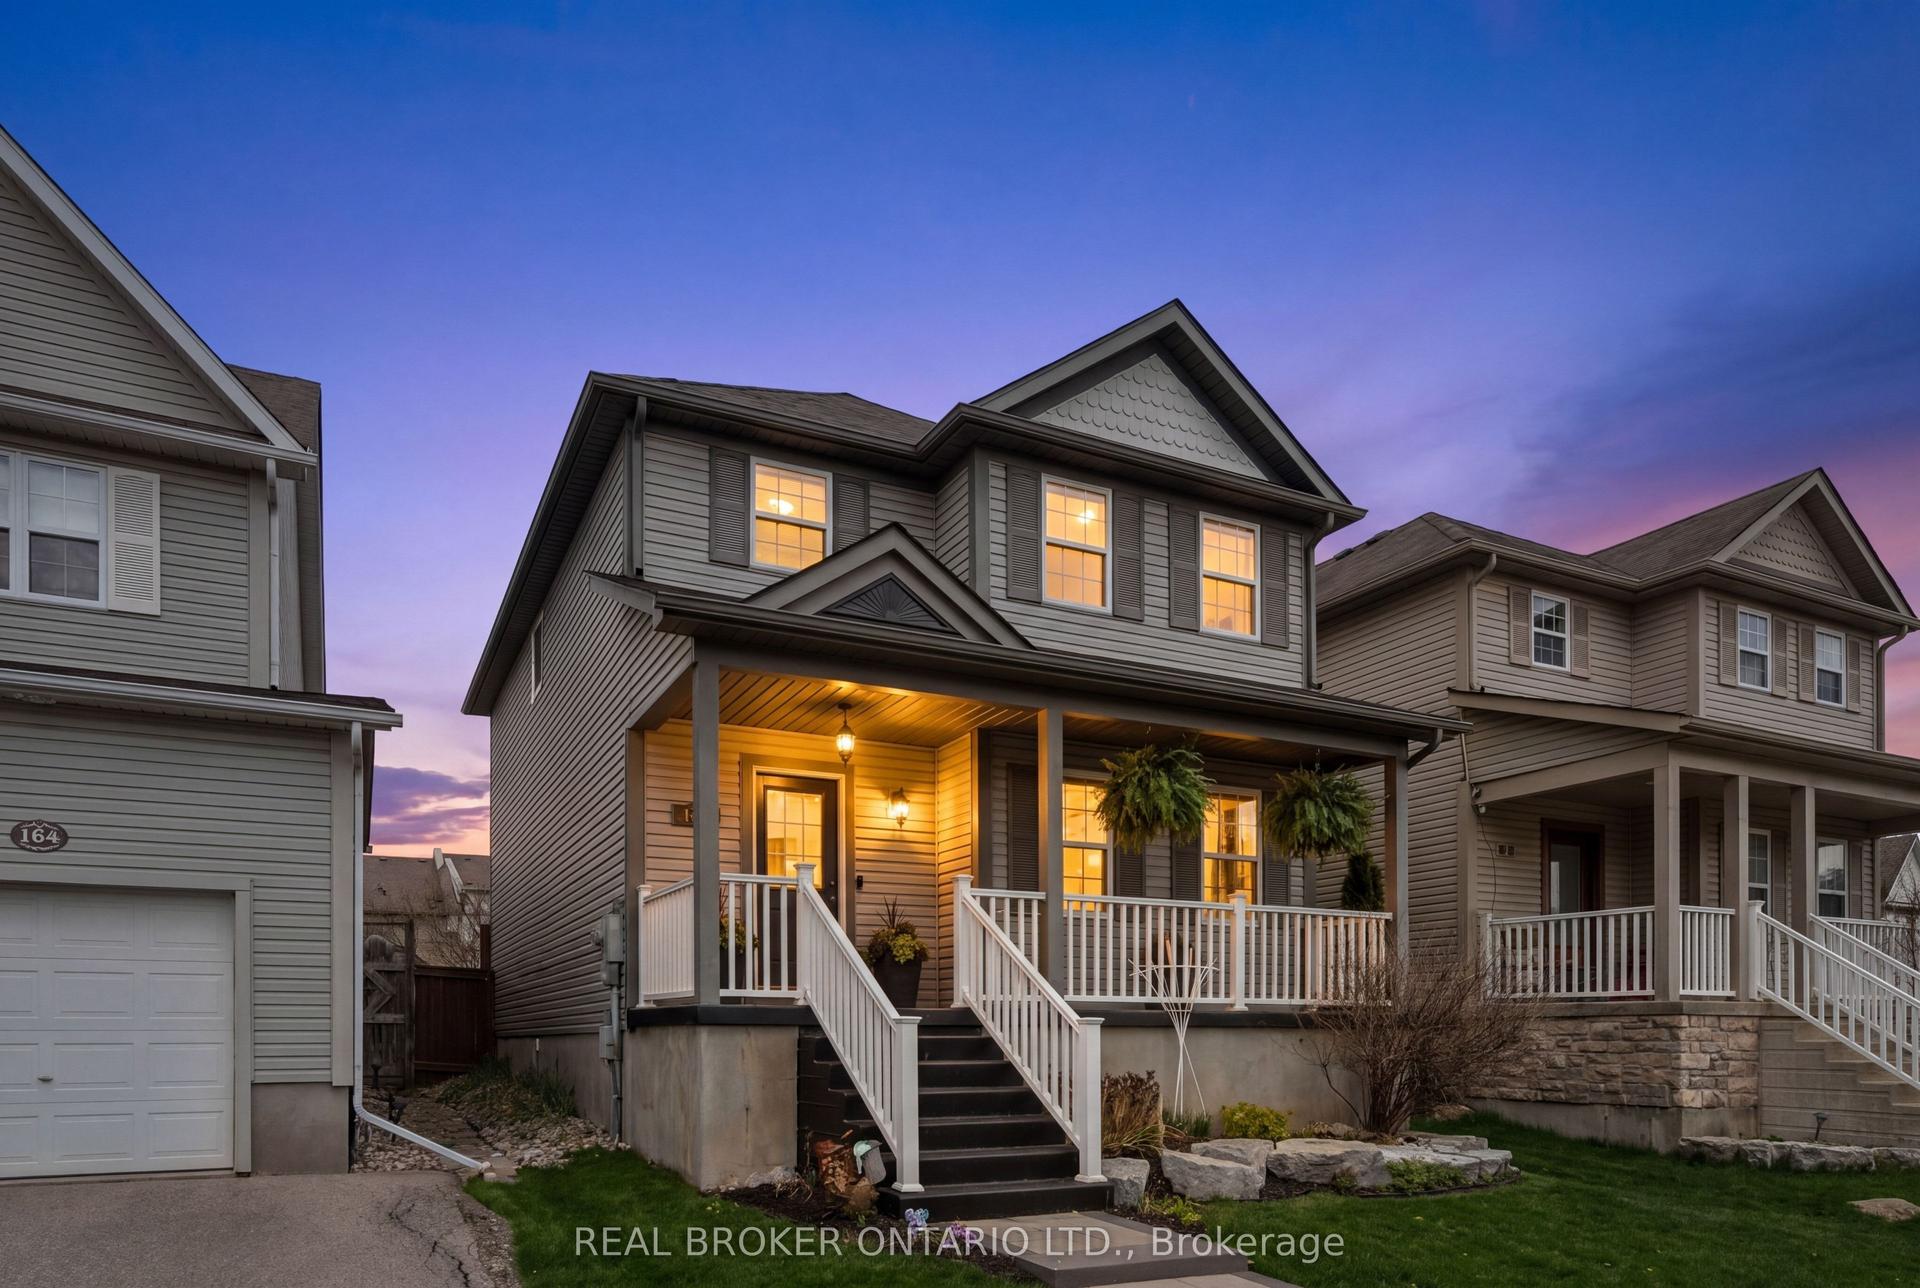
For Sale1 day ago
$929,900
Detached
est. $4,077/mo
168 Hampson Crescent, Rockwood
Guelph/Eramosa, ON
3 bd
4 ba
1,750
3
MLS# X13614230Real Broker Ontario Ltd.
WhatsApp Aman