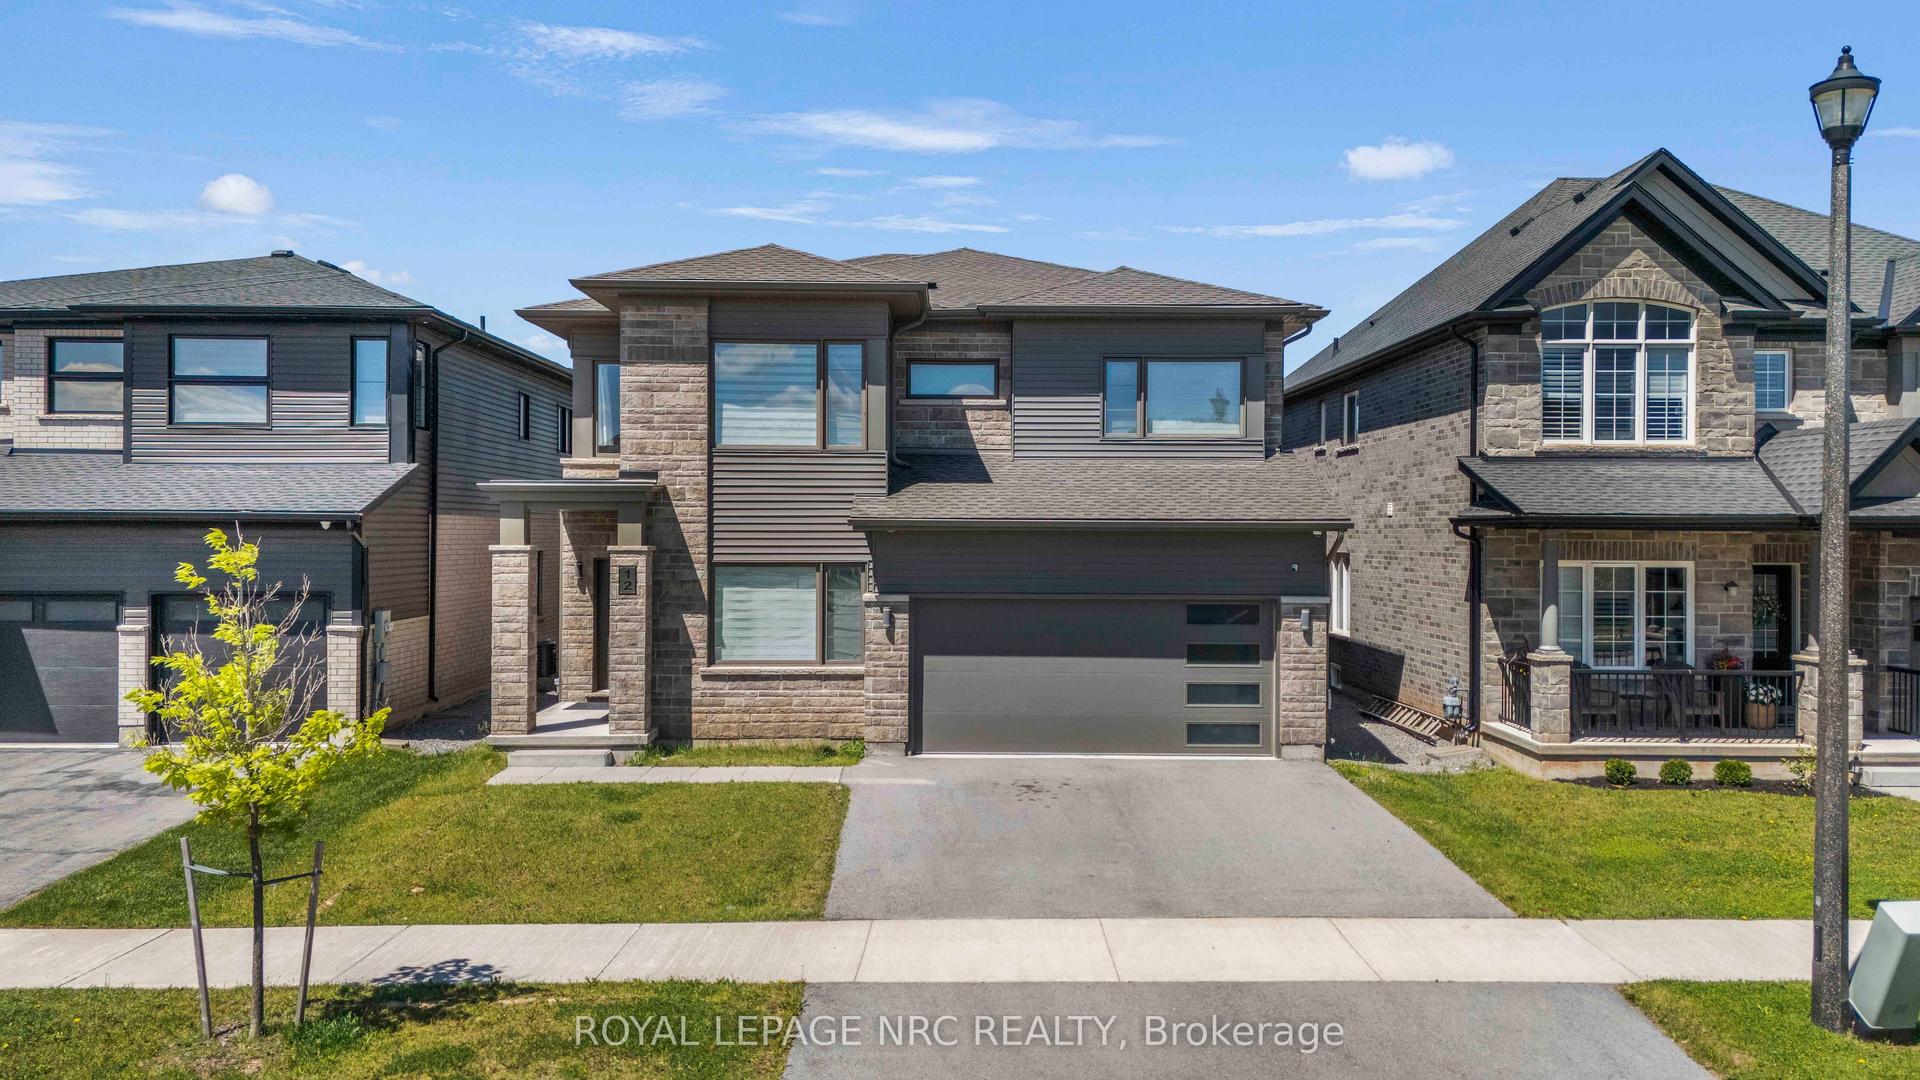
For Sale
Just Listed
Open House Sun 18–20
277 Pancake Lane
662 - Fonthill, Pelham, ON
$935,000
5Bd
3Ba
2,750+sqft
8Parking
241.35 x 325.7 ftlot
$340/sqft
DetachedMLS# X13607374Listed 2026-07-272 DOM
Basement
Partial Basement
Just listed! New listings in Pelham often receive offers within the first week.
About this home
Welcome to a rare opportunity to live the rural, traditional life - without the upkeep of a full working farm. Set on approximately 1.5 acres in one of Fonthill's most desirable rural settings, this well-maintained, traditional five-bedroom & three-bathroom home (one bedroom/office on main floor with a 2pc ensuite bathroom, and on the second floor - 2 back-to-back bedrooms, a 3rd bedroom, a 4pc bathroom and a large primary with 3pc ensuite bathroom and a walk-in closet), an open dining area and breakfast nook, offers approximately 2,700 sq. ft. of above-grade living space. Enjoy country living just minutes from schools, shopping, restaurants, golf courses, wineries, and Highway 406.The property features over 240 feet of frontage, mature trees, a detached 2-storey garage, municipal water and plenty of outdoor space for entertaining, gardening, or simply enjoying the surroundings - room to grow without the demands of large-scale acreage. Inside, the generous floor plan provides room for growing families, multi-generational living, or those seeking additional space to work from home.Lovingly maintained over the years, the home has retained its traditional character, with updates including a renovated ensuite bathroom, a 2014 roof replacement, a certified wood stove installed in 2014 (inspected annually), and a septic system emptied and inspected in 2025. As a new owner you can personalize it to suit your own style, adding to the home's warmth, setting, and space - an exceptional opportunity that is increasingly difficult to find in today's market.The property offers the flexibility of rural living while remaining close to all the amenities that make Fonthill one of Niagara's most sought-after communities. Whether you're dreaming of more space for your family, room to pursue your hobbies and a garden, or simply the traditional country lifestyle without the commitment of a large farm, 277 Pancake Lane offers outstanding potential in a truly special setting.
GarageRenovated
Rooms
Main Floor
| Foyer | 3.67 × 2.65 m | |
| Living Room | 6.75 × 6.14 m | Wood Stove Overlooks Backyard |
| Dining Room | 3.23 × 2.65 m | |
| Breakfast | 3.49 × 3.23 m | Overlooks Backyard |
| Kitchen | 4.54 × 3.69 m | Overlooks Dining |
| Bedroom 5 | 5.61 × 3.58 m | 2 Pc Ensuite |
| Bathroom | 1.84 × 1.08 m | 2 Pc Bath |
Second Floor
| Primary Bedroom | 6.10 × 6.12 m | Walk-In Closet(s) 3 Pc Ensuite |
| Bathroom | 2.26 × 1.36 m | 3 Pc Ensuite |
| Bedroom 2 | 4.49 × 3.36 m | |
| Bedroom 3 | 3.60 × 3.46 m | Combined w/Br |
| Bedroom 4 | 2.85 × 3.46 m | Combined w/Br |
| Bathroom | 2.71 × 1.53 m | 4 Pc Bath |
Features
- Carpet Free
- Deck
- Partial Basement
- Partially Finished
- Wall Unit(s)
- 2-Storey
Financials
Annual Taxes
$5,892
Estimated Rental Income
Entire property$4,500 – $7,000/mo
Basement apartment$1,800 – $2,500/mo
Rental yield5.8% – 9.0%
*Estimates based on comparable rentals in the area. Actual income may vary.
Market Data — Pelham
Days on market2 days
Buyer's MarketSeller's Market
Based on active listings in Pelham. Data updates daily.
Our estimate for this home
Estimated range
$1.26M – $1.46M
Mid-point $1.36M · ~$495/sqft
How this listing compares
$1.26MList · $935K$1.46M
High confidence·Based on 49 662 - fonthill comparables
Estimated range is generated automatically from active comparables and is for informational purposes only. Not an appraisal — contact Aman for a full comparative market analysis that factors in condition, renovations, and positioning.
Getting around
How walkable, bikeable, and transit-friendly this neighbourhood is.
60
/ 100
Walk Score
Somewhat Walkable
45
/ 100
Transit Score
Some Transit
52
/ 100
Bike Score
Bikeable
Scores are estimates based on neighbourhood data and are for informational purposes only.
MLS® data courtesy of the Toronto Regional Real Estate Board (TRREB).
The information provided herein must only be used by consumers that have a bona fide interest in the purchase, sale, or lease of real estate and may not be used for any commercial purpose or any other purpose. Listing information is deemed reliable but is not guaranteed accurate by the Toronto Regional Real Estate Board, the listing brokerage, or this website. The trademarks REALTOR®, REALTORS® and the REALTOR® logo are controlled by The Canadian Real Estate Association (CREA) and identify real estate professionals who are members of CREA. MLS®, Multiple Listing Service®, and the associated logos are owned by CREA. Not intended to solicit properties currently listed for sale or buyers under contract.
You may also like
More homes in Pelham
Hand-picked listings with a similar price range and style.
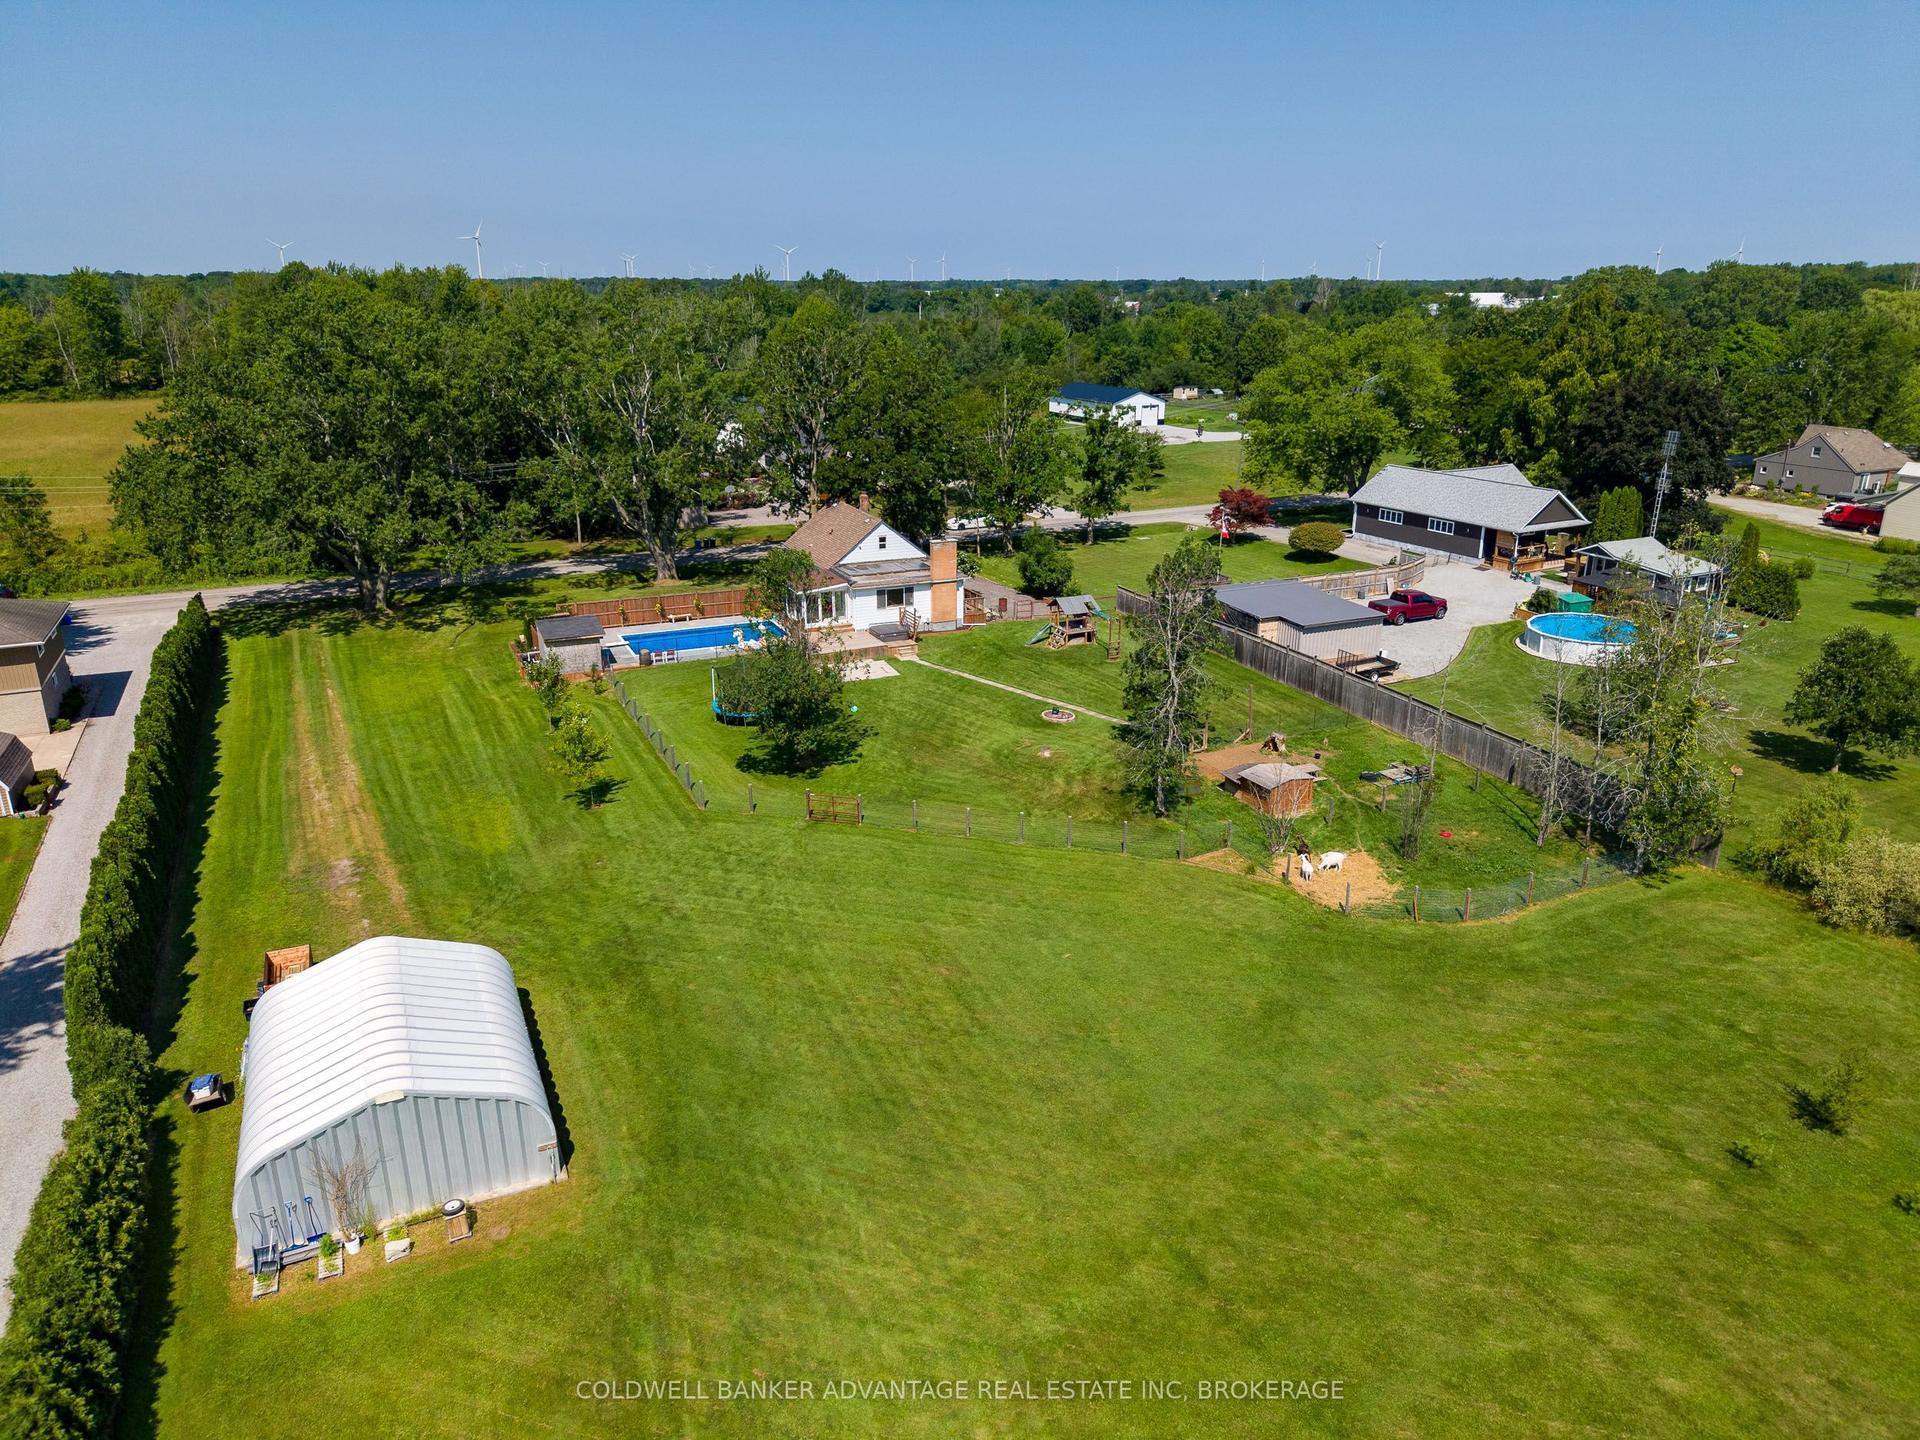
For Sale2 h ago
$839,000
Detached
est. $3,678/mo
765 Church Street, 664 - Fenwick
Pelham, ON
3+2 bd
2 ba
1,750
12
MLS# X13615616Coldwell Banker Advantage Real Es…
WhatsApp Aman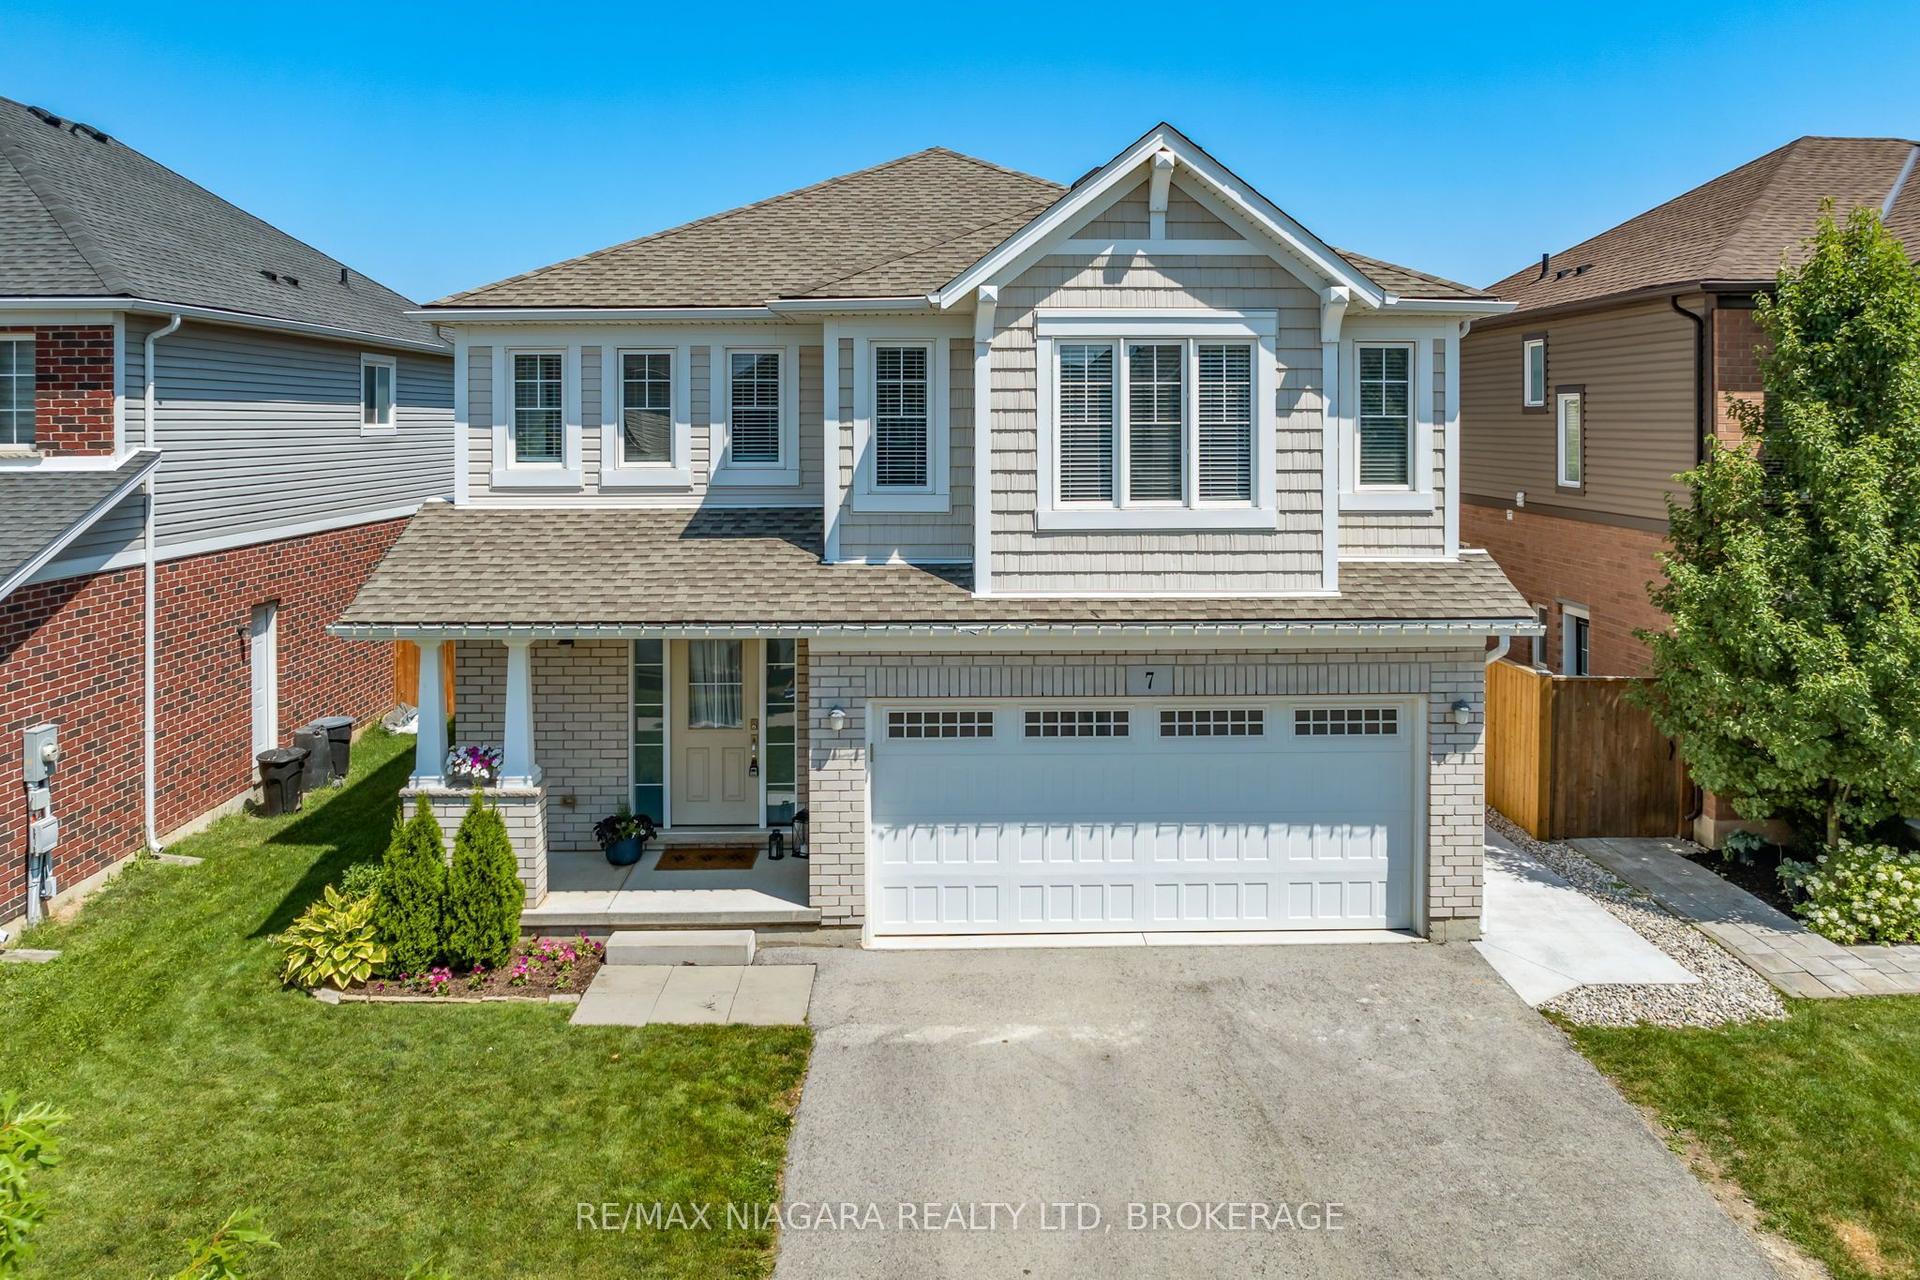
For Sale13 days ago
$899,900
Detached
est. $3,945/mo
7 Riley Avenue, 662 - Fonthill
Pelham, ON
4 bd
3 ba
2,250
6
MLS# X13573074Re/Max Niagara Realty Ltd, Broker…
WhatsApp Aman