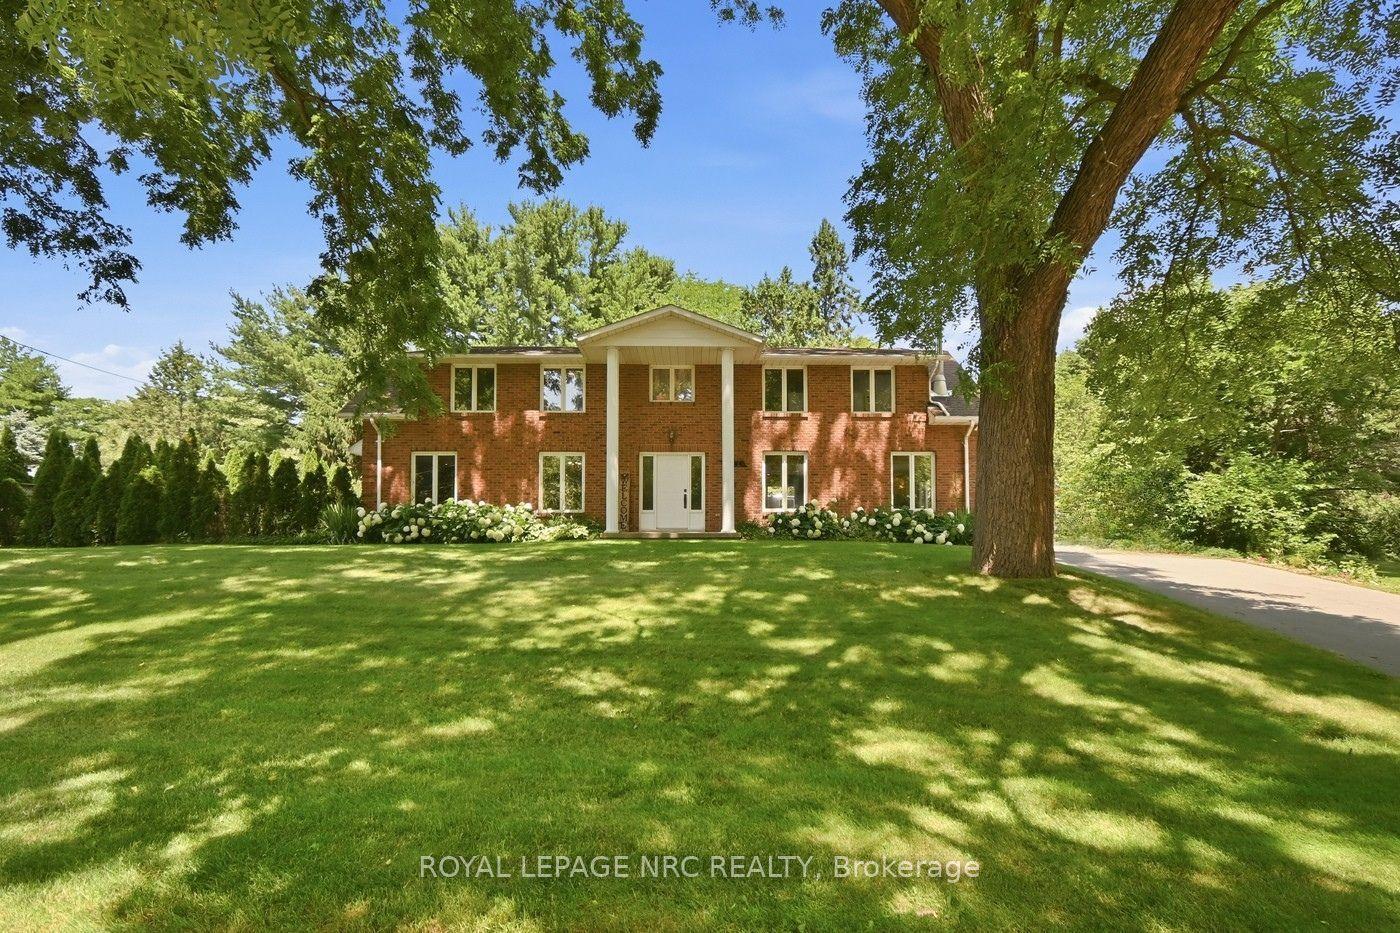
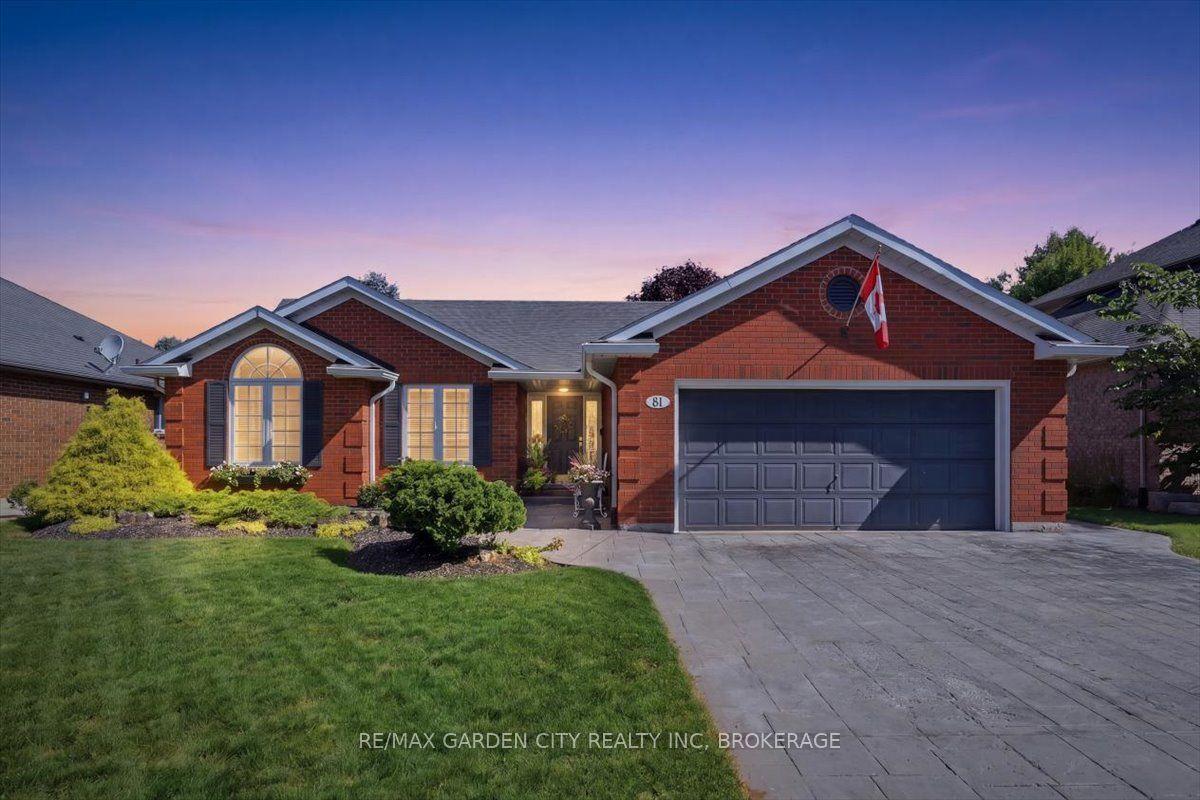
For Sale
Just Listed
55 Woodside Square
662 - Fonthill, Pelham, ON
$1,075,000
4+1Bd
5Ba
3,250+sqft
6Parking
59.06 x 104.99 ftlot
$331/sqft
DetachedMLS# X13594098Listed 2026-07-227 DOM
Heating
Water Heater
Cooling
Central Air
Basement
Finished
About this home
Offering 5 bedrooms, 5 bathrooms, and nearly 4,700 sq. ft. of finished living space, this meticulously maintained home blends exceptional scale with timeless elegance, complete with a double attached garage and a private backyard oasis featuring an inground pool and cabana. This move-in ready executive residence is located in one of Fonthill's most sought-after neighbourhoods.The main level showcases hardwood flooring throughout and offers an impressive collection of principal rooms, including a private office, formal living room, formal dining room, oversized family room centred around a fireplace, main floor laundry, and an updated eat-in kitchen with granite countertops, stainless steel appliances, and centre island. At the heart of the home, the kitchen flows seamlessly to the resort-inspired outdoor living space where the pool, cabana, mature landscaping, and fully fenced yard create an exceptional setting for outdoor entertaining, quiet evenings, and enjoying Niagara summers.The second level offers four generous bedrooms, including two with private ensuites. The expansive primary suite features a walk-in closet and luxurious 5-piece ensuite, while a second upper-level bedroom enjoys the convenience of its own 4-piece ensuite. An additional full bathroom serves the remaining bedrooms. The fully finished basement further extends the home's impressive footprint with a large recreation room, wet bar, fifth bedroom, and additional full bathroom, offering remarkable flexibility and additional living space.Ideally situated close to top-rated schools, premier golf courses, the Steve Bauer Trail, parks, and convenient Highway 406 access, this exceptional property enjoys a setting that has made Fonthill one of Niagara's most desirable communities.
PoolGarageHardwoodFireplace
Rooms
Main Floor
| Office | 2.59 × 3.58 m | |
| Foyer | 3.76 × 6.27 m | |
| Living Room | 4.50 × 3.56 m | |
| Office | 3.63 × 3.28 m | |
| Dining Room | 4.01 × 3.96 m | |
| Living Room | 3.71 × 4.47 m | |
| Kitchen | 5.59 × 3.63 m | |
| Dining Room | 4.09 × 4.60 m | |
| Family Room | 5.38 × 4.55 m | |
| Kitchen | 3.66 × 2.72 m | |
| Laundry | 3.81 × 2.36 m | |
| Breakfast | 3.63 × 3.12 m | |
| Family Room | 5.97 × 5.94 m | |
| Laundry | 3.78 × 2.39 m | |
| Bathroom | 2.21 × 0.99 m | 2 Pc Bath |
Second Floor
| Primary Bedroom | 8.00 × 6.27 m | |
| Bedroom | 5.54 × 3.40 m | |
| Bedroom | 4.04 × 3.76 m | |
| Bedroom | 4.78 × 3.76 m | |
| Bedroom | 3.63 × 3.99 m | |
| Bathroom | 1.60 × 2.95 m | 4 Pc Bath |
| Bedroom | 3.61 × 4.75 m | |
| Bedroom | 5.44 × 4.27 m | |
| Bathroom | 1.68 × 2.95 m | 4 Pc Bath |
| Primary Bedroom | 7.95 × 6.25 m | |
| Bathroom | 4.75 × 3.53 m | 5 Pc Ensuite |
Basement
| Other | 3.17 × 2.26 m | |
| Recreation | 11.61 × 3.48 m | |
| Game Room | 3.81 × 5.21 m | |
| Bedroom | 3.76 × 3.99 m | |
| Utility Room | 5.33 × 2.64 m | |
| Recreation | 3.61 × 11.33 m | |
| Bedroom | 3.71 × 3.99 m | |
| Bathroom | 3.56 × 1.73 m | 3 Pc Bath |
| Utility Room | 2.51 × 5.51 m | |
| Sitting | 3.78 × 3.33 m | B/I Bar |
| Other | 3.17 × 2.36 m |
Features
- In-Law Capability
- Storage
- Water Heater
- Full
- Finished
- Central Air
- 2-Storey
Financials
Annual Taxes
$8,262.82
Estimated Rental Income
Entire property$4,000 – $6,500/mo
Basement apartment$1,800 – $2,500/mo
Rental yield4.5% – 7.3%
*Estimates based on comparable rentals in the area. Actual income may vary.
Market Data — Pelham
Days on market7 days
Buyer's MarketSeller's Market
Based on active listings in Pelham. Data updates daily.
Our estimate for this home
Estimated range
$1.48M – $1.72M
Mid-point $1.60M · ~$491/sqft
How this listing compares
$1.48MList · $1.07M$1.72M
Medium confidence·Based on 22 662 - fonthill comparables
Estimated range is generated automatically from active comparables and is for informational purposes only. Not an appraisal — contact Aman for a full comparative market analysis that factors in condition, renovations, and positioning.
Getting around
How walkable, bikeable, and transit-friendly this neighbourhood is.
64
/ 100
Walk Score
Somewhat Walkable
35
/ 100
Transit Score
Some Transit
44
/ 100
Bike Score
Somewhat Bikeable
Scores are estimates based on neighbourhood data and are for informational purposes only.
MLS® data courtesy of the Toronto Regional Real Estate Board (TRREB).
The information provided herein must only be used by consumers that have a bona fide interest in the purchase, sale, or lease of real estate and may not be used for any commercial purpose or any other purpose. Listing information is deemed reliable but is not guaranteed accurate by the Toronto Regional Real Estate Board, the listing brokerage, or this website. The trademarks REALTOR®, REALTORS® and the REALTOR® logo are controlled by The Canadian Real Estate Association (CREA) and identify real estate professionals who are members of CREA. MLS®, Multiple Listing Service®, and the associated logos are owned by CREA. Not intended to solicit properties currently listed for sale or buyers under contract.
You may also like
More homes in Pelham
Hand-picked listings with a similar price range and style.
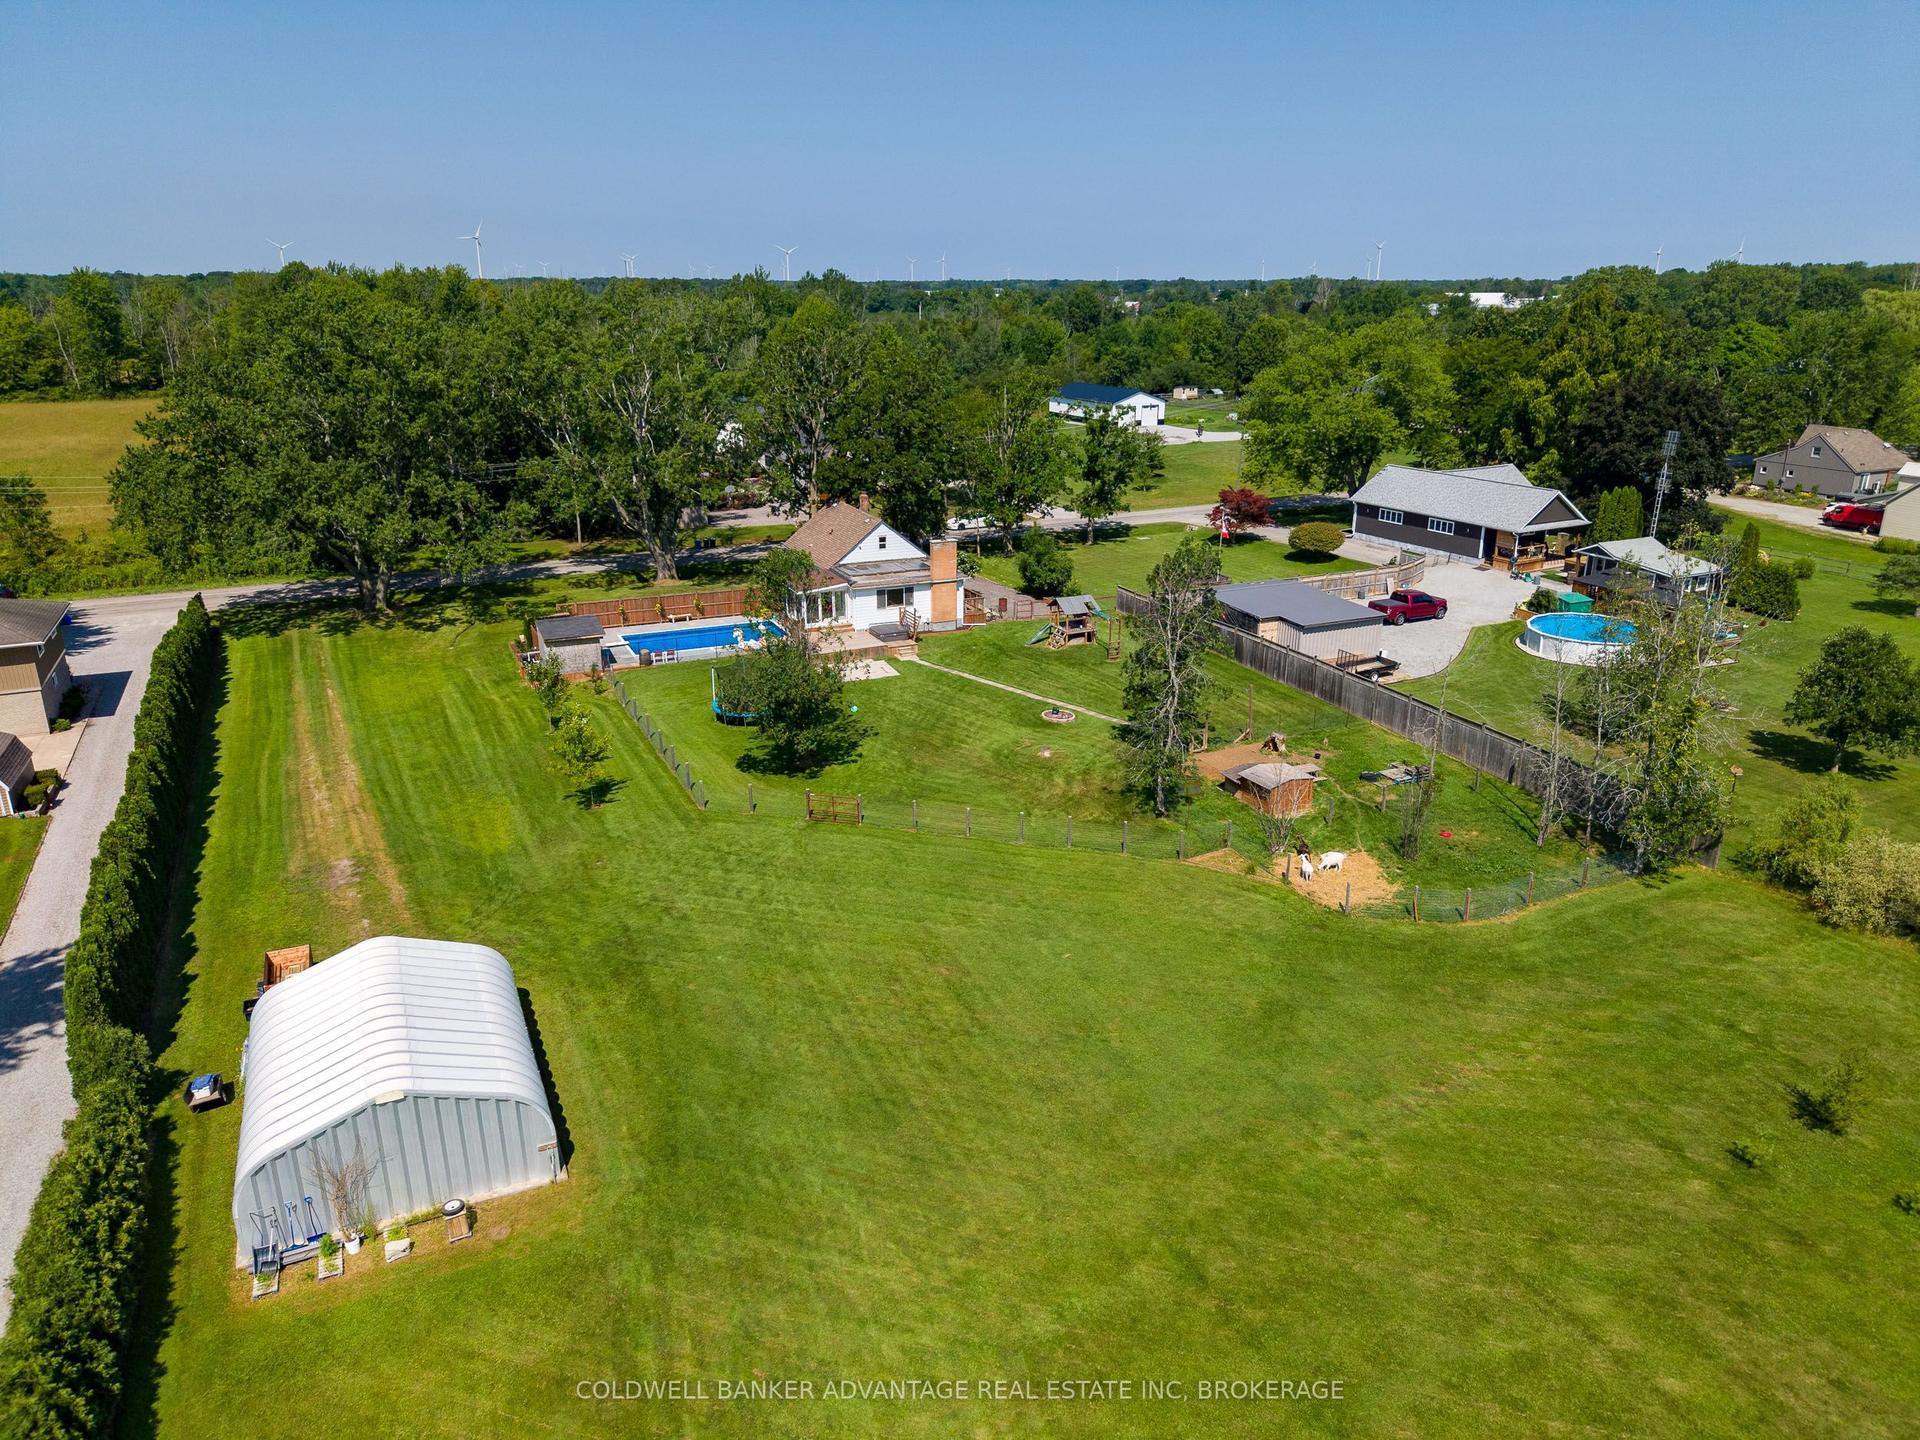
For Sale3 h ago
$839,000
Detached
est. $3,678/mo
765 Church Street, 664 - Fenwick
Pelham, ON
3+2 bd
2 ba
1,750
12
MLS# X13615616Coldwell Banker Advantage Real Es…
WhatsApp Aman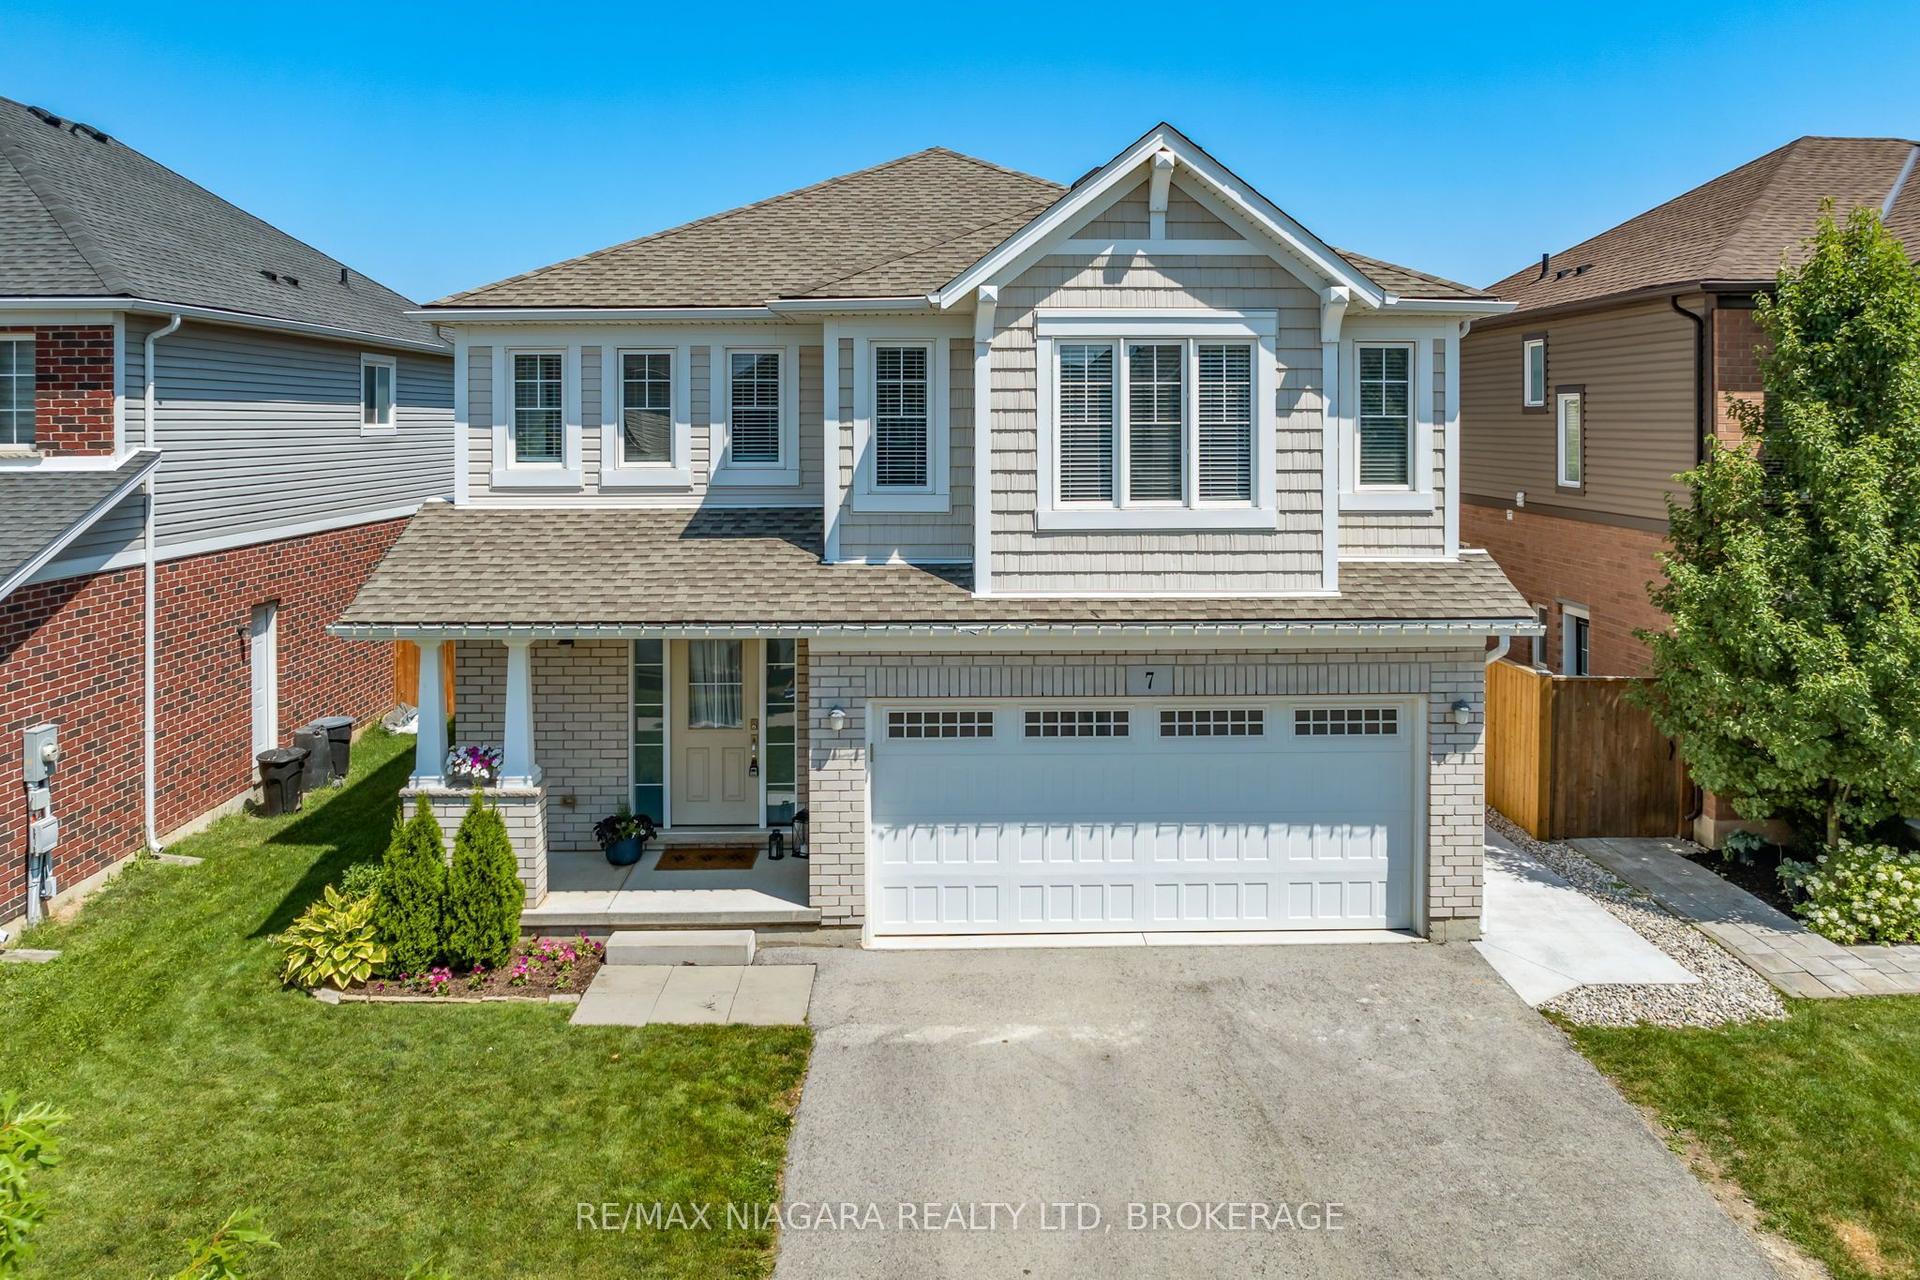
For Sale13 days ago
$899,900
Detached
est. $3,945/mo
7 Riley Avenue, 662 - Fonthill
Pelham, ON
4 bd
3 ba
2,250
6
MLS# X13573074Re/Max Niagara Realty Ltd, Broker…
WhatsApp Aman